Leave a Message

Thank you for your message. I will be in touch with you shortly.

505 SCHICK ROAD
505 SCHICK ROAD
505 SCHICK ROAD
505 SCHICK ROAD
505 SCHICK ROAD
505 SCHICK ROAD
505 SCHICK ROAD
505 SCHICK ROAD
505 SCHICK ROAD
505 SCHICK ROAD
505 SCHICK ROAD
505 SCHICK ROAD
505 SCHICK ROAD
505 SCHICK ROAD
505 SCHICK ROAD
505 SCHICK ROAD
505 SCHICK ROAD
SEE ALL PHOTOS
505 SCHICK ROAD
505 SCHICK ROAD
505 SCHICK ROAD
505 SCHICK ROAD
505 SCHICK ROAD
505 SCHICK ROAD
505 SCHICK ROAD
505 SCHICK ROAD
505 SCHICK ROAD
505 SCHICK ROAD
505 SCHICK ROAD
505 SCHICK ROAD
505 SCHICK ROAD
505 SCHICK ROAD
505 SCHICK ROAD
505 SCHICK ROAD
505 SCHICK ROAD
Sold

505 SCHICK ROAD

505 SCHICK ROAD, ASTON, PA 19014

$362,500
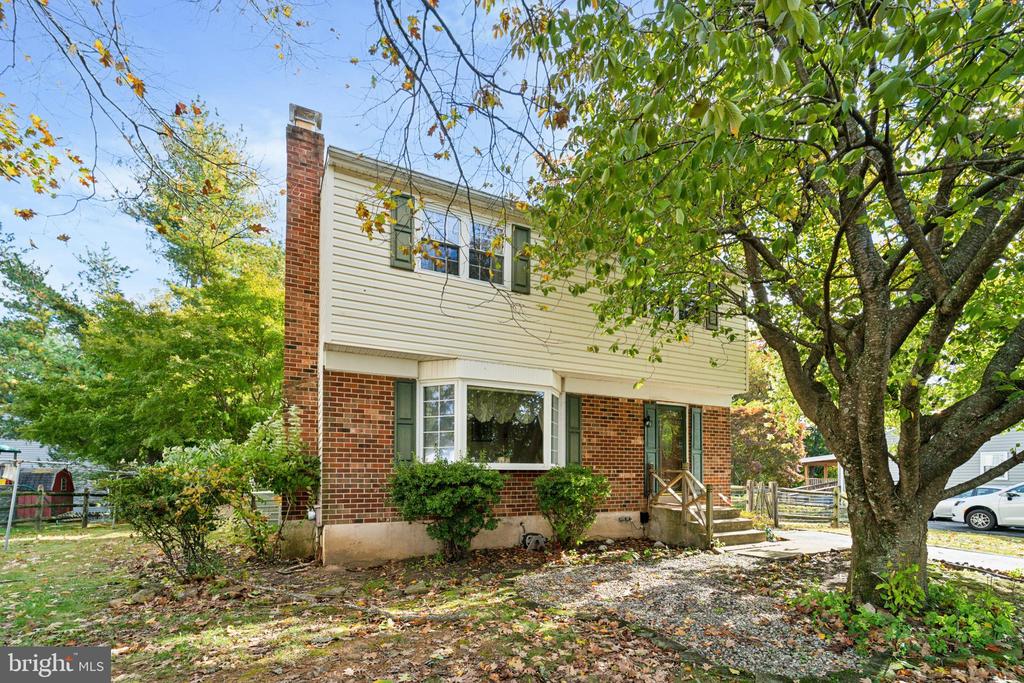
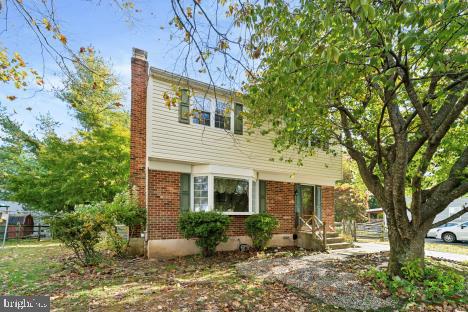
Welcome to this warm and inviting front hall colonial located in one of Aston Township's most desirable neighborhoods. This spacious 4-bedroom, 1.5-bath home offers approximately 1,700 square feet of comfortable living space -- perfect for anyone looking for a quiet suburban retreat.

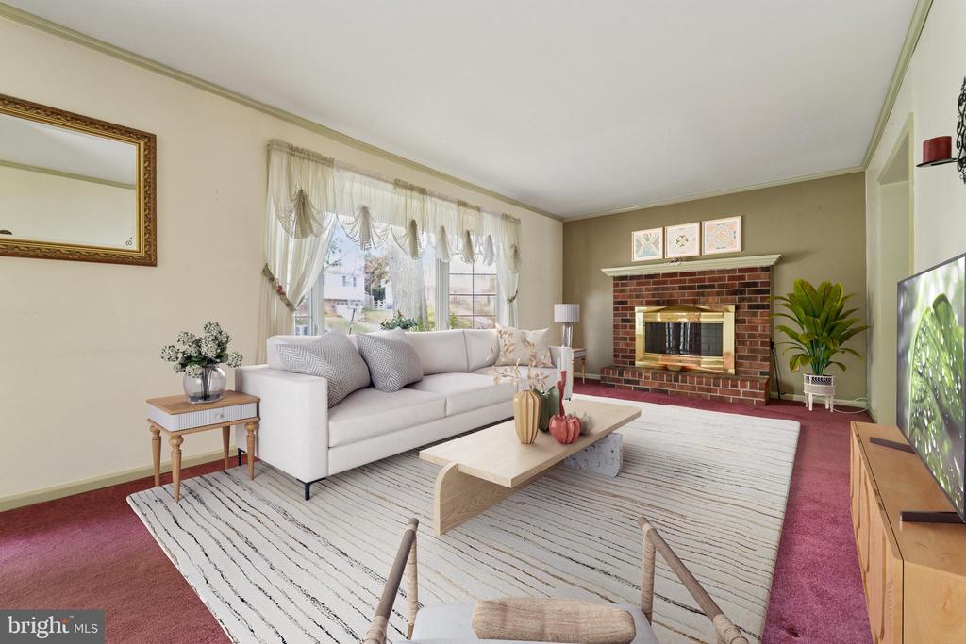
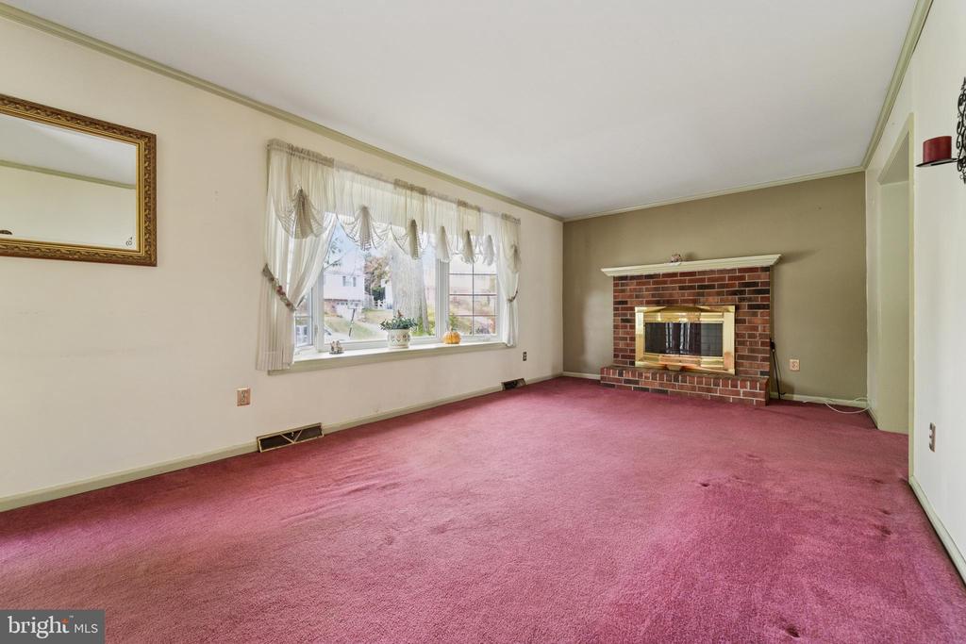
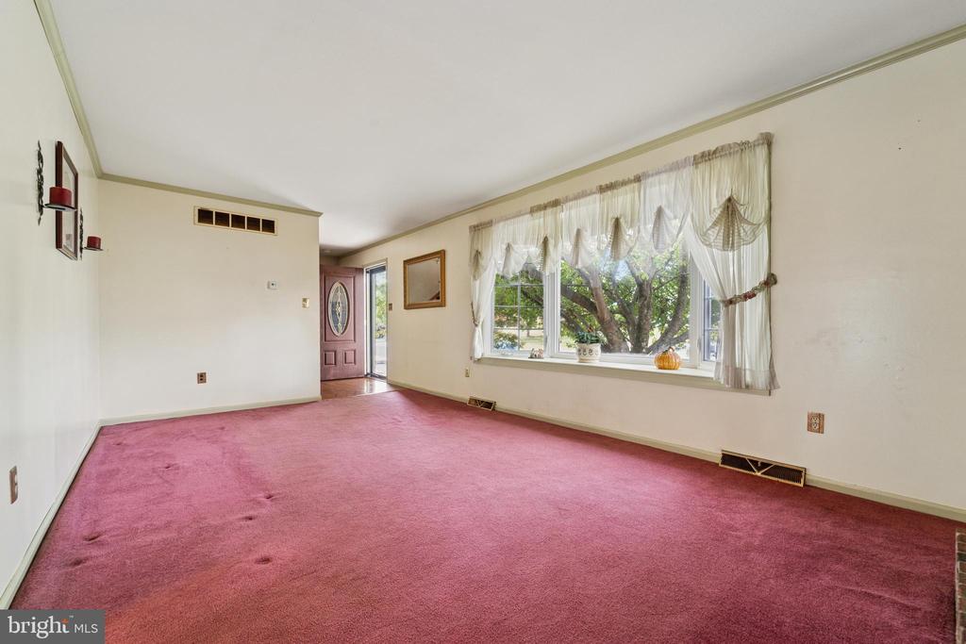
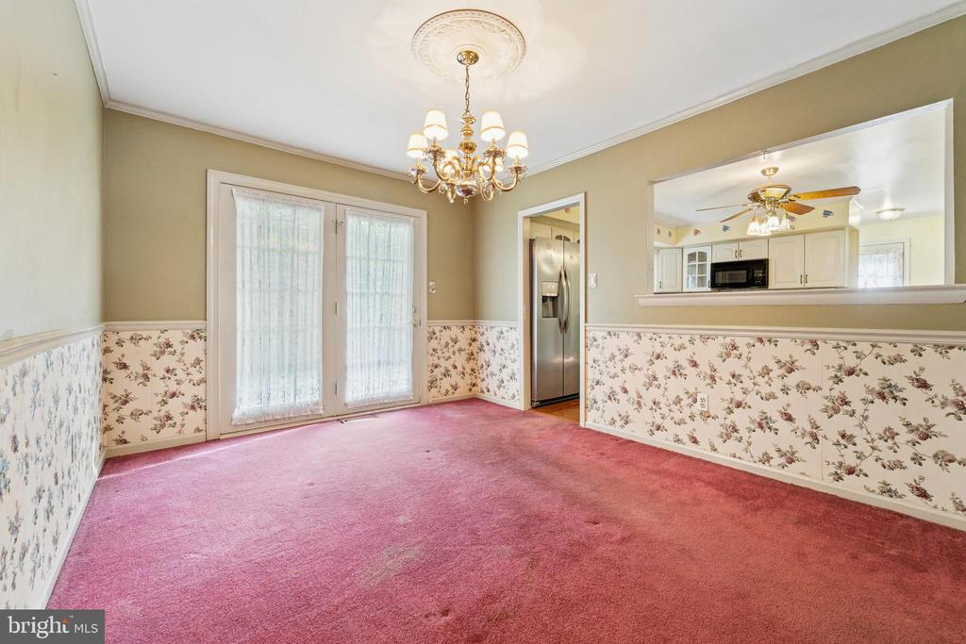
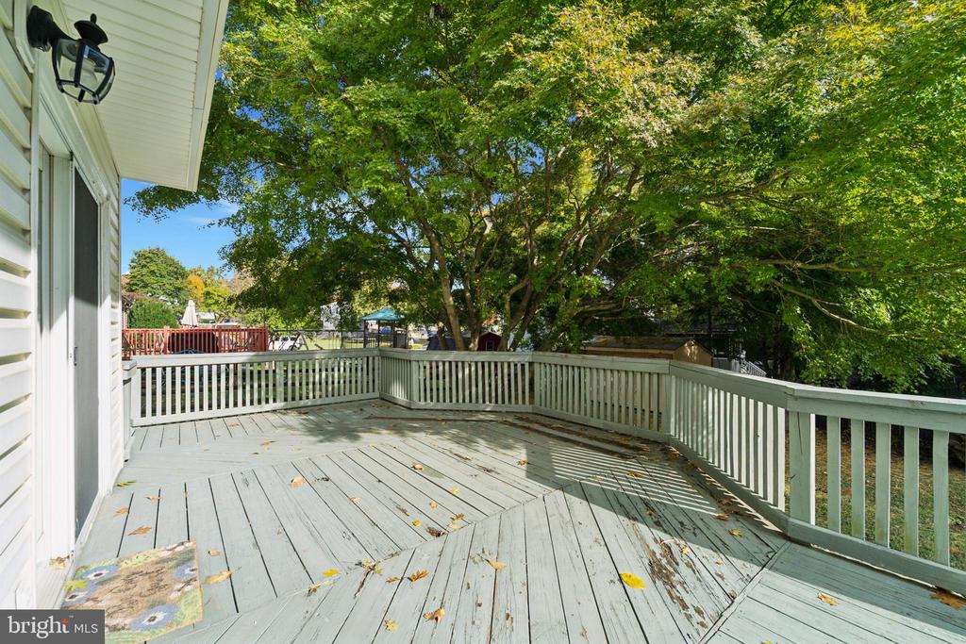
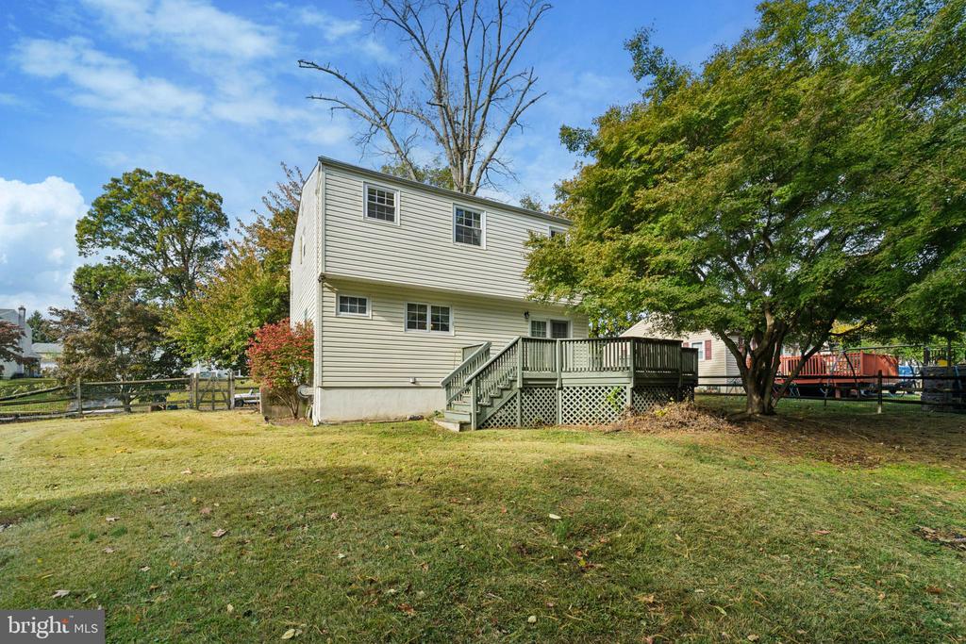
Once in the home you will find a large living room right off of the front hall. This living room boasts a beautiful bay window and a brick fireplace adding warmth and character for cozy evenings. Leading into the formal dining room you will find French doors that exit onto a spacious deck. Outside, enjoy the expansive yard complete with two storage barns. Ideal for outdoor gatherings or relaxing weekends at home.
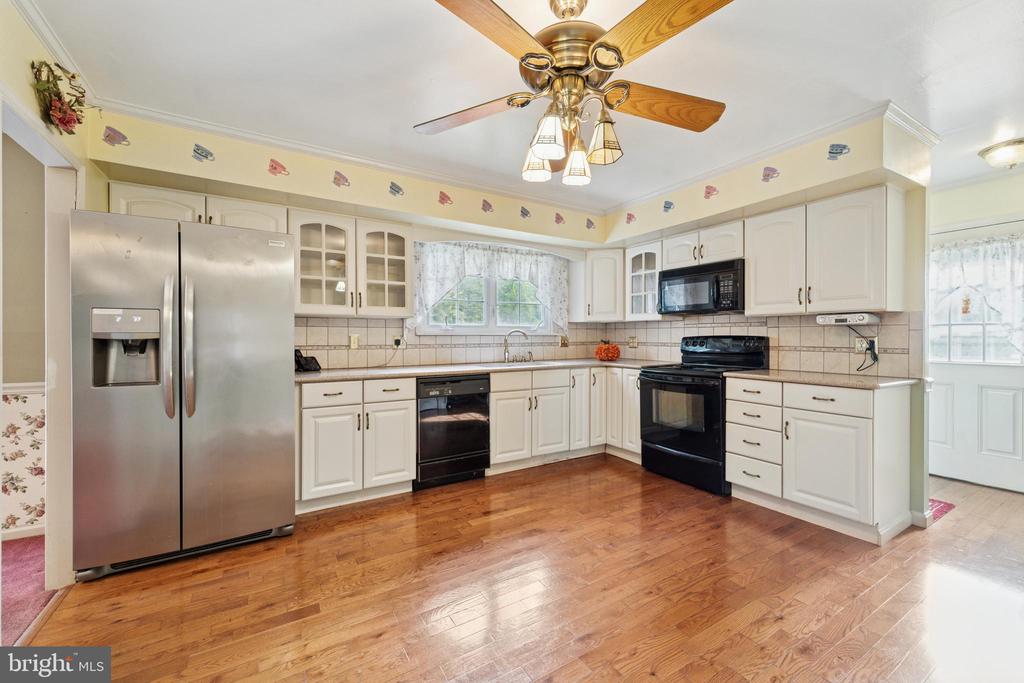
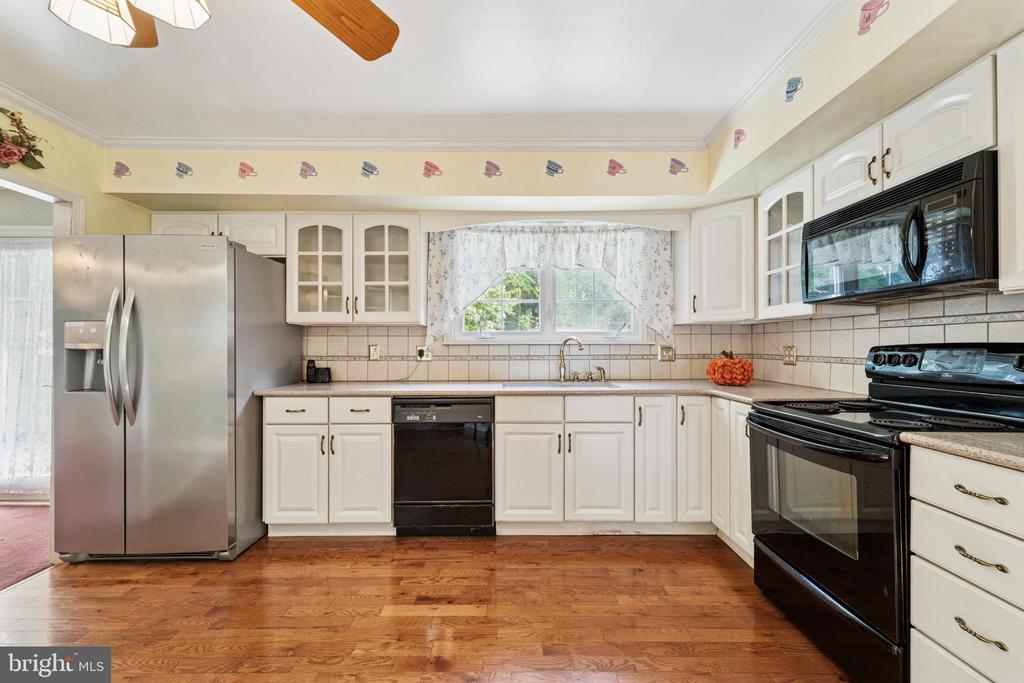
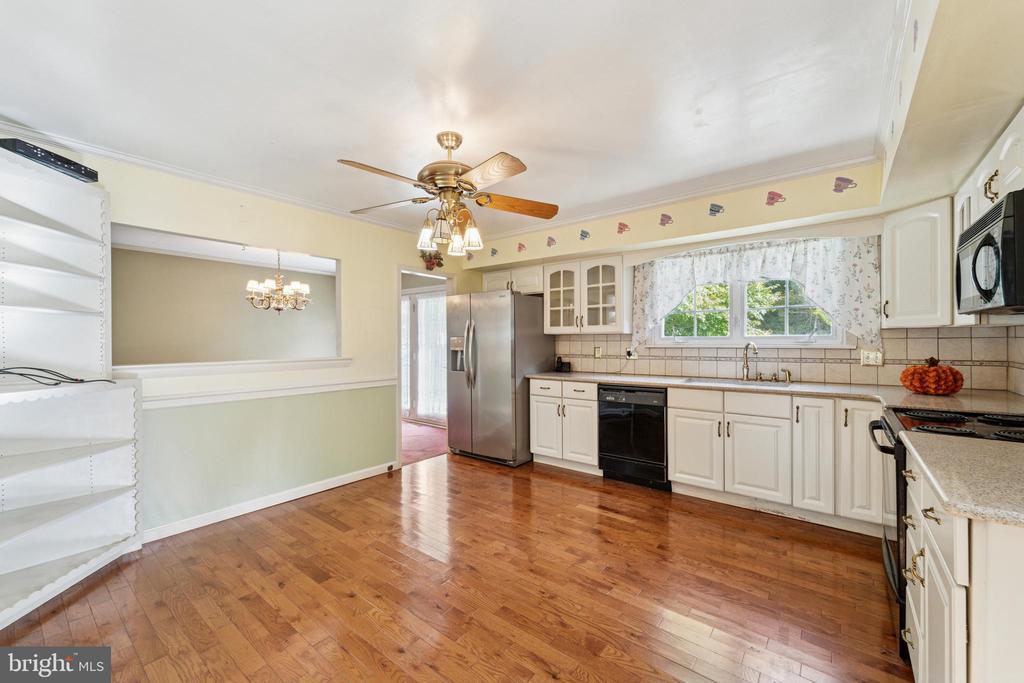
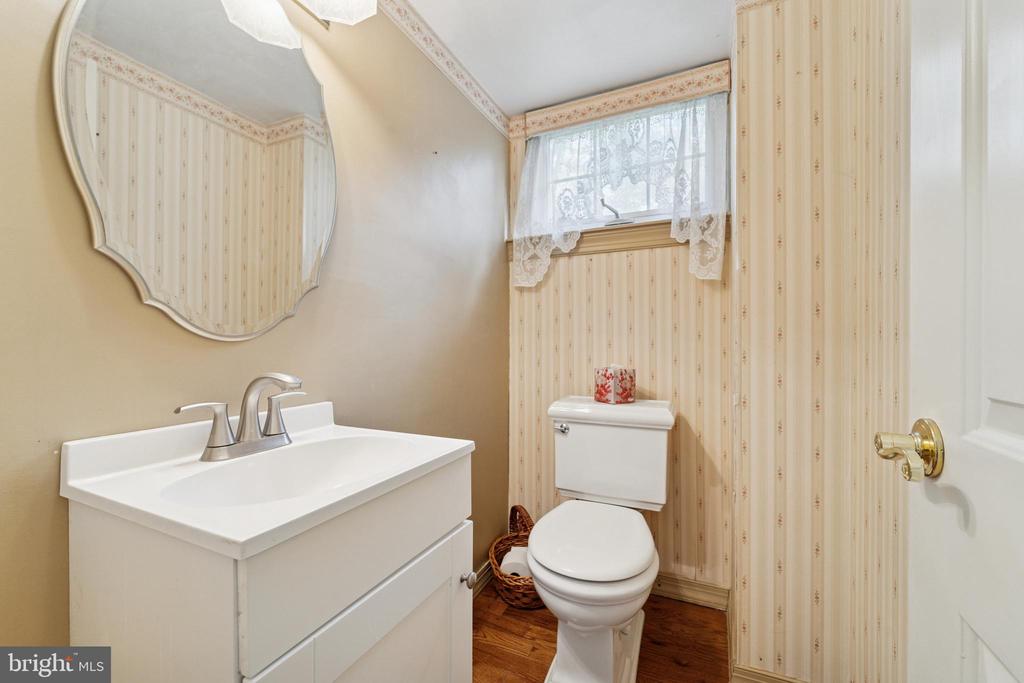
Back in the home again you will find a large eat-in kitchen with plenty of room to add an island -- the perfect space to create your dream culinary area. Also, on this level is a powder room and an outside entrance that leads to the top of the driveway making bringing in things from the car a breeze.
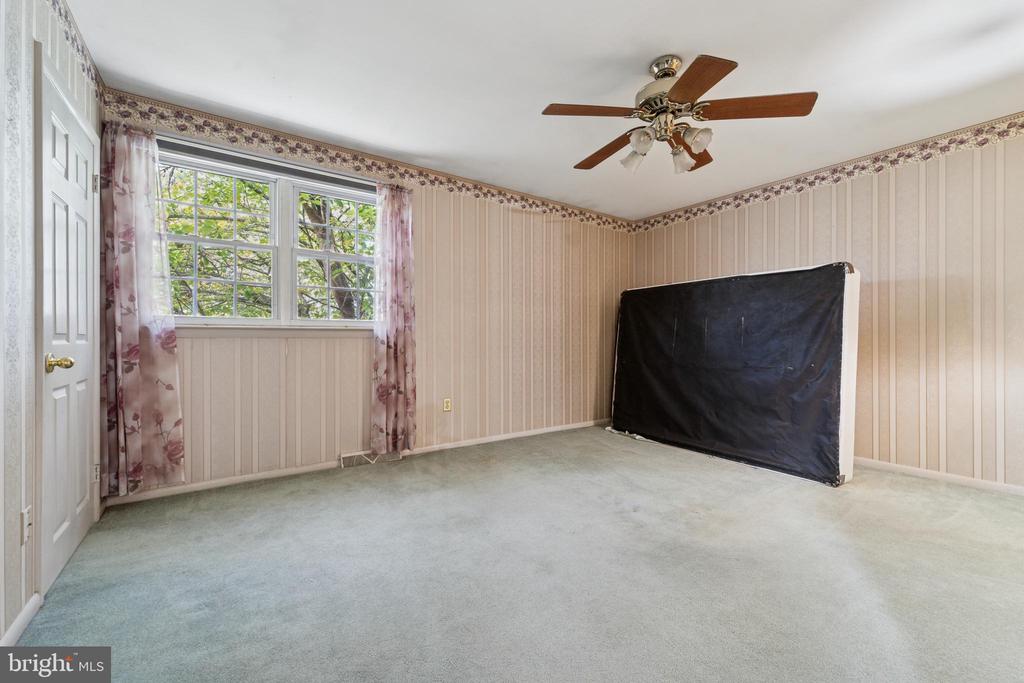
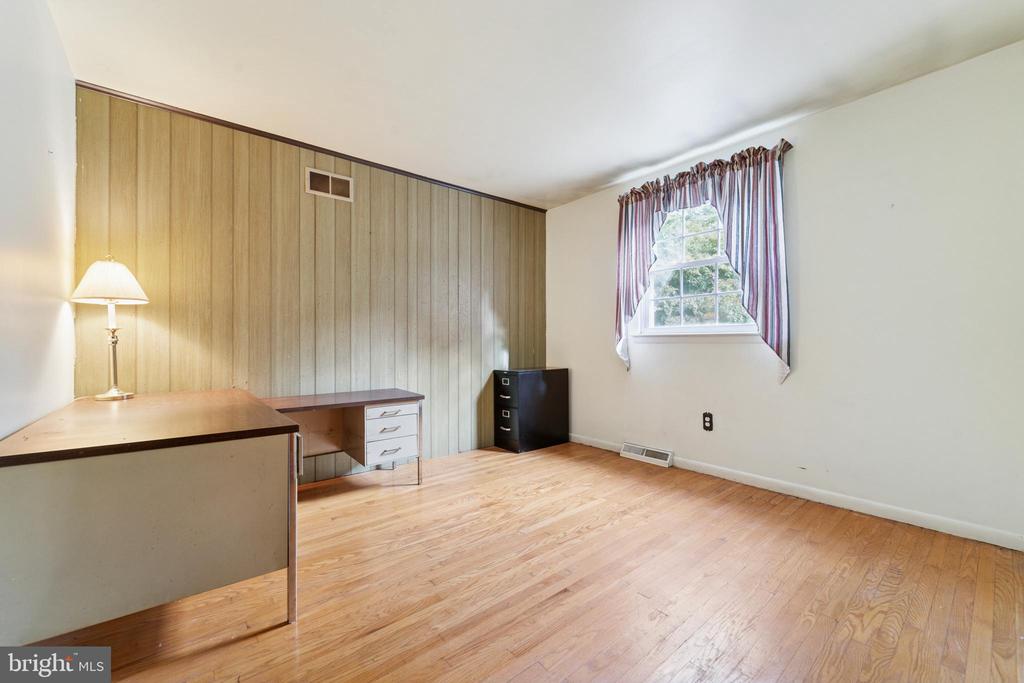
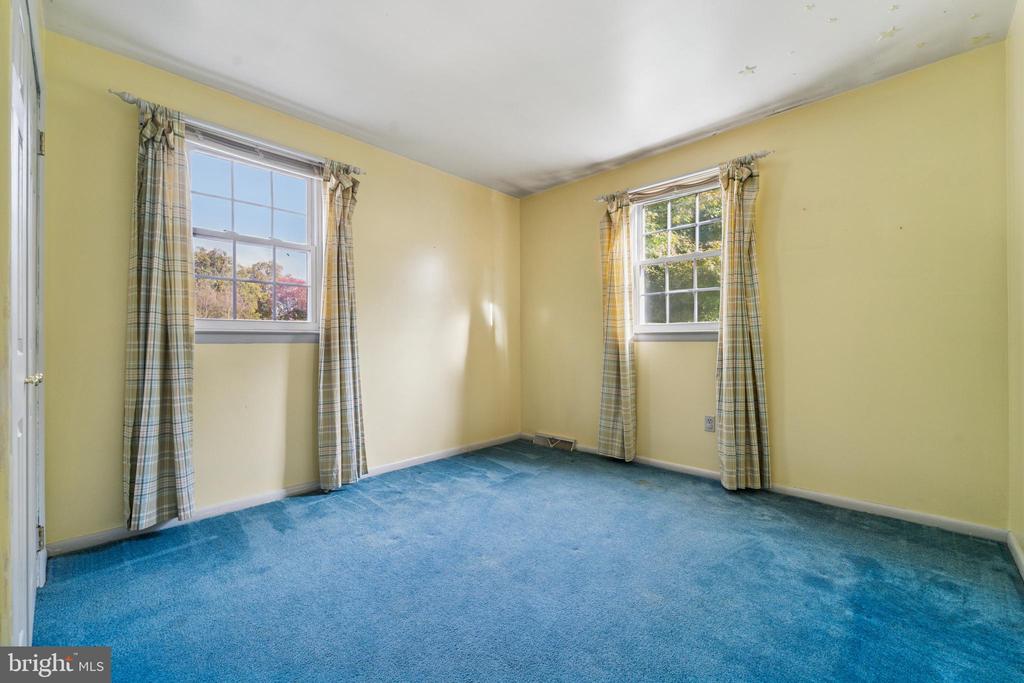
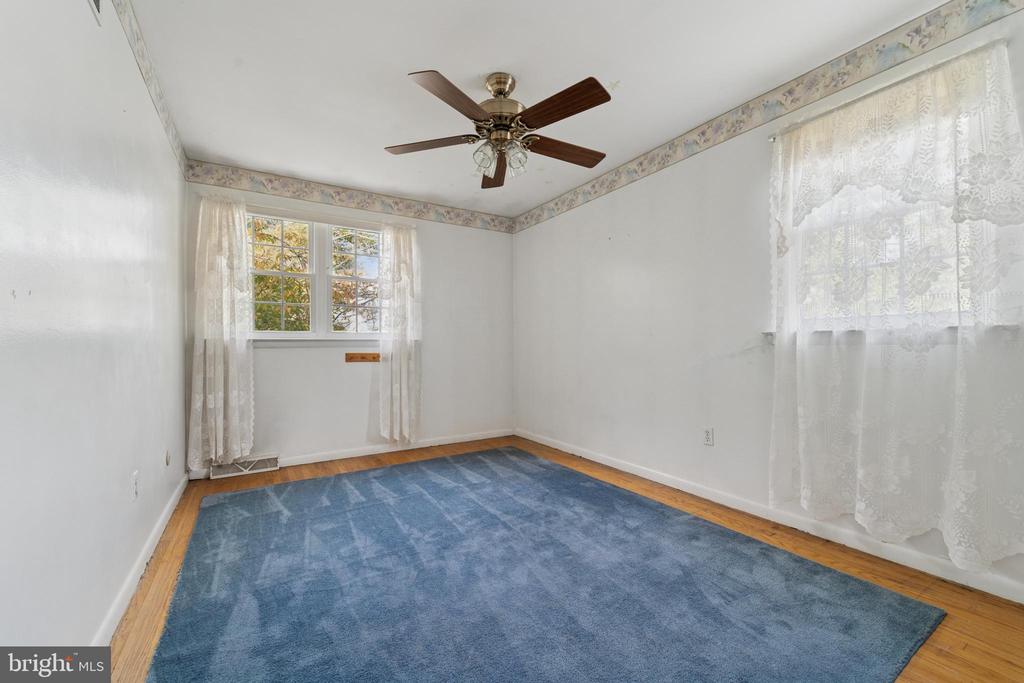
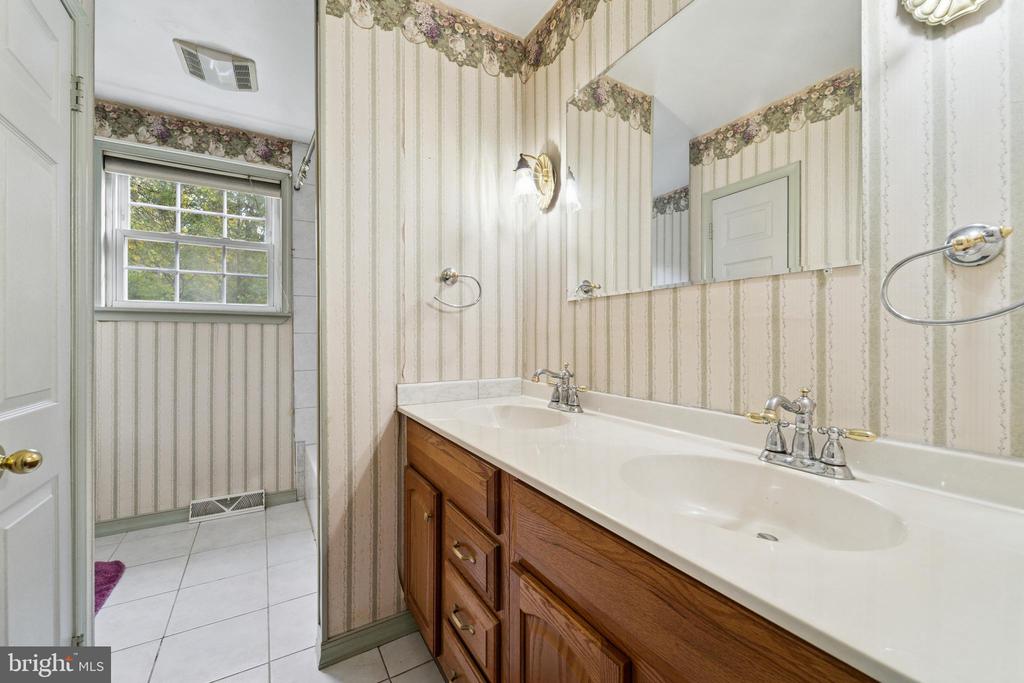
At the top of the stairs to the second floor there is a window that floods the hall with light and leads to four great size bedrooms. There is also a large full bathroom with dual sinks making getting ready in the morning convenient for everyone.
The unfinished basement is very big and has high ceilings making this space flexible for just about anything. Maybe a family room or workshop, or both!

While the home could benefit from a few cosmetic updates, it's full of potential and ready for your personal touch. Solid bones, a great layout, and a prime location make this a fantastic opportunity to own a home with lasting value.

4
beds

2
baths

1,680 Sq.Ft. LIVING AREA

10,019 Sq.Ft. lot

Melissa Ward

Melissa Ward

Features & Amenities

Interior

  • total bedrooms4
  • Total bathrooms2
  • full bathroom1
  • half bathroom1
  • Fireplace Brick
  • APPLIANCES Dishwasher, Refrigerator, Stove

Area & Lot

  • Status Sold
  • Date Sold January 8, 2026
  • Living Area1,680 Sq.Ft.
  • Total Area1,680 Sq.Ft.
  • Lot Area10,019 Sq.Ft.
  • MLS® IDPADE2102438
  • TypeResidential
  • YEAR BUILT1961
  • Architecture StylesColonial
  • Middle SchoolNORTHLEY
  • High SchoolSUN VALLEY
  • School DistrictPENN-DELCO

Exterior

  • STORIES3
  • water SourcePublic
  • PoolNo Pool
  • roofShingle
  • parkingDriveway
  • HEAT TYPEForced Air
  • AIR CONDITIONINGCentral A/C
  • sewerPublic Sewer
  • SubstructureBlock
  • Disability FeaturesNone

Financial

  • Sales Price$362,500
  • Real Estate Tax $7,875/yr
  • Zoning R-10

Experience The Difference

A diverse group of real estate professionals brings together market knowledge, specialized experience, and personal attention to help clients move forward with confidence.

Follow Us on Instagram