Leave a Message

Thank you for your message. I will be in touch with you shortly.

5255 32ND STREET N
5255 32ND STREET N
5255 32ND STREET N
5255 32ND STREET N
5255 32ND STREET N
5255 32ND STREET N
5255 32ND STREET N
5255 32ND STREET N
5255 32ND STREET N
5255 32ND STREET N
5255 32ND STREET N
5255 32ND STREET N
5255 32ND STREET N
5255 32ND STREET N
5255 32ND STREET N
5255 32ND STREET N
5255 32ND STREET N
5255 32ND STREET N
5255 32ND STREET N
5255 32ND STREET N
5255 32ND STREET N
5255 32ND STREET N
5255 32ND STREET N
5255 32ND STREET N
5255 32ND STREET N
5255 32ND STREET N
5255 32ND STREET N
5255 32ND STREET N
5255 32ND STREET N
SEE ALL PHOTOS
5255 32ND STREET N
5255 32ND STREET N
5255 32ND STREET N
5255 32ND STREET N
5255 32ND STREET N
5255 32ND STREET N
5255 32ND STREET N
5255 32ND STREET N
5255 32ND STREET N
5255 32ND STREET N
5255 32ND STREET N
5255 32ND STREET N
5255 32ND STREET N
5255 32ND STREET N
5255 32ND STREET N
5255 32ND STREET N
5255 32ND STREET N
5255 32ND STREET N
5255 32ND STREET N
5255 32ND STREET N
5255 32ND STREET N
5255 32ND STREET N
5255 32ND STREET N
5255 32ND STREET N
5255 32ND STREET N
5255 32ND STREET N
5255 32ND STREET N
5255 32ND STREET N
5255 32ND STREET N
Sold

5255 32ND STREET N

5255 32ND STREET N, ARLINGTON, VA 22207

$1,450,000
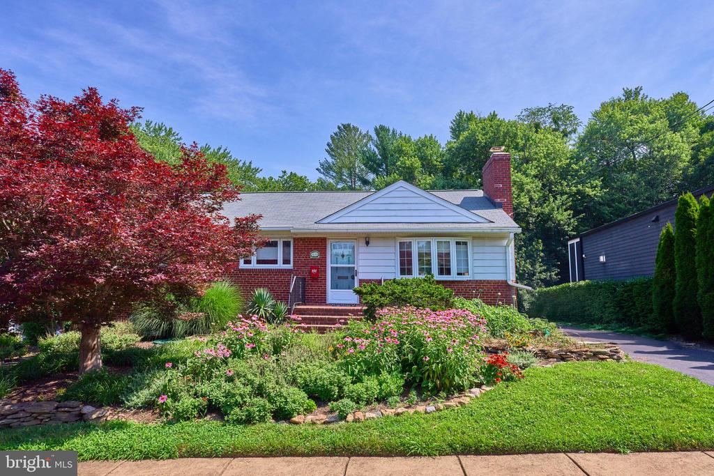
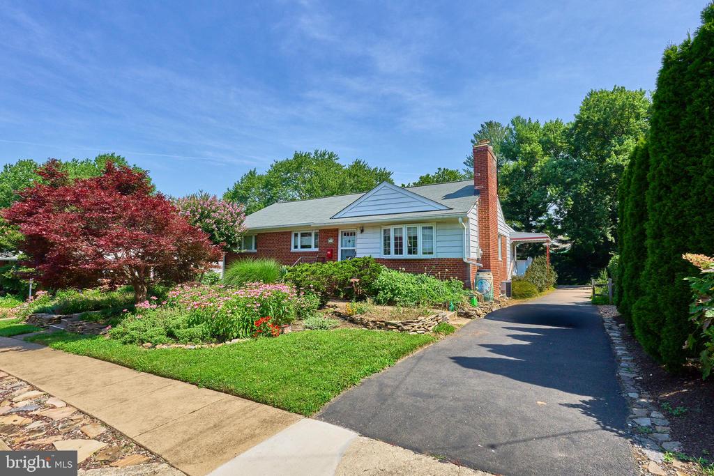
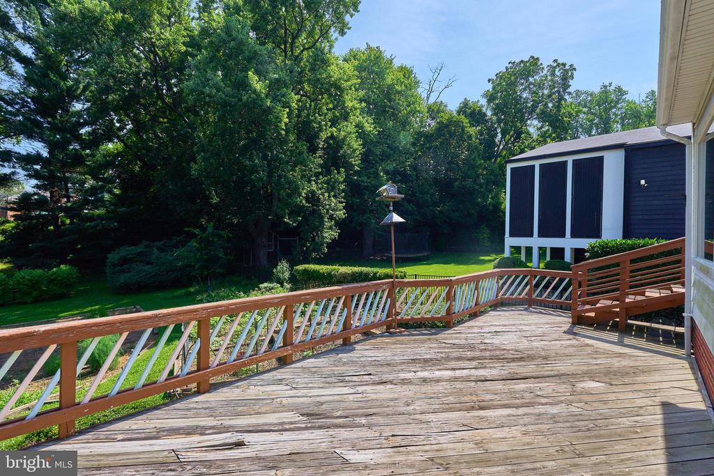
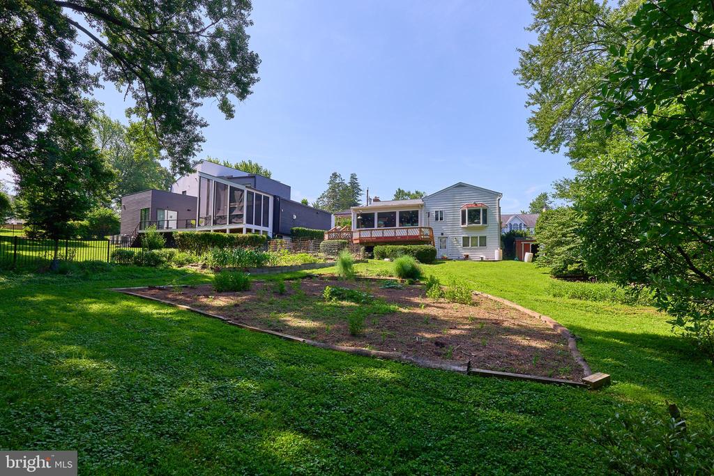
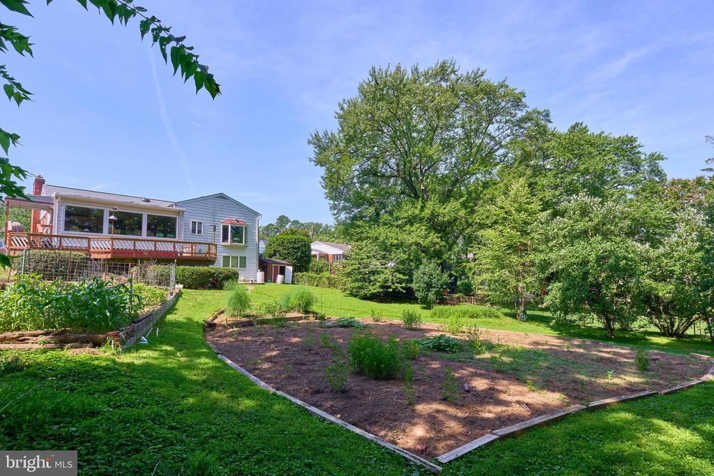
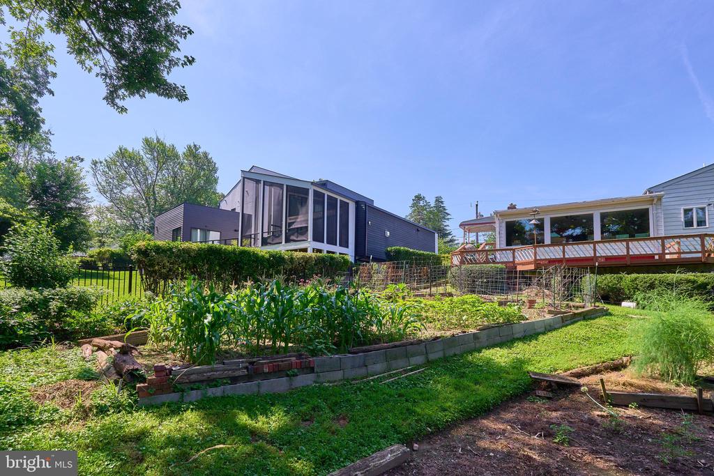
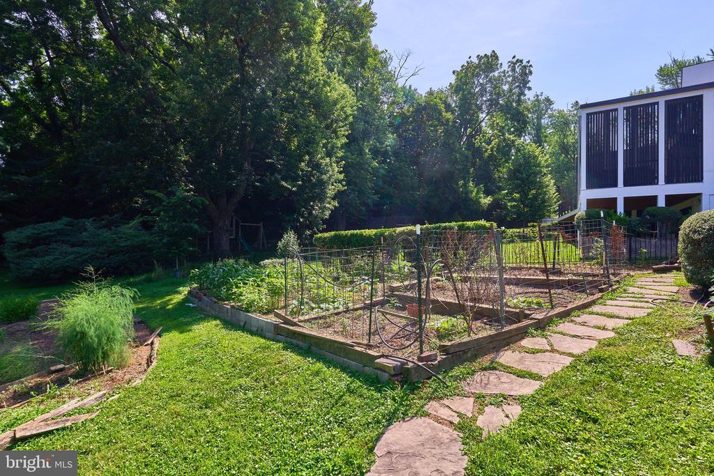
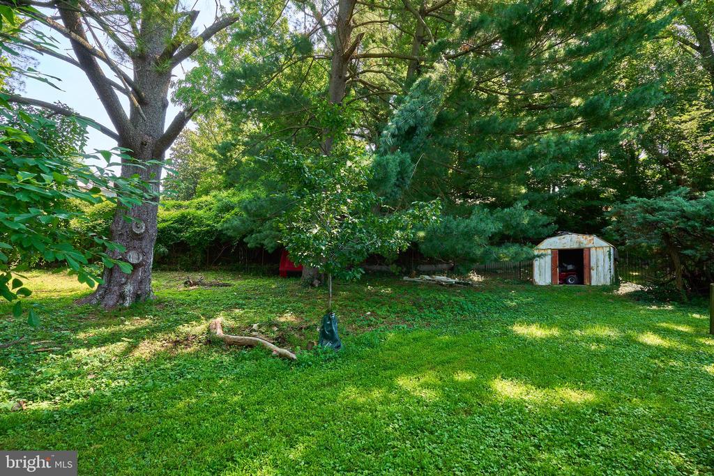
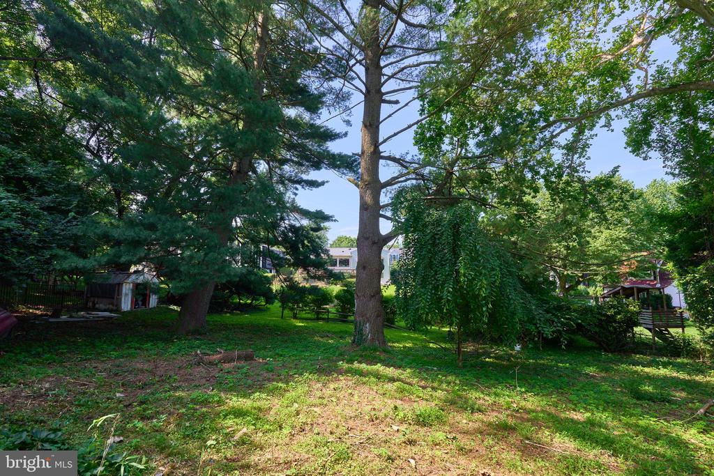
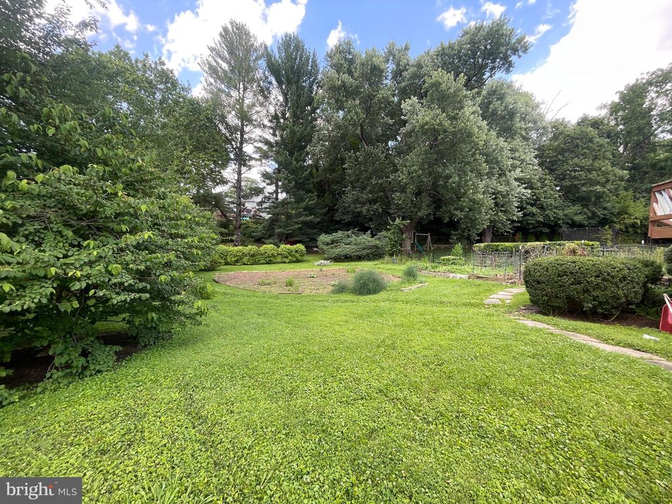
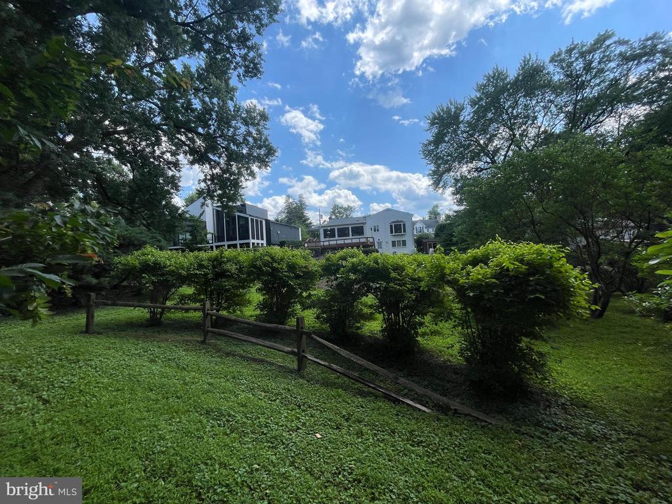
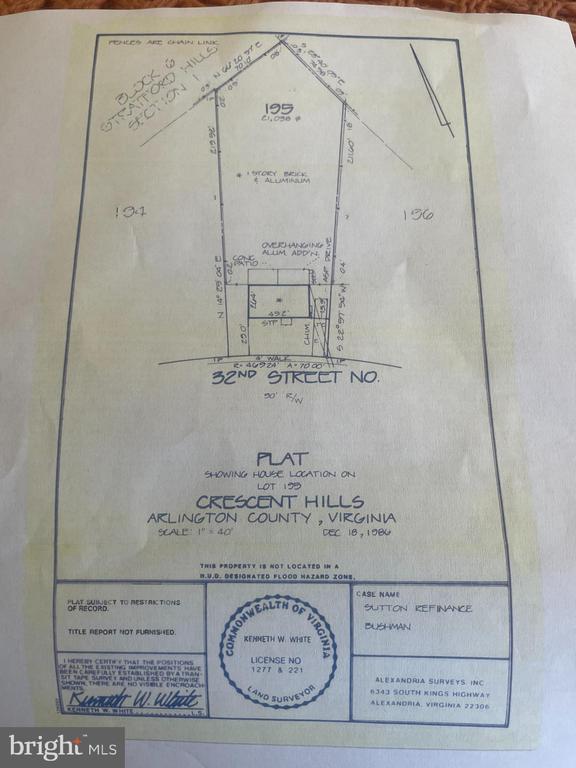
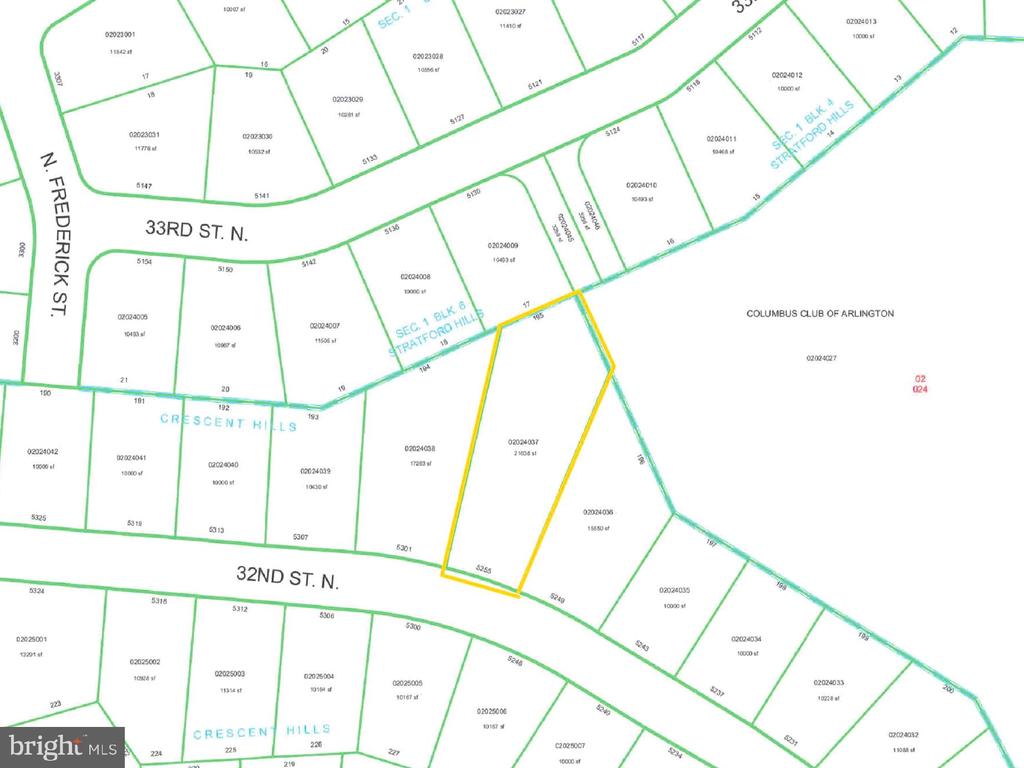
Welcome to this expanded brick rambler in the desirable Rock Spring neighborhood (historically known as Crescent Hills) of North Arlington. Originally built in 1955 with a thoughtful addition completed in the late 1980s, this 4-bedroom, 3-bath home sits on one of the largest lots in the neighborhood--and the largest on the block--at 21,038 sq. ft. (nearly a half acre!)

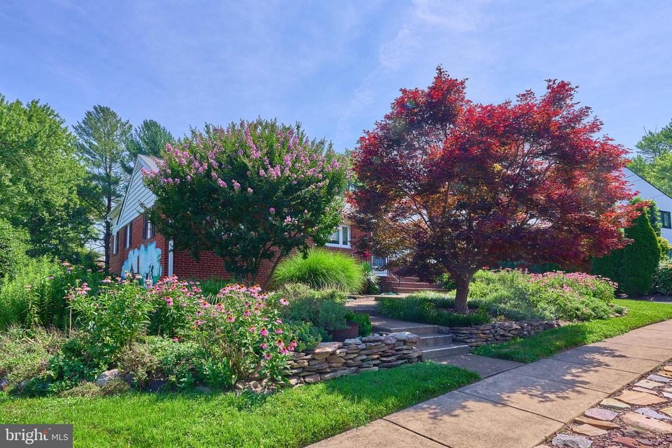
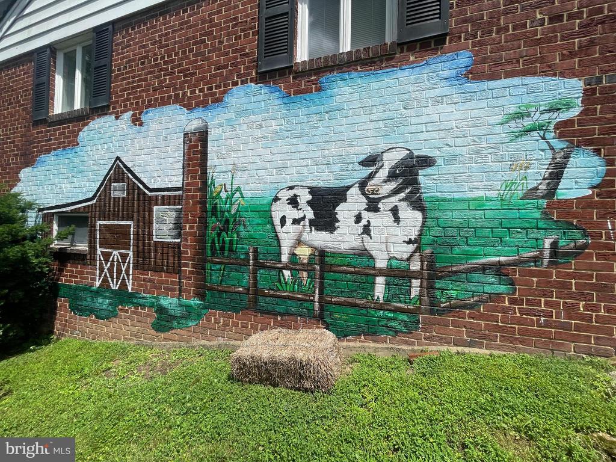
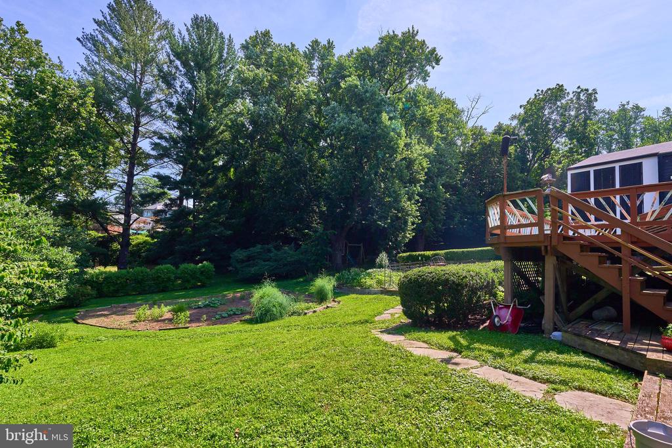
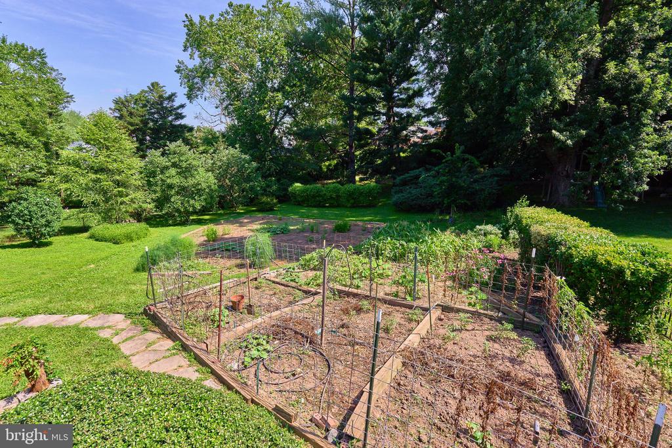
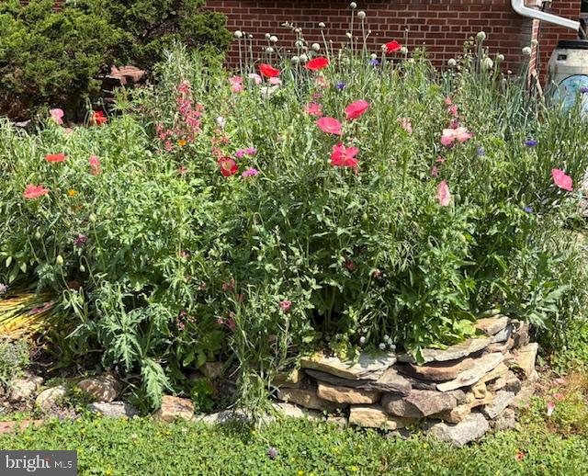
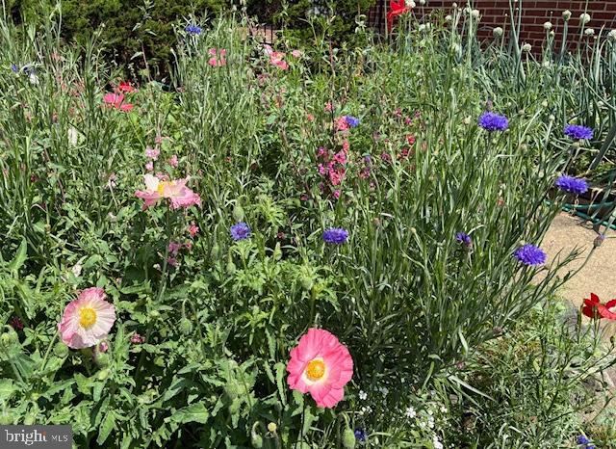
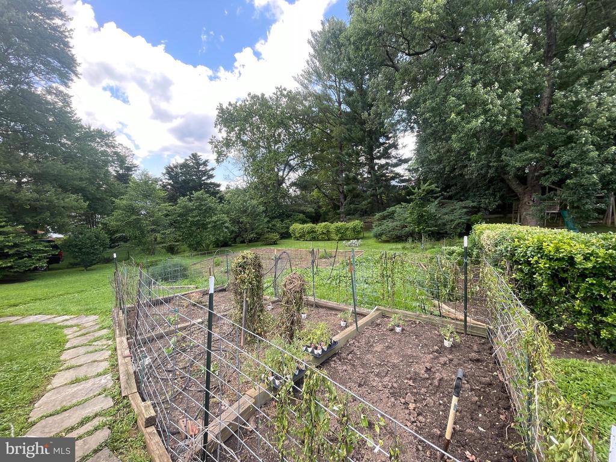
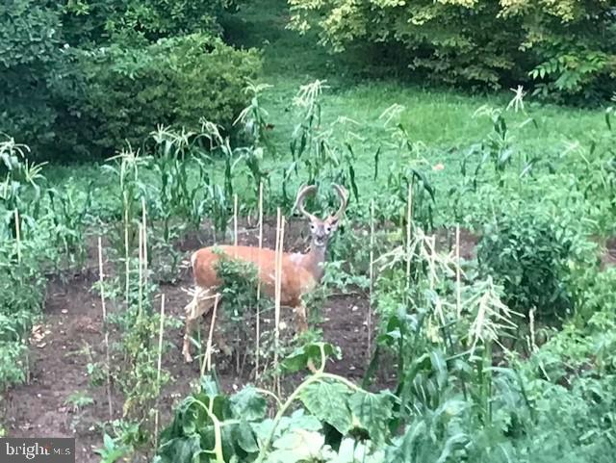
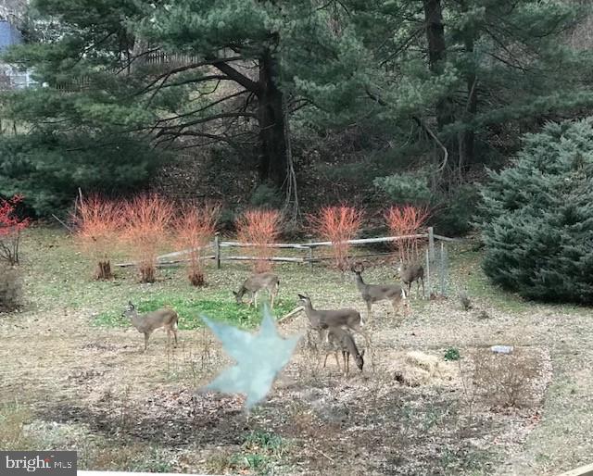
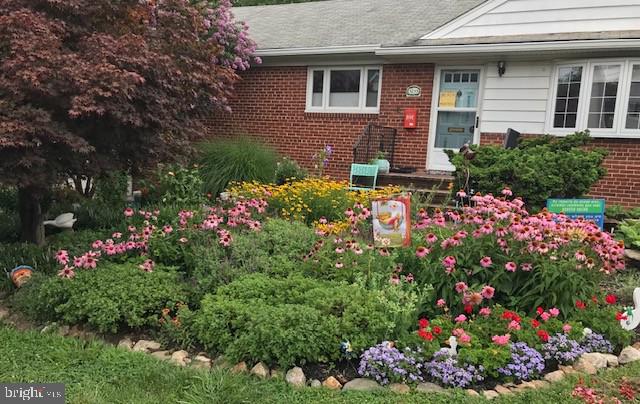
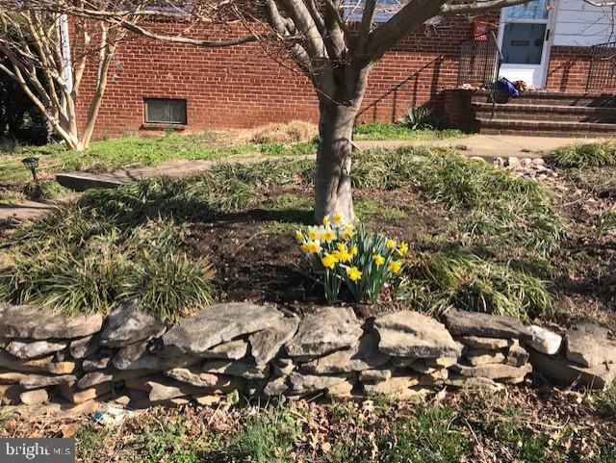
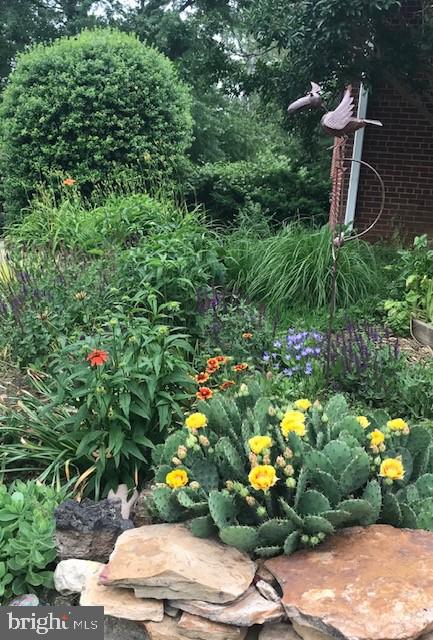
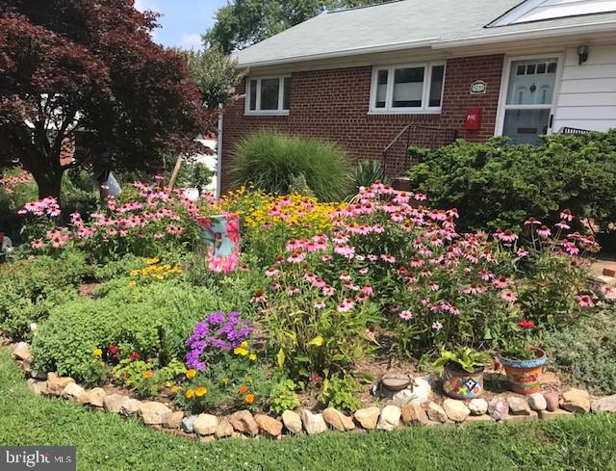
Lovingly cultivated by its longtime owners, the property has become a miniature farm-style retreat. Natural gardens and trademark wildflowers fill the grounds, attracting local wildlife including deer. A distinctive mural on the western wall depicts a rustic barn and cow, making this home truly one-of-a-kind and memorable.

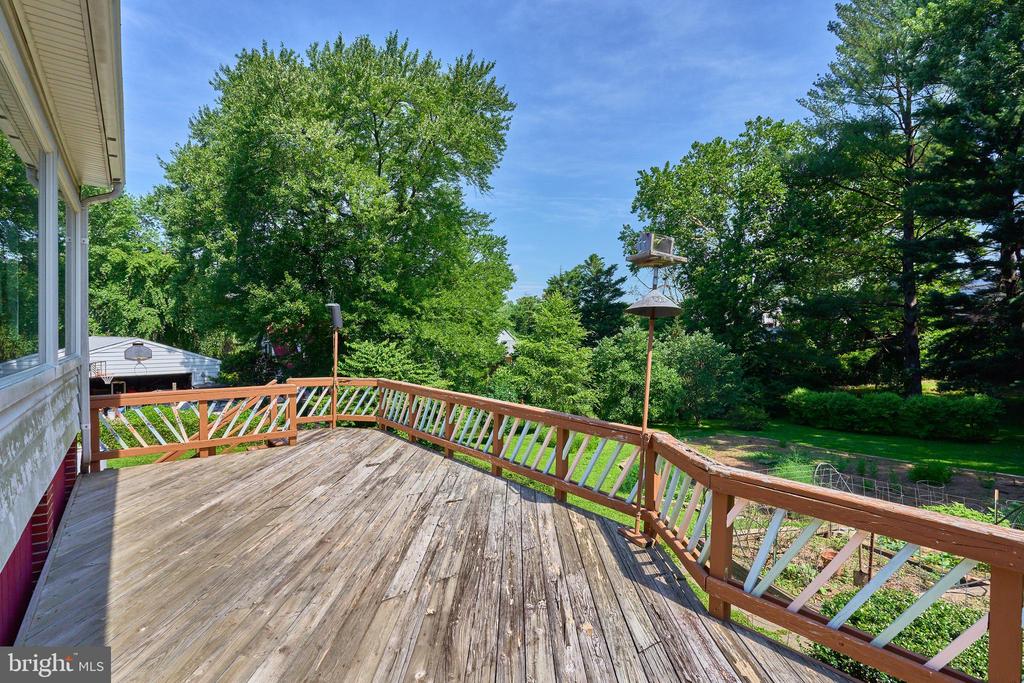
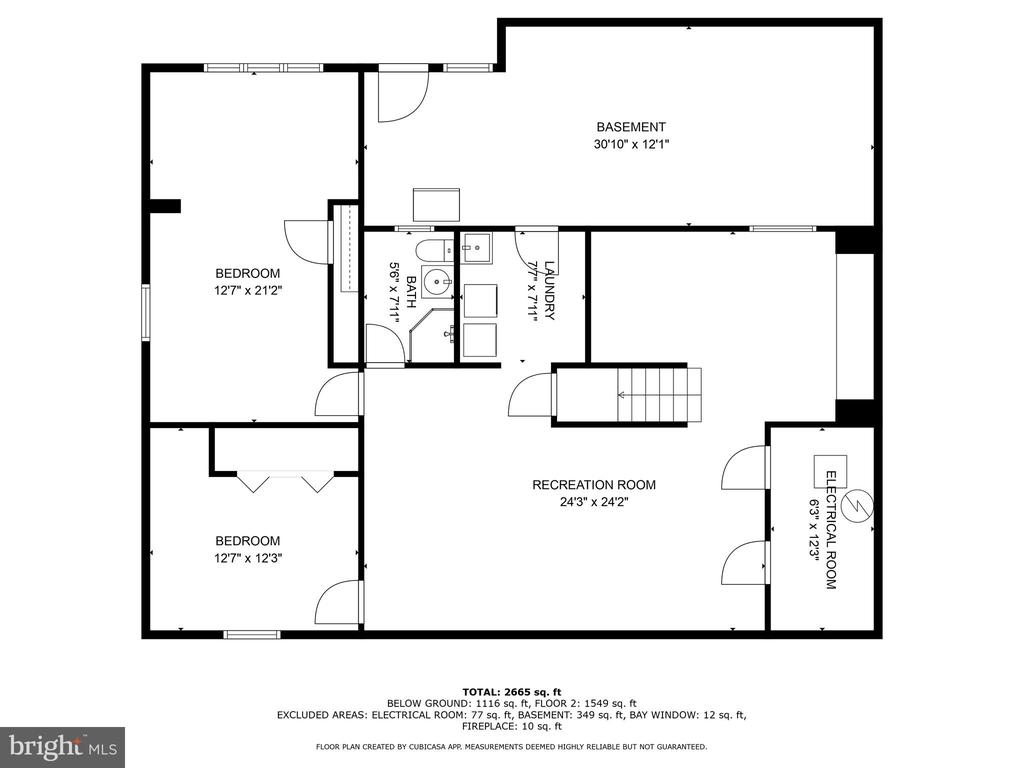
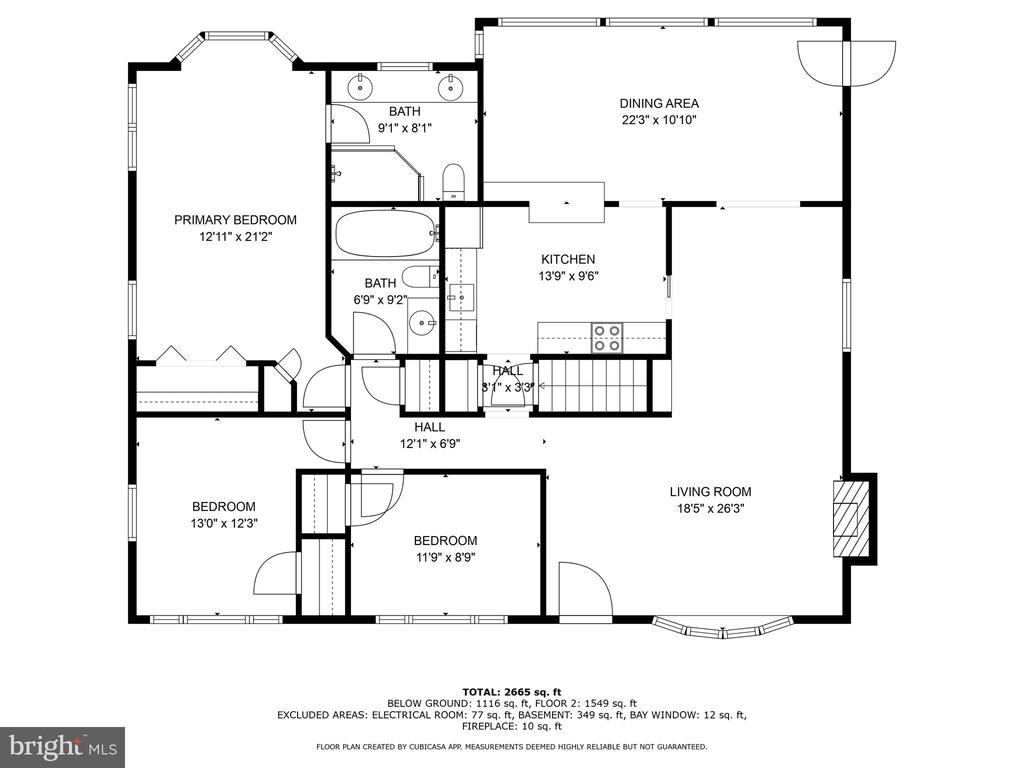
Inside, the home offers a solid and functional layout across two finished levels. The main floor features a spacious living room with a masonry fireplace and gas insert, an open dining area, and an eat-in kitchen that opens directly to a wood deck--perfect for outdoor dining and entertaining. Three bedrooms, including the primary suite, complete the upper level. The walk-out lower level adds a flex suite/den (not considered a legal 5th bedroom due to window size), a recreation room, full bath, laundry, and flexible utility/storage spaces.

Recent improvement provides peace of mind: the roof was replaced in 2022 and is in good condition. While ready for cosmetic updates, the home's sturdy structure and expansive footprint present an outstanding opportunity for renovation or future expansion. With a lot approaching half an acre, buyers can envision creating a dream residence with ample space for additions or outdoor amenities.

This location combines privacy with convenience. The property backs to private organization providing both a buffer and the possibility of pool membership just steps away. Those with school-age children will appreciate the short distance to Discovery Elementary, Williamsburg Middle, and Yorktown High School, as well as shopping and dining at the Harrison Street Shops. Commuters enjoy easy access to East Falls Church Metro (2 miles), I-66, and major commuter routes.

A rare offering of land (half acre!), character, and opportunity - this property is truly a standout in Rock Spring / Crescent Hills.

5
beds

3
baths

2,666 Sq.Ft. LIVING AREA

0.48 Acres lot

Rocky  Bowers

Rocky Bowers

Features & Amenities

Interior

  • total bedrooms5
  • Total bathrooms3
  • full bathrooms3
  • Laundry room Lower Floor
  • Flooring Hardwood
  • Fireplace Gas/Propane, Mantel(s)

Area & Lot

  • Status Sold
  • Date Sold October 31, 2025
  • Living Area2,666 Sq.Ft.
  • Total Area3,332 Sq.Ft.
  • Lot Area0.48 Acres
  • MLS® IDVAAR2063472
  • TypeResidential
  • YEAR BUILT1955
  • NeighborhoodArlington
  • Architecture StylesRanch/Rambler
  • Elementary SchoolDISCOVERY
  • Middle SchoolWILLIAMSBURG
  • High SchoolYORKTOWN
  • School DistrictARLINGTON COUNTY PUBLIC SCHOOLS

Exterior

  • STORIES2
  • water SourcePublic
  • PoolNo Pool
  • roofAsphalt
  • parkingDriveway
  • HEAT TYPEForced Air
  • AIR CONDITIONINGCentral A/C
  • sewerPublic Sewer
  • SubstructureBlock
  • Disability FeaturesNone

Financial

  • Sales Price$1,450,000
  • Real Estate Tax $12,704/yr
  • Zoning R-10

Arlington

Explore

Experience The Difference

A diverse group of real estate professionals brings together market knowledge, specialized experience, and personal attention to help clients move forward with confidence.

Follow Us on Instagram