Leave a Message

Thank you for your message. I will be in touch with you shortly.

5300 59TH AVENUE
5300 59TH AVENUE
5300 59TH AVENUE
5300 59TH AVENUE
5300 59TH AVENUE
5300 59TH AVENUE
5300 59TH AVENUE
5300 59TH AVENUE
5300 59TH AVENUE
5300 59TH AVENUE
5300 59TH AVENUE
5300 59TH AVENUE
5300 59TH AVENUE
5300 59TH AVENUE
5300 59TH AVENUE
5300 59TH AVENUE
5300 59TH AVENUE
5300 59TH AVENUE
5300 59TH AVENUE
5300 59TH AVENUE
5300 59TH AVENUE
SEE ALL PHOTOS
5300 59TH AVENUE
5300 59TH AVENUE
5300 59TH AVENUE
5300 59TH AVENUE
5300 59TH AVENUE
5300 59TH AVENUE
5300 59TH AVENUE
5300 59TH AVENUE
5300 59TH AVENUE
5300 59TH AVENUE
5300 59TH AVENUE
5300 59TH AVENUE
5300 59TH AVENUE
5300 59TH AVENUE
5300 59TH AVENUE
5300 59TH AVENUE
5300 59TH AVENUE
5300 59TH AVENUE
5300 59TH AVENUE
5300 59TH AVENUE
5300 59TH AVENUE
Sold

5300 59TH AVENUE

5300 59TH AVENUE, RIVERDALE, MD 20737

$252,653
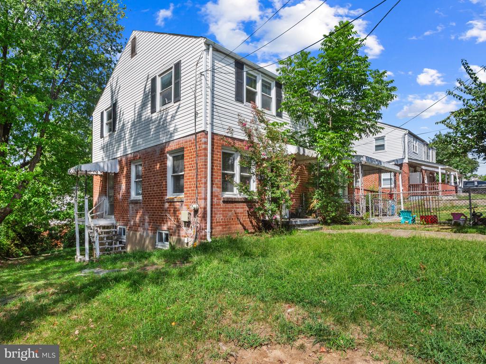
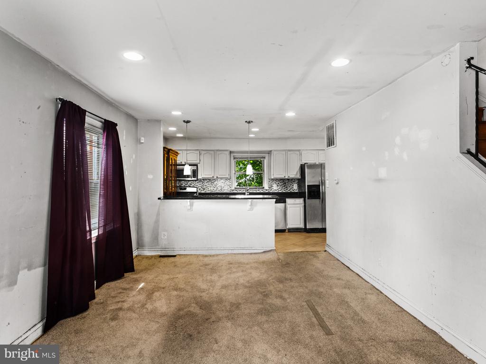
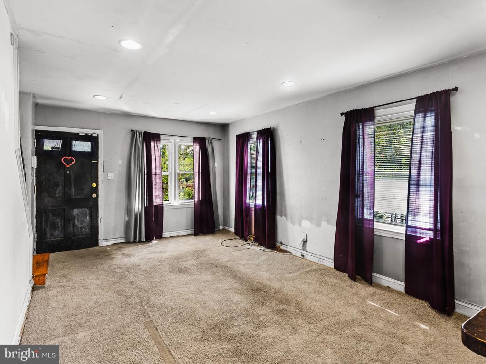
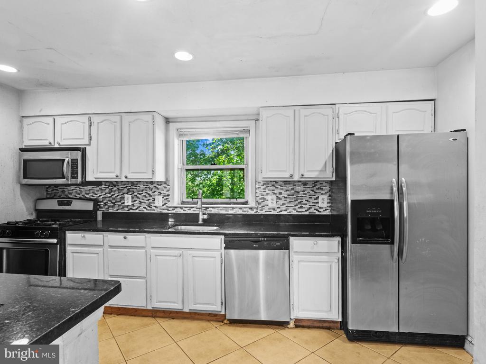
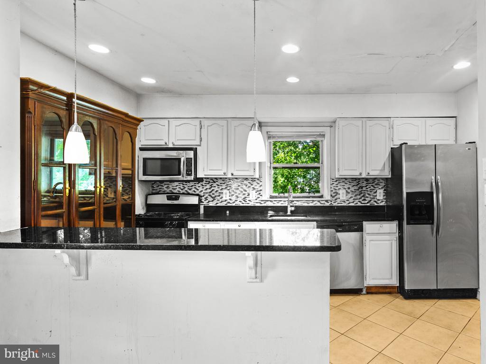
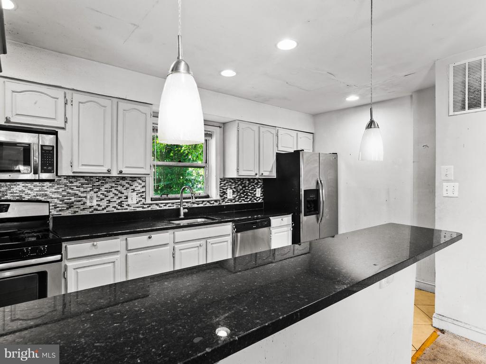
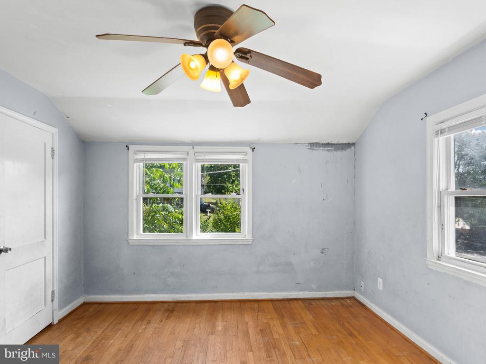
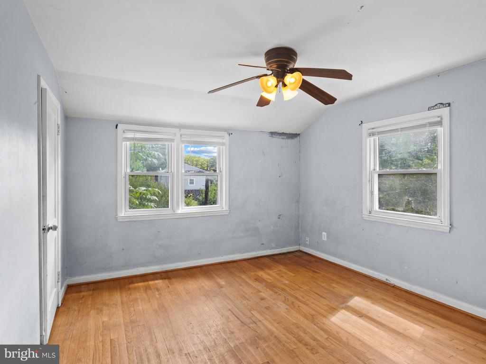
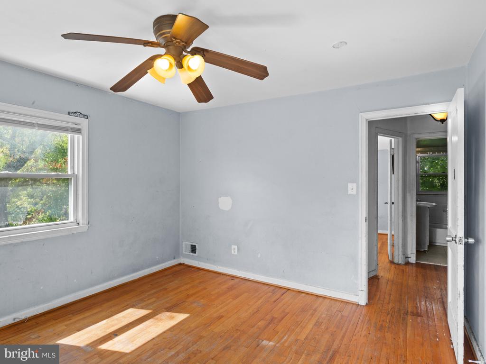
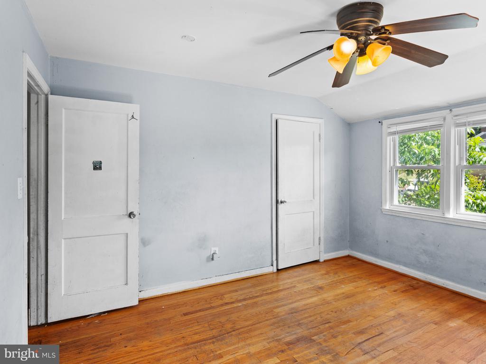
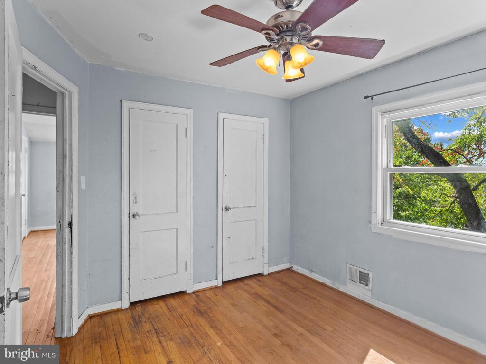
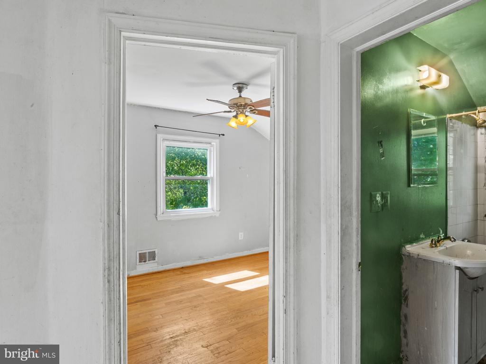
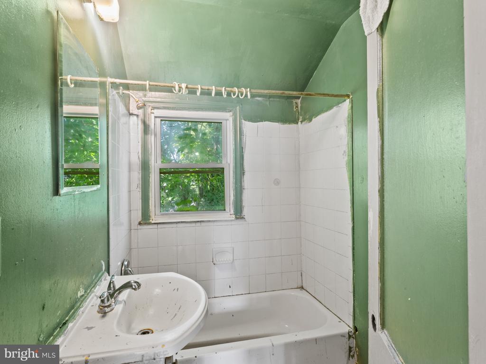
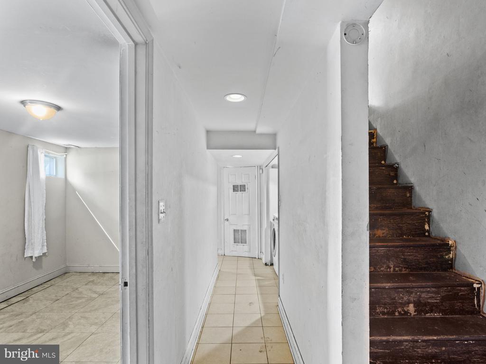
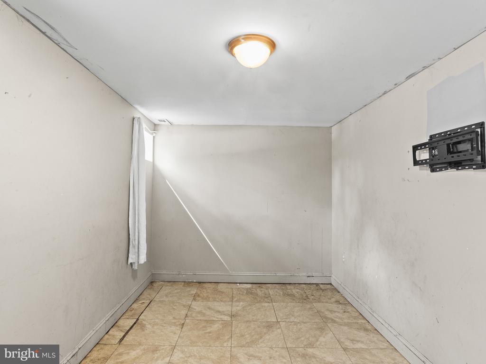
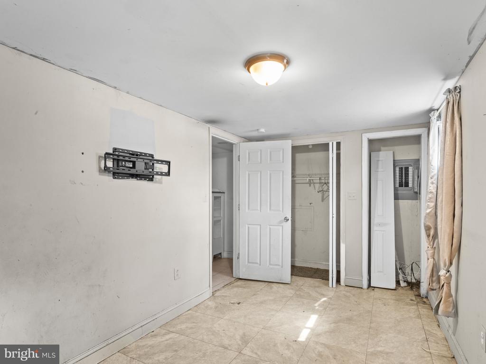
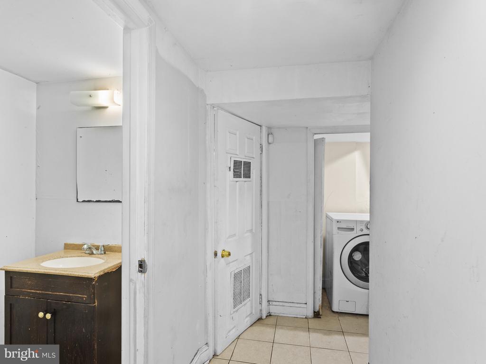
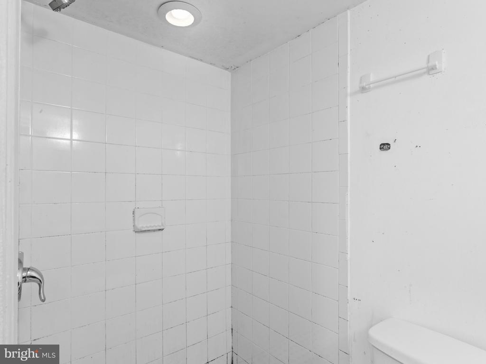
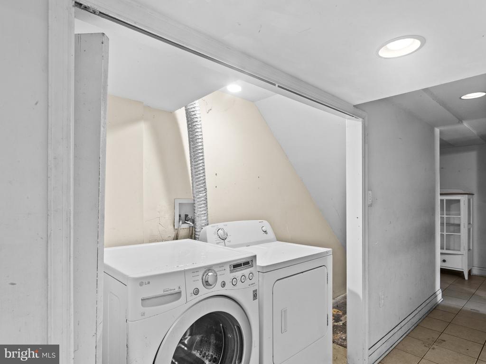
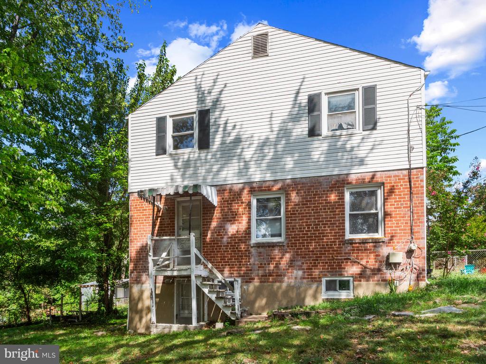
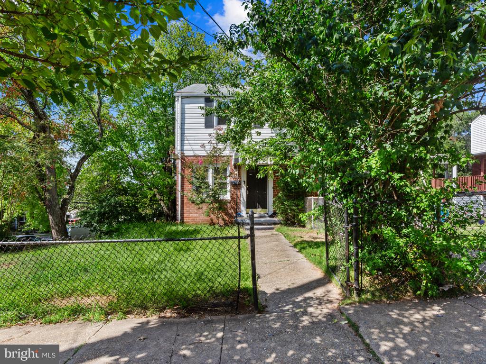
Bring your contractor and your vision! This 3-bedroom, 2-full-bath semi-detached home in Riverdale offers a value-add opportunity for an investor, renovator, or buyer looking to make it their own. The home features three finished levels, including a spacious kitchen with granite countertops and stainless steel appliances, two generously sized upper-level bedrooms with hardwood floors, and a full bath upstairs. The finished lower level adds additional living space, a second full bath, laundry area, and exterior access. A fenced corner lot provides plenty of outdoor space to enjoy, improve, or customize. Conveniently located near Riverdale MARC with easy access to Hyattsville, College Park, Metro, shopping, dining, and major commuter routes into Washington, DC. The property needs renovation. Sold strictly as-is.

3
beds

2
baths

1,346 Sq.Ft. LIVING AREA

5,709 Sq.Ft. lot

Katherine Fernandez

Katherine Fernandez

Features & Amenities

Interior

  • total bedrooms3
  • Total bathrooms2
  • full bathrooms2
  • Flooring Ceramic Tile, Carpet, Hardwood, Laminated
  • APPLIANCES Dishwasher, Disposal, Dryer, Range Hood, Stove, Washer
  • other interior Features Upgraded Countertops, Wood Floors, Bathroom - Tub Shower, Ceiling Fan(s), Combination Dining/Living, Floor Plan - Open, Kitchen - Galley, Bathroom - Walk-In Shower

Area & Lot

  • Status Sold
  • Date Sold October 20, 2026
  • Living Area1,346 Sq.Ft.
  • Total Area1,346 Sq.Ft.
  • Lot Area5,709 Sq.Ft.
  • MLS® IDMDPG2219354
  • TypeResidential
  • YEAR BUILT1952
  • Architecture StylesColonial
  • School DistrictPRINCE GEORGE'S COUNTY PUBLIC SCHOOLS

Exterior

  • STORIES3
  • water SourcePublic
  • utilitiesElectric Available, Natural Gas Available, Water Available, Sewer Available
  • PoolNo Pool
  • parkingOn Street
  • HEAT TYPEForced Air
  • AIR CONDITIONINGCentral A/C
  • sewerPublic Sewer
  • SubstructureOther
  • Disability FeaturesNone

Financial

  • Sales Price$252,653
  • Real Estate Tax $3,743/yr
  • Zoning RSFA
View Virtual Tour

Experience The Difference

A diverse group of real estate professionals brings together market knowledge, specialized experience, and personal attention to help clients move forward with confidence.

Follow Us on Instagram