Leave a Message

Thank you for your message. I will be in touch with you shortly.

5305 WESTPATH WAY
5305 WESTPATH WAY
5305 WESTPATH WAY
5305 WESTPATH WAY
5305 WESTPATH WAY
5305 WESTPATH WAY
5305 WESTPATH WAY
5305 WESTPATH WAY
5305 WESTPATH WAY
5305 WESTPATH WAY
5305 WESTPATH WAY
5305 WESTPATH WAY
5305 WESTPATH WAY
5305 WESTPATH WAY
5305 WESTPATH WAY
5305 WESTPATH WAY
5305 WESTPATH WAY
5305 WESTPATH WAY
5305 WESTPATH WAY
5305 WESTPATH WAY
5305 WESTPATH WAY
5305 WESTPATH WAY
5305 WESTPATH WAY
5305 WESTPATH WAY
5305 WESTPATH WAY
5305 WESTPATH WAY
5305 WESTPATH WAY
5305 WESTPATH WAY
5305 WESTPATH WAY
5305 WESTPATH WAY
5305 WESTPATH WAY
5305 WESTPATH WAY
5305 WESTPATH WAY
5305 WESTPATH WAY
5305 WESTPATH WAY
5305 WESTPATH WAY
5305 WESTPATH WAY
5305 WESTPATH WAY
5305 WESTPATH WAY
5305 WESTPATH WAY
5305 WESTPATH WAY
5305 WESTPATH WAY
5305 WESTPATH WAY
5305 WESTPATH WAY
5305 WESTPATH WAY
5305 WESTPATH WAY
5305 WESTPATH WAY
5305 WESTPATH WAY
5305 WESTPATH WAY
SEE ALL PHOTOS
5305 WESTPATH WAY
5305 WESTPATH WAY
5305 WESTPATH WAY
5305 WESTPATH WAY
5305 WESTPATH WAY
5305 WESTPATH WAY
5305 WESTPATH WAY
5305 WESTPATH WAY
5305 WESTPATH WAY
5305 WESTPATH WAY
5305 WESTPATH WAY
5305 WESTPATH WAY
5305 WESTPATH WAY
5305 WESTPATH WAY
5305 WESTPATH WAY
5305 WESTPATH WAY
5305 WESTPATH WAY
5305 WESTPATH WAY
5305 WESTPATH WAY
5305 WESTPATH WAY
5305 WESTPATH WAY
5305 WESTPATH WAY
5305 WESTPATH WAY
5305 WESTPATH WAY
5305 WESTPATH WAY
5305 WESTPATH WAY
5305 WESTPATH WAY
5305 WESTPATH WAY
5305 WESTPATH WAY
5305 WESTPATH WAY
5305 WESTPATH WAY
5305 WESTPATH WAY
5305 WESTPATH WAY
5305 WESTPATH WAY
5305 WESTPATH WAY
5305 WESTPATH WAY
5305 WESTPATH WAY
5305 WESTPATH WAY
5305 WESTPATH WAY
5305 WESTPATH WAY
5305 WESTPATH WAY
5305 WESTPATH WAY
5305 WESTPATH WAY
5305 WESTPATH WAY
5305 WESTPATH WAY
5305 WESTPATH WAY
5305 WESTPATH WAY
5305 WESTPATH WAY
5305 WESTPATH WAY
Sold

5305 WESTPATH WAY

5305 WESTPATH WAY, BETHESDA, MD 20816

$1,648,000
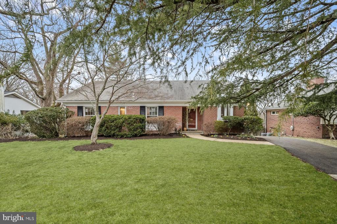
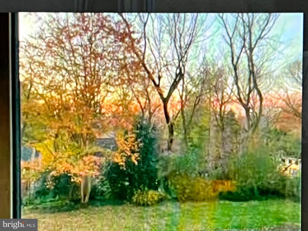
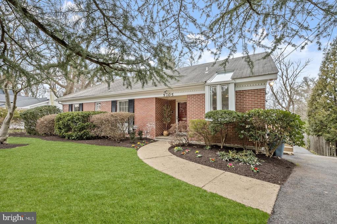
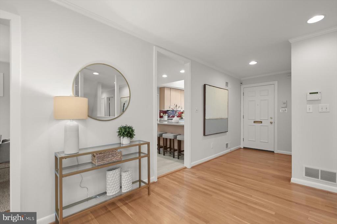
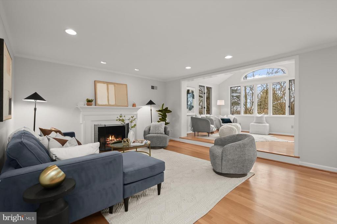
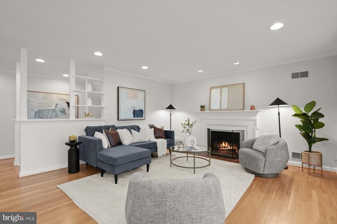
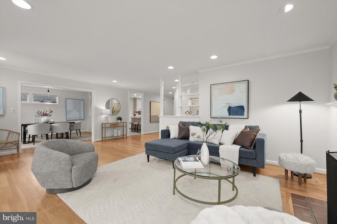
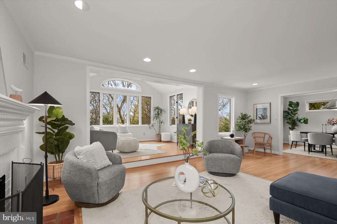
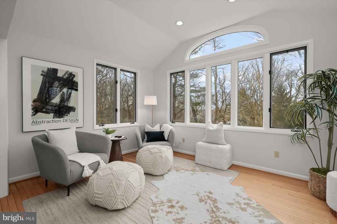
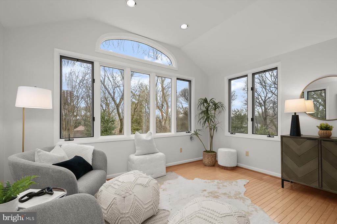
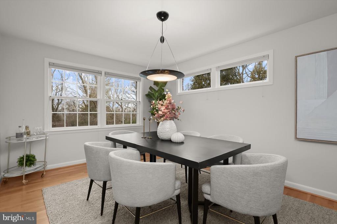
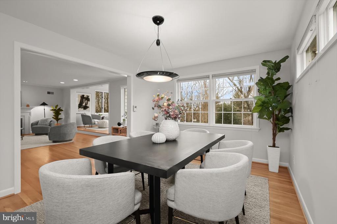
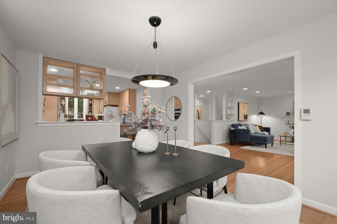
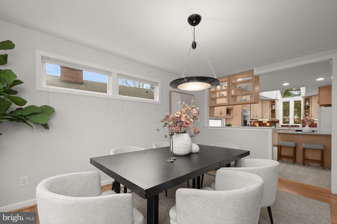
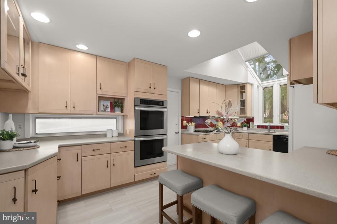
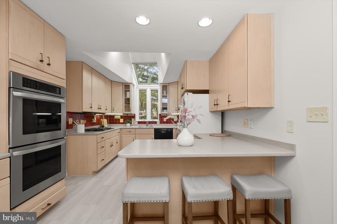
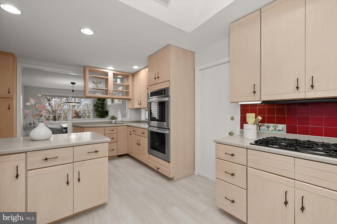
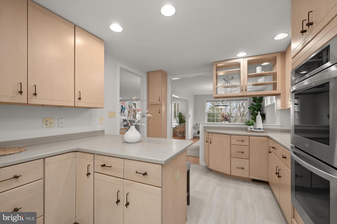
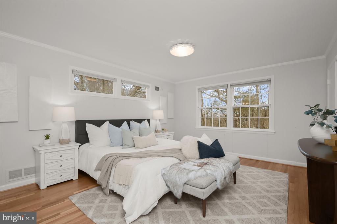
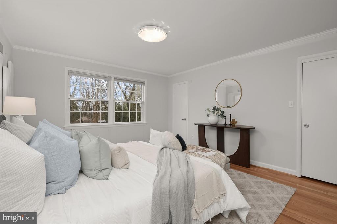
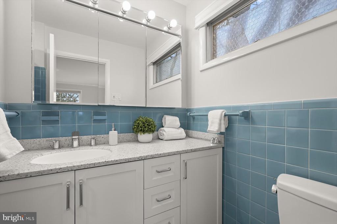
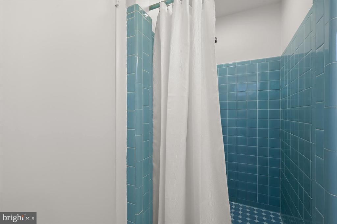
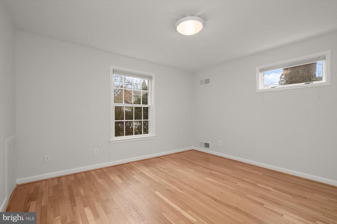
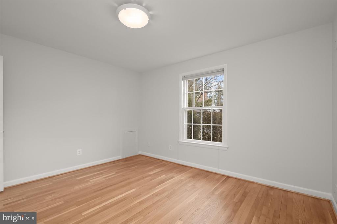
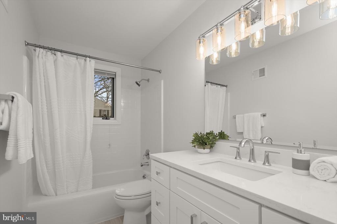
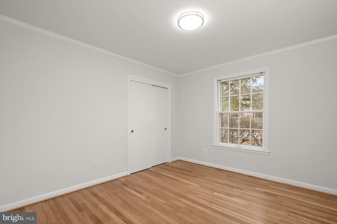
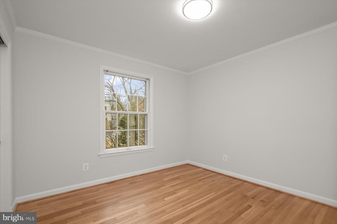
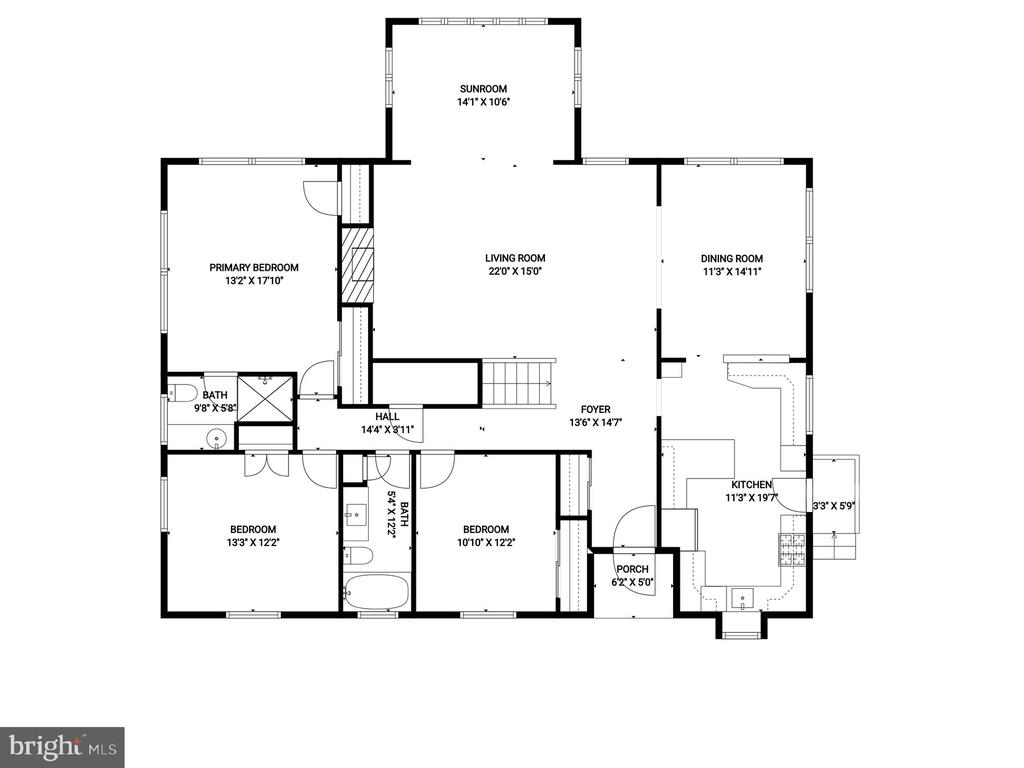
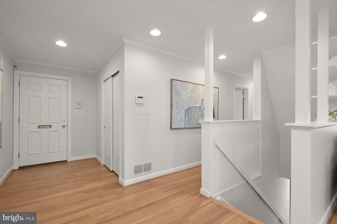
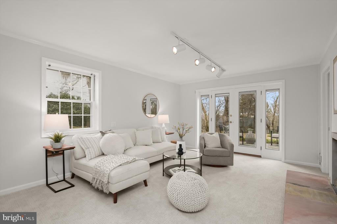
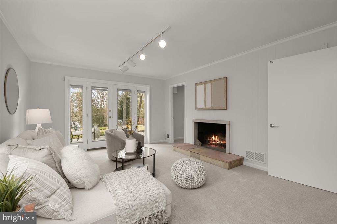
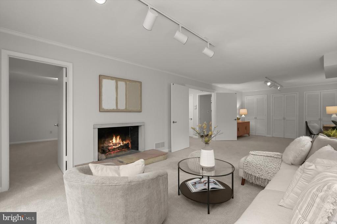
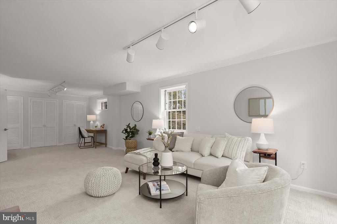
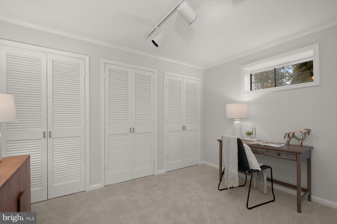
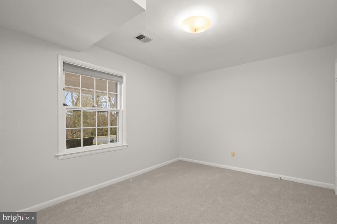
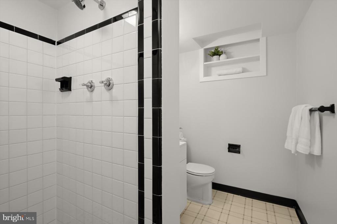
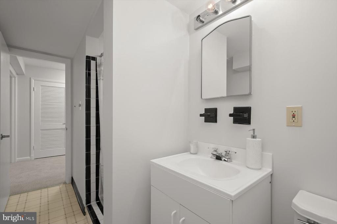
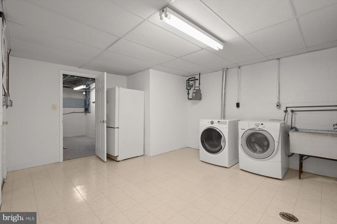
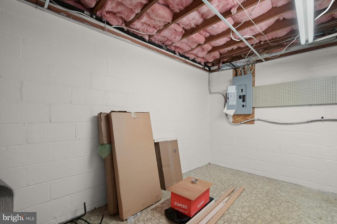
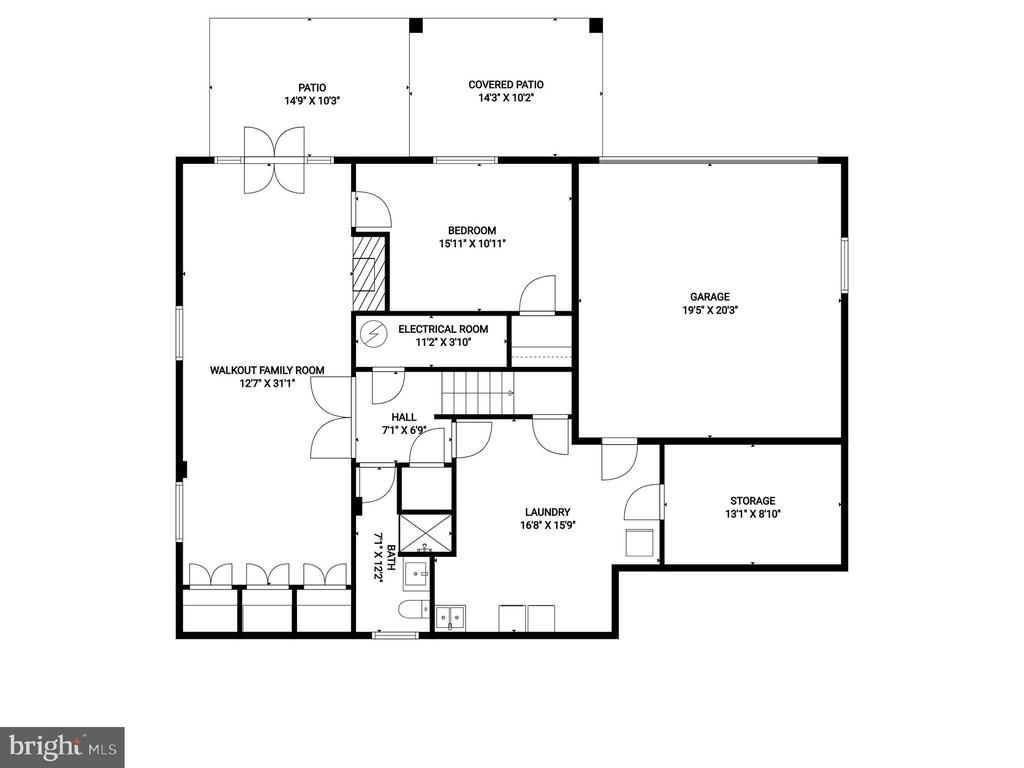
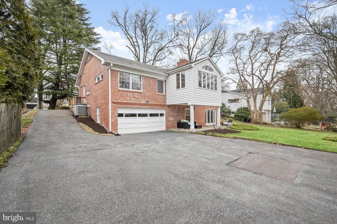
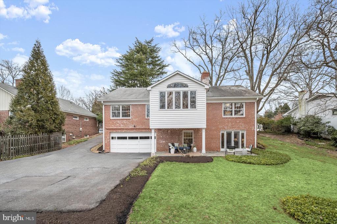
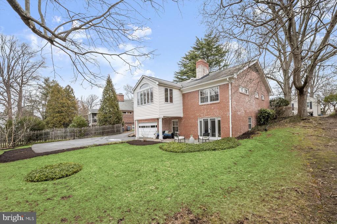
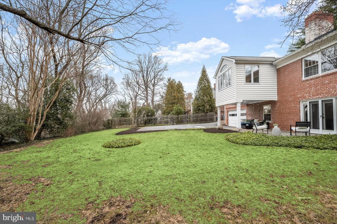
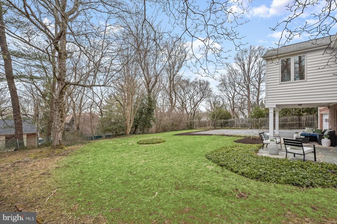
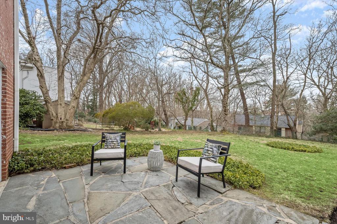
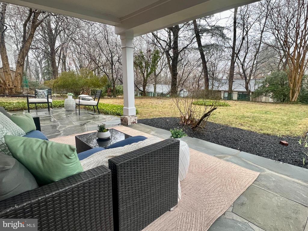
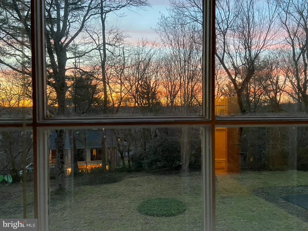
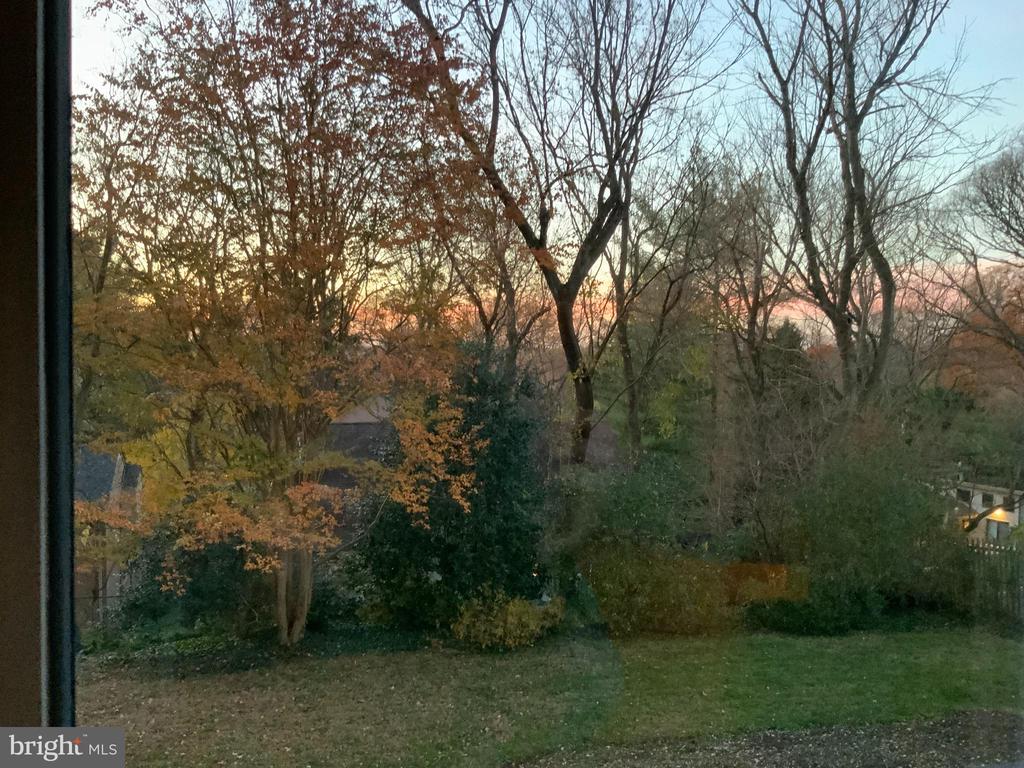
"The Sunset House"! Fantastic 3500+ sf 4 BR Ft. Sumner rambler with Mid Century Modern vibe--beautiful light and flow and expansive room sizes. Sunset views over the neighborhood to VA skyline. Family/sunroom off the living room with fireplace. Huge kitchen with skylight, quality wood cabinets, lots of counter space, breakfast bar open to elegant dining room. 3 large bedrooms, 2 large baths up. Fantastic walkout basement with large rec room with fireplace, possible office space in the rear with window, bedroom with walk-in closet, laundry, storage and 2 car garage (generous turnaround great for games too). Great condition, renovated floors, new carpet, renovated and updated kitchen and baths. SUPERB nearly 11,000 sf level lot, lovely patio in back garden. Whitman schools, 3/4 mi walk to Sumner Place shopping center with Praline cafe, Starbucks, restaurants, grocery, boutiques, convenience stores and more. Fort Sumner neighborhood has Halloween and Luminaria neighborhood events. Close to parks, playgrounds, trails, C&O Canal, bike path on MacArthur, Glen Echo Park with its art classes, social dance, music and art events and more! Open Sunday 1-4.

4
beds

3
baths

2,746 Sq.Ft. LIVING AREA

0.25 Acres lot

Craig Sword

Craig Sword

Features & Amenities

Interior

  • total bedrooms4
  • Total bathrooms3
  • full bathrooms3
  • Laundry room Lower Floor
  • Flooring Hardwood, Carpet
  • Fireplace Brick, Wood
  • APPLIANCES Cooktop, Dishwasher, Disposal, Dryer - Gas, Exhaust Fan, Oven - Double, Oven/Range - Gas, Range Hood, Refrigerator, Washer, Water Heater
  • other interior Features Breakfast Area, Crown Moldings, Entry Level Bedroom, Floor Plan - Open, Formal/Separate Dining Room, Kitchen - Island, Primary Bath(s), Recessed Lighting, Skylight(s), Window Treatments, Wood Floors

Area & Lot

  • Status Sold
  • Date Sold February 28, 2025
  • Living Area2,746 Sq.Ft.
  • Total Area3,892 Sq.Ft.
  • Lot Area0.25 Acres
  • MLS® IDMDMC2156984
  • TypeResidential
  • YEAR BUILT1959
  • NeighborhoodBethesda
  • Architecture StylesContemporary, Mid-Century Modern, Ranch/Rambler
  • View DescriptionScenic Vista, Trees/Woods
  • Elementary SchoolWOOD ACRES
  • Middle SchoolTHOMAS W. PYLE
  • High SchoolWALT WHITMAN
  • School DistrictMONTGOMERY COUNTY PUBLIC SCHOOLS

Exterior

  • STORIES2
  • Garage Space2.0
  • water SourcePublic
  • PoolNo Pool
  • roofAsphalt
  • parkingAttached Garage, Off Street, Driveway
  • HEAT TYPEForced Air
  • AIR CONDITIONINGCentral A/C
  • sewerPublic Sewer
  • SubstructureBlock
  • Disability FeaturesLevel Entry - Main
  • other exterior FeaturesFlood Lights, Gutter System

Financial

  • Sales Price$1,648,000
  • Real Estate Tax $13,124/yr
  • Zoning R90
View Virtual Tour

Bethesda

Explore

Experience The Difference

A diverse group of real estate professionals brings together market knowledge, specialized experience, and personal attention to help clients move forward with confidence.

Follow Us on Instagram