Leave a Message

Thank you for your message. I will be in touch with you shortly.

544 FOX RIVER HILLS WAY
SEE ALL PHOTOS
544 FOX RIVER HILLS WAY
Sold

544 FOX RIVER HILLS WAY

544 FOX RIVER HILLS WAY, GLEN BURNIE, MD 21060

$485,000
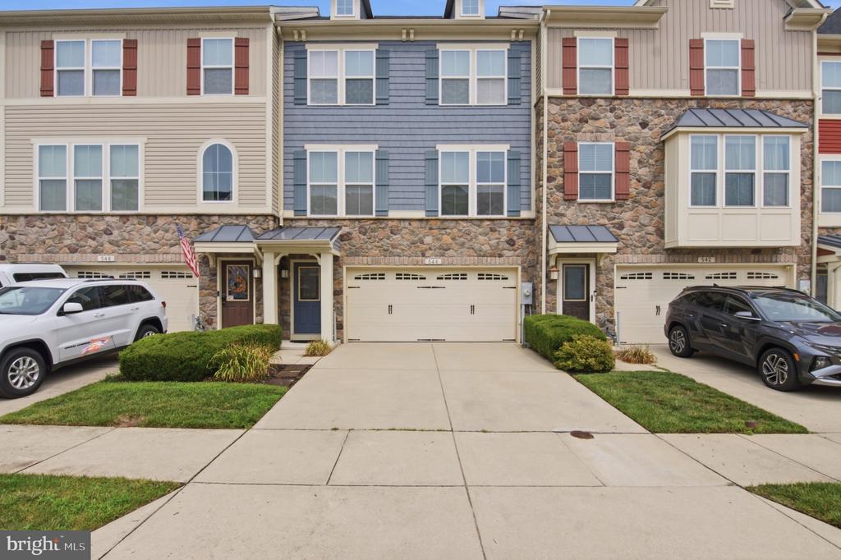
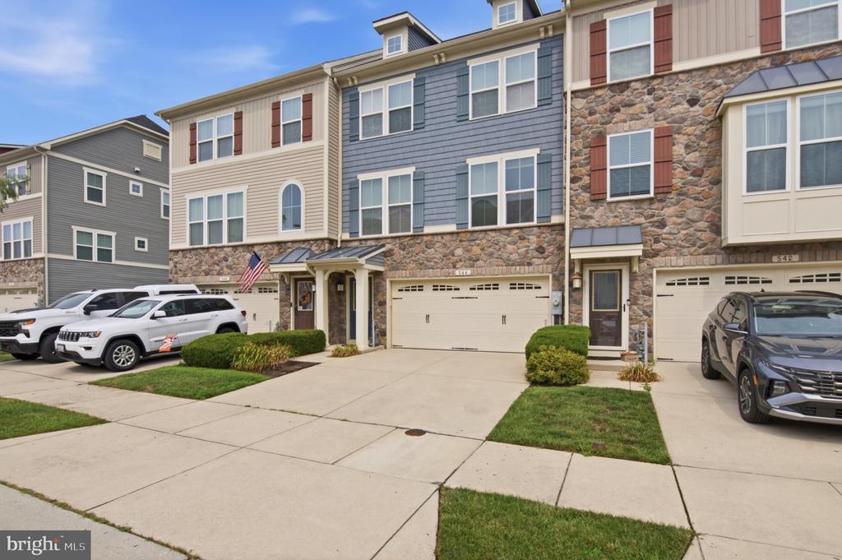
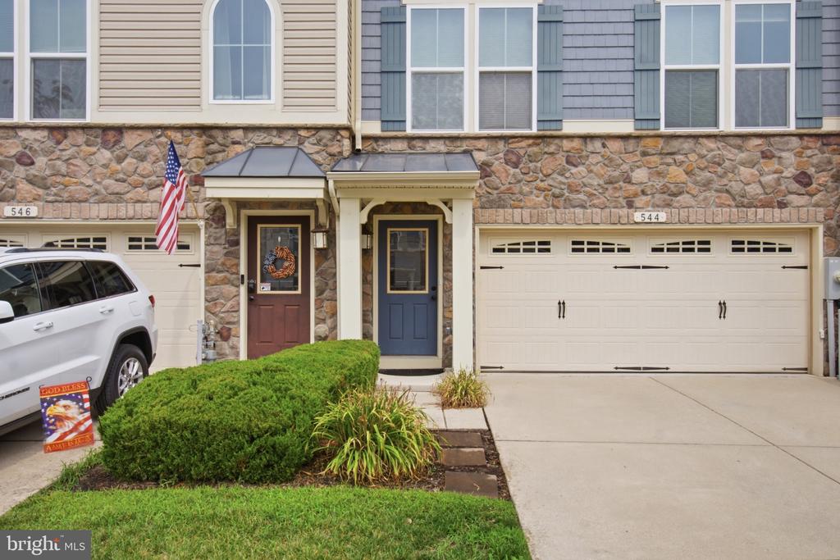
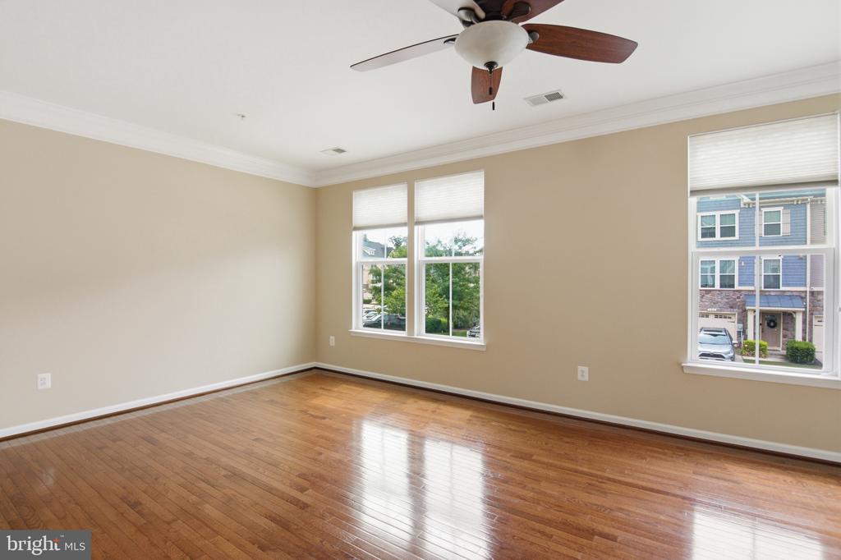
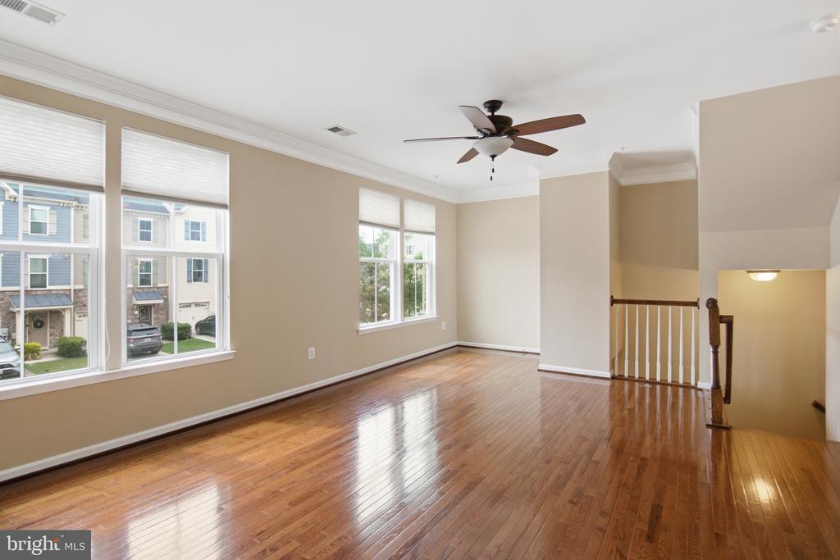
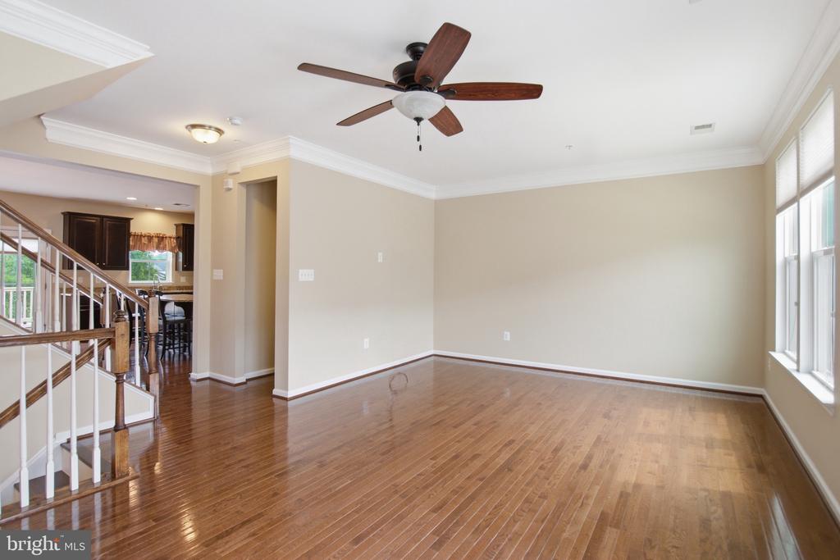
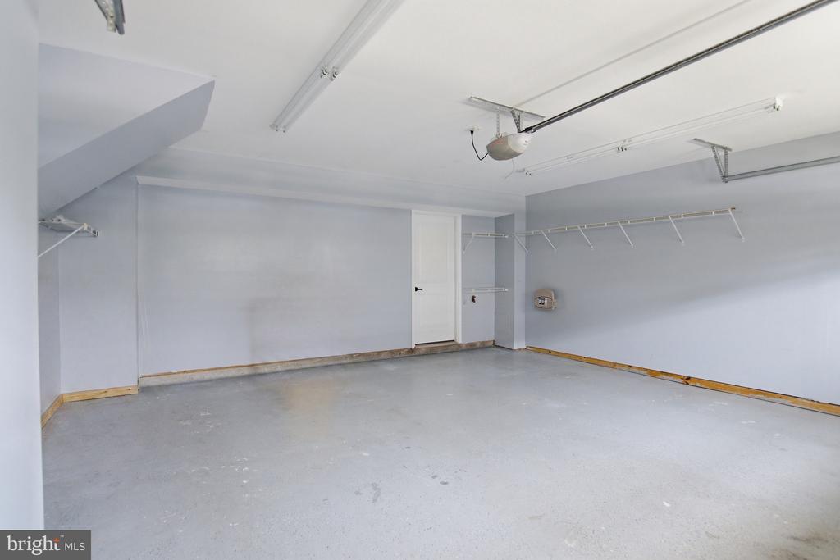
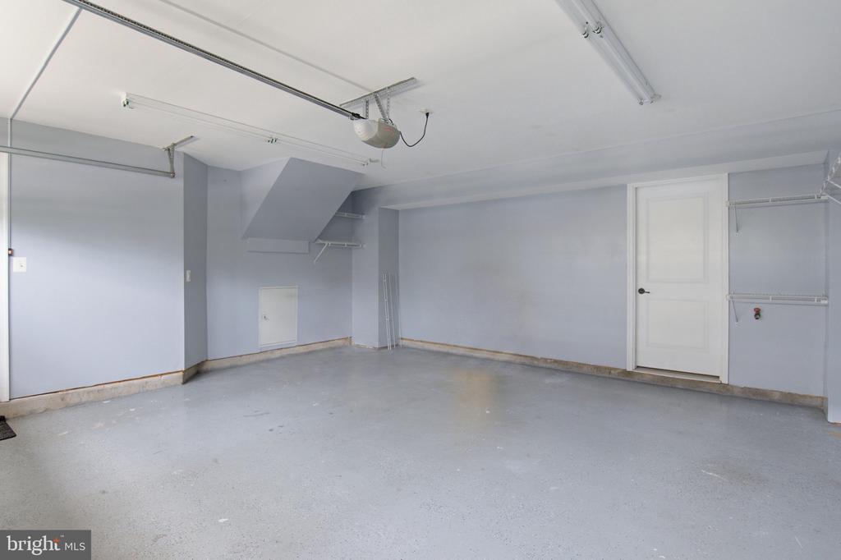
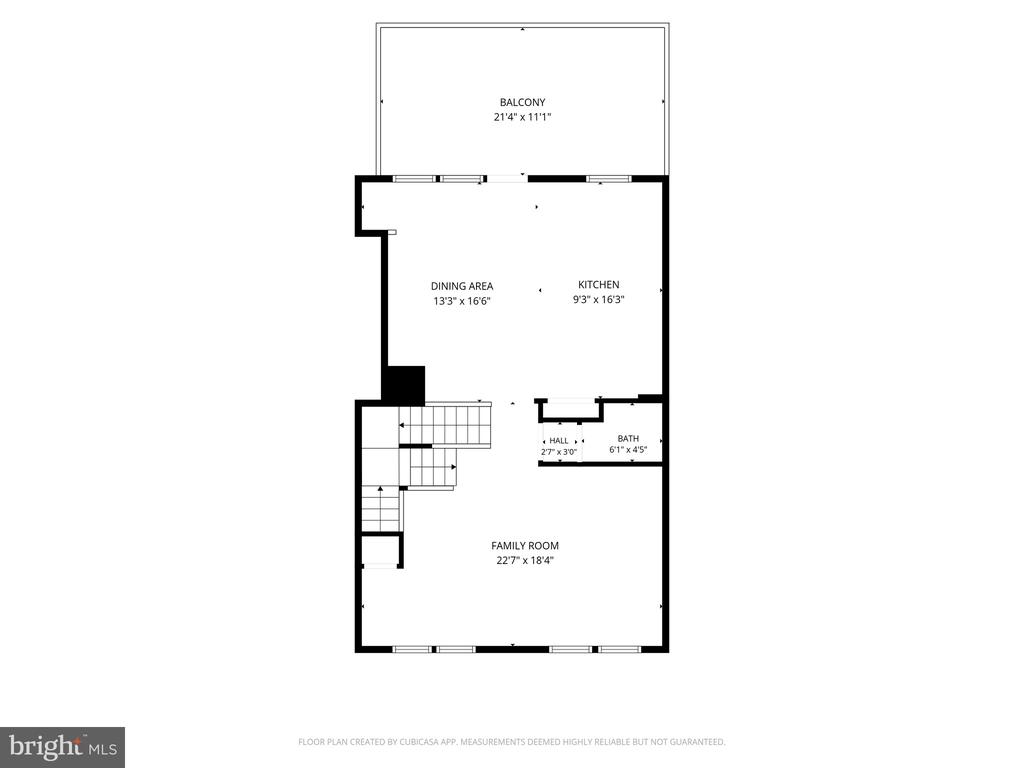
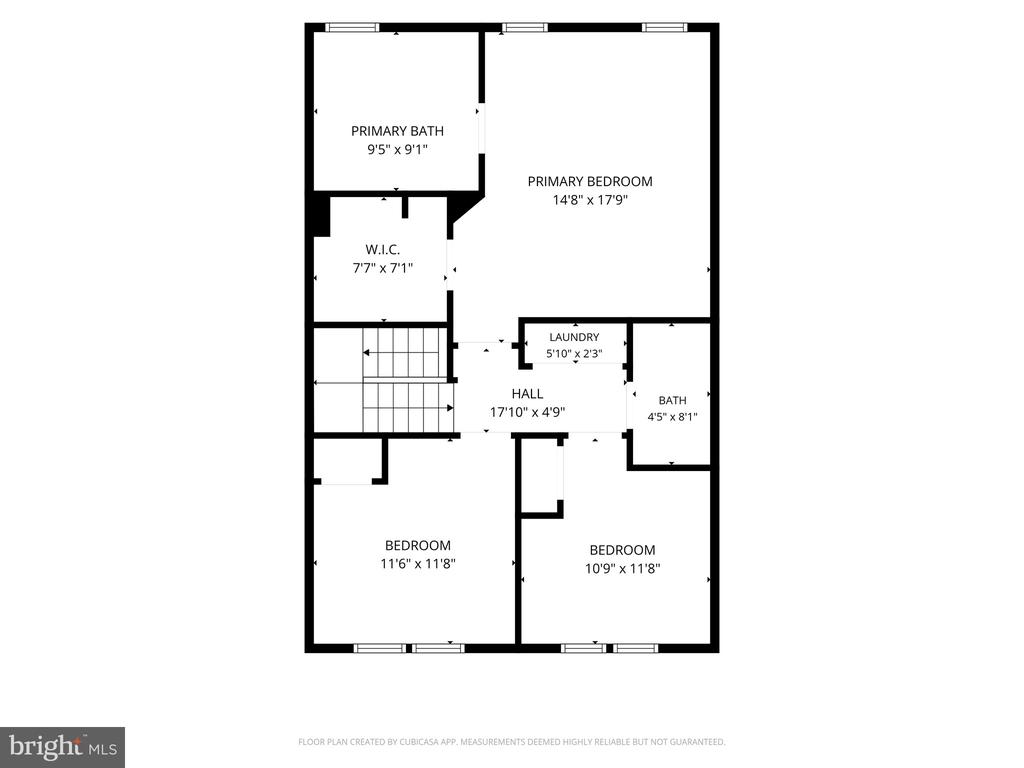
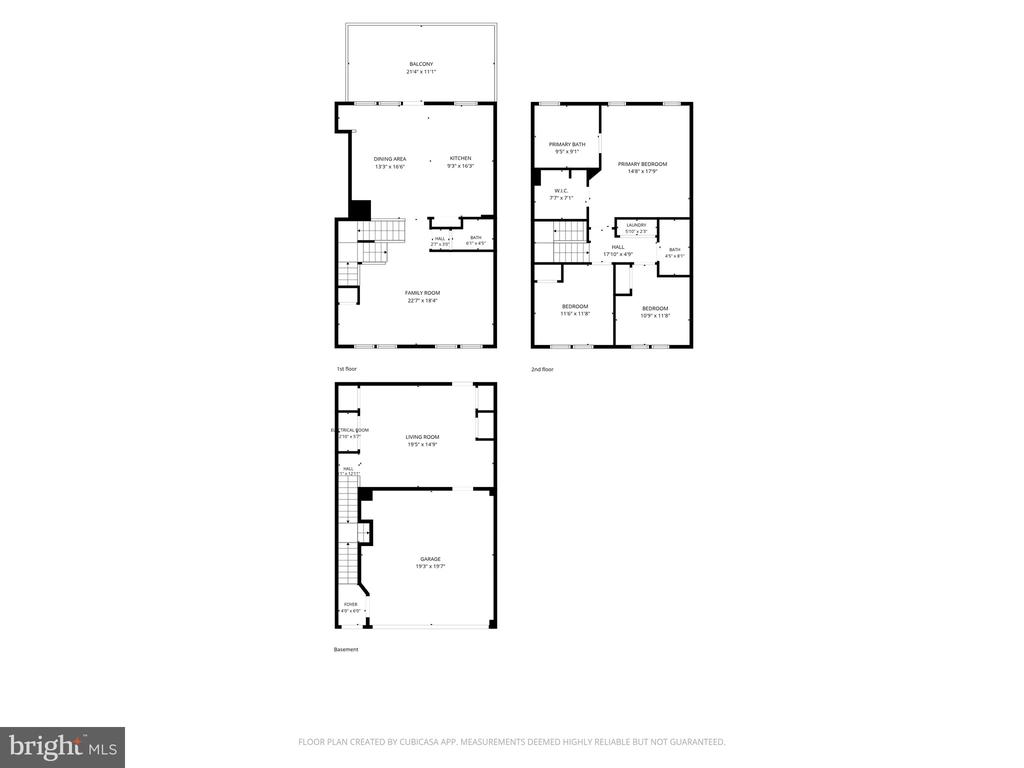
Welcome to this beautifully maintained 3-bedroom, 2.5-bath townhome with a 2-car garage, ideally situated in the highly sought-after community of Creekside Village. Thoughtfully updated and lovingly cared for, this home offers the perfect combination of style, space, and convenience.

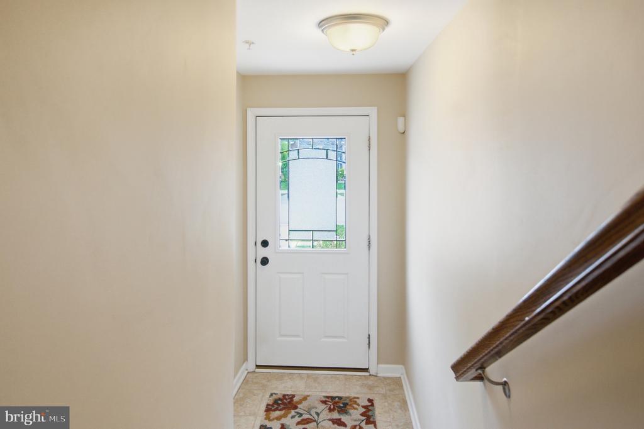
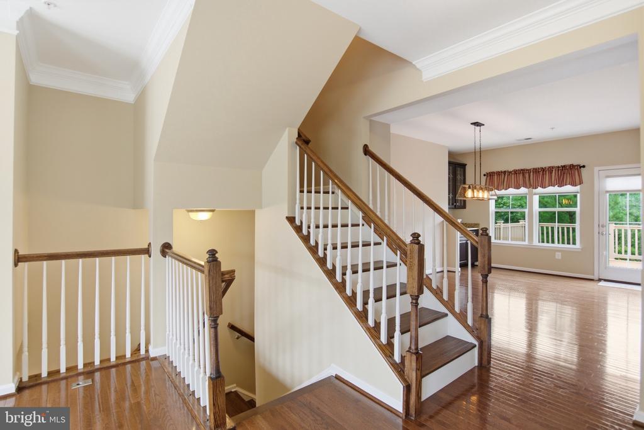
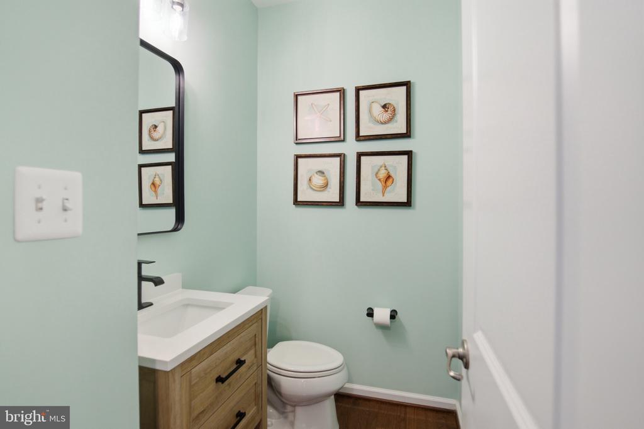
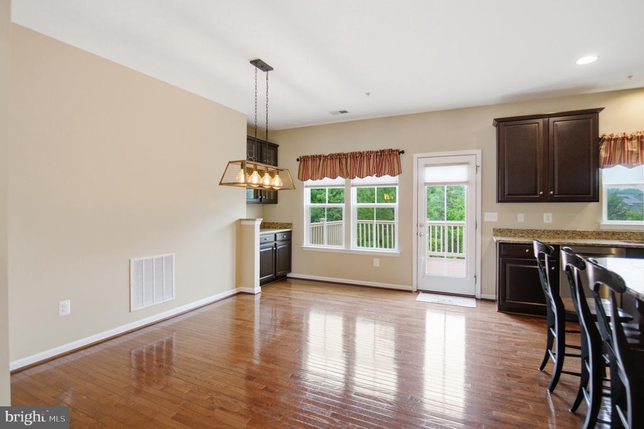
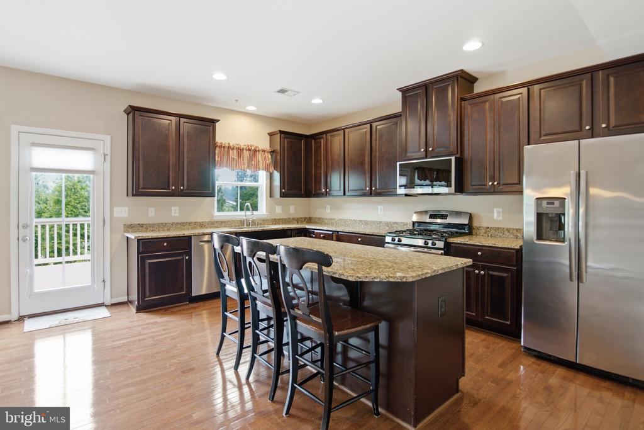
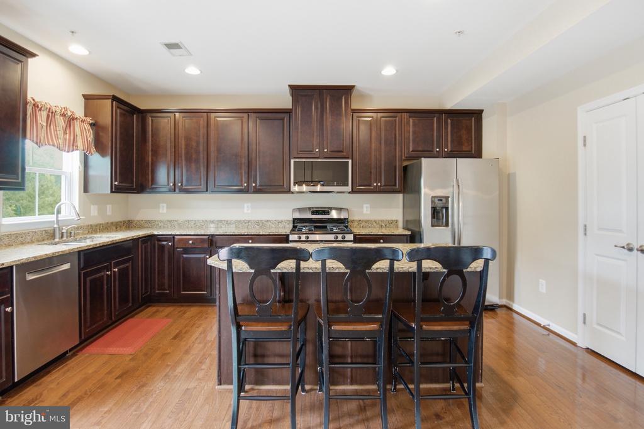
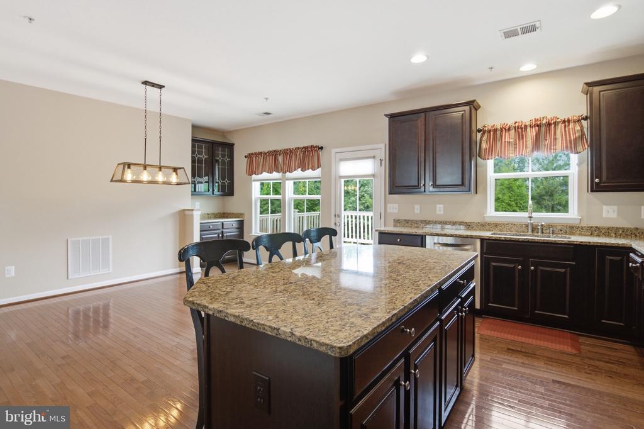
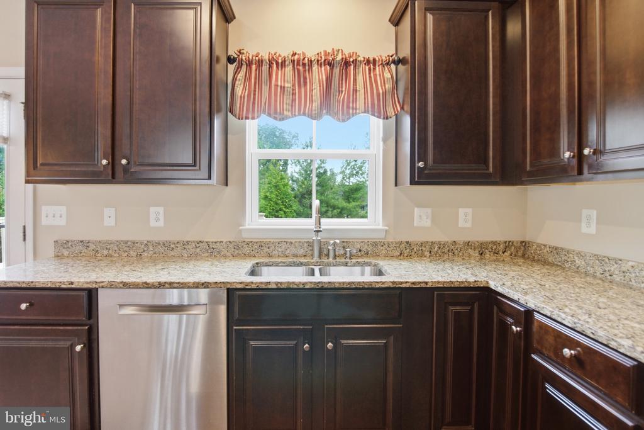
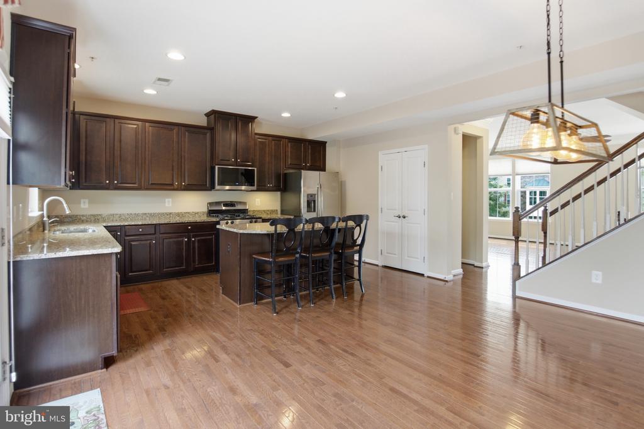
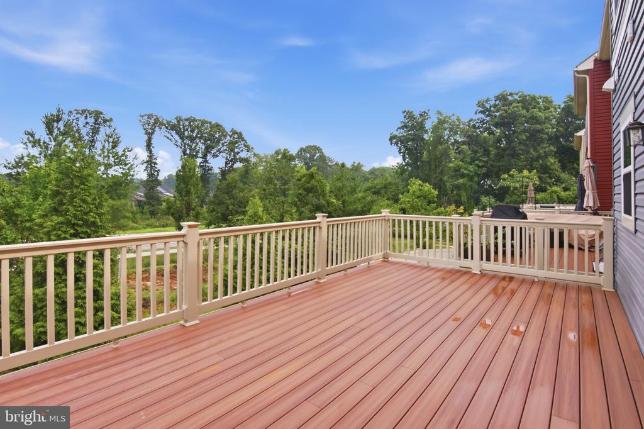
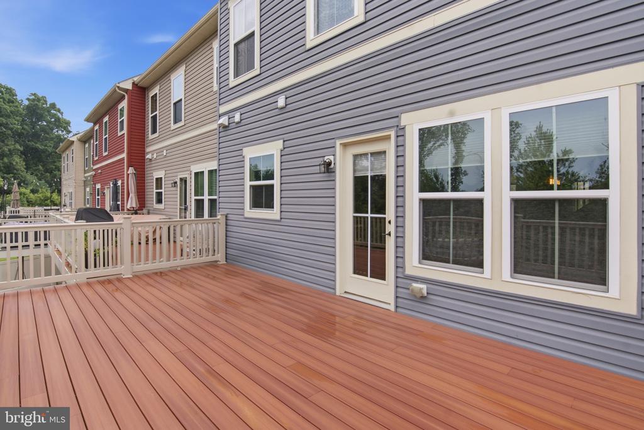
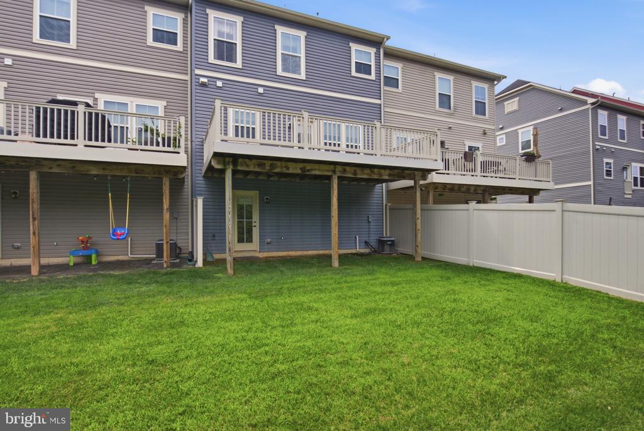
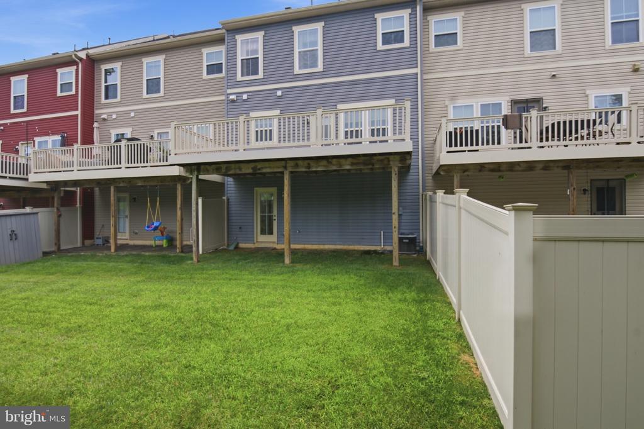
The open-concept main level is designed for both everyday living and entertaining, featuring a sun-filled living room with an abundance of natural light, a convenient half bath, and a spacious kitchen complete with granite countertops, stainless steel appliances, abundant cabinetry, and an oversized island. The adjoining dining area provides plenty of room to host family and friends, while the built-in coffee bar adds the perfect touch for your morning routine. Step outside onto the spacious composite deck--perfect for grilling, relaxing, or enjoying your morning coffee.

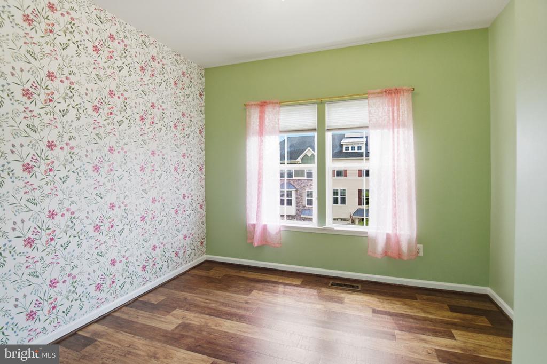
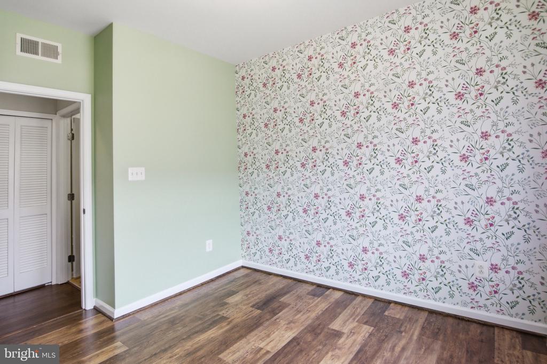
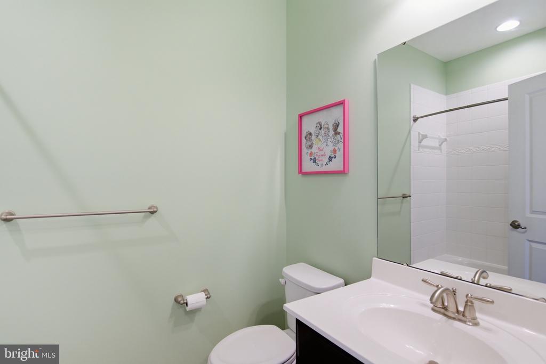
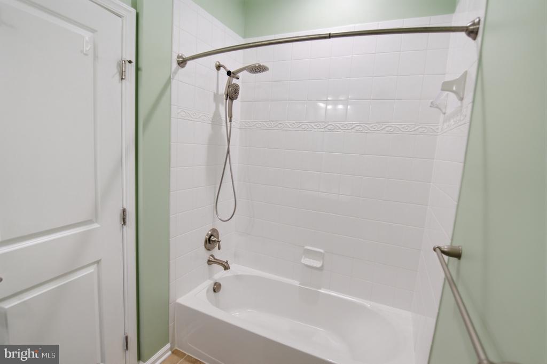
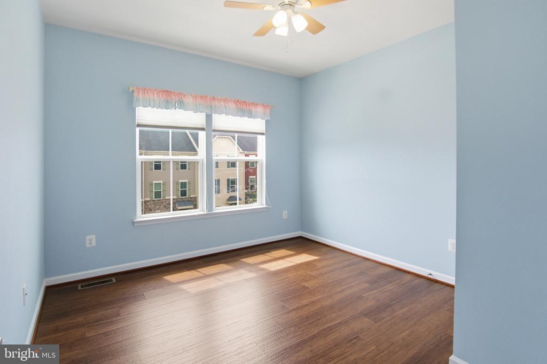
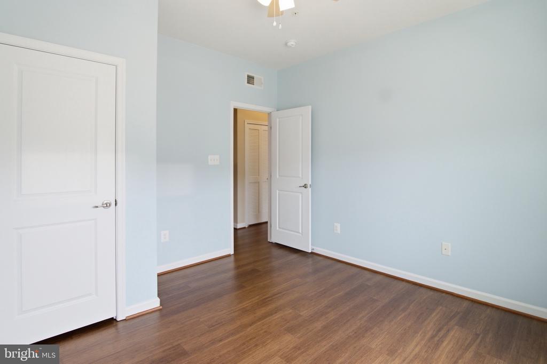
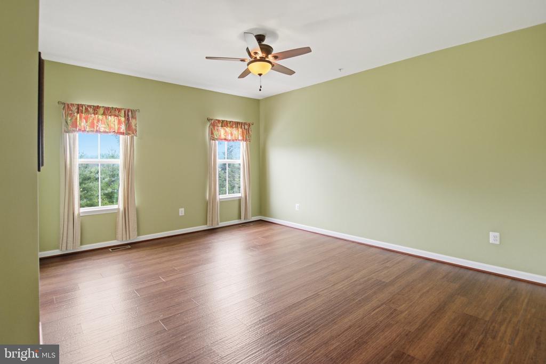
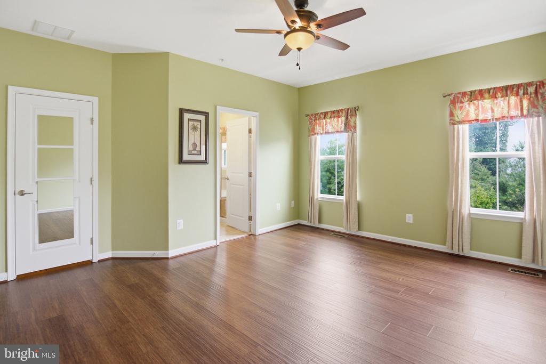
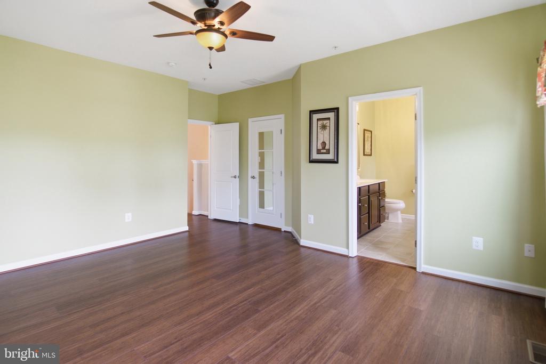
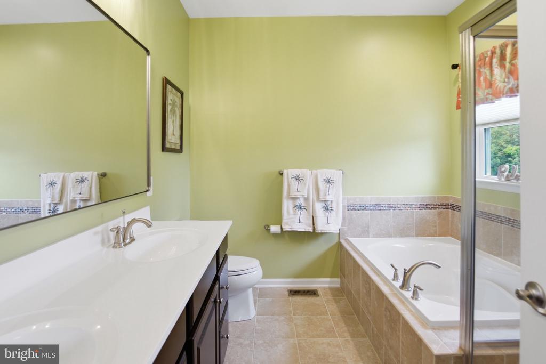
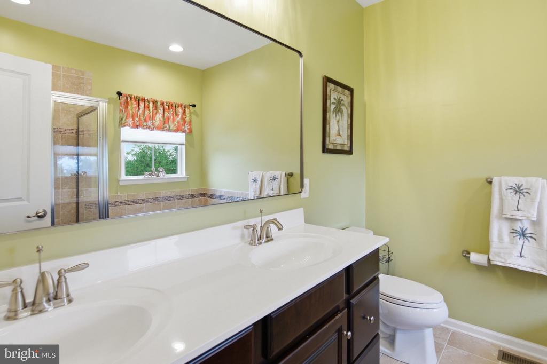
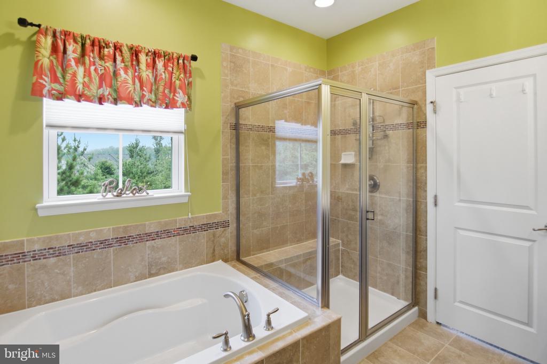
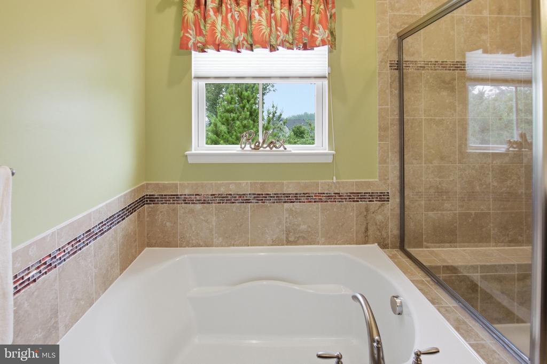
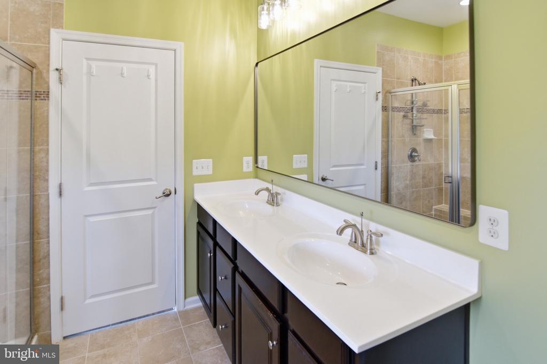
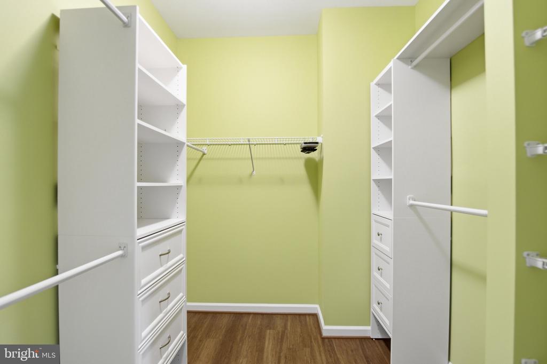
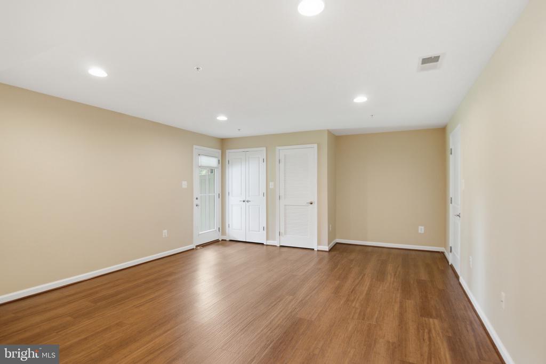
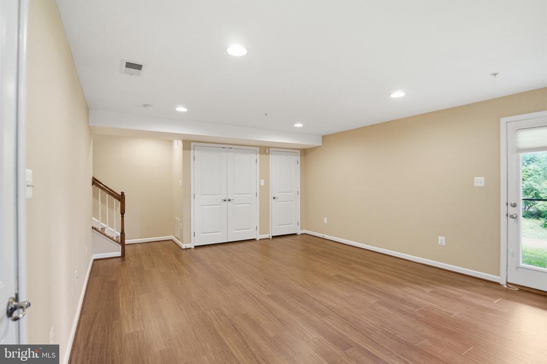
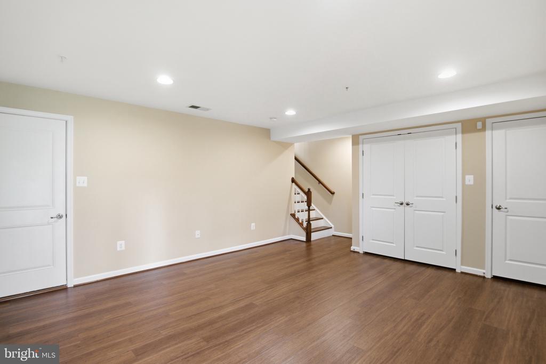
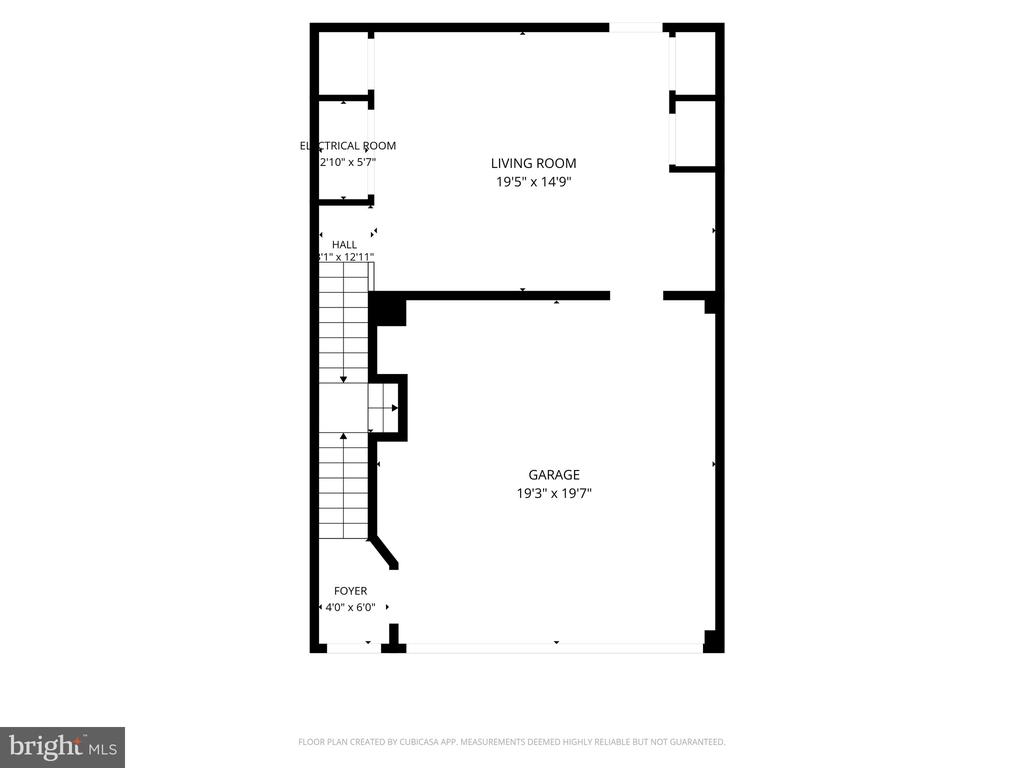
Upstairs, the expansive primary suite serves as a private retreat, complete with a large walk-in closet and an en-suite bath featuring dual vanities, a soaking tub, and a separate walk-in shower. Two additional bedrooms, a full bath, and the convenience of bedroom-level laundry complete the upper floor. The finished lower level offers flexible space for a family room, home office, gym, or playroom.

Enjoy all that Creekside Village has to offer, including a community pool, clubhouse, fitness center, basketball courts, playgrounds, walking trails, and a dog park--all with NO front foot fee! Conveniently located near major commuter routes, shopping, dining, and just minutes from Fort Meade, BWI, Baltimore, DC, and Annapolis, this home truly has it all. This is the one you've been waiting for!

3
beds

3
baths

2,112 Sq.Ft. LIVING AREA

2,047 Sq.Ft. lot

Brett Rubin

Brett Rubin

Features & Amenities

Interior

  • total bedrooms3
  • Total bathrooms3
  • full bathrooms2
  • half bathroom1

Area & Lot

  • Status Sold
  • Date Sold September 4, 2026
  • Living Area2,112 Sq.Ft.
  • Total Area2,112 Sq.Ft.
  • Lot Area2,047 Sq.Ft.
  • MLS® IDMDAA2152050
  • TypeTownhouse
  • YEAR BUILT2014
  • Architecture StylesCraftsman
  • School DistrictANNE ARUNDEL COUNTY PUBLIC SCHOOLS

Exterior

  • STORIES3
  • Garage Space2.0
  • water SourcePublic
  • PoolYes - Community
  • parkingAttached Garage, Driveway
  • HEAT TYPEHeat Pump(s)
  • AIR CONDITIONINGCentral A/C
  • sewerPublic Septic
  • SubstructureConcrete Perimeter
  • Disability FeaturesNone

Financial

  • Sales Price$485,000
  • Real Estate Tax $4,608/yr
  • HOA $106/mo
  • Zoning R
View Virtual Tour

Experience The Difference

A diverse group of real estate professionals brings together market knowledge, specialized experience, and personal attention to help clients move forward with confidence.

Follow Us on Instagram