Leave a Message

Thank you for your message. I will be in touch with you shortly.

5911 AUTUMN SPELL
5911 AUTUMN SPELL
5911 AUTUMN SPELL
5911 AUTUMN SPELL
5911 AUTUMN SPELL
5911 AUTUMN SPELL
5911 AUTUMN SPELL
5911 AUTUMN SPELL
5911 AUTUMN SPELL
5911 AUTUMN SPELL
5911 AUTUMN SPELL
5911 AUTUMN SPELL
5911 AUTUMN SPELL
5911 AUTUMN SPELL
5911 AUTUMN SPELL
5911 AUTUMN SPELL
5911 AUTUMN SPELL
5911 AUTUMN SPELL
5911 AUTUMN SPELL
5911 AUTUMN SPELL
5911 AUTUMN SPELL
5911 AUTUMN SPELL
5911 AUTUMN SPELL
5911 AUTUMN SPELL
SEE ALL PHOTOS
5911 AUTUMN SPELL
5911 AUTUMN SPELL
5911 AUTUMN SPELL
5911 AUTUMN SPELL
5911 AUTUMN SPELL
5911 AUTUMN SPELL
5911 AUTUMN SPELL
5911 AUTUMN SPELL
5911 AUTUMN SPELL
5911 AUTUMN SPELL
5911 AUTUMN SPELL
5911 AUTUMN SPELL
5911 AUTUMN SPELL
5911 AUTUMN SPELL
5911 AUTUMN SPELL
5911 AUTUMN SPELL
5911 AUTUMN SPELL
5911 AUTUMN SPELL
5911 AUTUMN SPELL
5911 AUTUMN SPELL
5911 AUTUMN SPELL
5911 AUTUMN SPELL
5911 AUTUMN SPELL
5911 AUTUMN SPELL
Sold

5911 AUTUMN SPELL

5911 AUTUMN SPELL, ELKRIDGE, MD 21075

$480,000
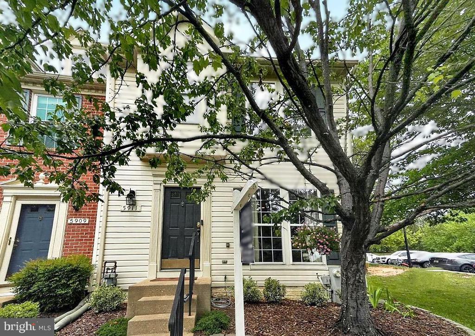
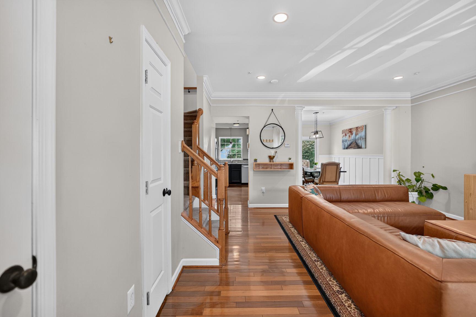
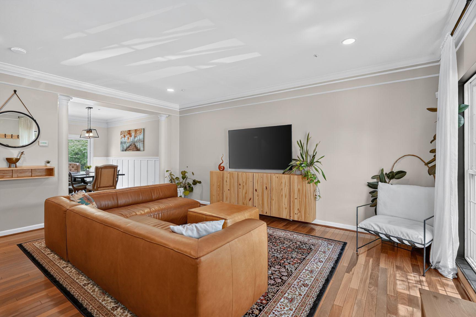
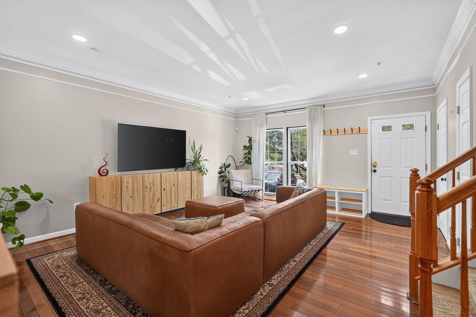
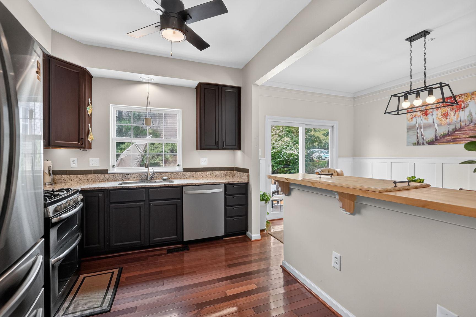
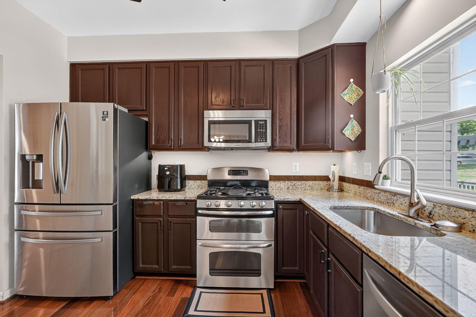
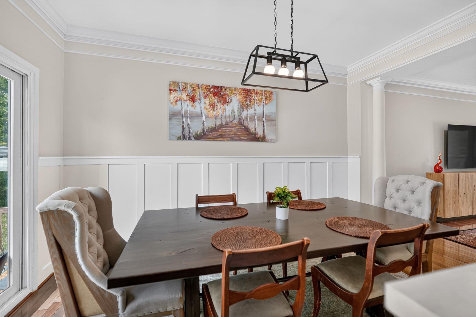
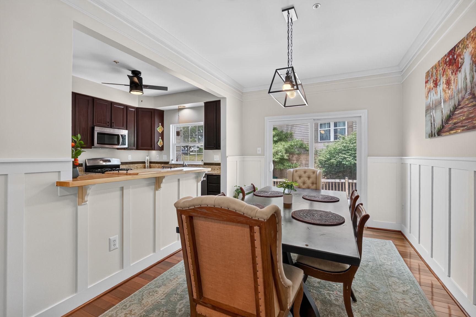
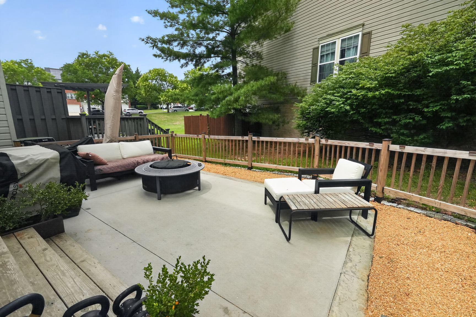
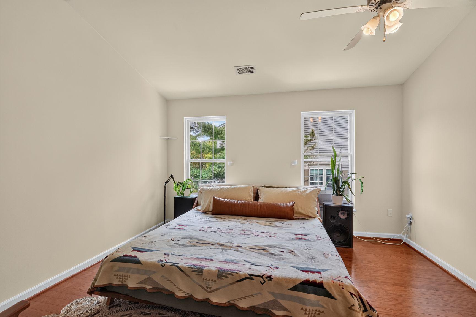
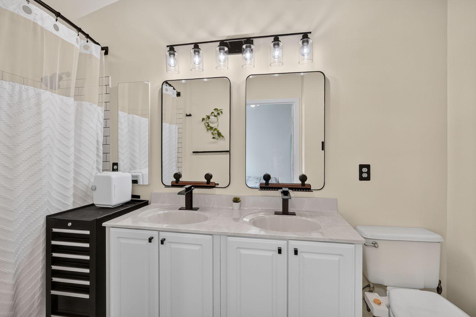
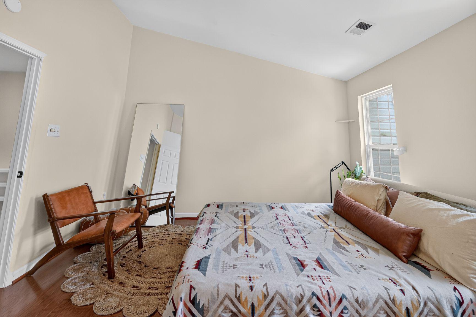
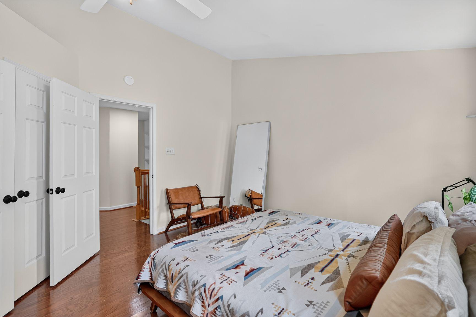
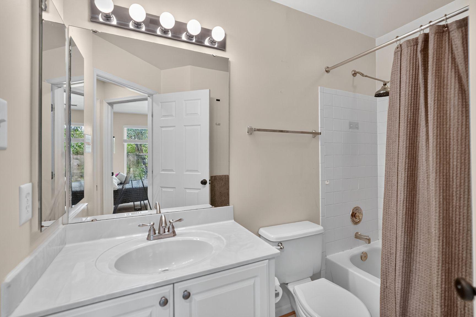
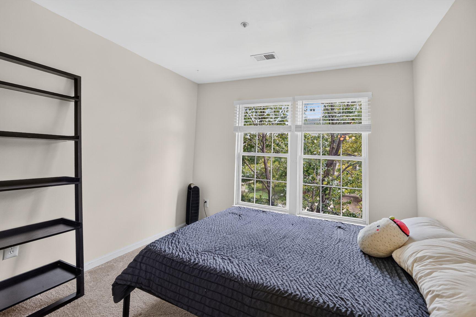
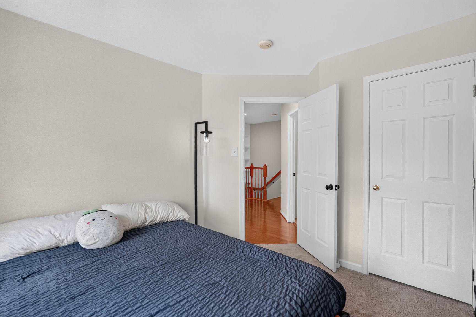
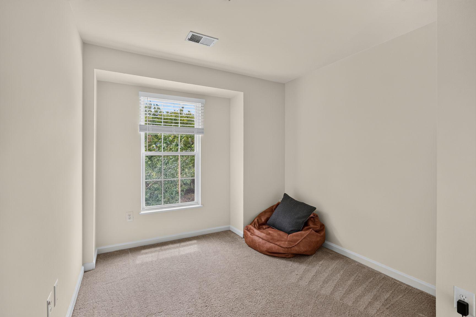
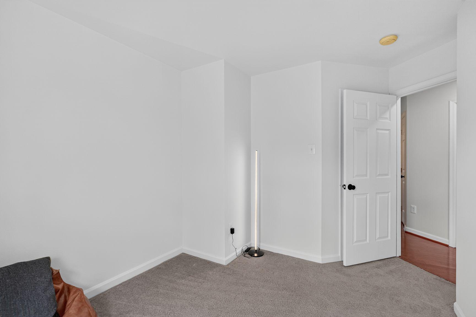
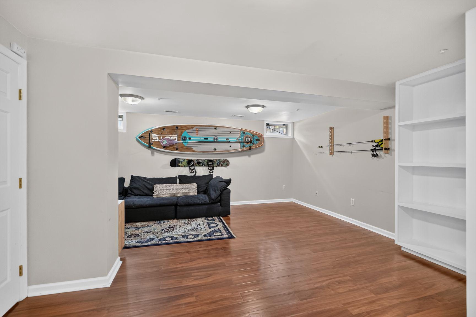
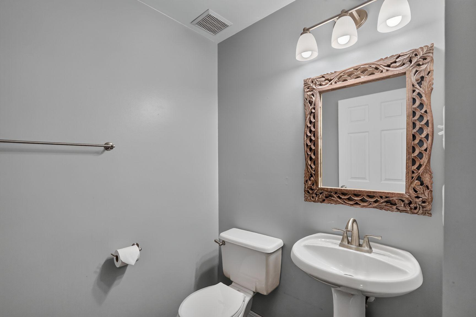
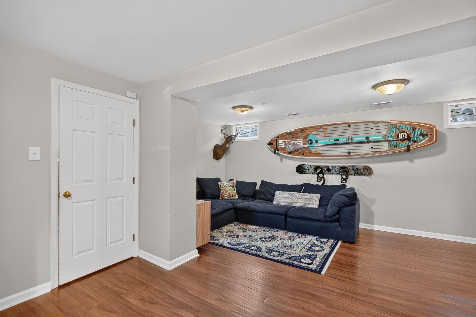
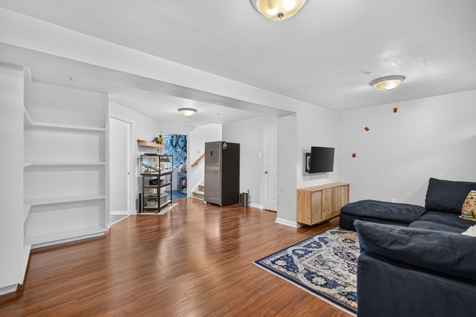
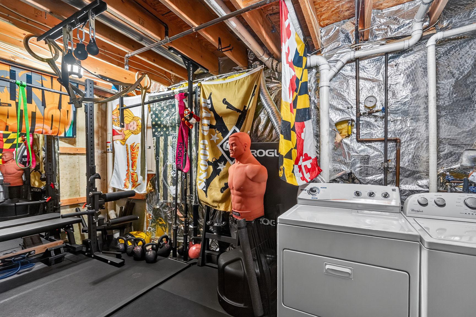
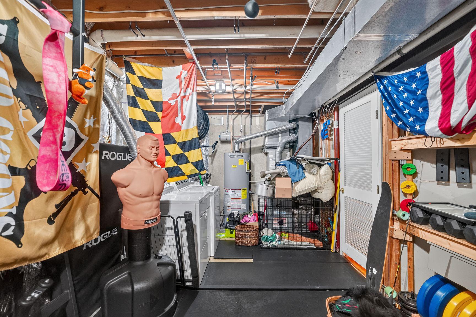
Welcome to this gorgeous townhome nestled in the charming Shady Oaks community. This delightful Colonial townhouse offers a perfect blend of comfort and convenience. Walk into stunning wood floors and high ceilings on the main level. Elegant touches such as crown molding and columns greet you as you make your way to the updated kitchen with granite countertops, stainless steel appliances, and gas cooking. Walk out through glass sliding doors into a custom built patio where you will enjoy endless nights of backyard bliss. With 3 spacious bedrooms upstairs and 2.5 bathrooms, this home is designed for modern living. The fully finished basement provides additional space for recreation or relaxation, while the excellent condition of the property ensures a move-in ready experience. Newer features and upgrades include...New roof with architectural shingles (July 2026)! Breakfast bar (2026). Dishwasher (2026). Bedrooms painted (2026). Water heater (2023). Backyard fence and patio (2023). Basement flooring (2023). Upstairs flooring (2021). Privacy storage on side of house (2024).

Shady Oaks is known for its friendly atmosphere and vibrant community spirit. Residents enjoy easy access to nearby parks, perfect for leisurely strolls or weekend picnics. The local schools are highly regarded, making this neighborhood a great choice for those seeking quality education options. With off-street parking for two vehicles, convenience is at your fingertips. Explore the nearby amenities, including shops and dining, all within a short drive. This home is not just a place to live; it's a gateway to a fulfilling lifestyle in a welcoming community. Experience the warmth of Shady Oaks and make this charming townhouse your new home!

3
beds

3
baths

1,910 Sq.Ft. LIVING AREA

1,742 Sq.Ft. lot

Corbin Griffith

Corbin Griffith

Features & Amenities

Interior

  • total bedrooms3
  • Total bathrooms3
  • full bathrooms2
  • half bathroom1
  • Laundry room Lower Floor
  • Flooring Hardwood, Luxury Vinyl Tile, Carpet, Ceramic Tile
  • APPLIANCES Stainless Steel Appliances, Built-In Microwave, Oven/Range - Gas, Dishwasher, Refrigerator, Range Hood, Disposal, Washer, Dryer
  • other interior Features Built-Ins, Crown Moldings, Recessed Lighting, Sprinkler System, Upgraded Countertops, Window Treatments, Wood Floors, Ceiling Fan(s), Pantry

Area & Lot

  • Status Sold
  • Date Sold September 24, 2026
  • Living Area1,910 Sq.Ft.
  • Total Area2,080 Sq.Ft.
  • Lot Area1,742 Sq.Ft.
  • MLS® IDMDHW2071442
  • TypeTownhouse
  • YEAR BUILT1995
  • Architecture StylesColonial
  • View DescriptionGarden/Lawn
  • Elementary SchoolROCKBURN
  • Middle SchoolELKRIDGE LANDING
  • High SchoolLONG REACH
  • School DistrictHOWARD COUNTY PUBLIC SCHOOLS

Exterior

  • STORIES3
  • water SourcePublic
  • utilitiesUnder Ground, Electric Available, Natural Gas Available
  • PoolNo Pool
  • roofArchitectural Shingle
  • lot featuresRear Yard, Front Yard, Backs - Open Common Area
  • parkingOff Street
  • HEAT TYPEForced Air
  • AIR CONDITIONINGCentral A/C
  • sewerPublic Sewer
  • SubstructurePermanent, Active Radon Mitigation
  • Disability FeaturesNone
  • other exterior FeaturesExterior Lighting, Sidewalks

Financial

  • Sales Price$480,000
  • Real Estate Tax $794/yr
  • HOA $629/yr
  • Zoning RSC

Experience The Difference

A diverse group of real estate professionals brings together market knowledge, specialized experience, and personal attention to help clients move forward with confidence.

Follow Us on Instagram