Leave a Message

Thank you for your message. I will be in touch with you shortly.

5946 WESTCHESTER PARK DRIVE
SEE ALL PHOTOS
5946 WESTCHESTER PARK DRIVE
Sold

5946 WESTCHESTER PARK DRIVE

5946 WESTCHESTER PARK DRIVE, COLLEGE PARK, MD 20740

$254,900
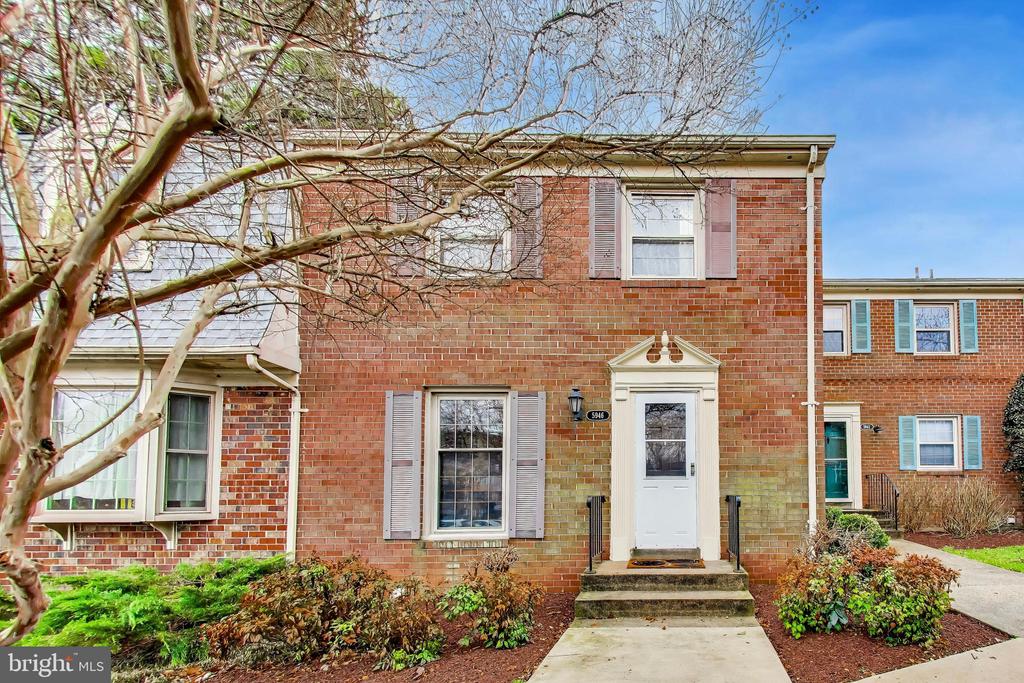
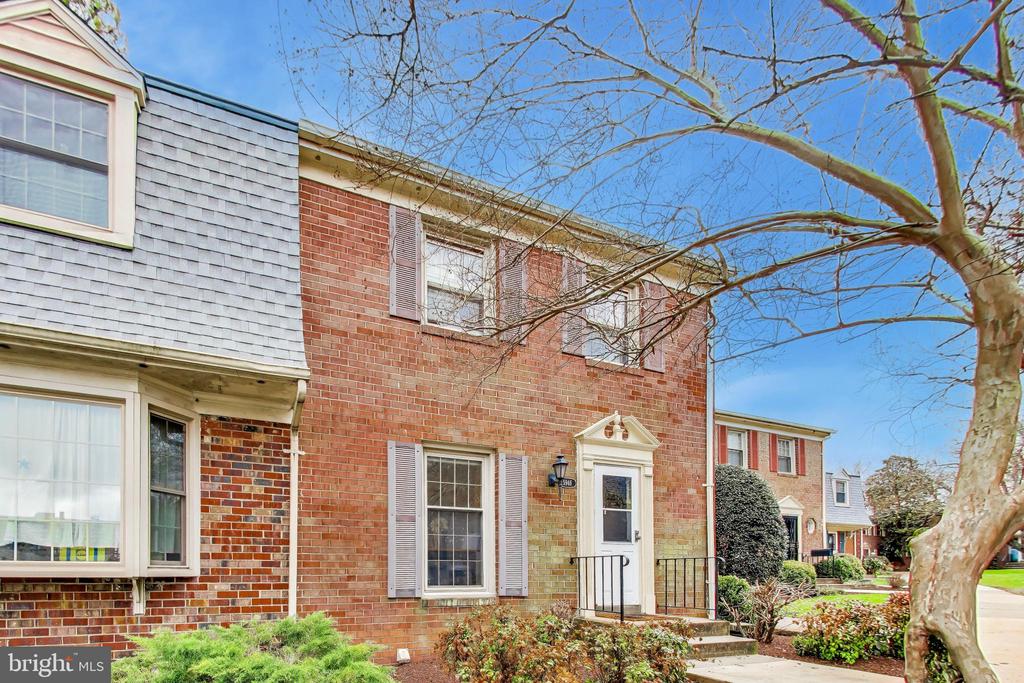
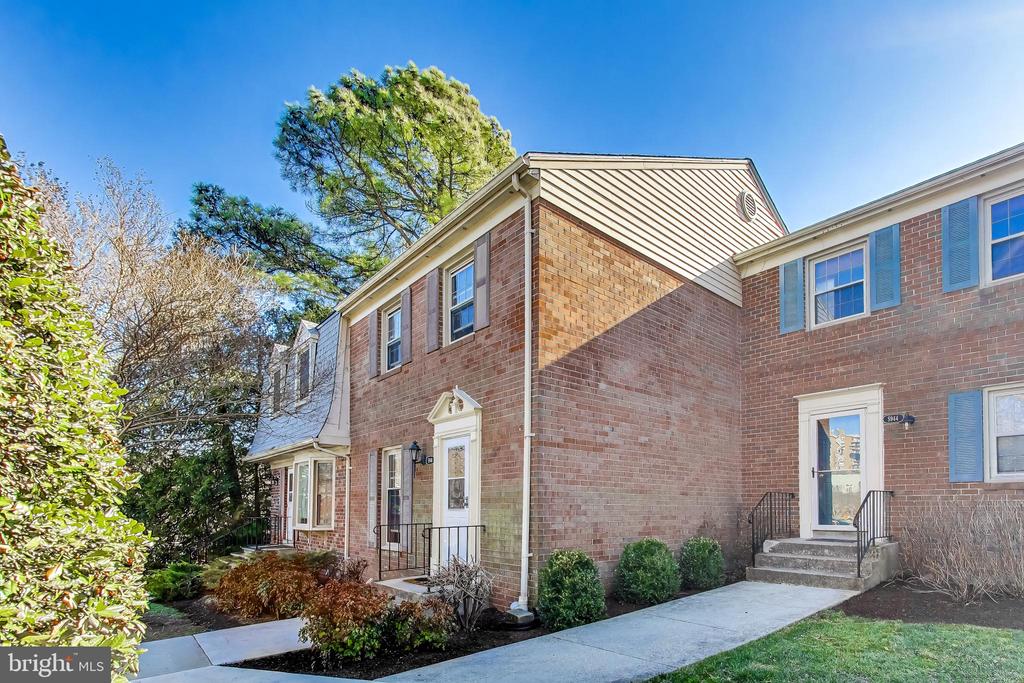
Under contract :) Welcome to this well-maintained, move-in ready townhome in the desirable Westchester Park community. This appropriately priced, & spacious three-level home offers comfort, convenience, and great value for it's new owners. Ideally located near NASA Goddard and the University of Maryland, with easy access to I-95, I-495, the BW Parkway, Metrobus, UMD shuttle, and nearby Metro stations for a seamless DC commute.

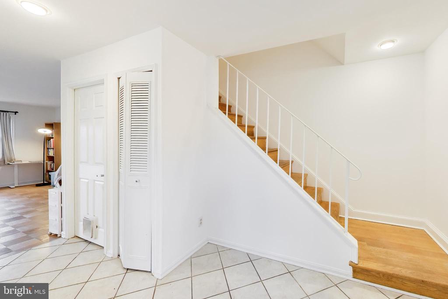
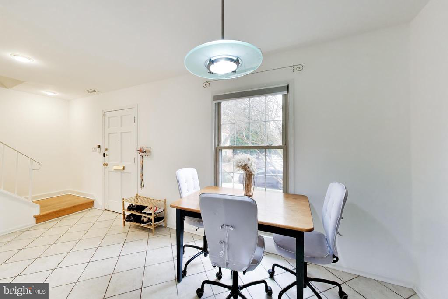
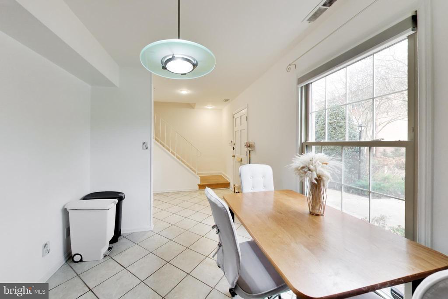
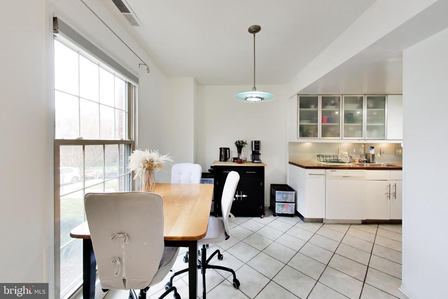
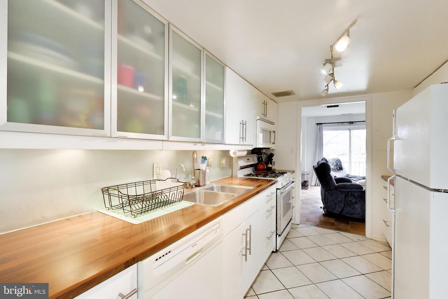
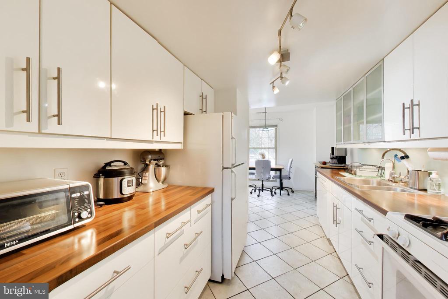
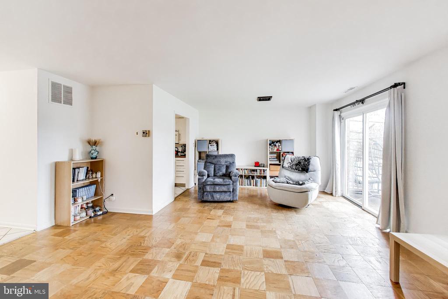
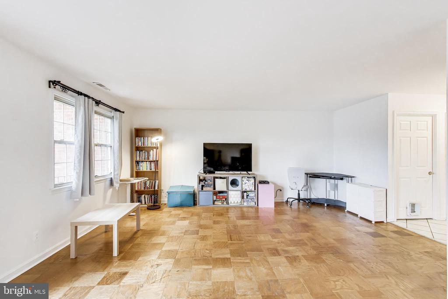
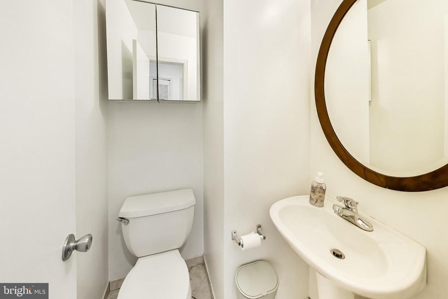
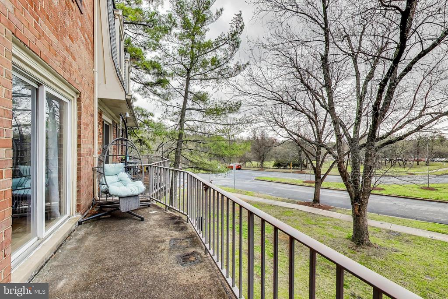
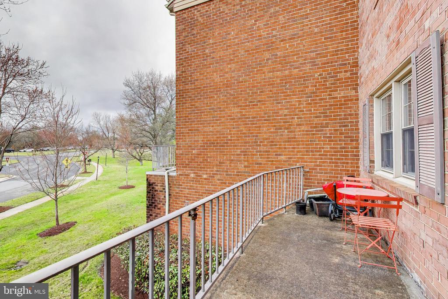
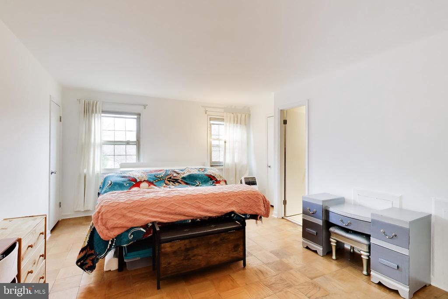
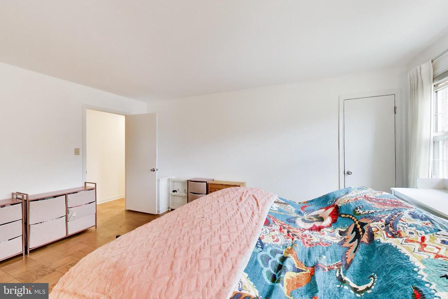
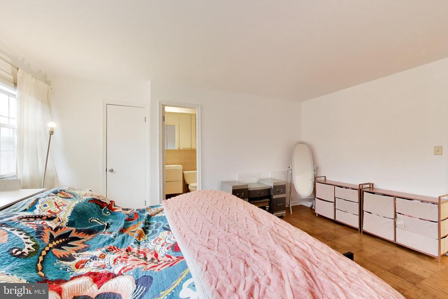
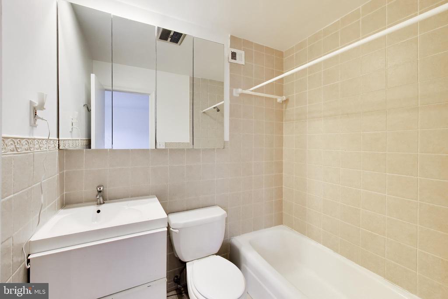
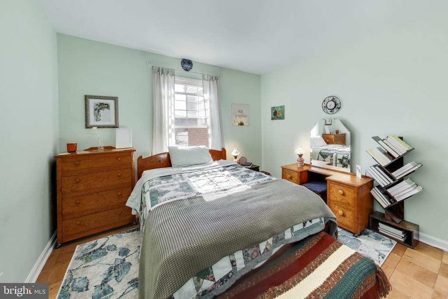
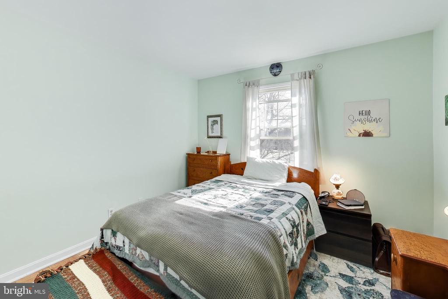
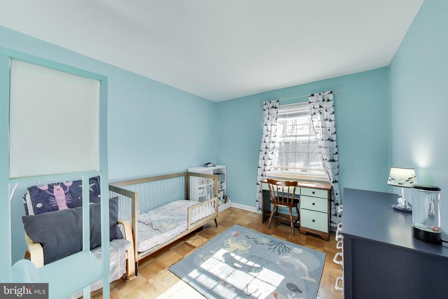
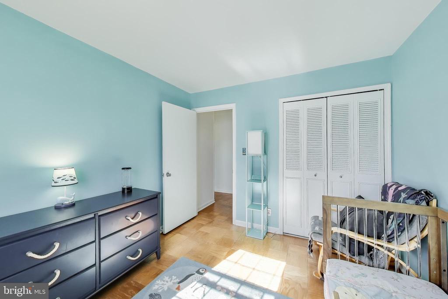
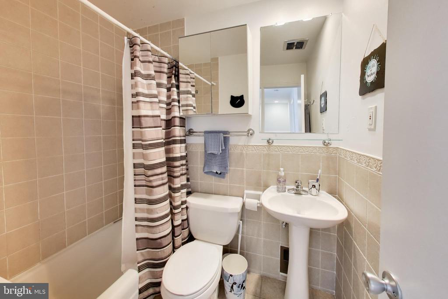
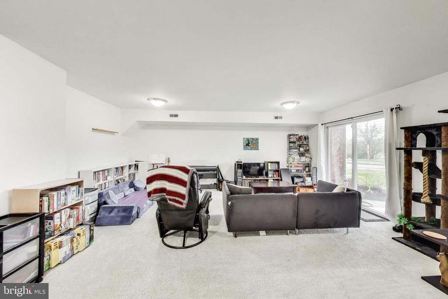
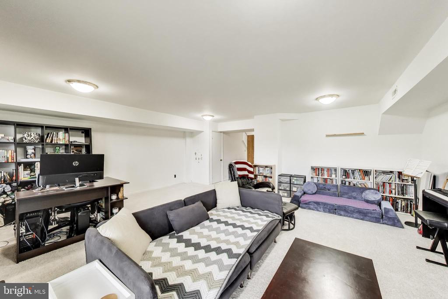
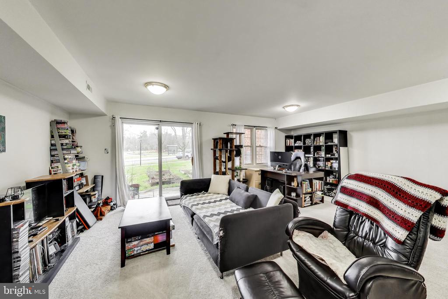
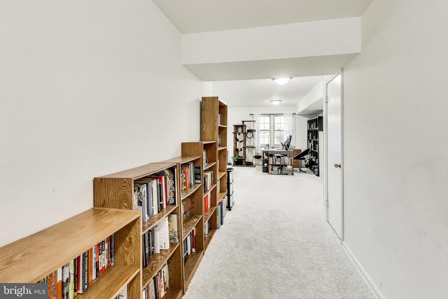
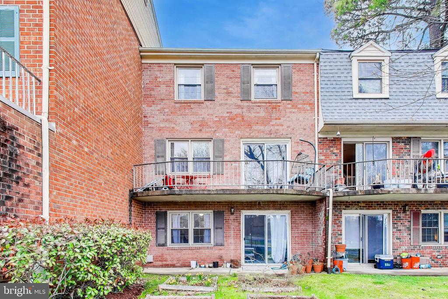
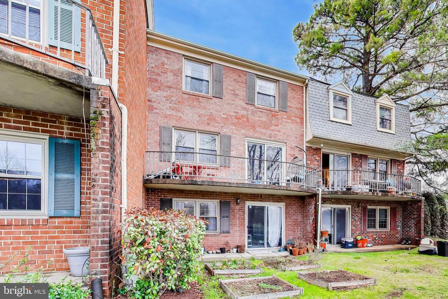
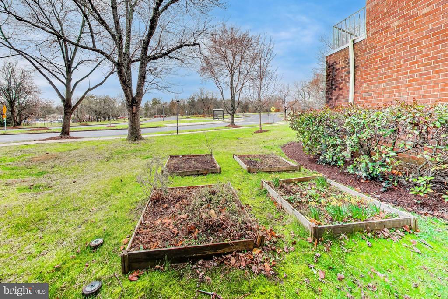
Featuring 3 bedrooms and 2.5 baths, the main level includes an eat-in kitchen, powder room, and a bright living room with a private balcony. The lower level offers a walk-out family room with NEW carpet, laundry, and ample storage, opening to a patio and green space with garden potential. Upstairs, the primary suite includes a private bath, plus two additional bedrooms and a full hall bath.

The condo fee covers all utilities, parking, exterior maintenance, landscaping, snow removal, and master insurance (per condo association), making this a turn-key investment for any savvy buyer. A charming home in a prime location--schedule your showing today.

3
beds

3
baths

2,091 Sq.Ft. LIVING AREA

Brett Rubin

Brett Rubin

Features & Amenities

Interior

  • total bedrooms3
  • Total bathrooms3
  • full bathrooms2
  • half bathroom1
  • Laundry room Washer In Unit, Dryer In Unit, Basement
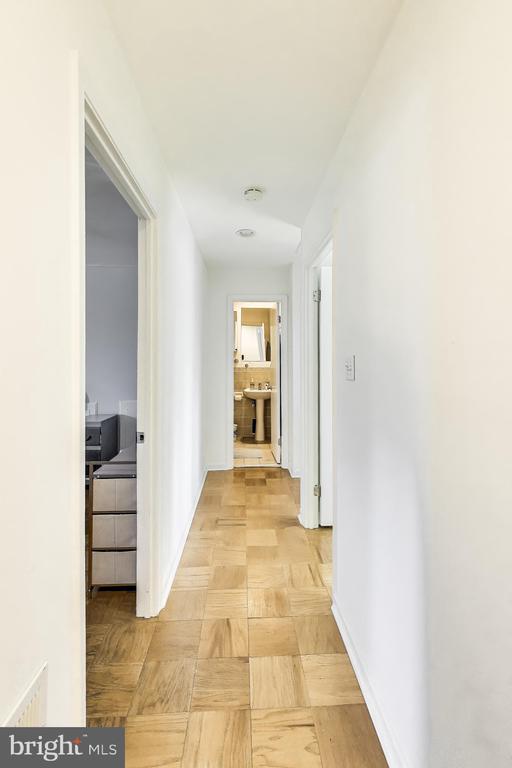
  • Flooring Ceramic Tile, Hardwood, Carpet
  • APPLIANCES Dishwasher, Refrigerator, Disposal, Washer, Dryer, Exhaust Fan, Oven/Range - Gas, Built-In Microwave, Water Heater
  • other interior Features Breakfast Area, Bathroom - Tub Shower, Upgraded Countertops, Walk-in Closet(s), Wood Floors, Combination Dining/Living, Dining Area, Floor Plan - Open, Pantry, Primary Bath(s), Window Treatments, Attic, Kitchen - Eat-In, Recessed Lighting, Carpet, Kitchen - Table Space

Area & Lot

  • Status Sold
  • Date Sold April 3, 2026
  • Living Area2,091 Sq.Ft.
  • Total Area2,091 Sq.Ft.
  • MLS® IDMDPG2193766
  • TypeTownhouse
  • YEAR BUILT1967
  • Architecture StylesColonial
  • View DescriptionTrees/Woods, Garden/Lawn
  • Elementary SchoolBERWYN HEIGHTS
  • Middle SchoolGREENBELT
  • High SchoolPARKDALE
  • School DistrictPRINCE GEORGE'S COUNTY PUBLIC SCHOOLS

Exterior

  • STORIES3
  • water SourcePublic
  • PoolNo Pool
  • roofAsphalt
  • lot featuresLandscaping, Backs - Open Common Area, Backs to Trees
  • parkingParking Lot, Off Street
  • HEAT TYPEForced Air
  • AIR CONDITIONINGCentral A/C
  • sewerPublic Sewer
  • SubstructureBlock
  • Disability FeaturesNone
  • HOA AmenitiesCommon Grounds, Jog/Walk Path
  • security FeaturesMain Entrance Lock, Smoke Detector, Carbon Monoxide Detectors
  • other exterior FeaturesExterior Lighting, Sidewalks, Street Lights

Financial

  • Sales Price$254,900
  • Real Estate Tax $3,205/yr
  • Zoning R30

Experience The Difference

A diverse group of real estate professionals brings together market knowledge, specialized experience, and personal attention to help clients move forward with confidence.

Follow Us on Instagram