Leave a Message

Thank you for your message. I will be in touch with you shortly.

6026 MONTROSE ROAD
6026 MONTROSE ROAD
6026 MONTROSE ROAD
6026 MONTROSE ROAD
6026 MONTROSE ROAD
6026 MONTROSE ROAD
6026 MONTROSE ROAD
6026 MONTROSE ROAD
6026 MONTROSE ROAD
6026 MONTROSE ROAD
6026 MONTROSE ROAD
6026 MONTROSE ROAD
6026 MONTROSE ROAD
6026 MONTROSE ROAD
6026 MONTROSE ROAD
6026 MONTROSE ROAD
6026 MONTROSE ROAD
6026 MONTROSE ROAD
6026 MONTROSE ROAD
6026 MONTROSE ROAD
6026 MONTROSE ROAD
SEE ALL PHOTOS
6026 MONTROSE ROAD
6026 MONTROSE ROAD
6026 MONTROSE ROAD
6026 MONTROSE ROAD
6026 MONTROSE ROAD
6026 MONTROSE ROAD
6026 MONTROSE ROAD
6026 MONTROSE ROAD
6026 MONTROSE ROAD
6026 MONTROSE ROAD
6026 MONTROSE ROAD
6026 MONTROSE ROAD
6026 MONTROSE ROAD
6026 MONTROSE ROAD
6026 MONTROSE ROAD
6026 MONTROSE ROAD
6026 MONTROSE ROAD
6026 MONTROSE ROAD
6026 MONTROSE ROAD
6026 MONTROSE ROAD
6026 MONTROSE ROAD
Sold

6026 MONTROSE ROAD

6026 MONTROSE ROAD, NORTH BETHESDA, MD 20852

$884,900
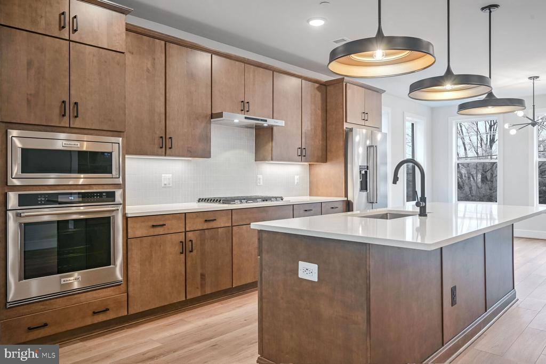
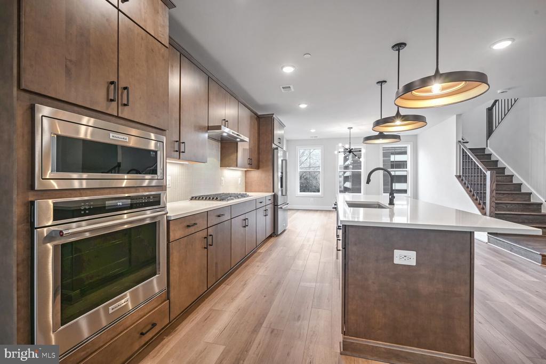
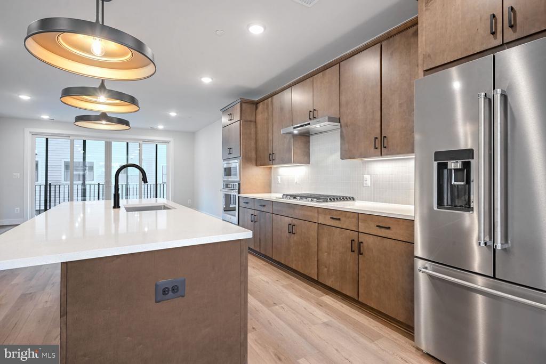
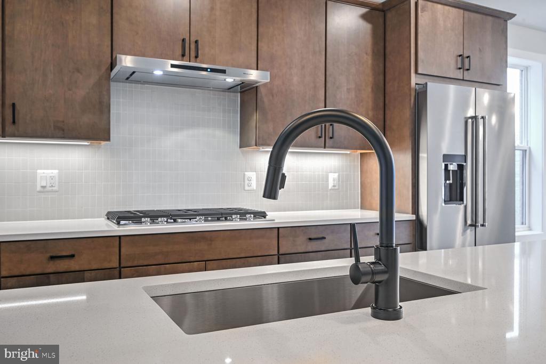
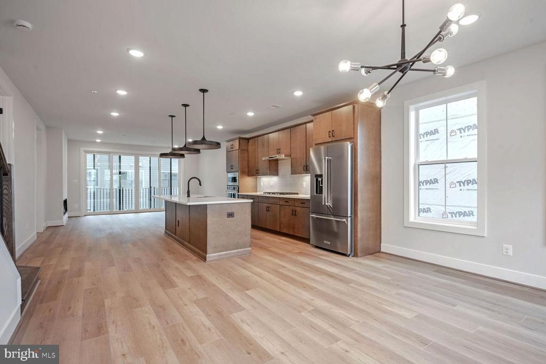
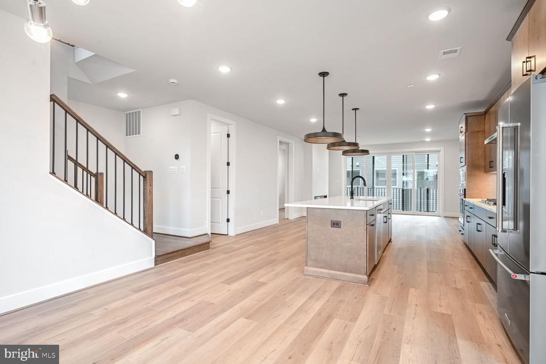
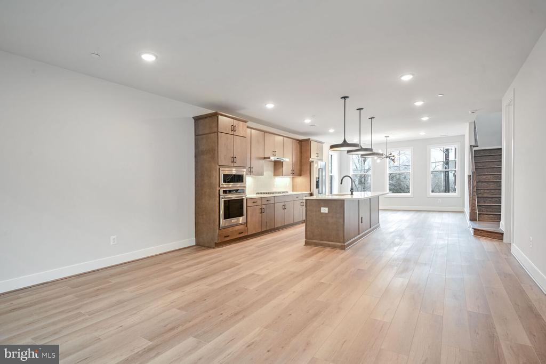
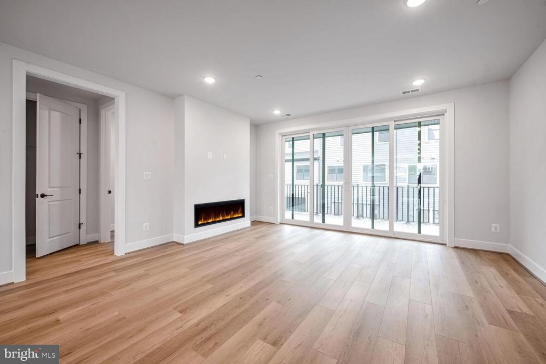
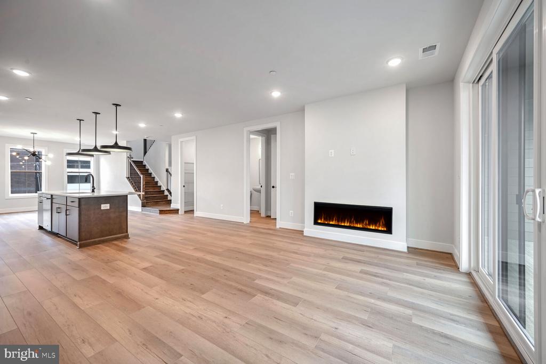
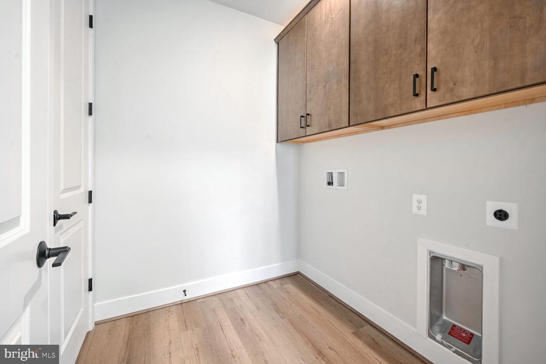
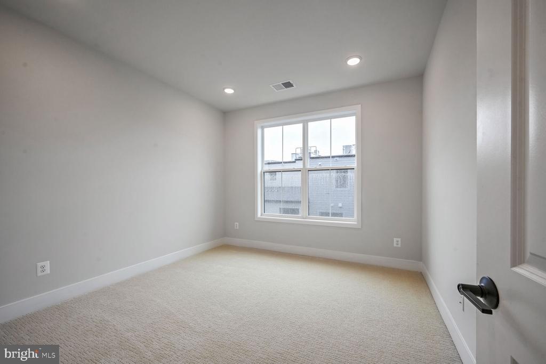
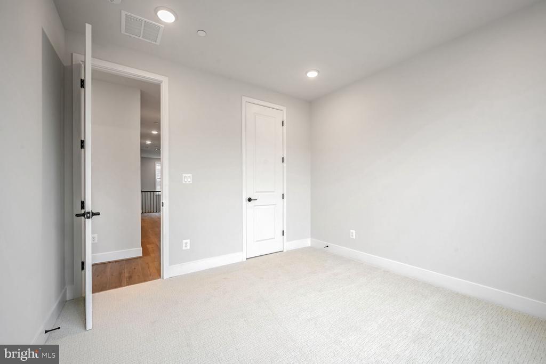
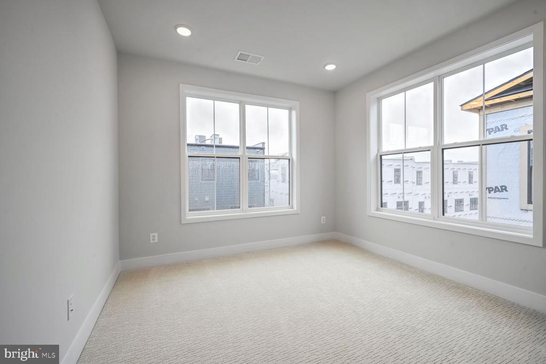
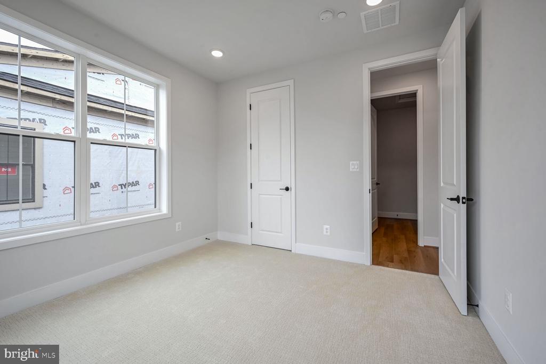
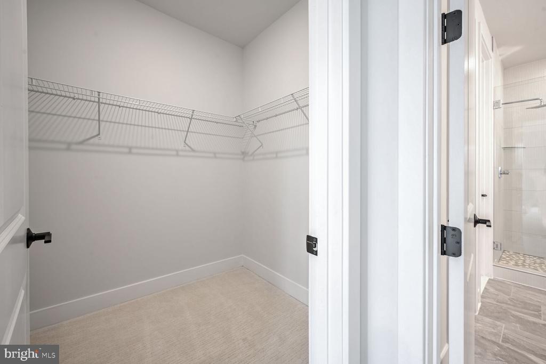
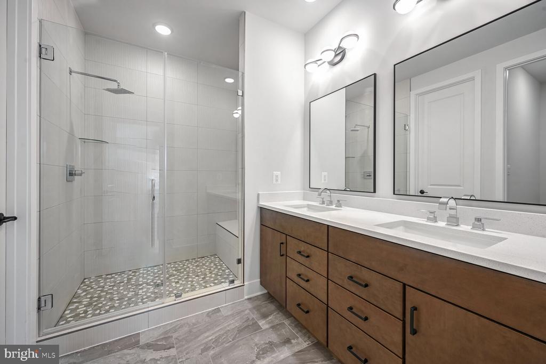
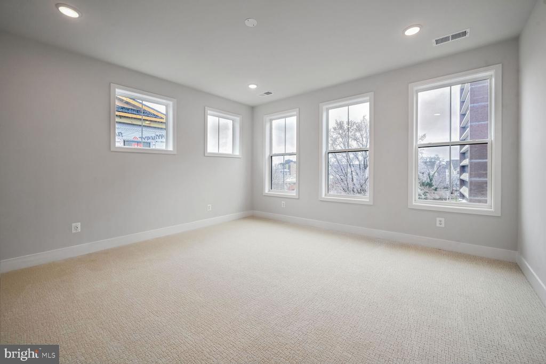
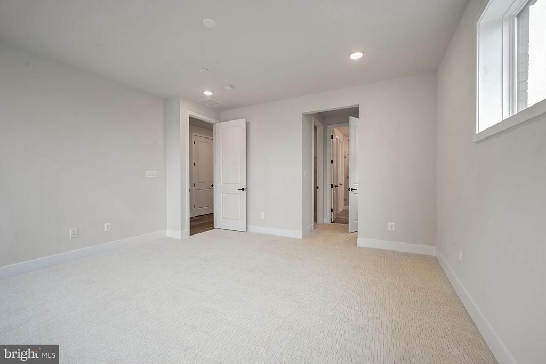
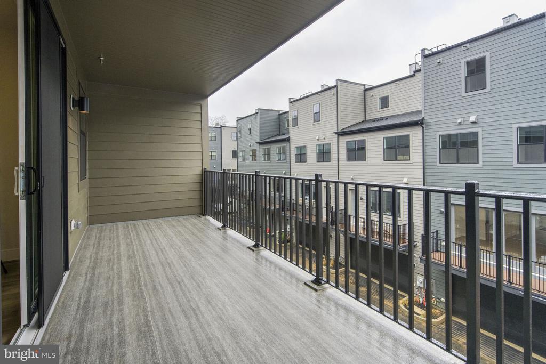
Beautifully appointed end home just minutes from Pike & Rose! The main level rises to any occasion with an open design connecting the kitchen, dining, and great room in a way that highlights high style and function. The Stylish kitchen is complete with Kindling cabinets, Frost White quartz countertops, matte black hardware, and KitchenAid stainless steel appliances. The light-filled great room features an electric fireplace and sliding glass doors that open to the covered outdoor living space. Step up to the third floor which features a luxurious primary suite with two walk-in closets, two secondary bedrooms, and a true laundry room.

3
beds

3
baths

2,535 Sq.Ft. LIVING AREA

Craig Sword

Craig Sword

Features & Amenities

Interior

  • total bedrooms3
  • Total bathrooms3
  • full bathrooms2
  • half bathroom1
  • Fireplace Electric
  • APPLIANCES Dishwasher, Disposal, Refrigerator, Built-In Microwave, Cooktop, Humidifier
  • other interior Features Dining Area, Combination Kitchen/Dining, Walk-in Closet(s), Floor Plan - Open, Elevator, Kitchen - Gourmet, Kitchen - Island, Upgraded Countertops

Area & Lot

  • Status Sold
  • Date Sold July 14, 2025
  • Living Area2,535 Sq.Ft.
  • Total Area2,535 Sq.Ft.
  • MLS® IDMDMC2165078
  • TypeResidential
  • YEAR BUILT2025
  • NeighborhoodRockville
  • Architecture StylesOther
  • School DistrictMONTGOMERY COUNTY PUBLIC SCHOOLS

Exterior

  • STORIES2
  • Garage Space1.0
  • water SourcePublic
  • PoolNo Pool
  • parkingAttached Garage
  • HEAT TYPEForced Air
  • AIR CONDITIONINGCentral A/C
  • sewerPublic Sewer
  • SubstructureSlab
  • Disability FeaturesNone
  • HOA AmenitiesJog/Walk Path, Other

Financial

  • Sales Price$884,900
  • HOA $195/mo
  • Zoning TBD
View Virtual Tour

Rockville

Explore

Experience The Difference

A diverse group of real estate professionals brings together market knowledge, specialized experience, and personal attention to help clients move forward with confidence.

Follow Us on Instagram