Leave a Message

Thank you for your message. I will be in touch with you shortly.

6317 TILDEN LANE
6317 TILDEN LANE
6317 TILDEN LANE
6317 TILDEN LANE
6317 TILDEN LANE
6317 TILDEN LANE
6317 TILDEN LANE
6317 TILDEN LANE
6317 TILDEN LANE
6317 TILDEN LANE
6317 TILDEN LANE
6317 TILDEN LANE
6317 TILDEN LANE
6317 TILDEN LANE
6317 TILDEN LANE
6317 TILDEN LANE
6317 TILDEN LANE
6317 TILDEN LANE
6317 TILDEN LANE
6317 TILDEN LANE
6317 TILDEN LANE
6317 TILDEN LANE
6317 TILDEN LANE
6317 TILDEN LANE
6317 TILDEN LANE
6317 TILDEN LANE
6317 TILDEN LANE
6317 TILDEN LANE
6317 TILDEN LANE
6317 TILDEN LANE
6317 TILDEN LANE
6317 TILDEN LANE
6317 TILDEN LANE
6317 TILDEN LANE
6317 TILDEN LANE
6317 TILDEN LANE
6317 TILDEN LANE
6317 TILDEN LANE
6317 TILDEN LANE
6317 TILDEN LANE
6317 TILDEN LANE
6317 TILDEN LANE
6317 TILDEN LANE
6317 TILDEN LANE
6317 TILDEN LANE
6317 TILDEN LANE
6317 TILDEN LANE
6317 TILDEN LANE
6317 TILDEN LANE
6317 TILDEN LANE
6317 TILDEN LANE
6317 TILDEN LANE
6317 TILDEN LANE
6317 TILDEN LANE
6317 TILDEN LANE
6317 TILDEN LANE
6317 TILDEN LANE
6317 TILDEN LANE
6317 TILDEN LANE
SEE ALL PHOTOS
6317 TILDEN LANE
6317 TILDEN LANE
6317 TILDEN LANE
6317 TILDEN LANE
6317 TILDEN LANE
6317 TILDEN LANE
6317 TILDEN LANE
6317 TILDEN LANE
6317 TILDEN LANE
6317 TILDEN LANE
6317 TILDEN LANE
6317 TILDEN LANE
6317 TILDEN LANE
6317 TILDEN LANE
6317 TILDEN LANE
6317 TILDEN LANE
6317 TILDEN LANE
6317 TILDEN LANE
6317 TILDEN LANE
6317 TILDEN LANE
6317 TILDEN LANE
6317 TILDEN LANE
6317 TILDEN LANE
6317 TILDEN LANE
6317 TILDEN LANE
6317 TILDEN LANE
6317 TILDEN LANE
6317 TILDEN LANE
6317 TILDEN LANE
6317 TILDEN LANE
6317 TILDEN LANE
6317 TILDEN LANE
6317 TILDEN LANE
6317 TILDEN LANE
6317 TILDEN LANE
6317 TILDEN LANE
6317 TILDEN LANE
6317 TILDEN LANE
6317 TILDEN LANE
6317 TILDEN LANE
6317 TILDEN LANE
6317 TILDEN LANE
6317 TILDEN LANE
6317 TILDEN LANE
6317 TILDEN LANE
6317 TILDEN LANE
6317 TILDEN LANE
6317 TILDEN LANE
6317 TILDEN LANE
6317 TILDEN LANE
6317 TILDEN LANE
6317 TILDEN LANE
6317 TILDEN LANE
6317 TILDEN LANE
6317 TILDEN LANE
6317 TILDEN LANE
6317 TILDEN LANE
6317 TILDEN LANE
6317 TILDEN LANE
Sold

6317 TILDEN LANE

6317 TILDEN LANE, ROCKVILLE, MD 20852

$2,850,000
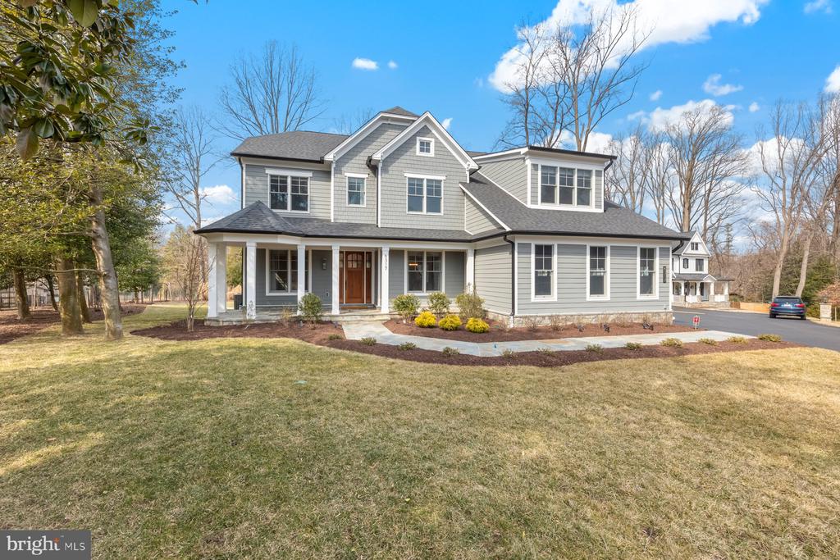
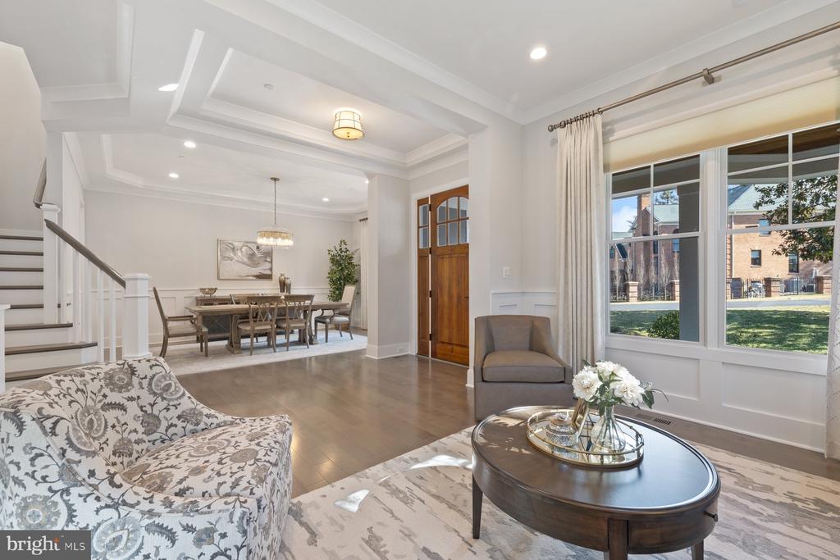
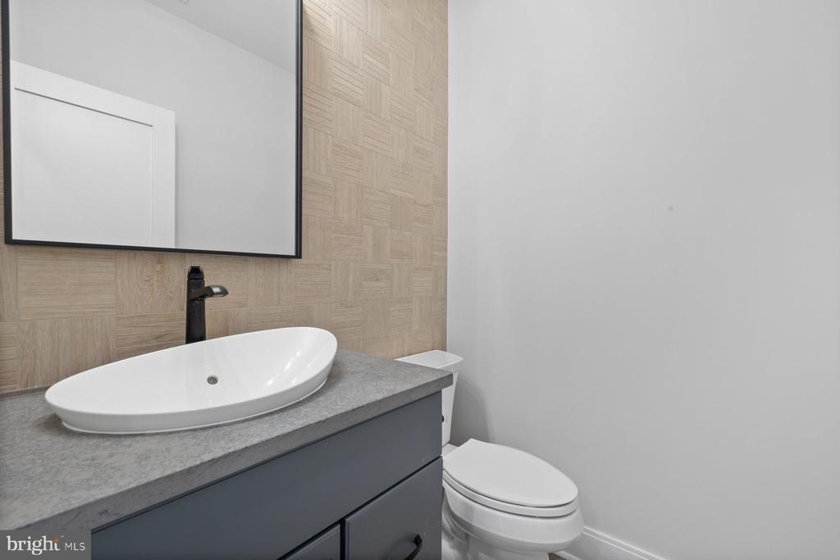
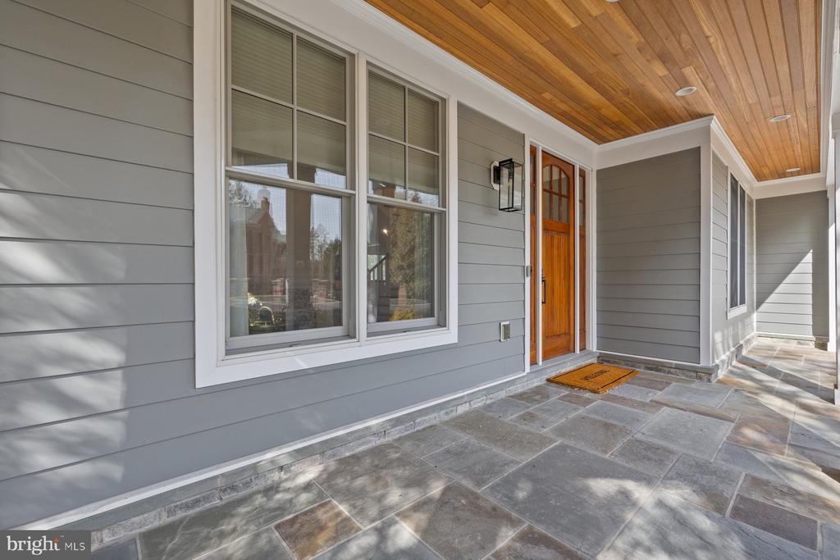
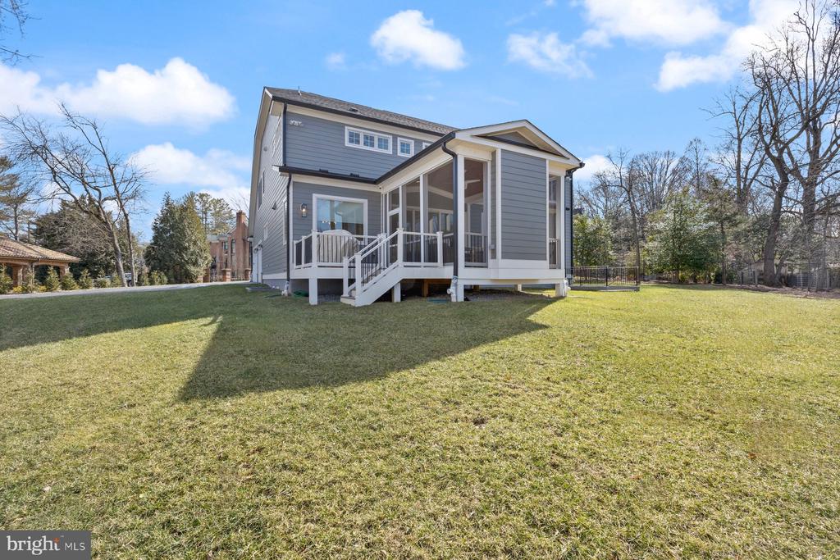
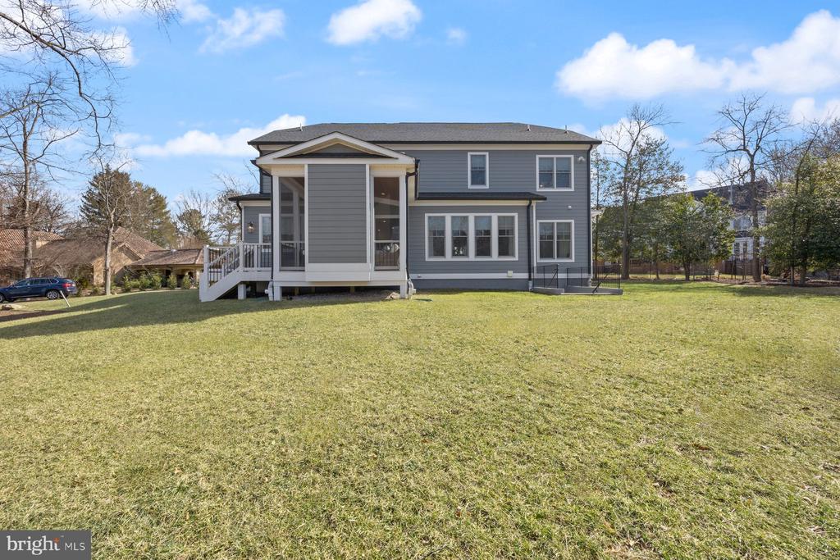
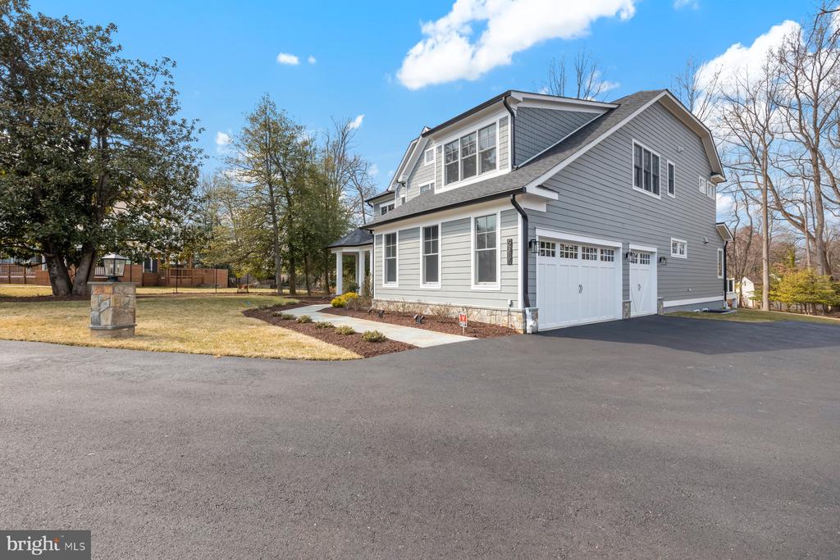
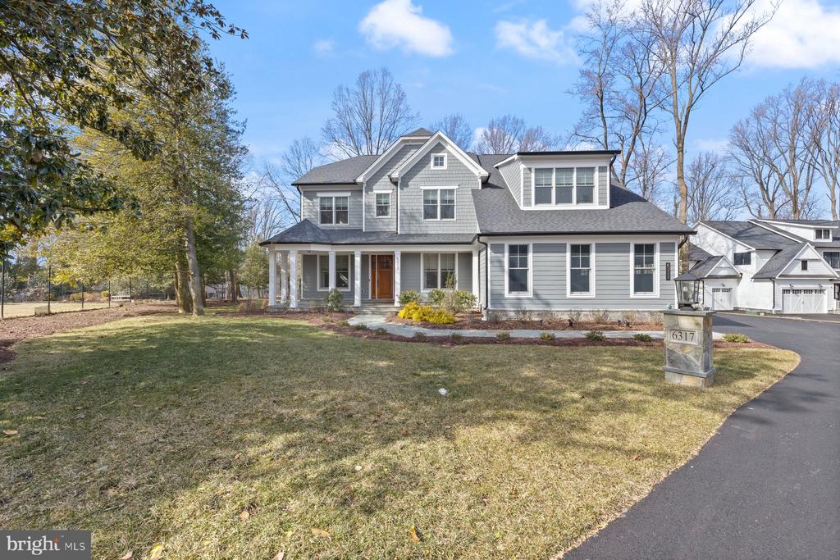
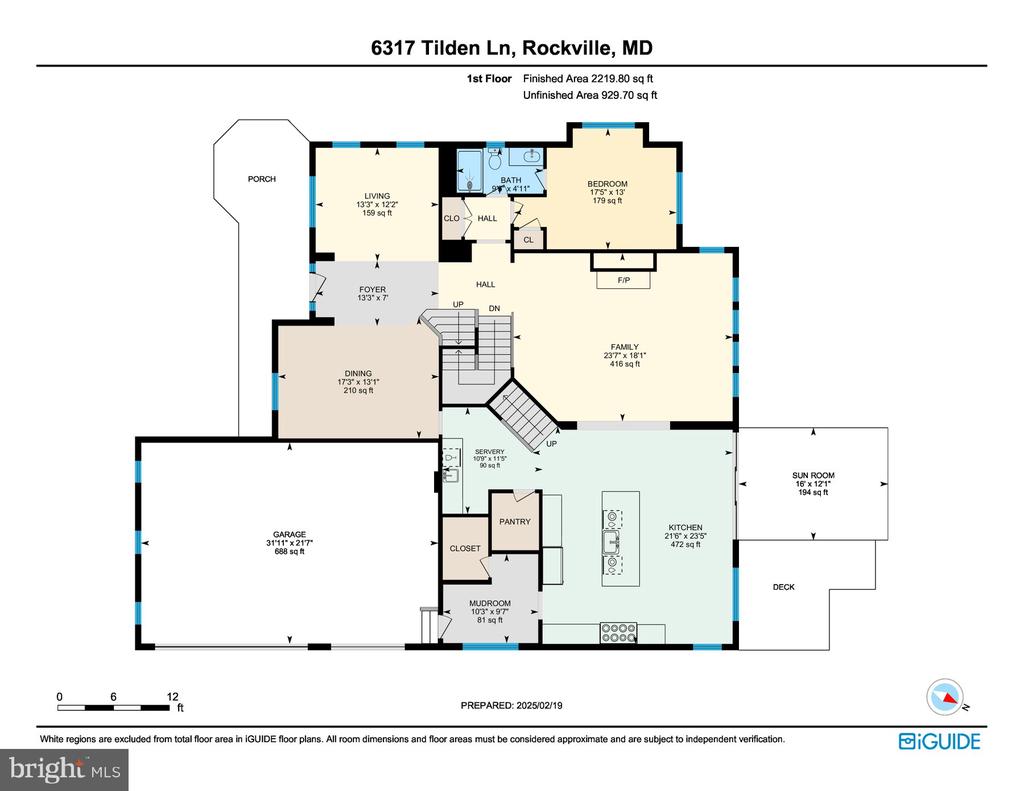
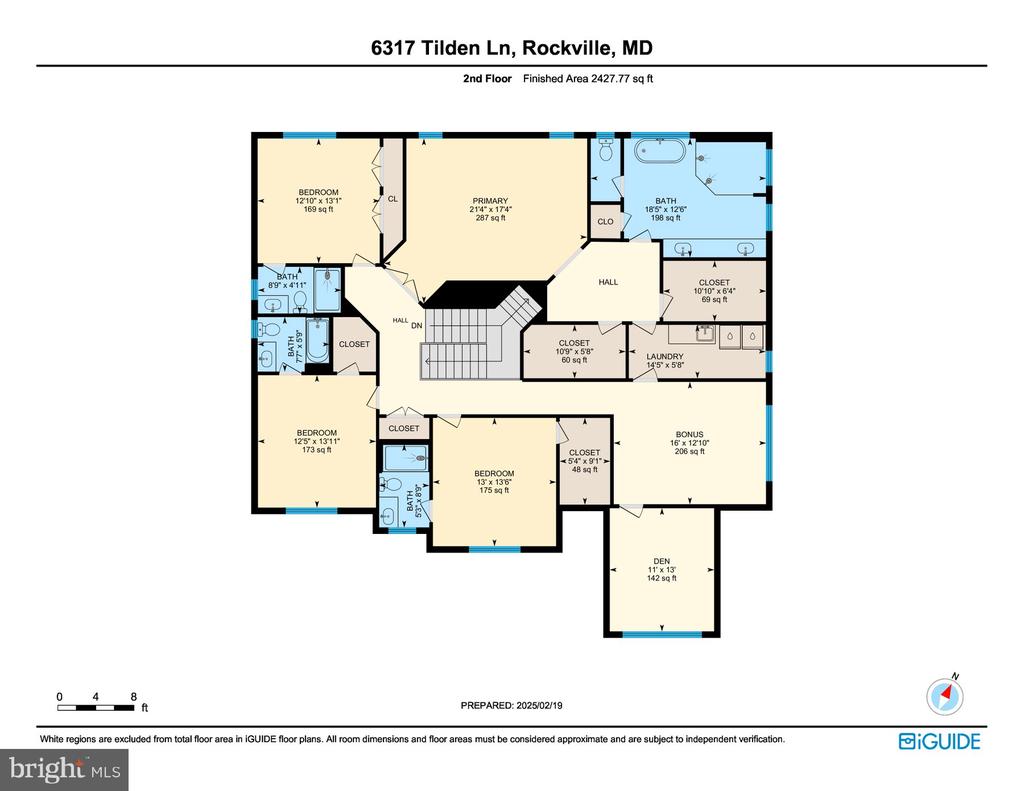
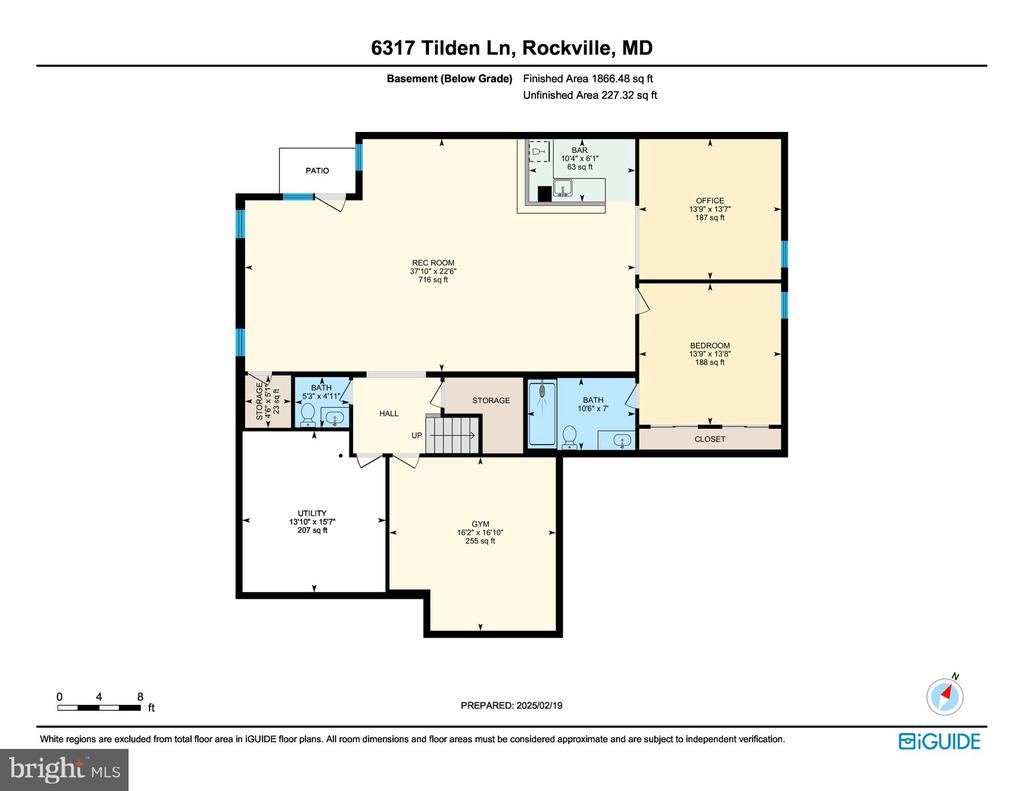
Price Reduction Nestled on a private lot of nearly two-thirds of an acre, this meticulously maintained custom home offers 6,339 finished square feet of luxurious living space. Built by Mid-Atlantic Custom Builders, this exceptional six-bedroom, five-full-bath, and one-half-bath residence is located in the highly desirable Luxmanor Community. With a perfect blend of elegance, functionality, and modern design, this home presents an unparalleled opportunity for refined living.
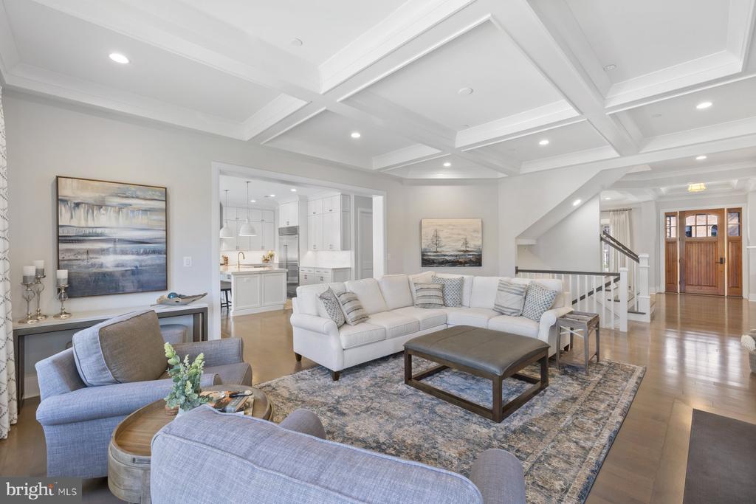
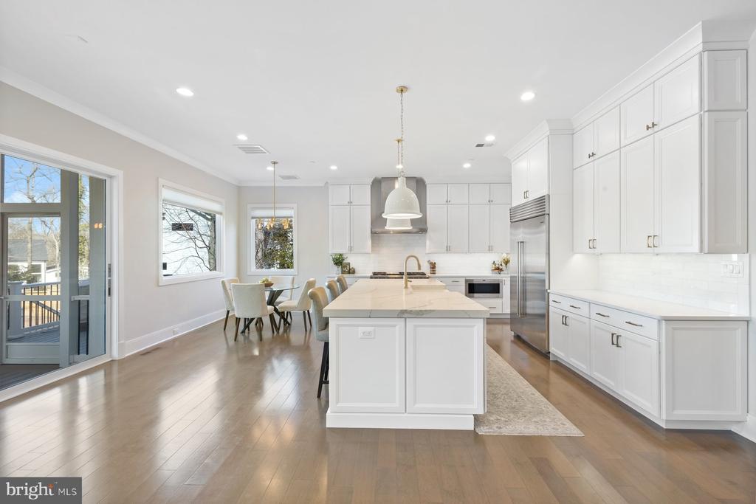
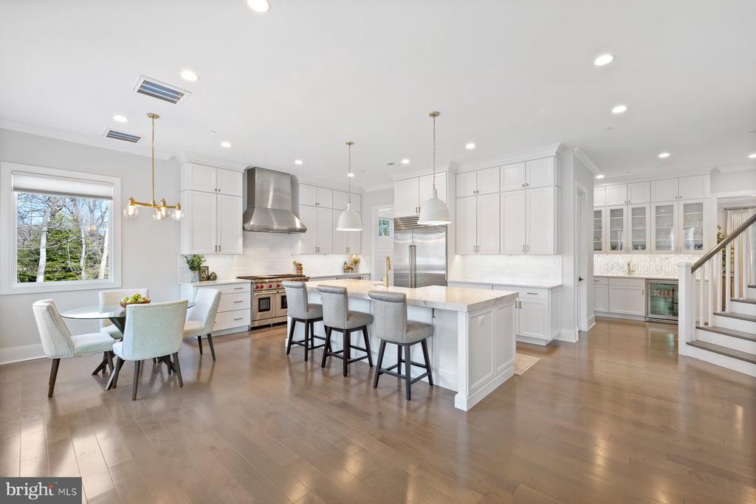
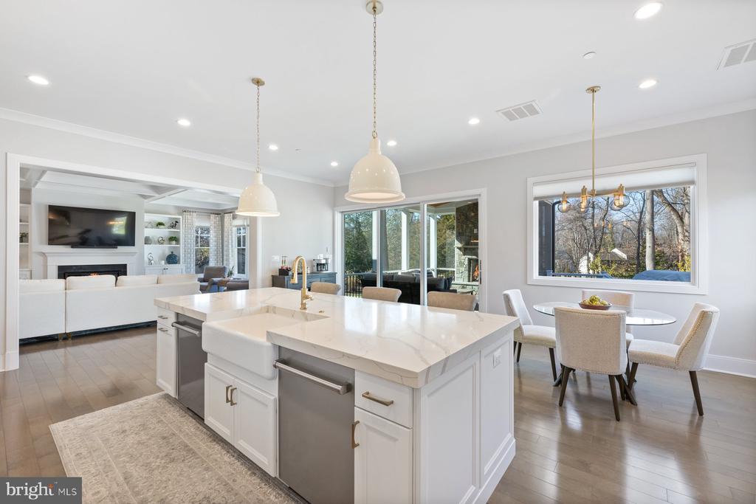
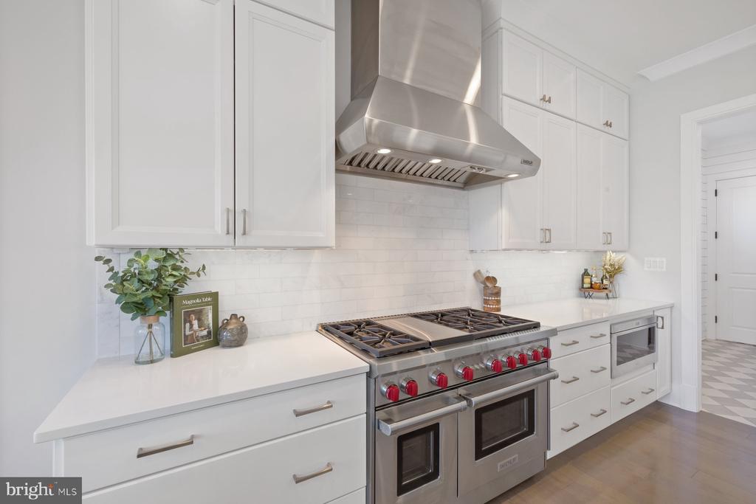
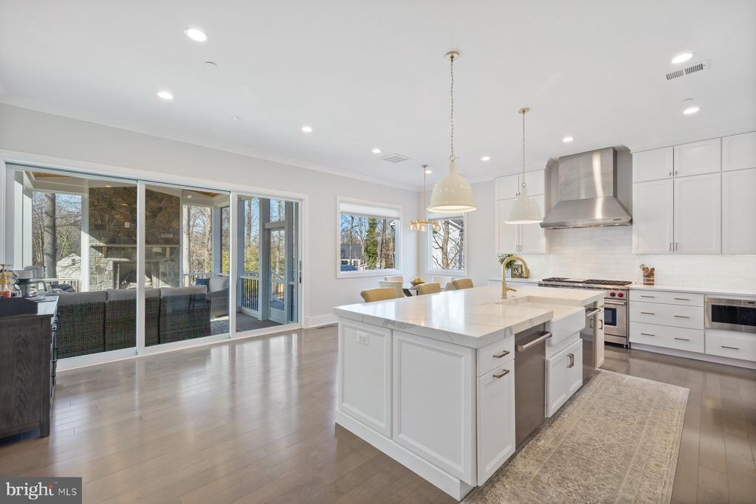
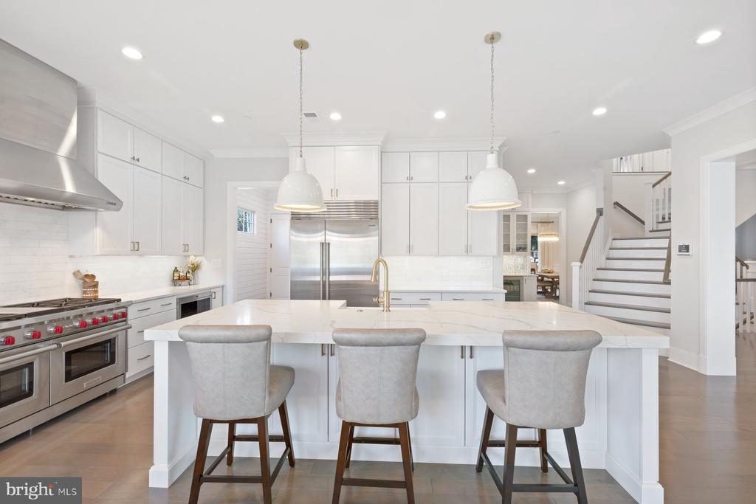
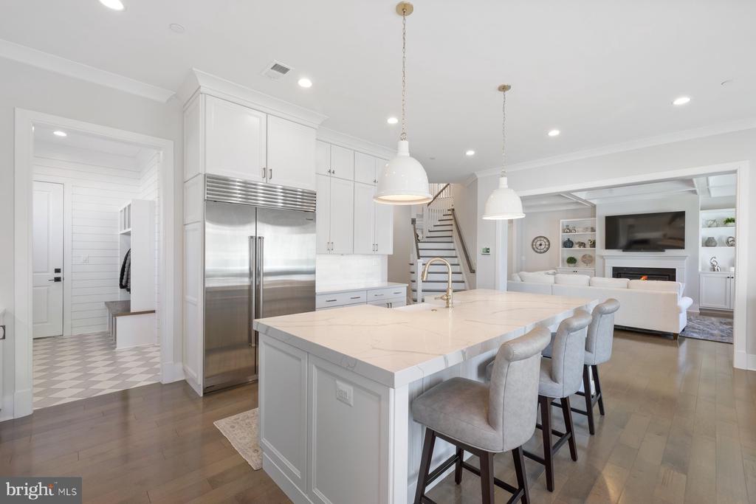
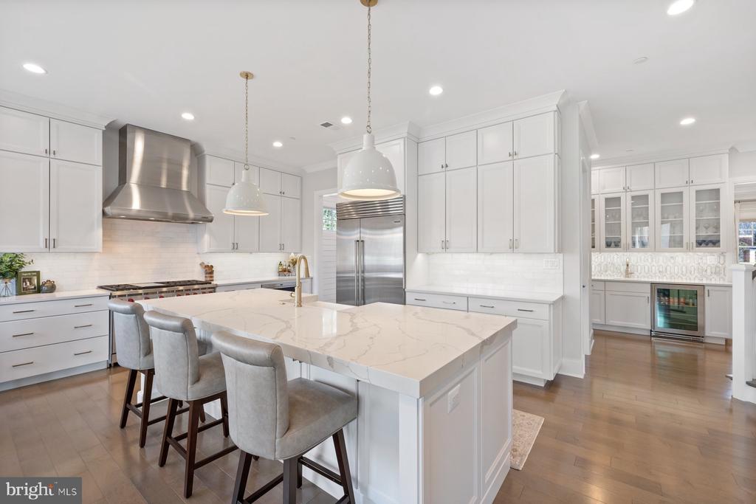
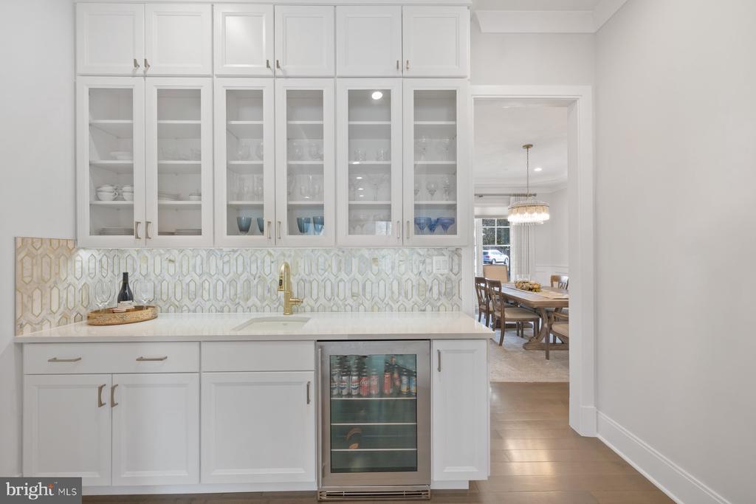
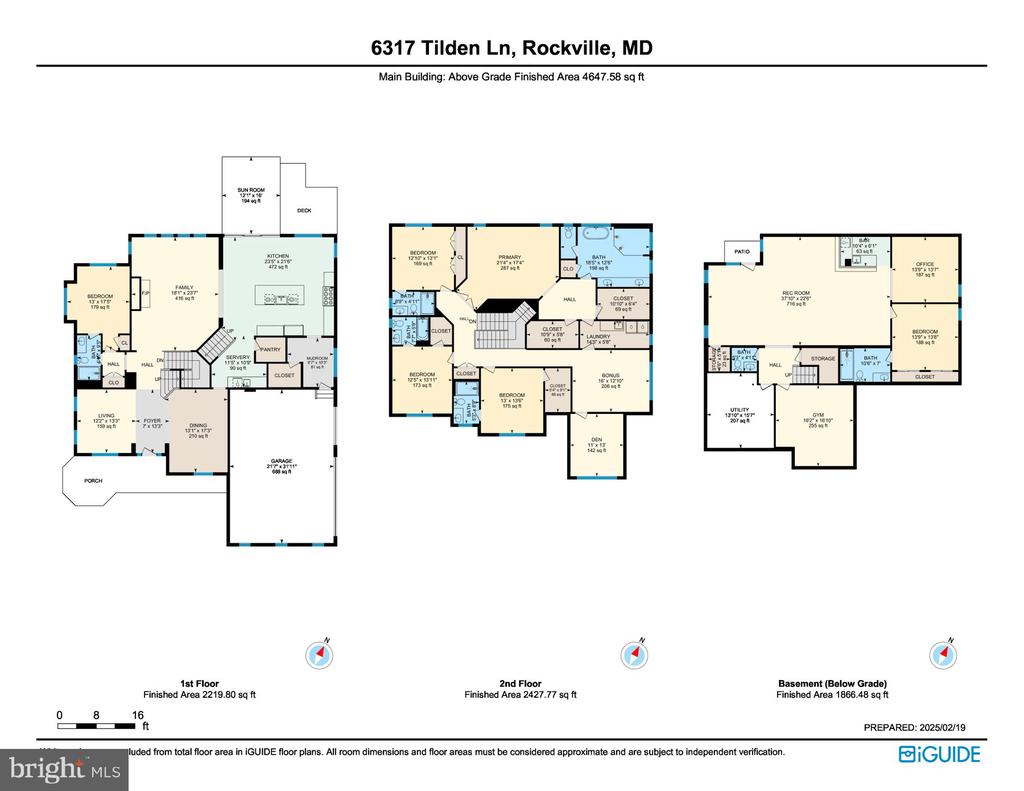
The main level is an entertainer's dream, highlighted by a gourmet chef's kitchen that boasts top-of-the-line appliances, including two Asko dishwashers, a Wolf 48-inch six-burner gas range with a chimney hood, and a Subzero 48-inch built-in refrigerator/freezer. The kitchen is completed with stunning 'Bexley' full-overlay cabinetry by Stuart Kitchens, designer quartz countertops, and a tile backsplash. An oversized island provides ample prep space and seating for casual dining. Adjacent to the kitchen is a walk-in pantry and a butler's pantry featuring a sink and beverage refrigerator, making this space both functional and beautiful.
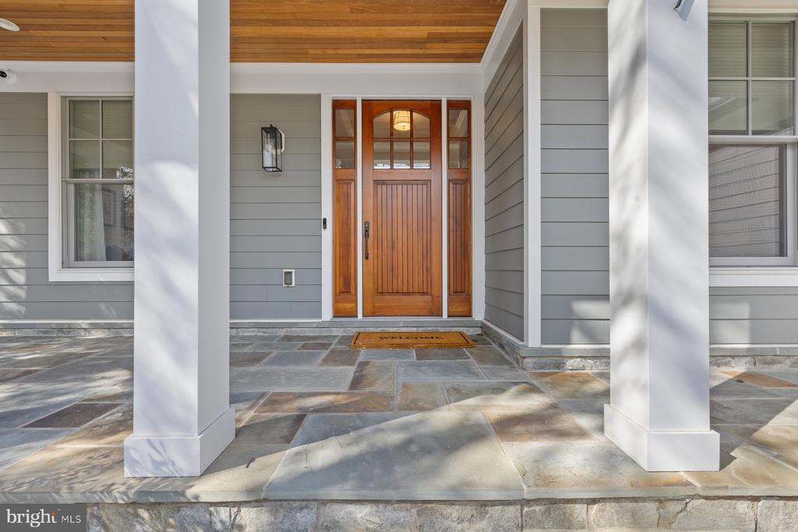
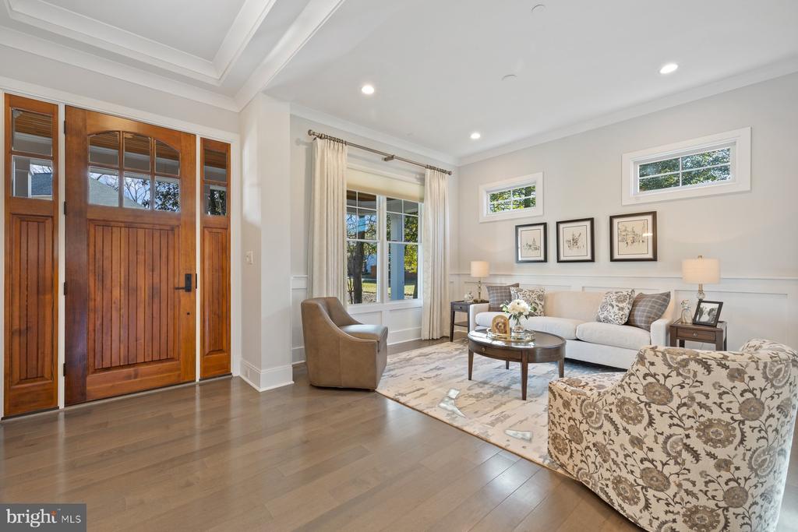
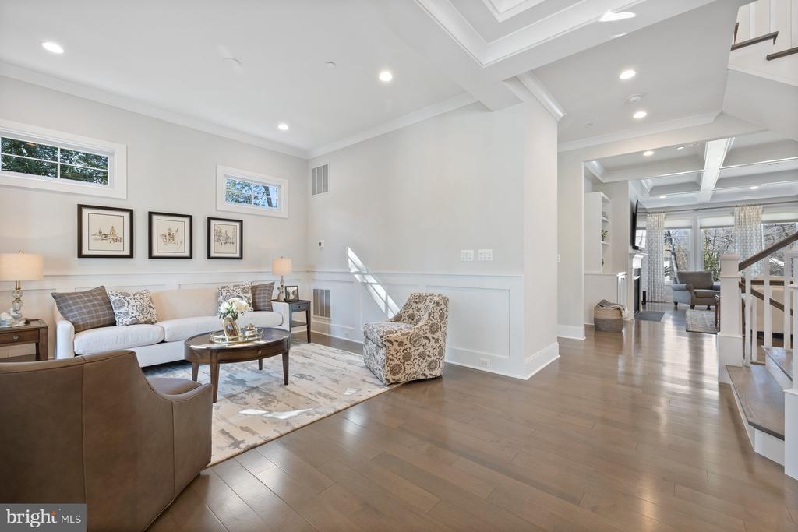
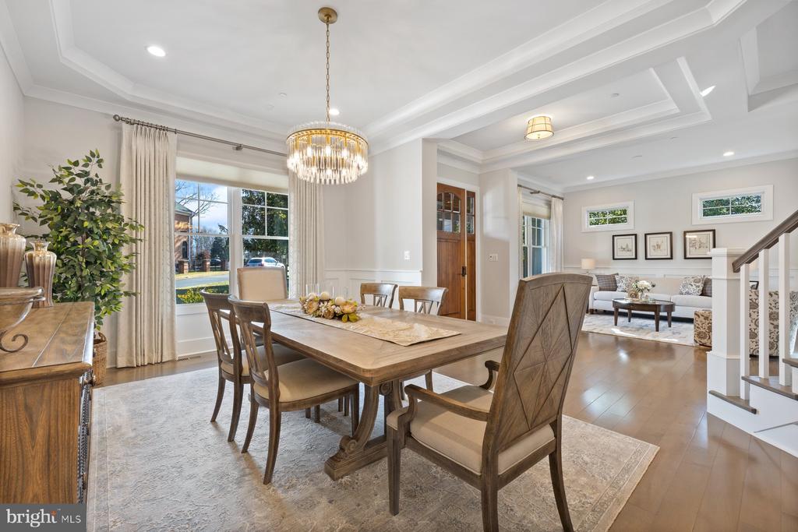
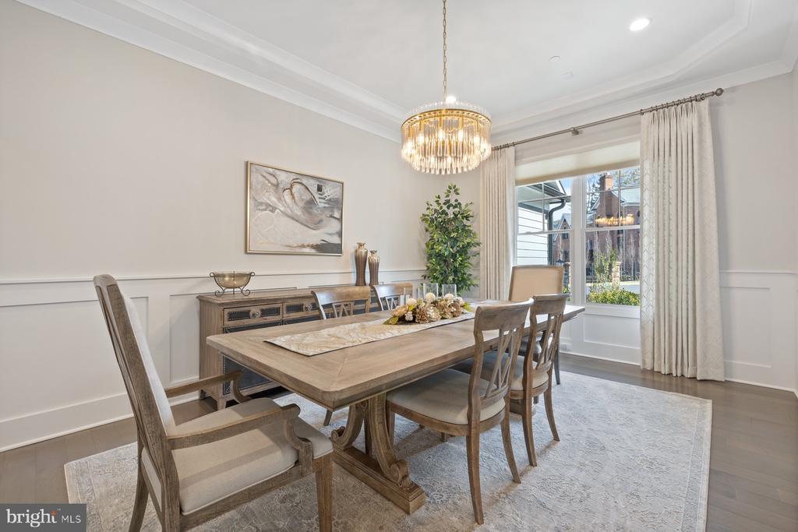
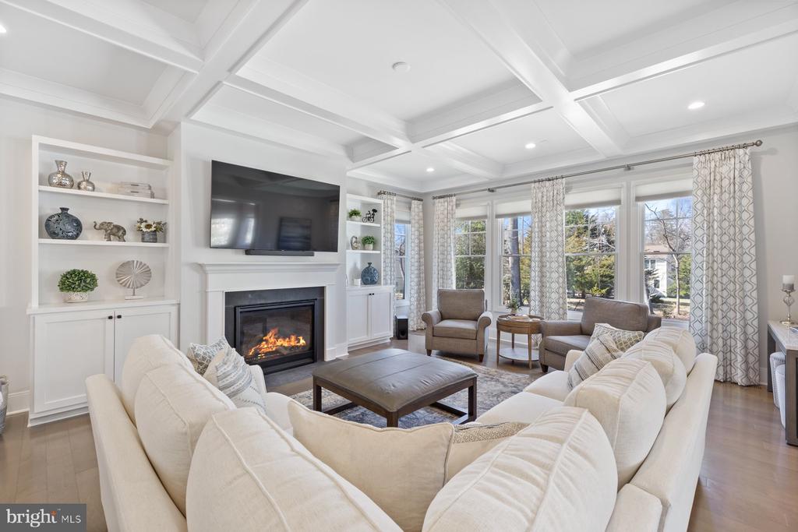
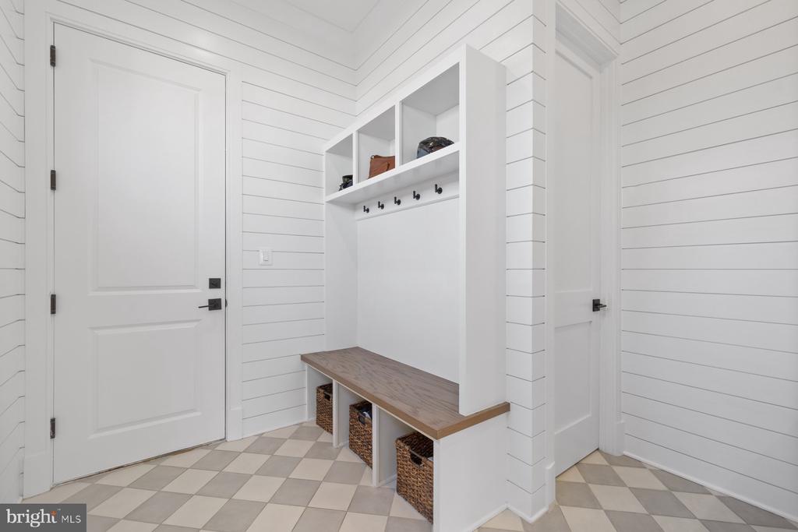
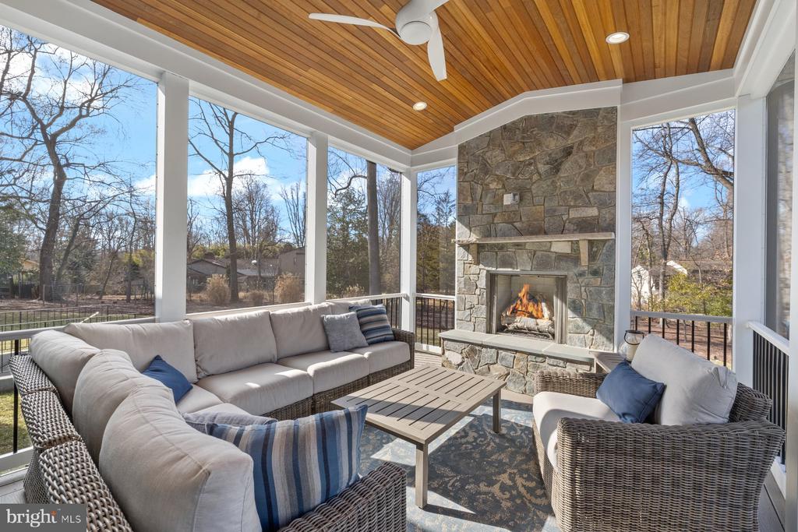
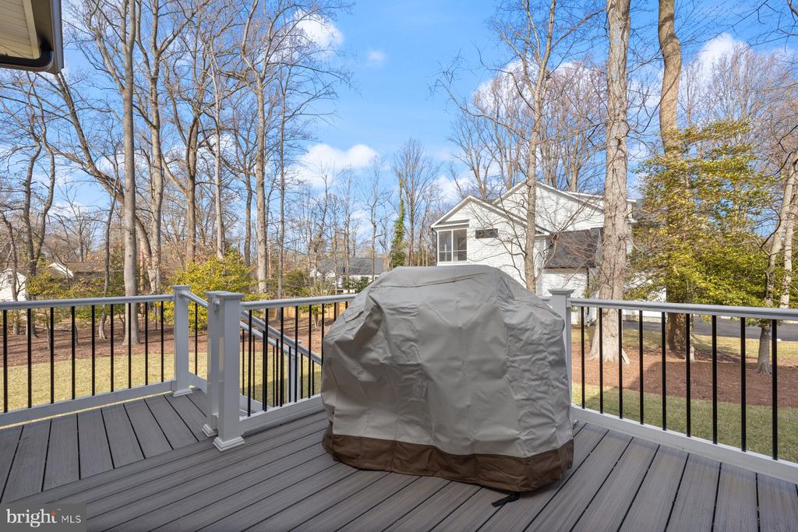
The main level also includes a formal dining room, a grand foyer, and a study. The family room, off the kitchen, is a cozy gathering spot with a coffered ceiling and a gas fireplace. Step outside to the adjacent screened porch, where a stunning stone gas fireplace creates the perfect ambiance for relaxing or entertaining. A deck extends the outdoor living space, ideal for enjoying warm evenings. The family foyer/mudroom, with custom built-ins, offers a convenient place for storing backpacks, sports gear, and more, all located next to the three-car garage.
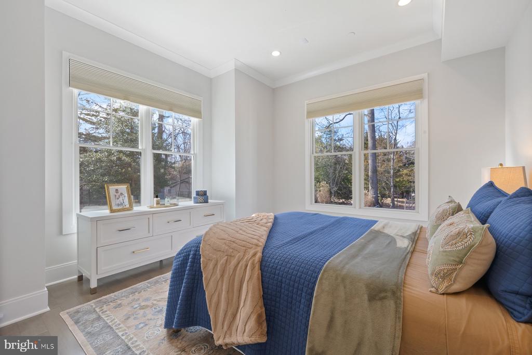
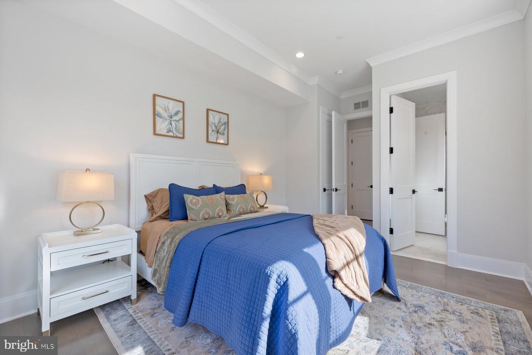
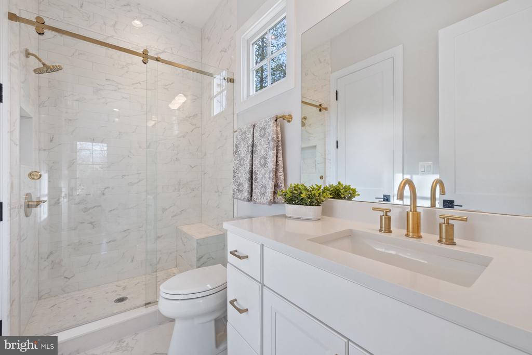
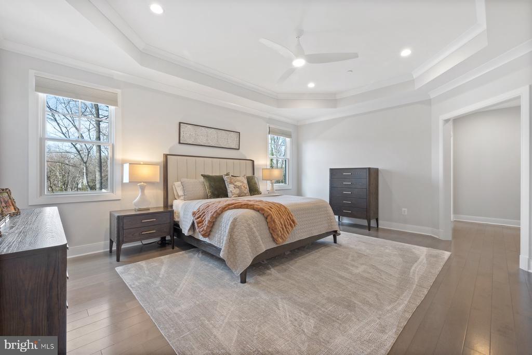
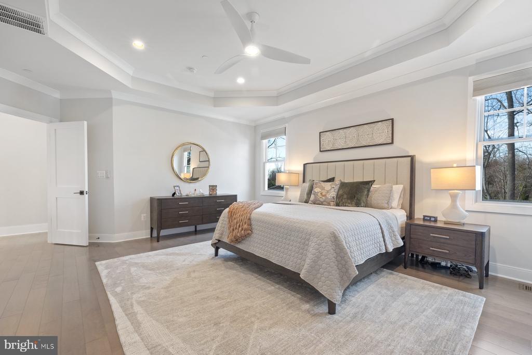
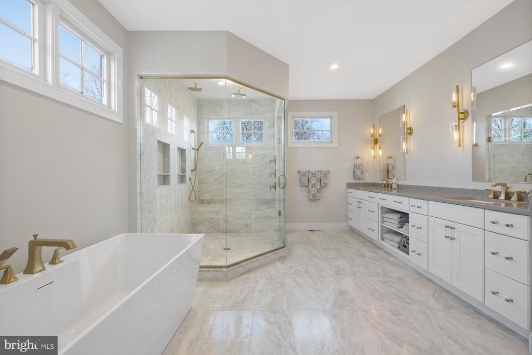
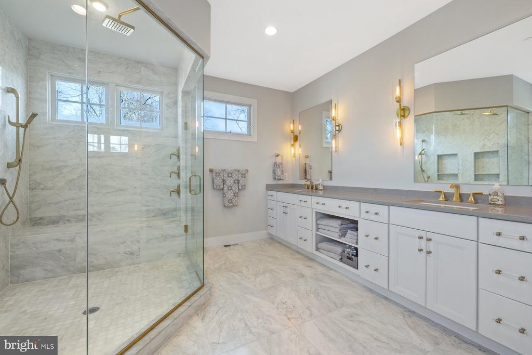
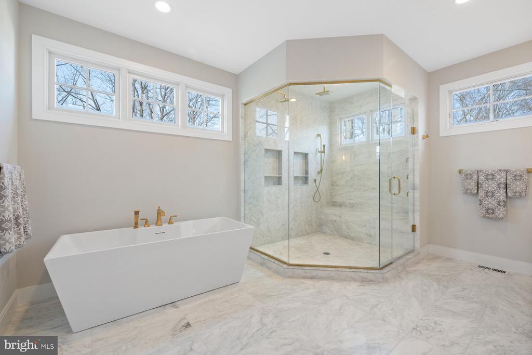
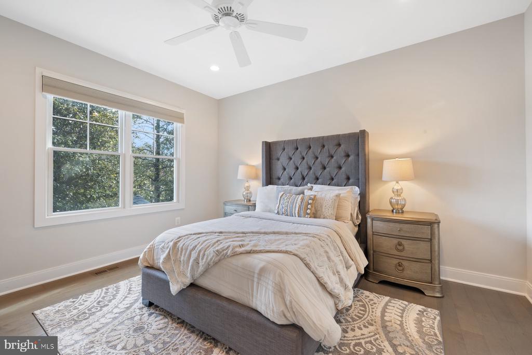
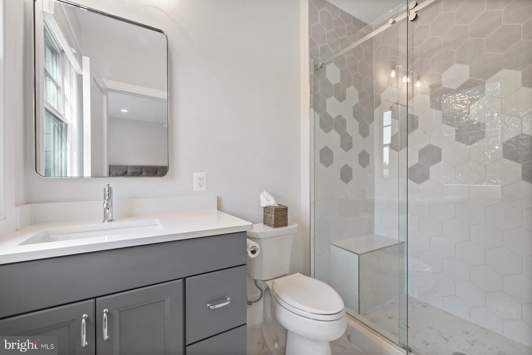
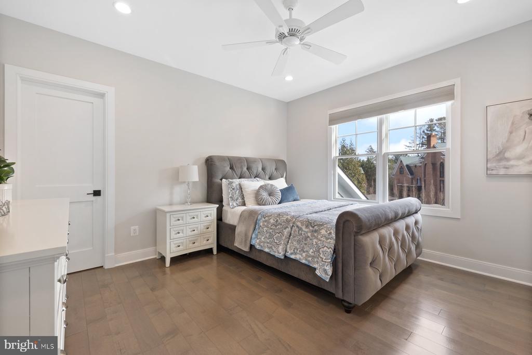
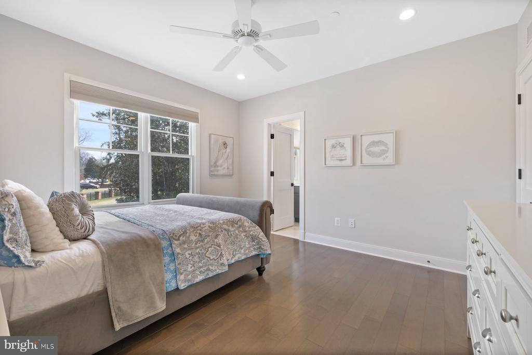
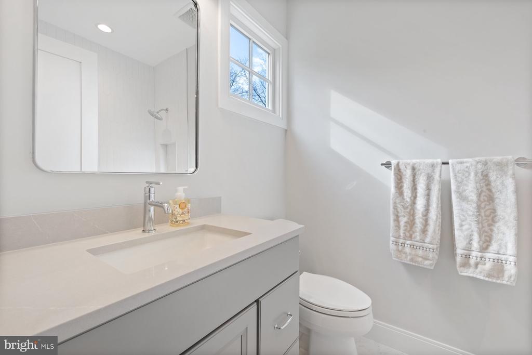
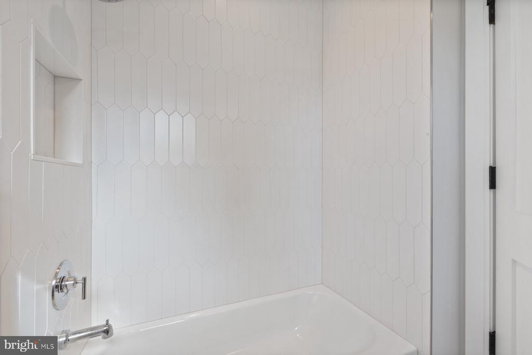
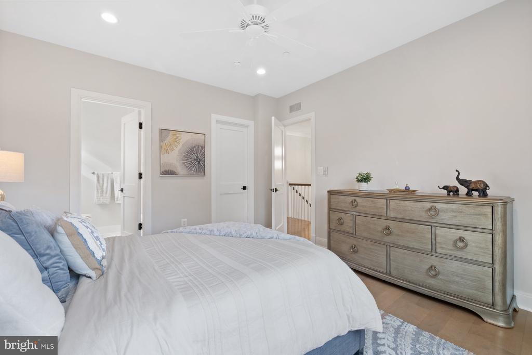
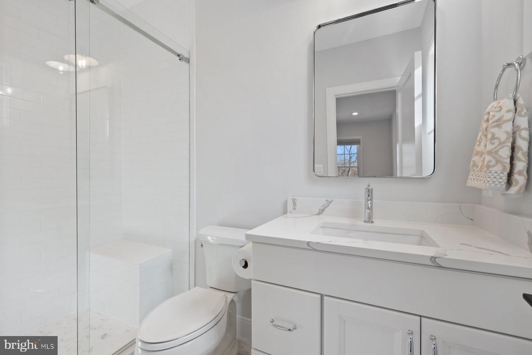
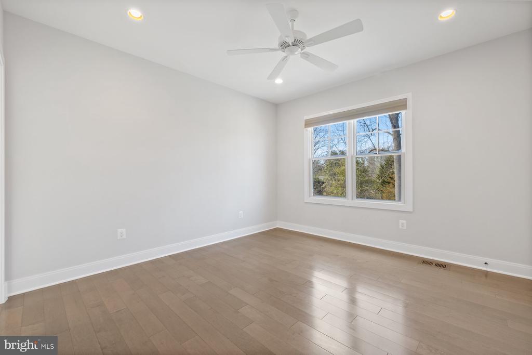
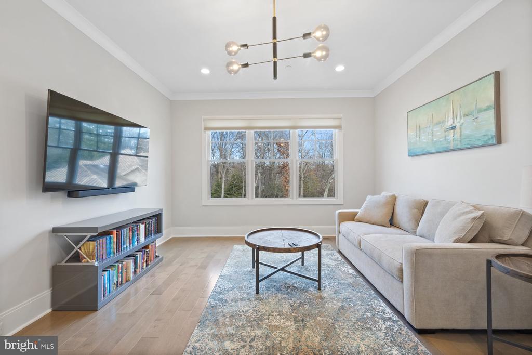
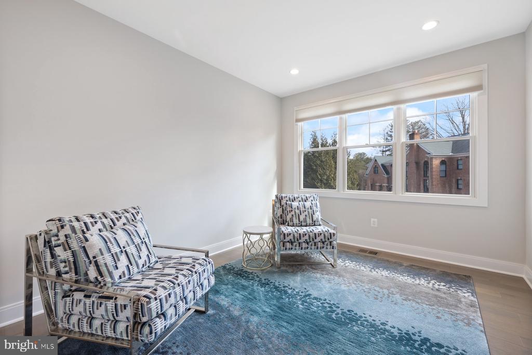
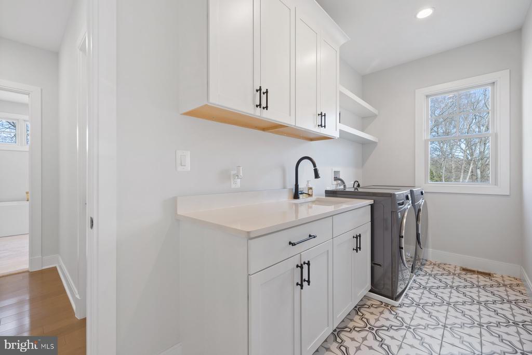
The upper level offers a private retreat with a luxurious primary suite. This serene space features two walk-in closets and a thoughtfully designed dressing area that conveniently connects to the laundry room. The spa-like primary bathroom is a sanctuary, with dual vanities, a freestanding tub, and a large shower with dual showerheads and a separate handheld. Three additional bedrooms, each with an ensuite bathroom, provide comfort and privacy for family members or guests. A loft area offers flexible space for a variety of uses, while an office/learning center creates the perfect environment for work or study.
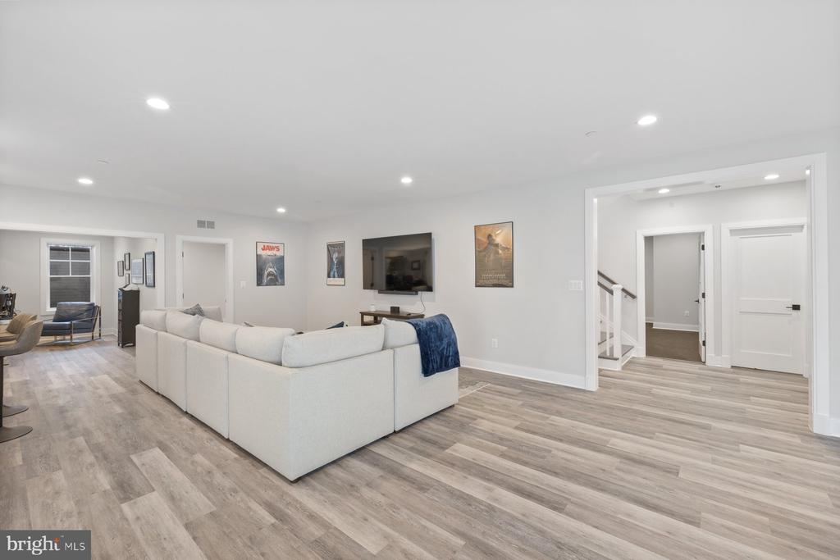
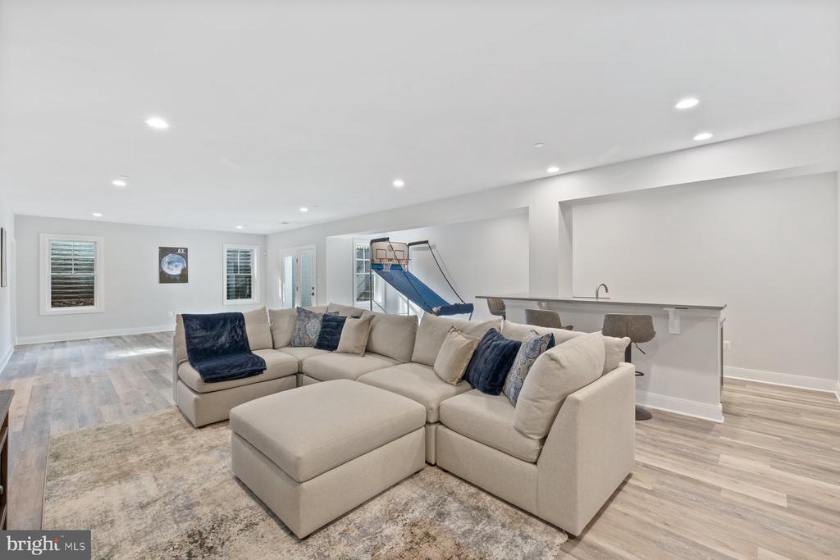
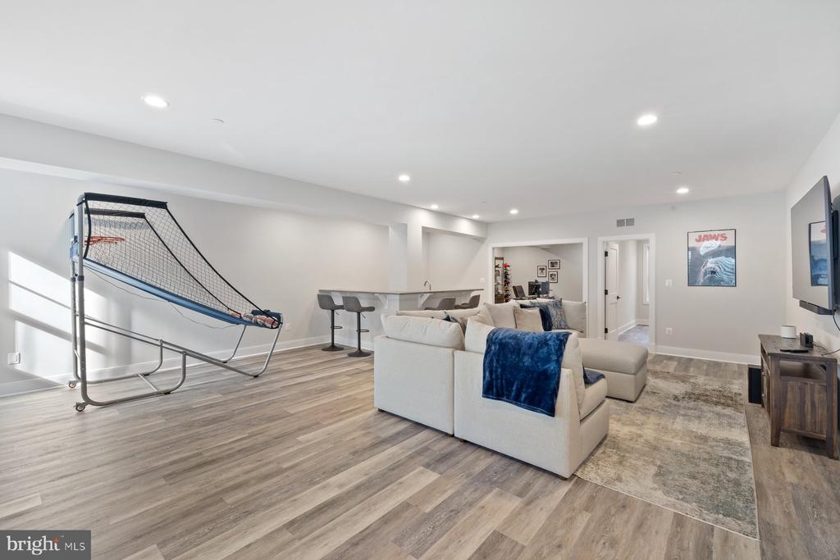
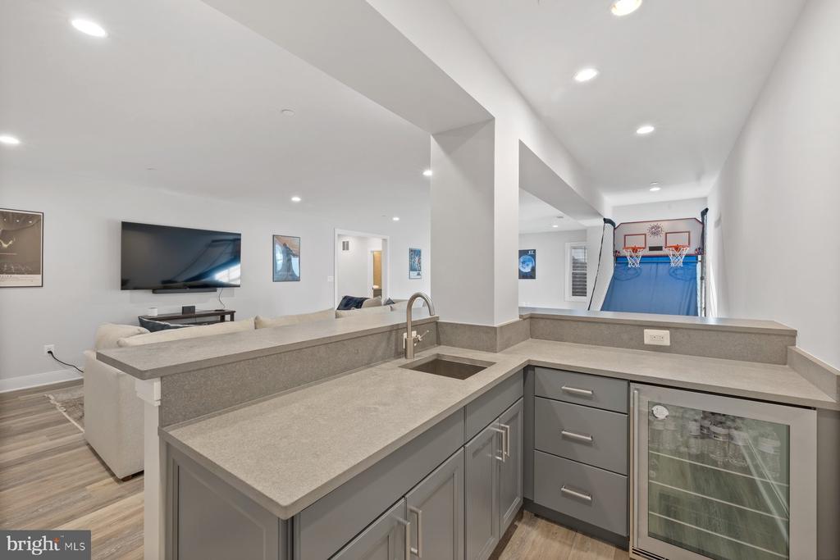
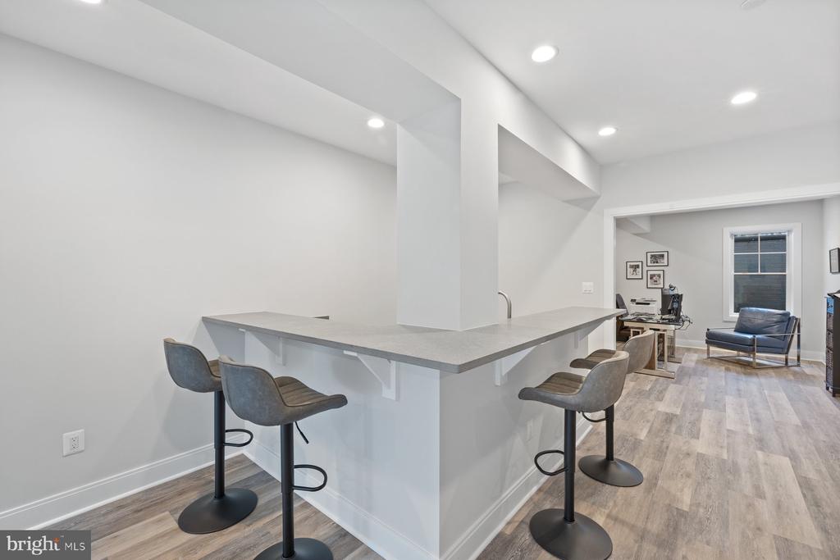
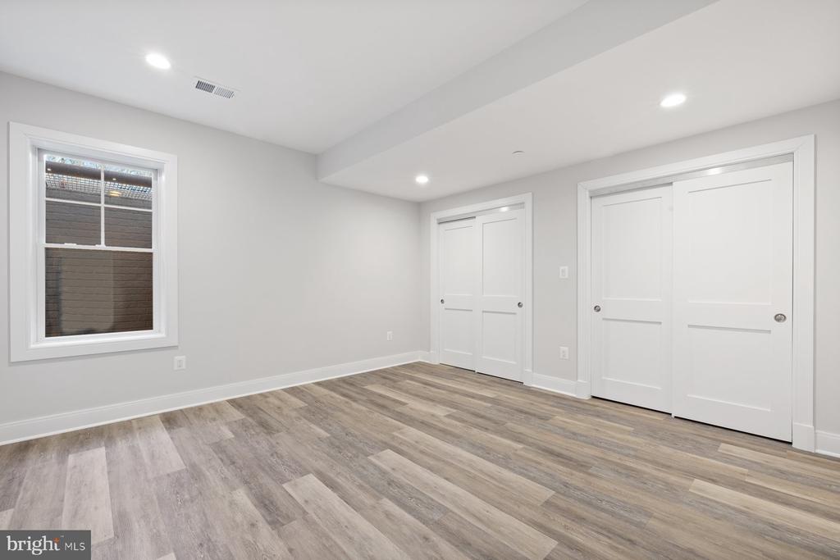
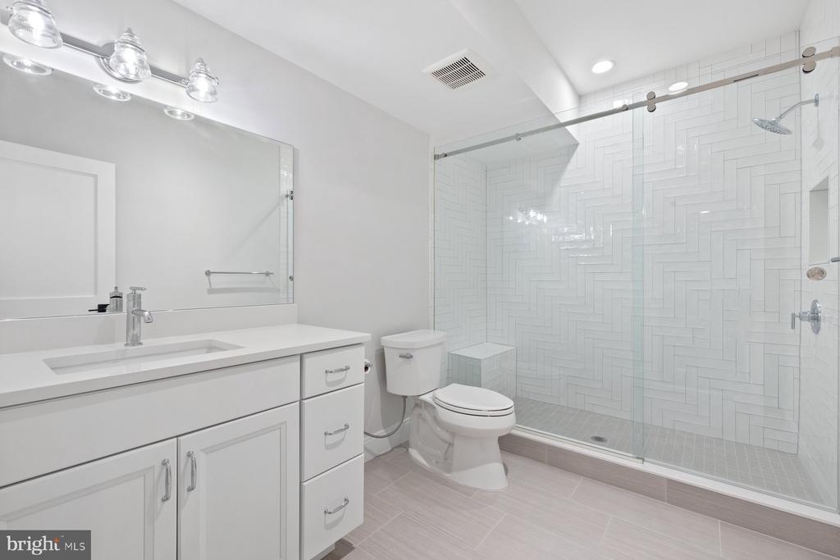
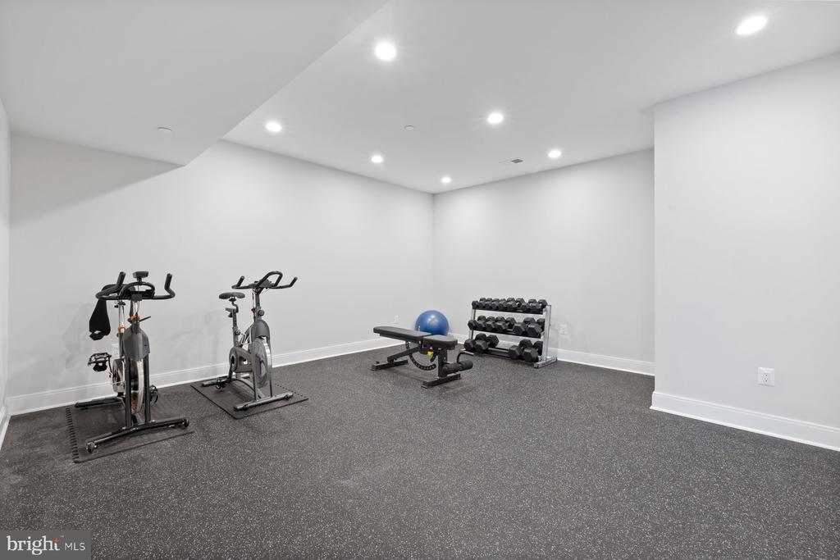
The lower level continues to impress, with a spacious recreation room that features a wet bar and walk-up stairs leading to the backyard. An exercise/media room offers a dedicated space for fitness or entertainment, and an additional bedroom and full bath make this level perfect for guests or multi-generational living.
With its exquisite design and thoughtfully planned spaces, this home offers the perfect combination of luxury, comfort, and functionality. Located in one of the most sought-after communities, this is truly a rare opportunity to own a home of this caliber.

6
beds

8
baths

6,688 Sq.Ft. LIVING AREA

0.63 Acres lot

Danny Lowery

Danny Lowery

Features & Amenities

Interior

  • total bedrooms6
  • Total bathrooms8
  • full bathrooms6
  • half bathrooms2
  • Laundry room Upper Floor, Has Laundry
  • Flooring Hardwood, Ceramic Tile, Carpet
  • Fireplace Gas/Propane, Stone, Mantel(s)
  • APPLIANCES Built-In Microwave, Built-In Range, Dishwasher, Disposal, Energy Efficient Appliances, ENERGY STAR Freezer, ENERGY STAR Refrigerator, Exhaust Fan, Oven/Range - Gas, Range Hood, Six Burner Stove, Stainless Steel Appliances, Water Heater - High-Efficiency, Water Heater, Washer, ENERGY STAR Clothes Washer, ENERGY STAR Dishwasher
  • other interior Features Bar, Breakfast Area, Built-Ins, Butlers Pantry, Carpet, Family Room Off Kitchen, Entry Level Bedroom, Floor Plan - Open, Formal/Separate Dining Room, Kitchen - Gourmet, Kitchen - Island, Primary Bath(s), Pantry, Recessed Lighting, Skylight(s), Bathroom - Soaking Tub, Sprinkler System, Bathroom - Stall Shower, Bathroom - Tub Shower, Upgraded Countertops, Walk-in Closet(s), Wood Floors, Other, Attic, Bathroom - Walk-In Shower, Ceiling Fan(s), Combination Kitchen/Living, Combination Dining/Living, Crown Moldings, Kitchen - Eat-In, Window Treatments, Wine Storage

Area & Lot

  • Status Sold
  • Date Sold July 2, 2025
  • Living Area6,688 Sq.Ft.
  • Total Area6,688 Sq.Ft.
  • Lot Area0.63 Acres
  • MLS® IDMDMC2168864
  • TypeResidential
  • YEAR BUILT2022
  • NeighborhoodRockville
  • Architecture StylesCraftsman
  • View DescriptionTrees/Woods
  • Elementary SchoolLUXMANOR
  • Middle SchoolTILDEN
  • High SchoolWALTER JOHNSON
  • School DistrictMONTGOMERY COUNTY PUBLIC SCHOOLS

Exterior

  • STORIES3
  • Garage Space3.0
  • water SourcePublic
  • PoolNo Pool
  • roofArchitectural Shingle
  • lot featuresBacks to Trees, Cul-de-sac, Front Yard, Landscaping, No Thru Street, Private, Rear Yard, Side Yard(s), Trees/Wooded
  • parkingAttached Garage, Driveway
  • HEAT TYPECentral, Energy Star Heating System, Humidifier, Programmable Thermostat, Zoned
  • AIR CONDITIONINGCentral A/C, Dehumidifier, Energy Star Cooling System, Multi Units, Programmable Thermostat
  • sewerPublic Sewer
  • SubstructureConcrete Perimeter, Passive Radon Mitigation
  • Disability FeaturesNone
  • security FeaturesCarbon Monoxide Detectors, Smoke Detector
  • other exterior FeaturesExtensive Hardscape

Financial

  • Sales Price$2,850,000
  • Real Estate Tax $30,653/yr
  • Zoning R200
View Virtual Tour

Rockville

Explore

Experience The Difference

A diverse group of real estate professionals brings together market knowledge, specialized experience, and personal attention to help clients move forward with confidence.

Follow Us on Instagram