Leave a Message

Thank you for your message. I will be in touch with you shortly.

6514 7TH PLACE NW
6514 7TH PLACE NW
6514 7TH PLACE NW
6514 7TH PLACE NW
6514 7TH PLACE NW
6514 7TH PLACE NW
6514 7TH PLACE NW
6514 7TH PLACE NW
6514 7TH PLACE NW
6514 7TH PLACE NW
6514 7TH PLACE NW
6514 7TH PLACE NW
6514 7TH PLACE NW
6514 7TH PLACE NW
6514 7TH PLACE NW
6514 7TH PLACE NW
6514 7TH PLACE NW
6514 7TH PLACE NW
6514 7TH PLACE NW
6514 7TH PLACE NW
6514 7TH PLACE NW
6514 7TH PLACE NW
6514 7TH PLACE NW
6514 7TH PLACE NW
6514 7TH PLACE NW
6514 7TH PLACE NW
6514 7TH PLACE NW
6514 7TH PLACE NW
6514 7TH PLACE NW
6514 7TH PLACE NW
6514 7TH PLACE NW
6514 7TH PLACE NW
6514 7TH PLACE NW
6514 7TH PLACE NW
6514 7TH PLACE NW
6514 7TH PLACE NW
6514 7TH PLACE NW
6514 7TH PLACE NW
6514 7TH PLACE NW
6514 7TH PLACE NW
6514 7TH PLACE NW
6514 7TH PLACE NW
6514 7TH PLACE NW
6514 7TH PLACE NW
6514 7TH PLACE NW
6514 7TH PLACE NW
6514 7TH PLACE NW
6514 7TH PLACE NW
6514 7TH PLACE NW
6514 7TH PLACE NW
6514 7TH PLACE NW
6514 7TH PLACE NW
SEE ALL PHOTOS
6514 7TH PLACE NW
6514 7TH PLACE NW
6514 7TH PLACE NW
6514 7TH PLACE NW
6514 7TH PLACE NW
6514 7TH PLACE NW
6514 7TH PLACE NW
6514 7TH PLACE NW
6514 7TH PLACE NW
6514 7TH PLACE NW
6514 7TH PLACE NW
6514 7TH PLACE NW
6514 7TH PLACE NW
6514 7TH PLACE NW
6514 7TH PLACE NW
6514 7TH PLACE NW
6514 7TH PLACE NW
6514 7TH PLACE NW
6514 7TH PLACE NW
6514 7TH PLACE NW
6514 7TH PLACE NW
6514 7TH PLACE NW
6514 7TH PLACE NW
6514 7TH PLACE NW
6514 7TH PLACE NW
6514 7TH PLACE NW
6514 7TH PLACE NW
6514 7TH PLACE NW
6514 7TH PLACE NW
6514 7TH PLACE NW
6514 7TH PLACE NW
6514 7TH PLACE NW
6514 7TH PLACE NW
6514 7TH PLACE NW
6514 7TH PLACE NW
6514 7TH PLACE NW
6514 7TH PLACE NW
6514 7TH PLACE NW
6514 7TH PLACE NW
6514 7TH PLACE NW
6514 7TH PLACE NW
6514 7TH PLACE NW
6514 7TH PLACE NW
6514 7TH PLACE NW
6514 7TH PLACE NW
6514 7TH PLACE NW
6514 7TH PLACE NW
6514 7TH PLACE NW
6514 7TH PLACE NW
6514 7TH PLACE NW
6514 7TH PLACE NW
6514 7TH PLACE NW
Sold

6514 7TH PLACE NW

6514 7TH PLACE NW, WASHINGTON, DC 20012

$810,456
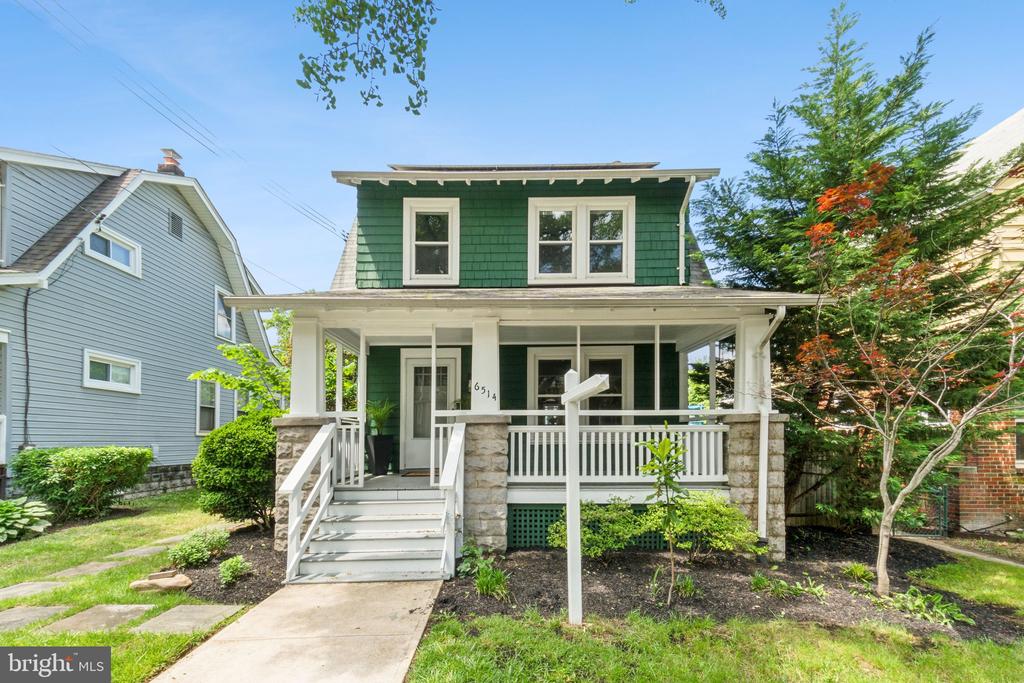
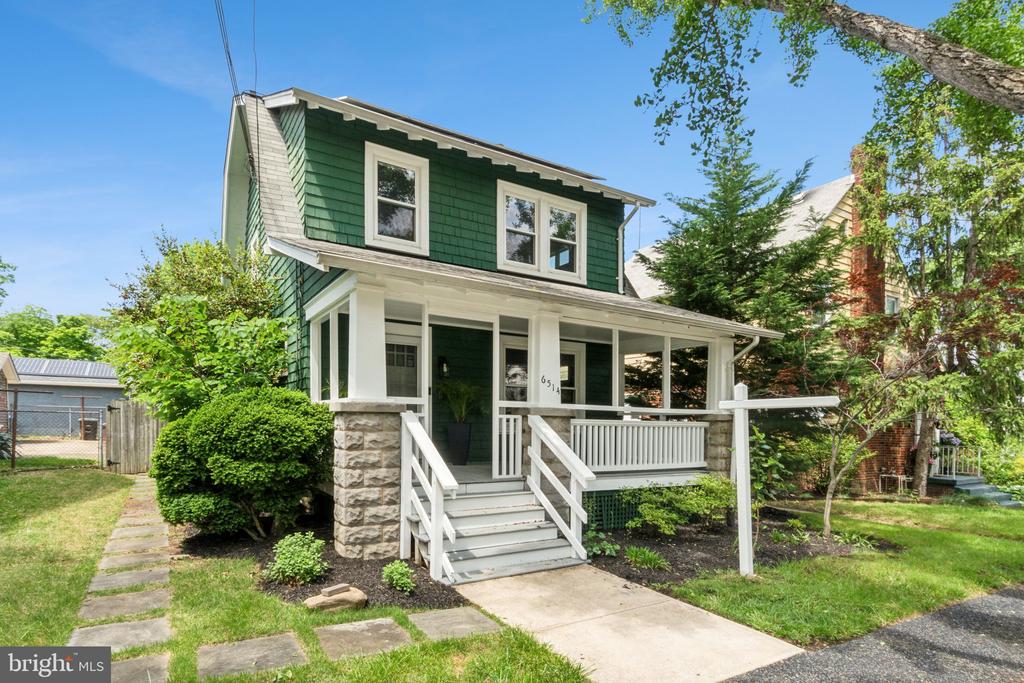
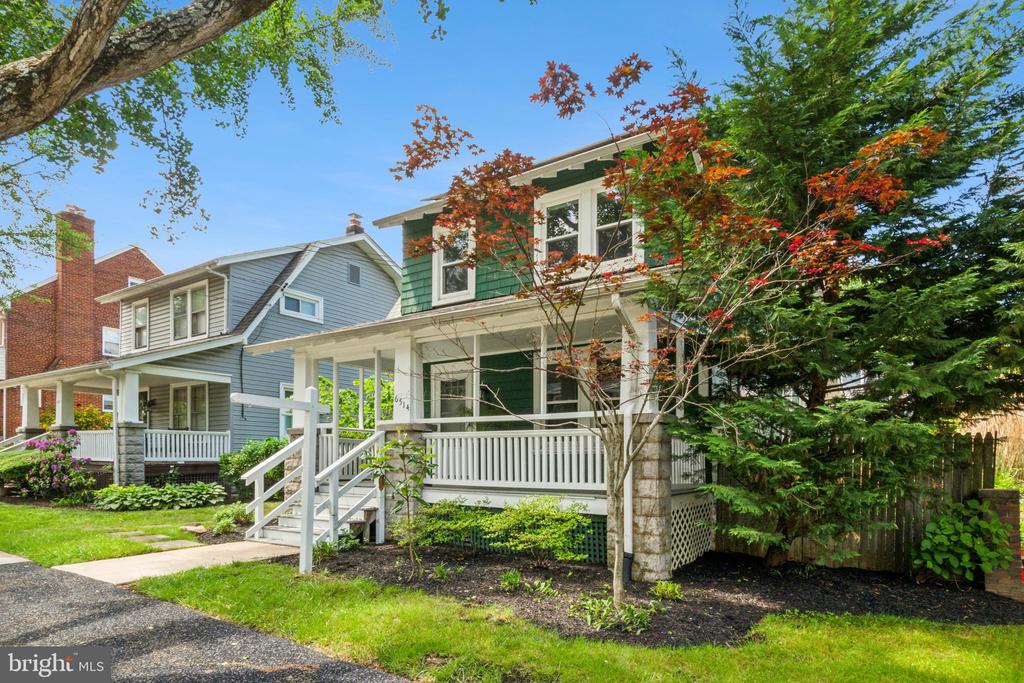
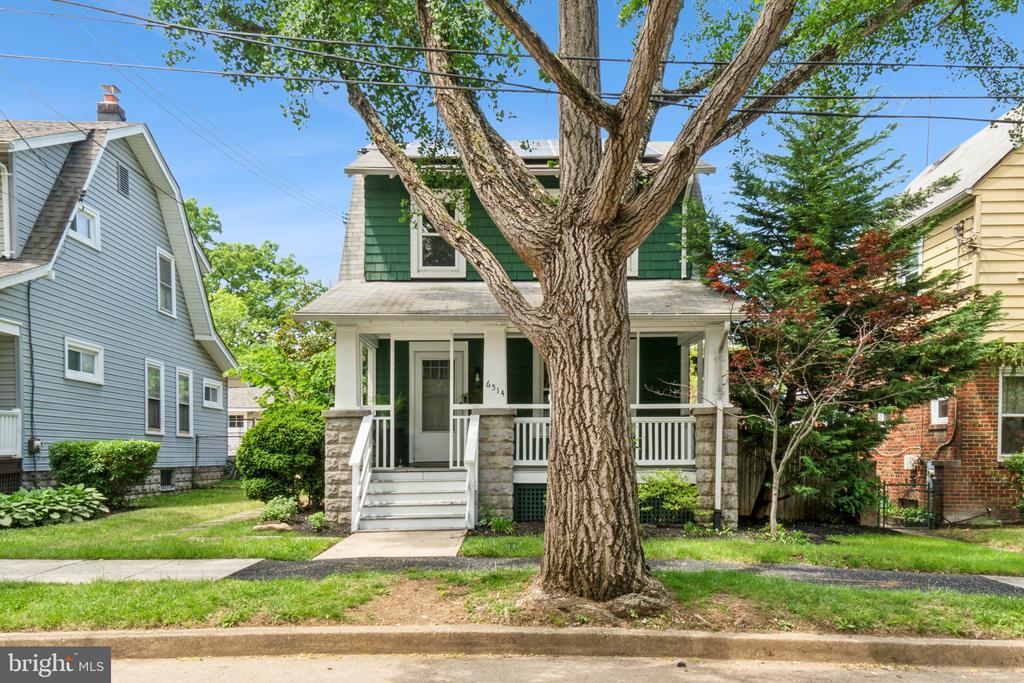
Welcome to this beautifully updated retreat tucked away on a quiet, tree-lined street in the welcoming Takoma neighborhood of Washington, DC. This inviting residence offers the ideal mix of classic character and modern comfort, featuring high-end finishes, flexible spaces, and an unbeatable location near everything you love.

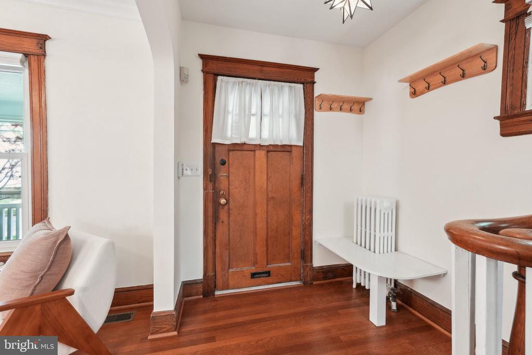
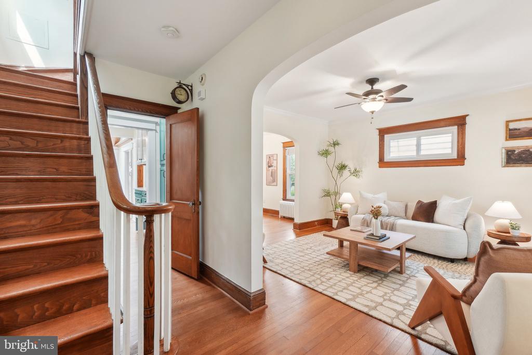
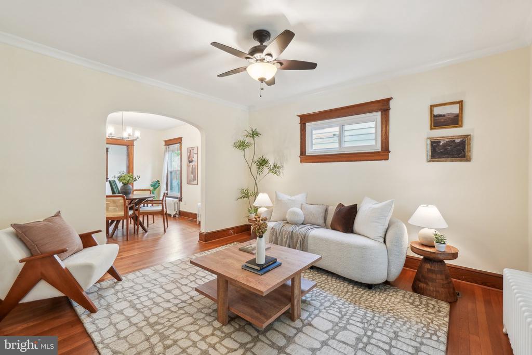
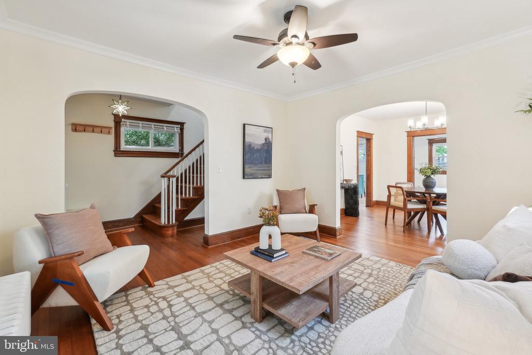
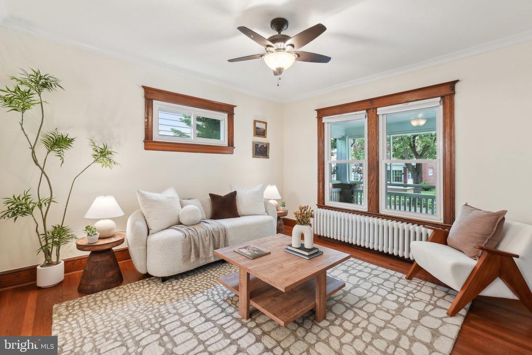
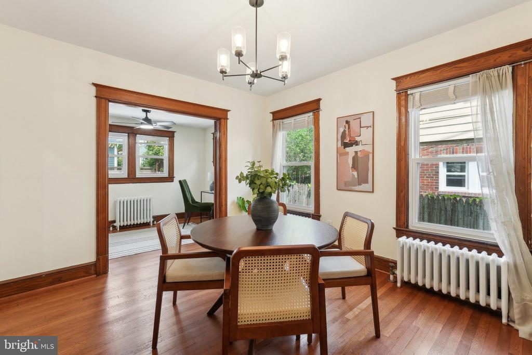
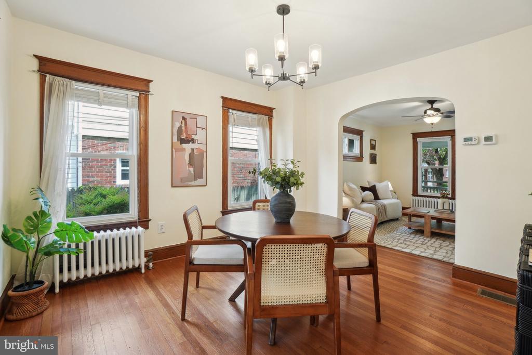
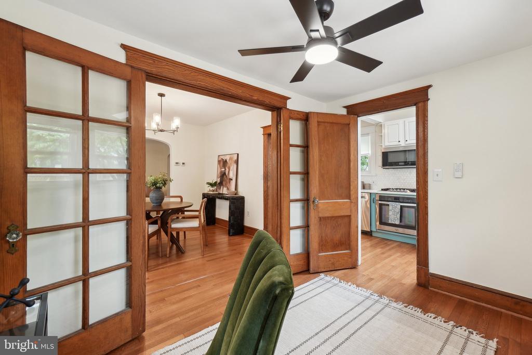
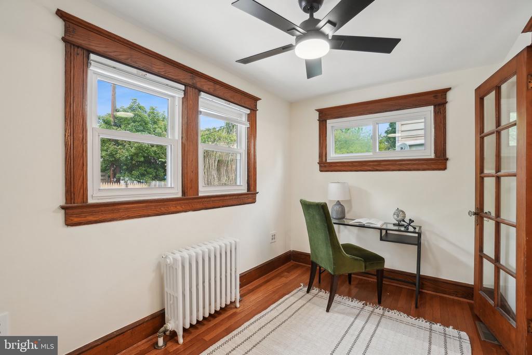
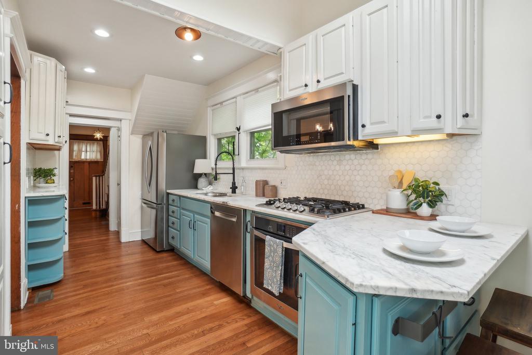
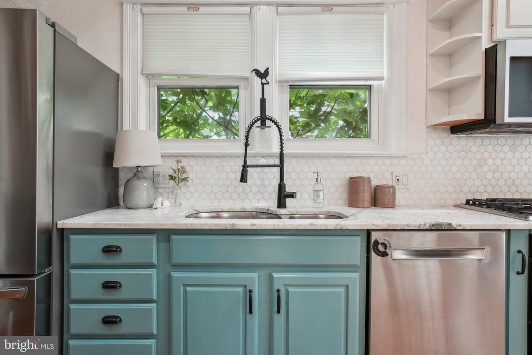
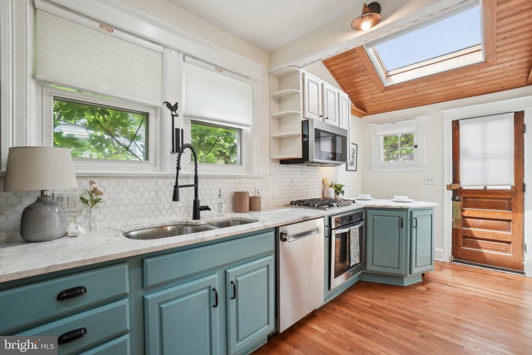
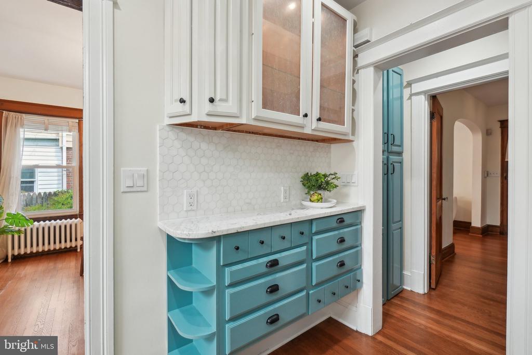
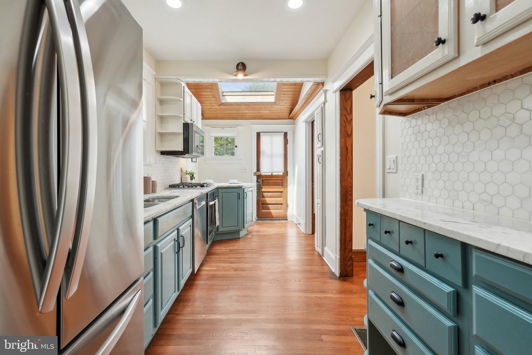
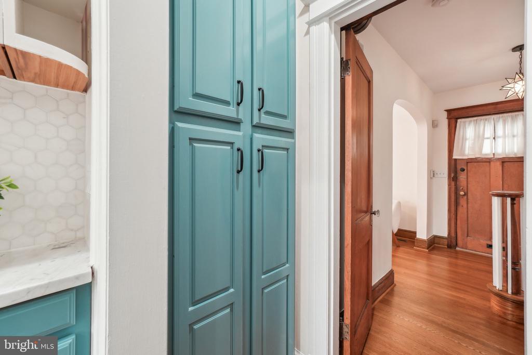
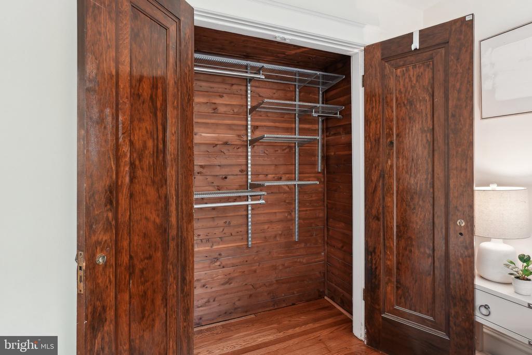
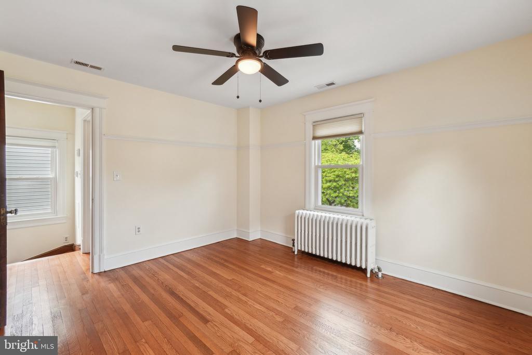
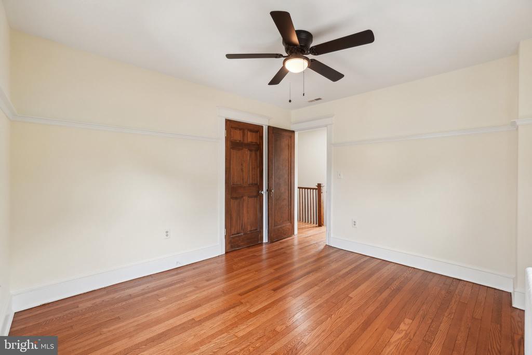
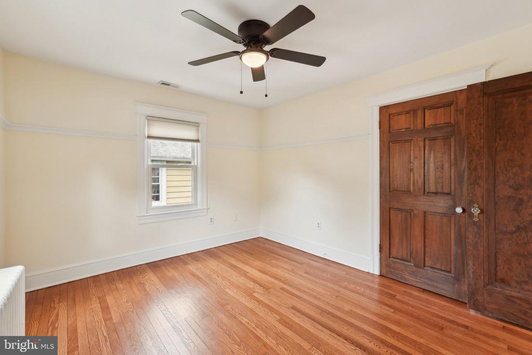
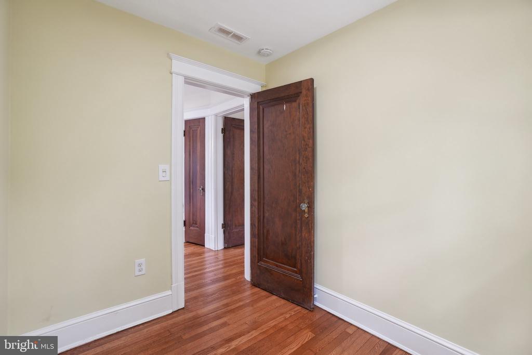
Inside, you'll be greeted by freshly refinished hardwood floors, rich original wood trim, and an abundance of natural light. At the heart of the home is a stunning chef's kitchen--designed to impress--with Italian marble countertops, a Bosch dishwasher, gas stovetop, breakfast bar, and a showstopper skylight that bathes the space in sunshine. A cozy sunroom just off the dining room makes the perfect home office, reading nook, or creative retreat.

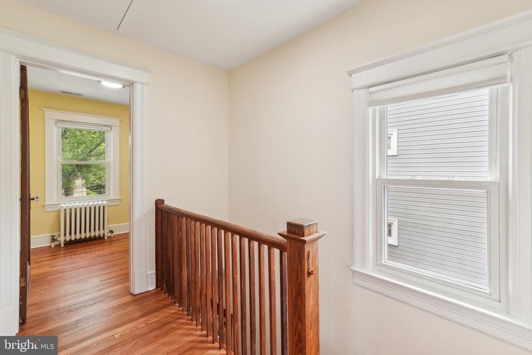
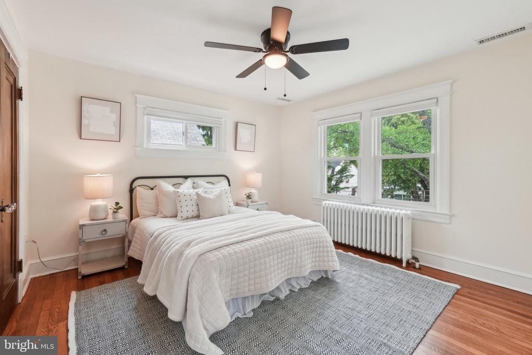
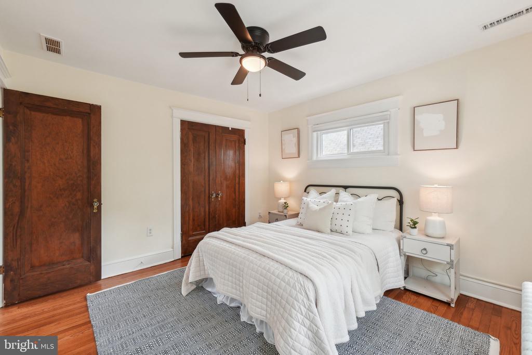
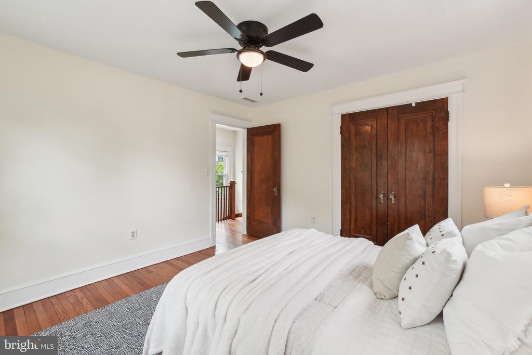
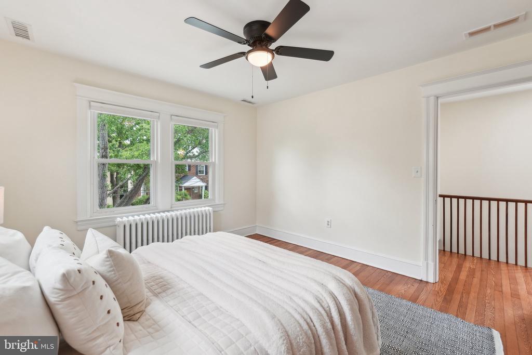
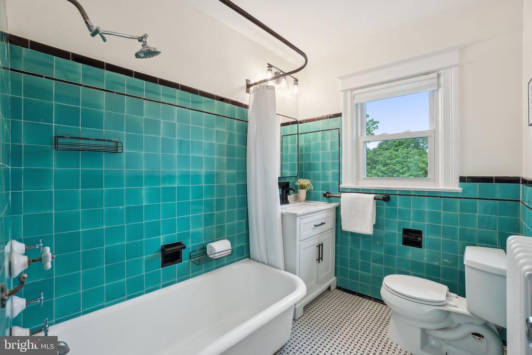
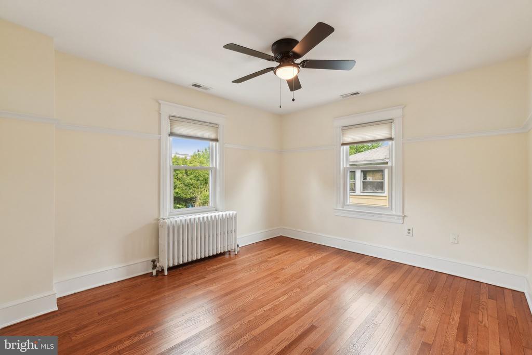
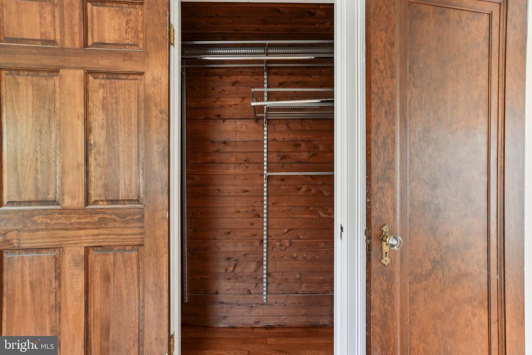
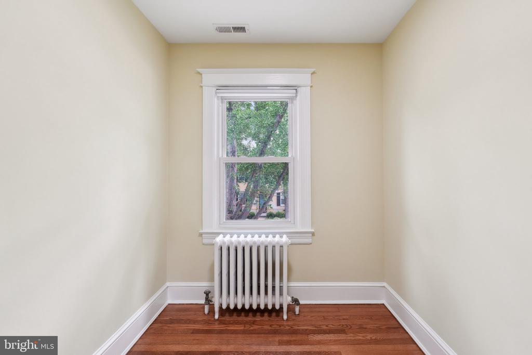
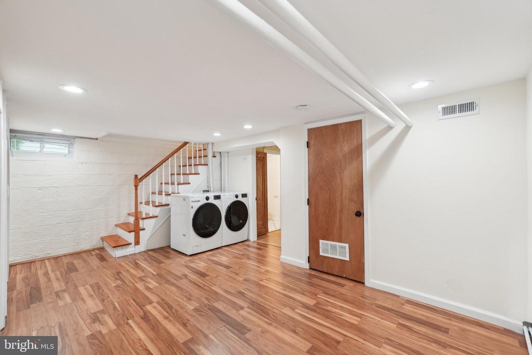
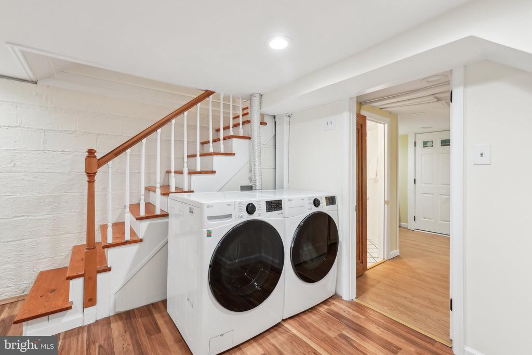
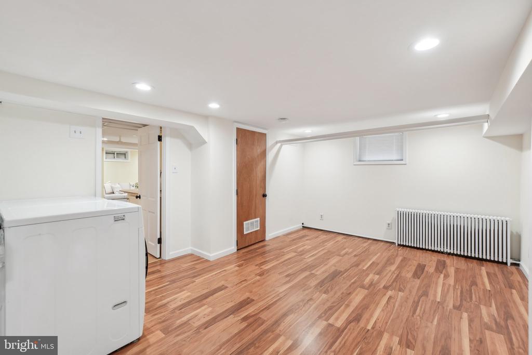
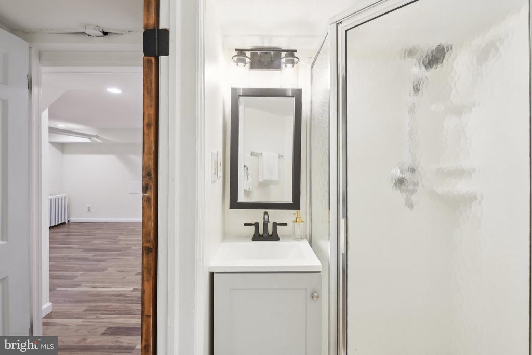
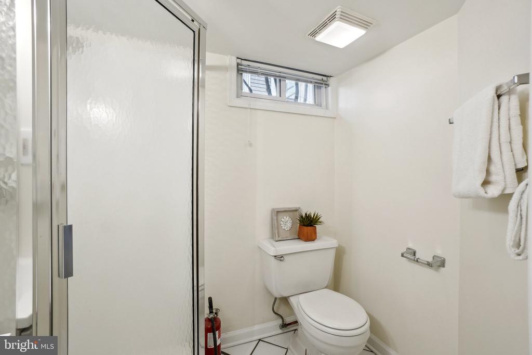
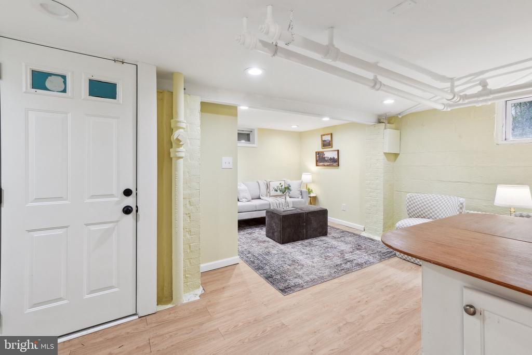
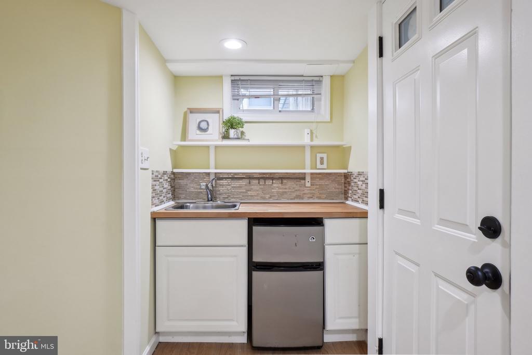
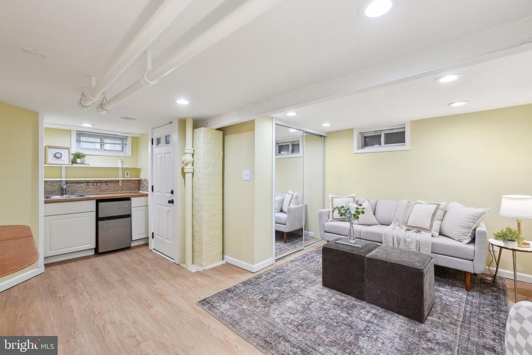
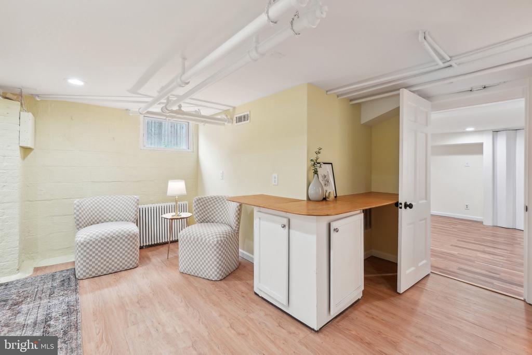
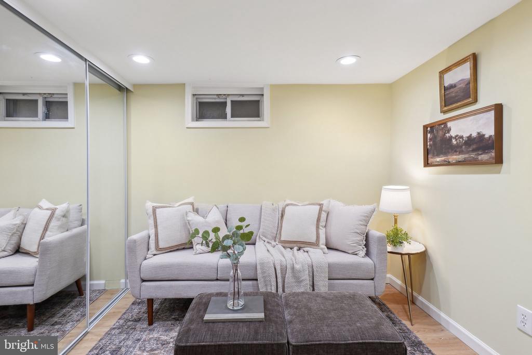
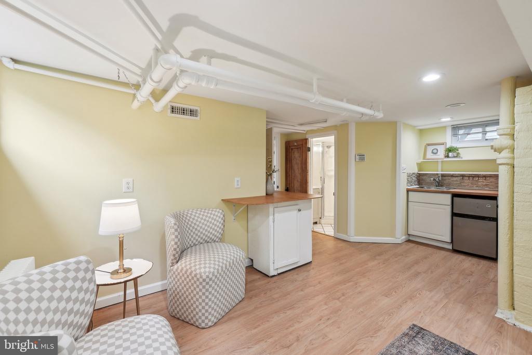
Upstairs, you'll find three well-appointed bedrooms and a beautifully updated full bathroom that preserves charming period tilework. Downstairs, the fully finished walk-up basement expands your living options with a recently upgraded LG washer and dryer, a versatile rec space, and a private guest suite with its own full bath, kitchenette, and separate entrance.

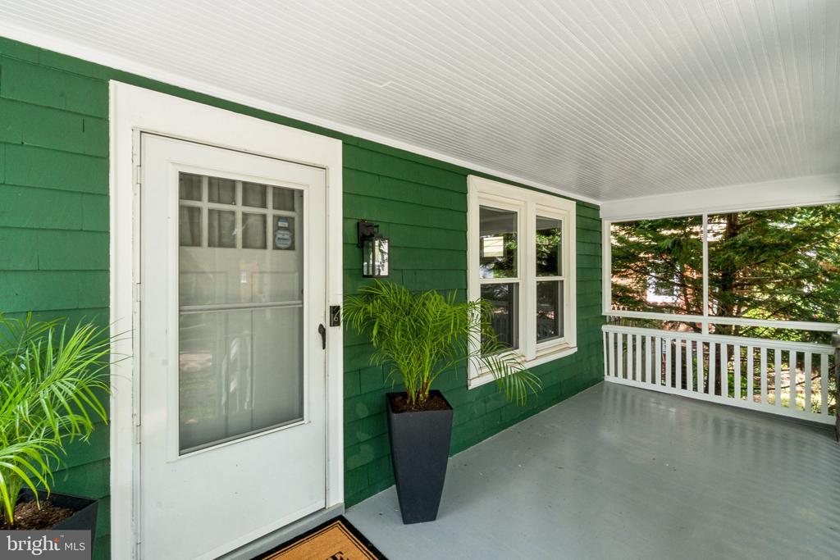
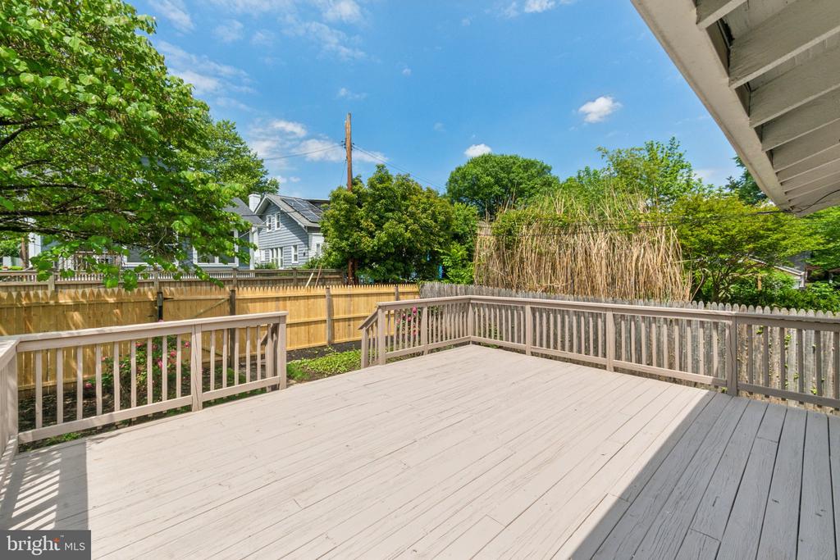
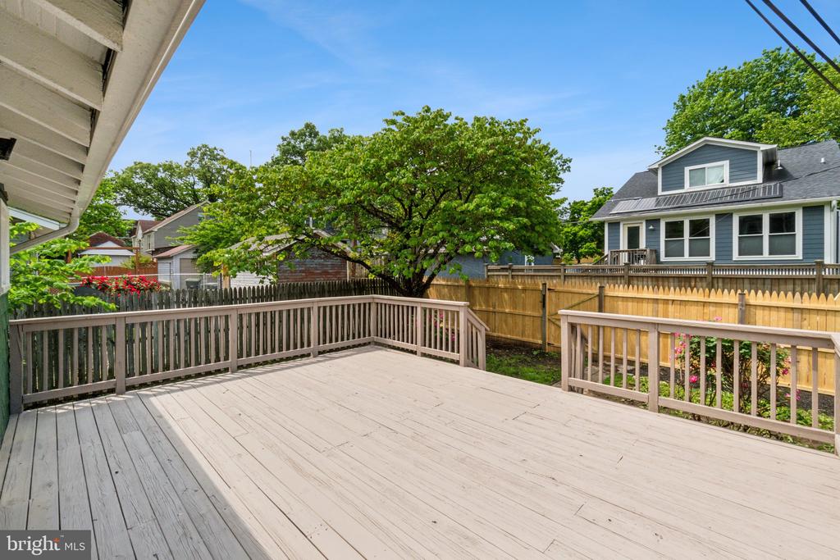
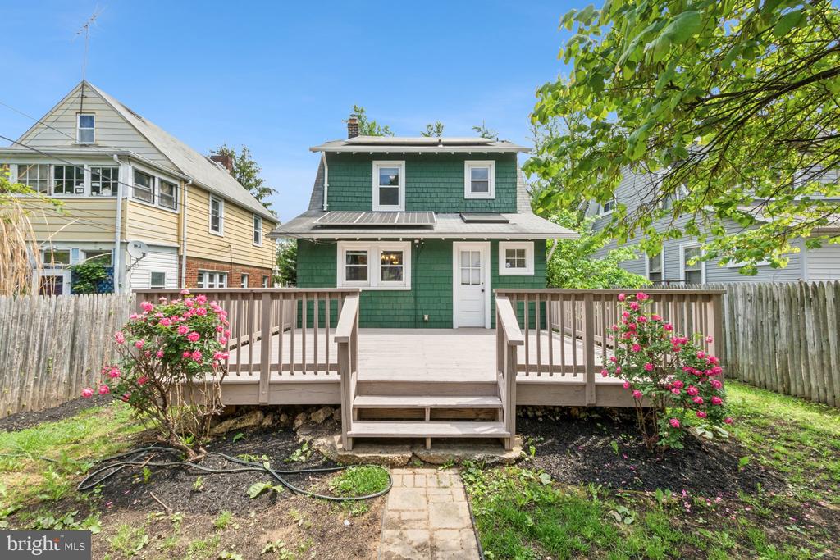
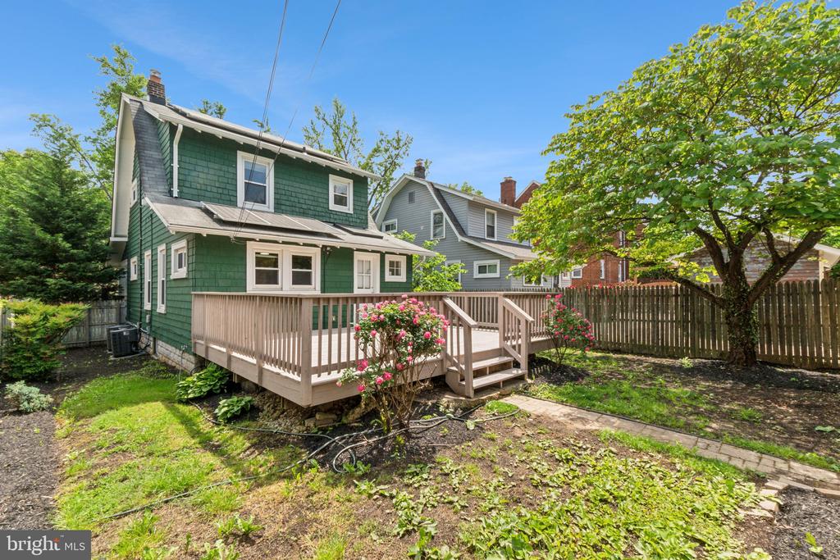
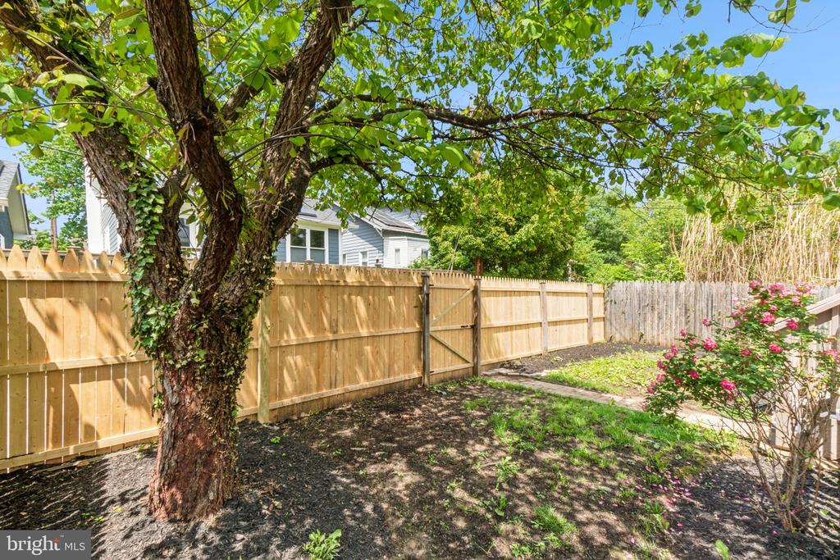
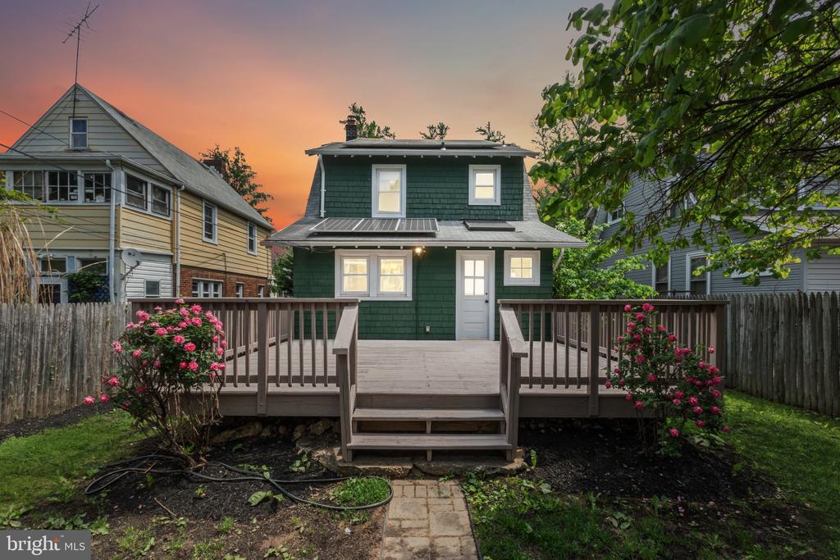
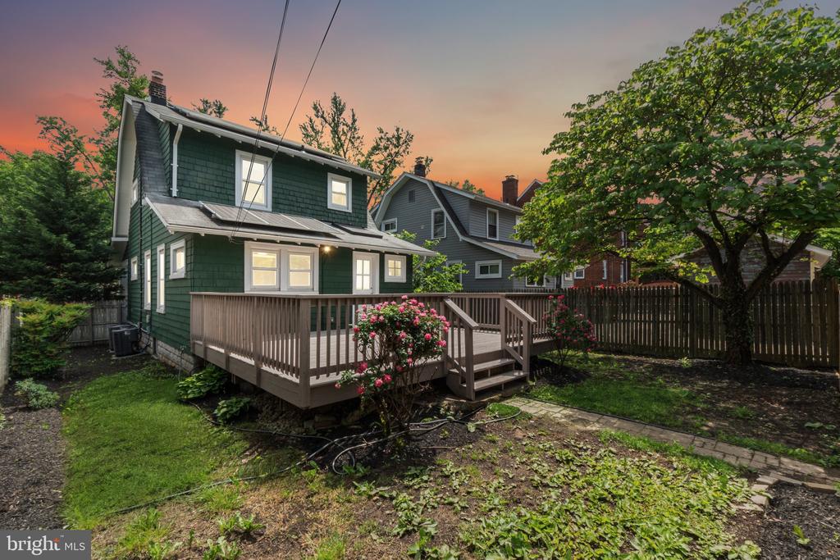
Step outside to enjoy your morning coffee on the inviting front porch or host friends on the spacious back deck. The fenced-in yard offers space to garden, play, or simply relax. You'll also enjoy lower energy costs thanks to fully owned solar panels--SRECs have been assigned to the installer.

Located just 0.6 miles from the Takoma Metro Station, this home is steps away from local favorites like the Takoma Farmers Market, the exciting Walter Reed redevelopment, live music in the park, the Takoma Aquatic Center, and the trails and nature of Rock Creek Park. With its peaceful setting, vibrant neighborhood spirit, and thoughtful updates, this home is truly a rare find.

3
beds

2
baths

2,168 Sq.Ft. LIVING AREA

3,400 Sq.Ft. lot

Rocky  Bowers

Rocky Bowers

Features & Amenities

Interior

  • total bedrooms3
  • Total bathrooms2
  • full bathrooms2
  • Flooring Hardwood
  • APPLIANCES ENERGY STAR Refrigerator, ENERGY STAR Freezer, ENERGY STAR Dishwasher

Area & Lot

  • Status Sold
  • Date Sold May 31, 2025
  • Living Area2,168 Sq.Ft.
  • Total Area2,268 Sq.Ft.
  • Lot Area3,400 Sq.Ft.
  • MLS® IDDCDC2198704
  • TypeResidential
  • YEAR BUILT1931
  • Architecture StylesBungalow
  • School DistrictDISTRICT OF COLUMBIA PUBLIC SCHOOLS

Exterior

  • STORIES3
  • water SourcePublic
  • PoolNo Pool
  • roofAsphalt
  • parkingOn Street
  • HEAT TYPEHot Water, Radiator
  • AIR CONDITIONINGCentral A/C
  • sewerPublic Sewer
  • SubstructureConcrete Perimeter
  • Disability FeaturesNone

Financial

  • Sales Price$810,456
  • Real Estate Tax $5,574/yr
  • Zoning RESIDENTIAL

Experience The Difference

A diverse group of real estate professionals brings together market knowledge, specialized experience, and personal attention to help clients move forward with confidence.

Follow Us on Instagram