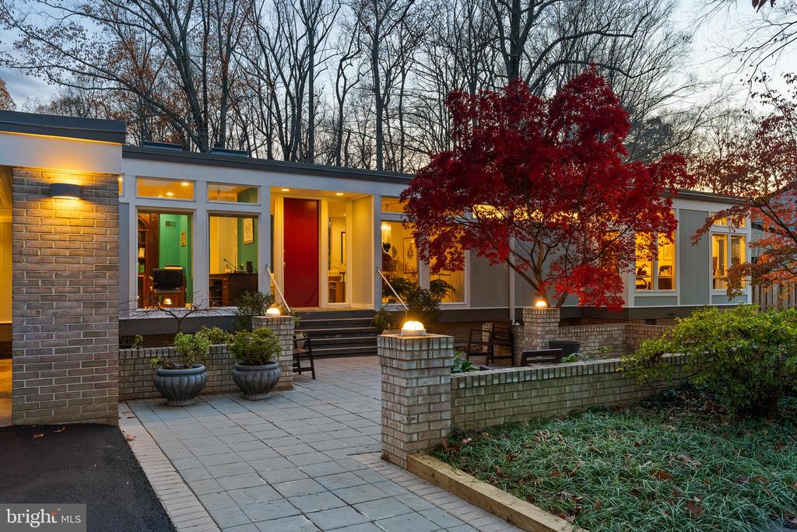
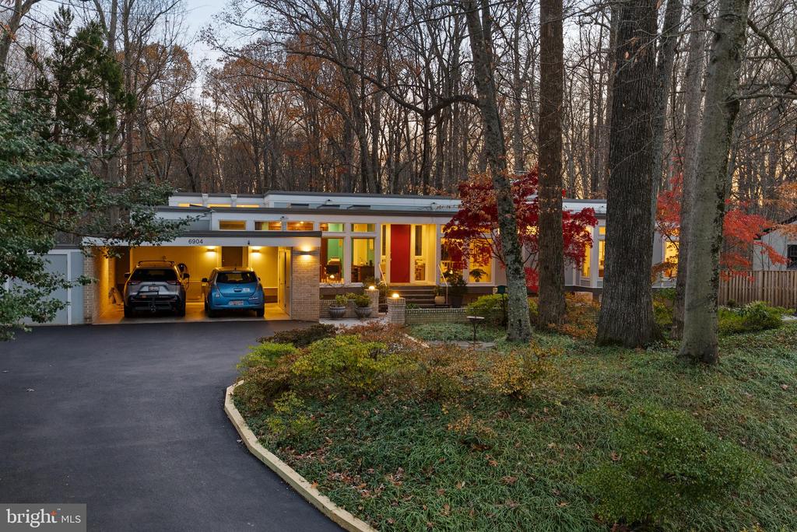
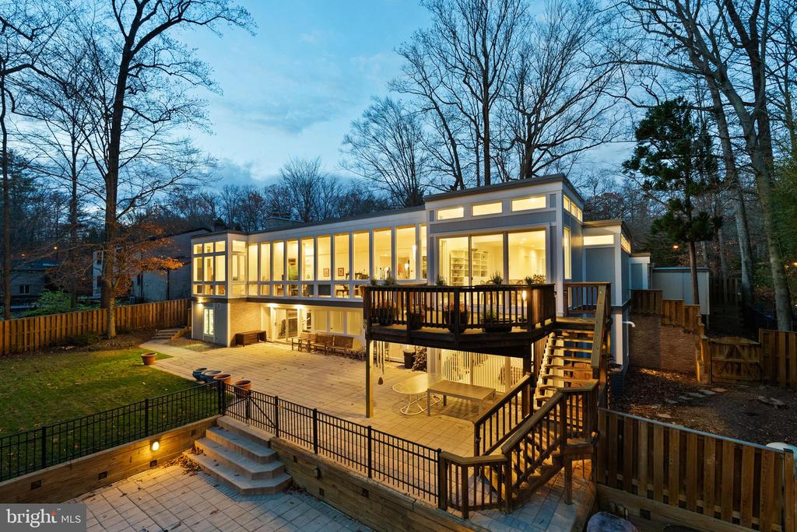
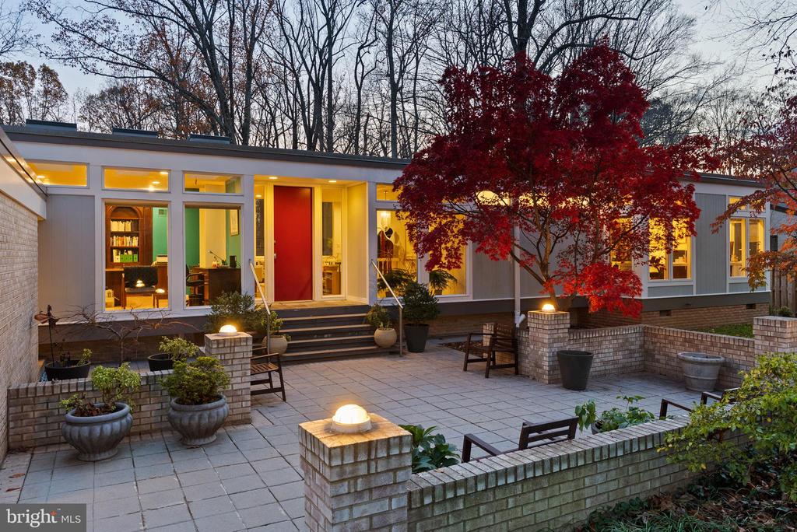
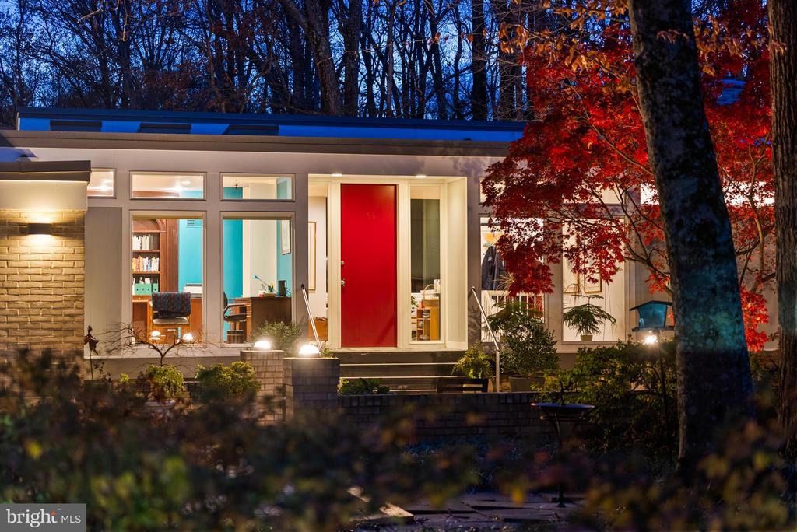
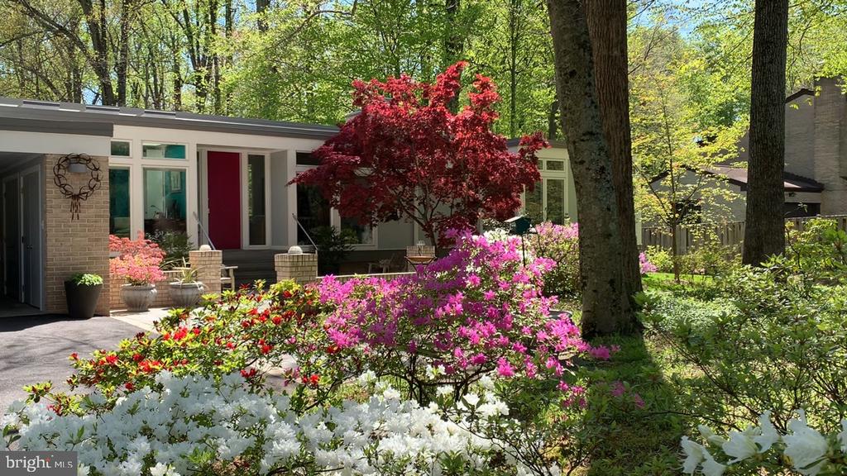
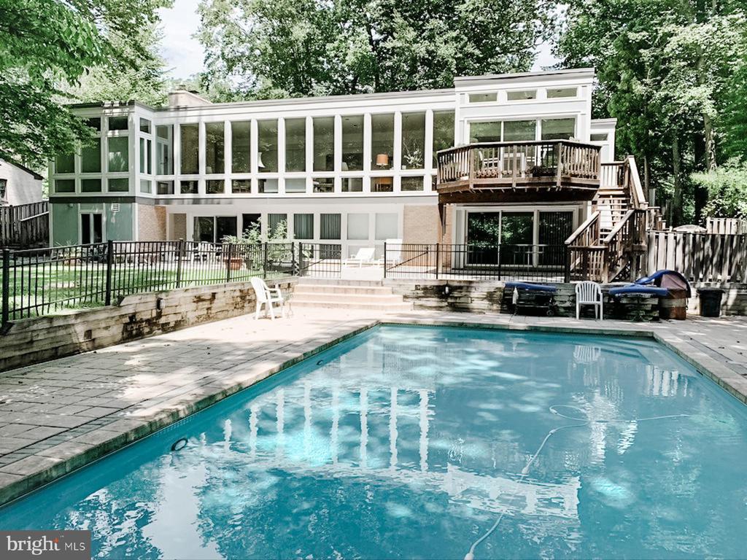
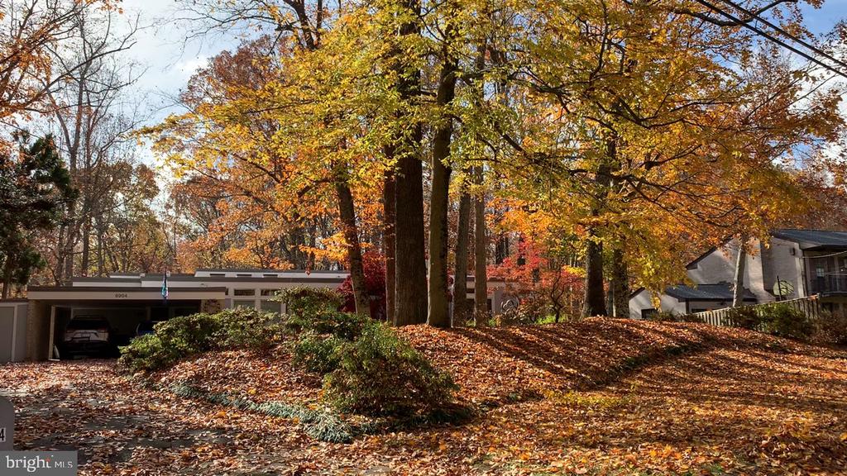
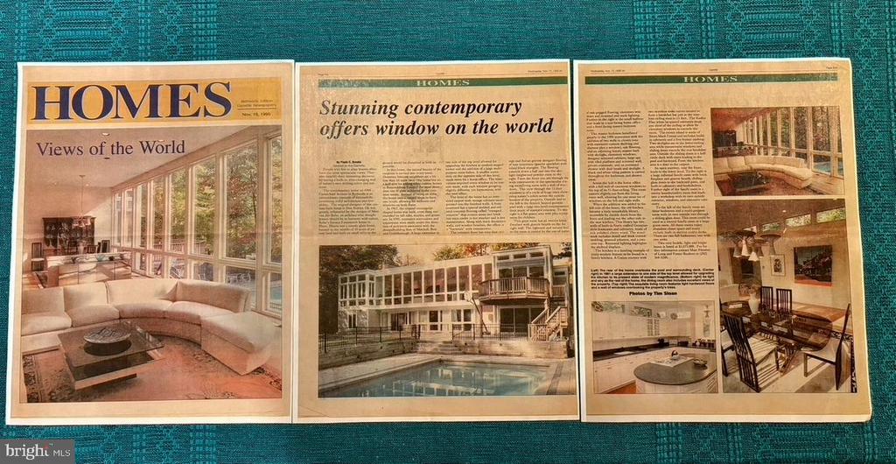
Welcome to 6904 Carmichael Ave, a stunning contemporary residence located in the prestigious Bannockburn Estates. Designed by modernist architect Donald Sickler with influences from minimalist pioneer Ludwig Mies van der Rohe, this 5-bedroom, 3.5-bath home is a testament to modern design, blending clean lines with timeless appeal and opportunities for indoor-outdoor living with complete ease and elegance.
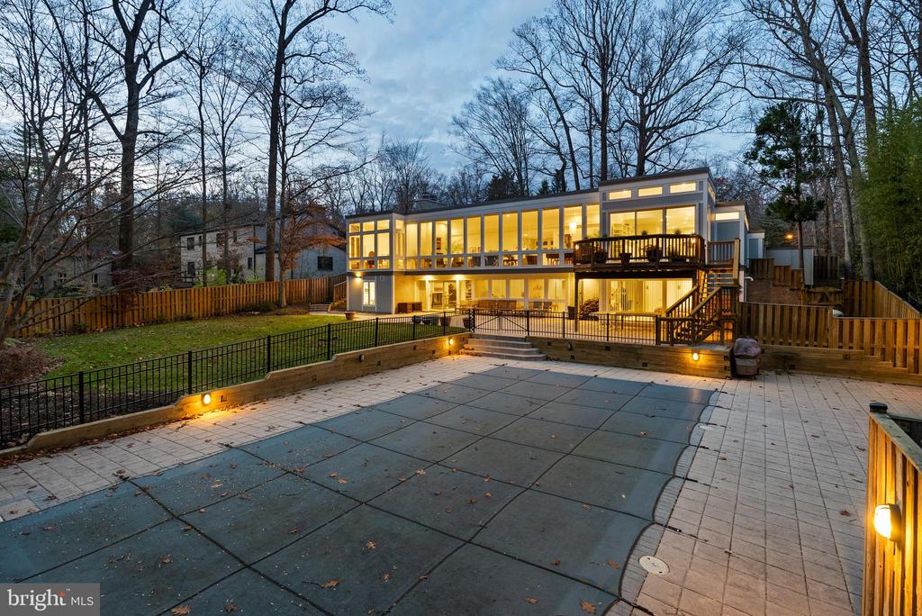
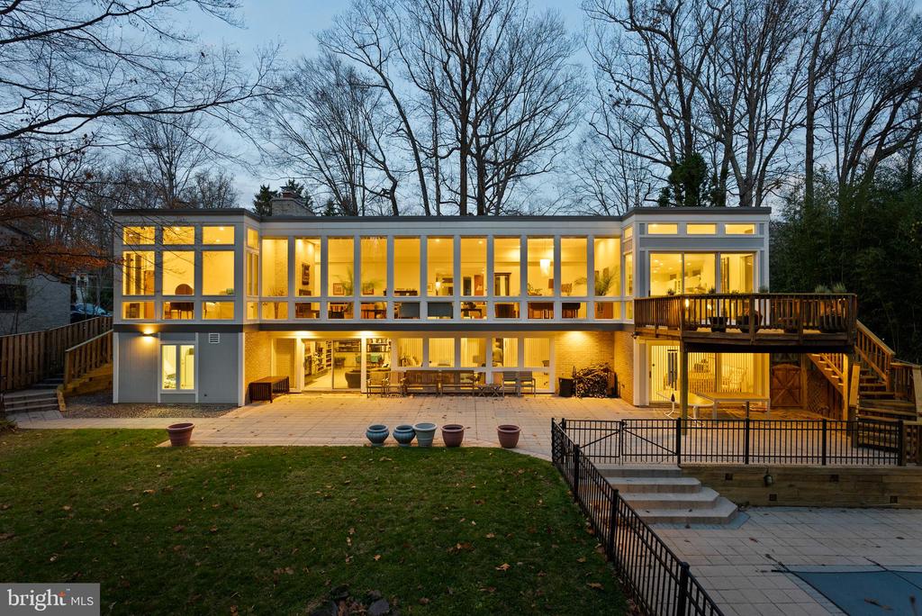
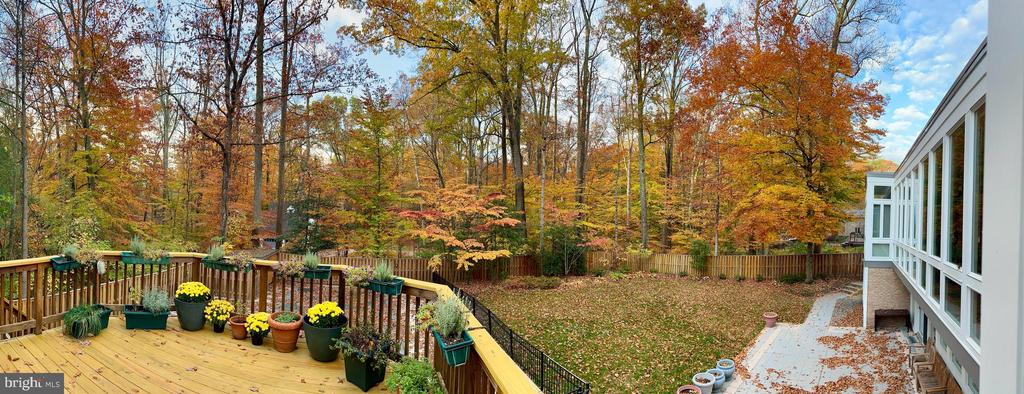
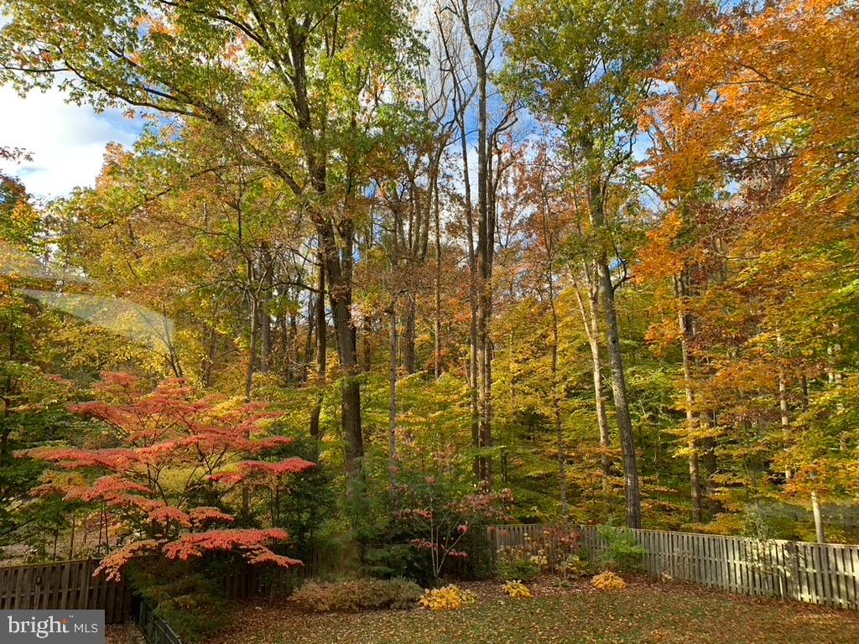
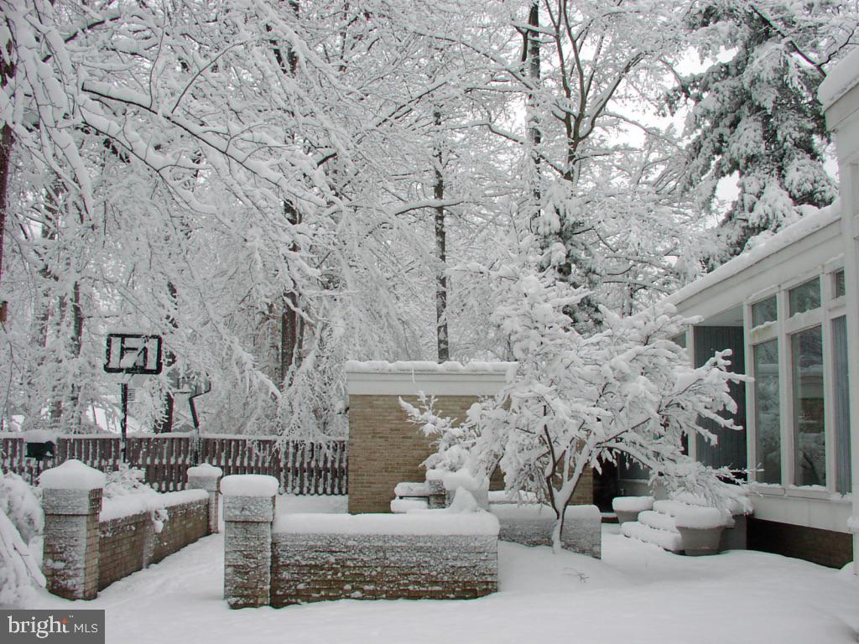
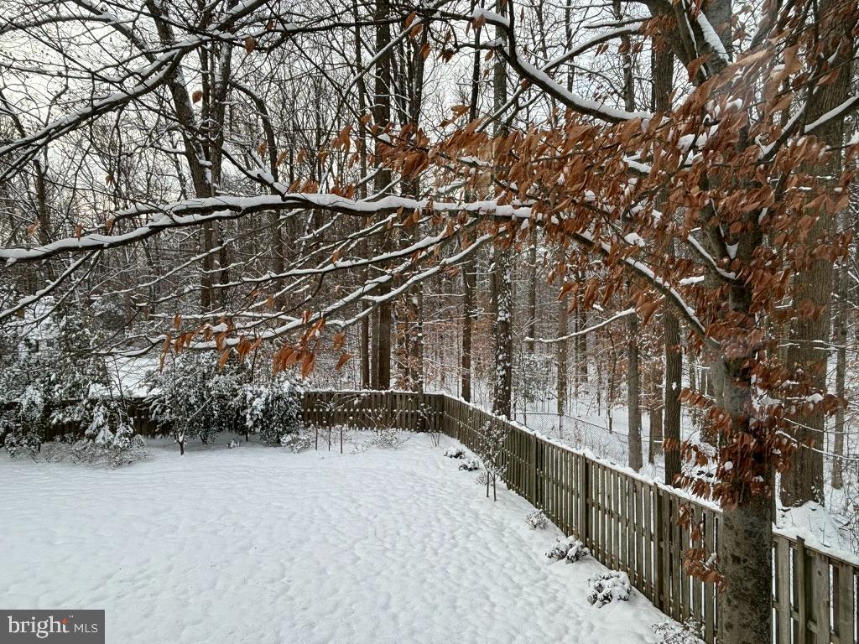
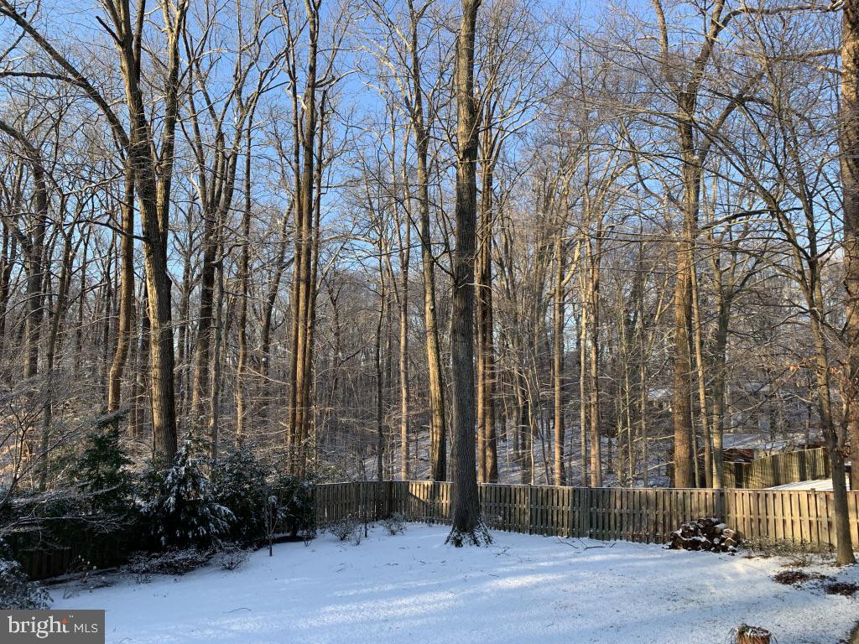
Set on a nearly 1/2-acre private lot with built in swimming pool and backing to protected conservation land, this one of a kind home features 5 bedrooms, 3.5 baths plus 2 offices over 2 expansive levels. With 11 foot ceilings and 100+ windows throughout, the interior is bathed in natural light. The rear of the home is a stunning landscape of glass, seamlessly connecting the interior to the serene outdoors, offering a wide vista of the very best seasonal views of flora and fauna. Most all windows have been replaced, ensuring beauty and energy efficiency for years to come.
Inside, a brand-new (2024) Jack Rosen custom kitchen takes center stage with high end appliances, including a Thermador "Freedom" Induction Cooktop with Best Cattura Downdraft, a Dacor 42" Refrigerator/Freezer, 2 Bosch dishwashers and a Miele Combi-Steam oven and a Miele Microwave/Speed oven. The eat-in kitchen is surrounded by clerestory windows and opens to a renovated deck that allows another option for outdoor vistas not to be missed.
The main level also features the primary suite with en suite bath with shower and tub and dual vanities. Across the hall, you'll find a large office that could also be used as a bedroom. The lower level features 4 large bedrooms, 2 full baths, a recreation room and library along with a laundry room and workshop providing versatile living spaces that cater to every lifestyle. The two-car carport provides ample built-in storage and convenience, while the lush grounds offer multiple spaces for outdoor relaxation or gatherings.
Situated in the sought-after Bannockburn Estates community, this home provides easy access to top-rated schools, parks, major commuter routes, and vibrant Bethesda.