Leave a Message

Thank you for your message. I will be in touch with you shortly.

6927 GARLAND LANE
6927 GARLAND LANE
6927 GARLAND LANE
6927 GARLAND LANE
6927 GARLAND LANE
6927 GARLAND LANE
6927 GARLAND LANE
6927 GARLAND LANE
6927 GARLAND LANE
6927 GARLAND LANE
6927 GARLAND LANE
6927 GARLAND LANE
6927 GARLAND LANE
6927 GARLAND LANE
6927 GARLAND LANE
6927 GARLAND LANE
6927 GARLAND LANE
6927 GARLAND LANE
6927 GARLAND LANE
6927 GARLAND LANE
6927 GARLAND LANE
6927 GARLAND LANE
6927 GARLAND LANE
6927 GARLAND LANE
6927 GARLAND LANE
6927 GARLAND LANE
6927 GARLAND LANE
6927 GARLAND LANE
6927 GARLAND LANE
6927 GARLAND LANE
6927 GARLAND LANE
6927 GARLAND LANE
6927 GARLAND LANE
6927 GARLAND LANE
SEE ALL PHOTOS
6927 GARLAND LANE
6927 GARLAND LANE
6927 GARLAND LANE
6927 GARLAND LANE
6927 GARLAND LANE
6927 GARLAND LANE
6927 GARLAND LANE
6927 GARLAND LANE
6927 GARLAND LANE
6927 GARLAND LANE
6927 GARLAND LANE
6927 GARLAND LANE
6927 GARLAND LANE
6927 GARLAND LANE
6927 GARLAND LANE
6927 GARLAND LANE
6927 GARLAND LANE
6927 GARLAND LANE
6927 GARLAND LANE
6927 GARLAND LANE
6927 GARLAND LANE
6927 GARLAND LANE
6927 GARLAND LANE
6927 GARLAND LANE
6927 GARLAND LANE
6927 GARLAND LANE
6927 GARLAND LANE
6927 GARLAND LANE
6927 GARLAND LANE
6927 GARLAND LANE
6927 GARLAND LANE
6927 GARLAND LANE
6927 GARLAND LANE
6927 GARLAND LANE
Sold

6927 GARLAND LANE

6927 GARLAND LANE, COLUMBIA, MD 21045

$570,000
*OPEN HOUSE SATURDAY 08/16 AND SUNDAY 8/17 FROM 1-3PM*
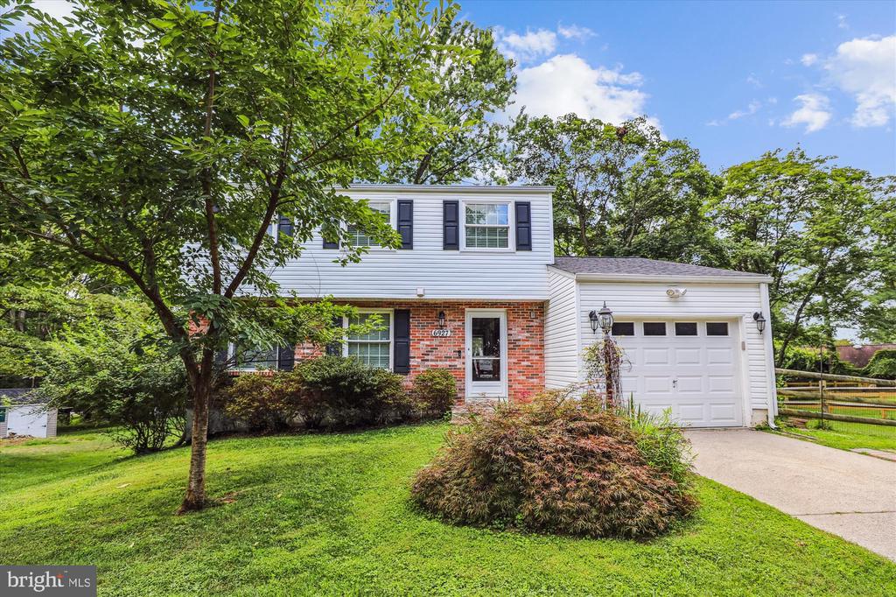
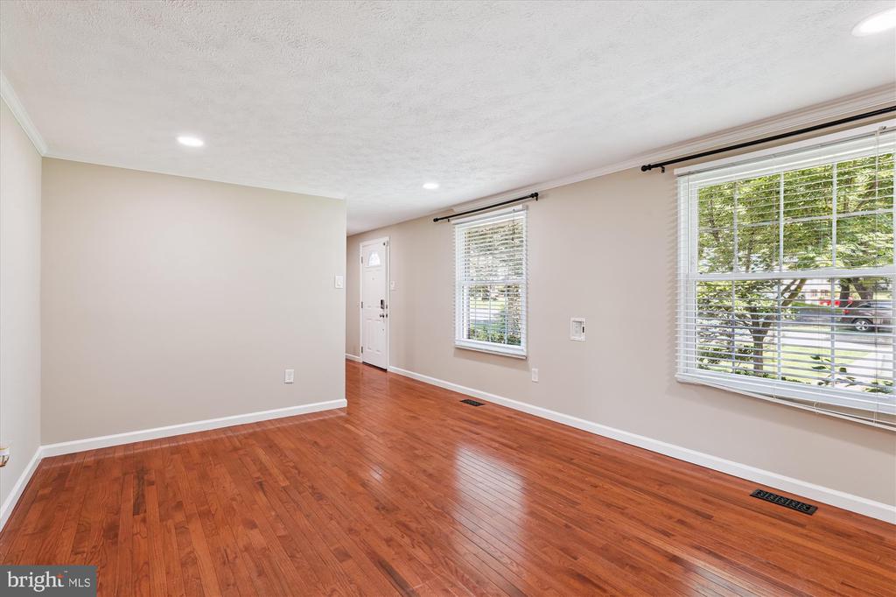
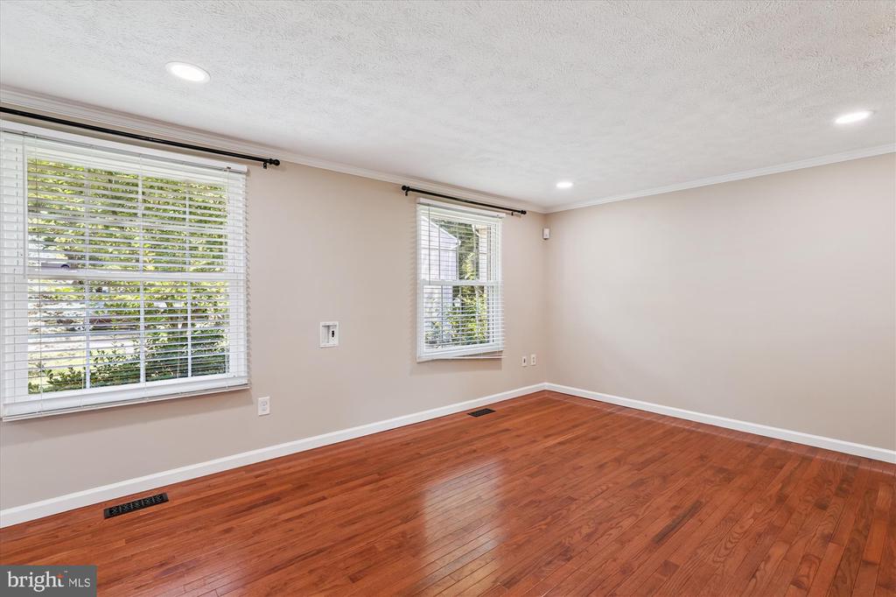
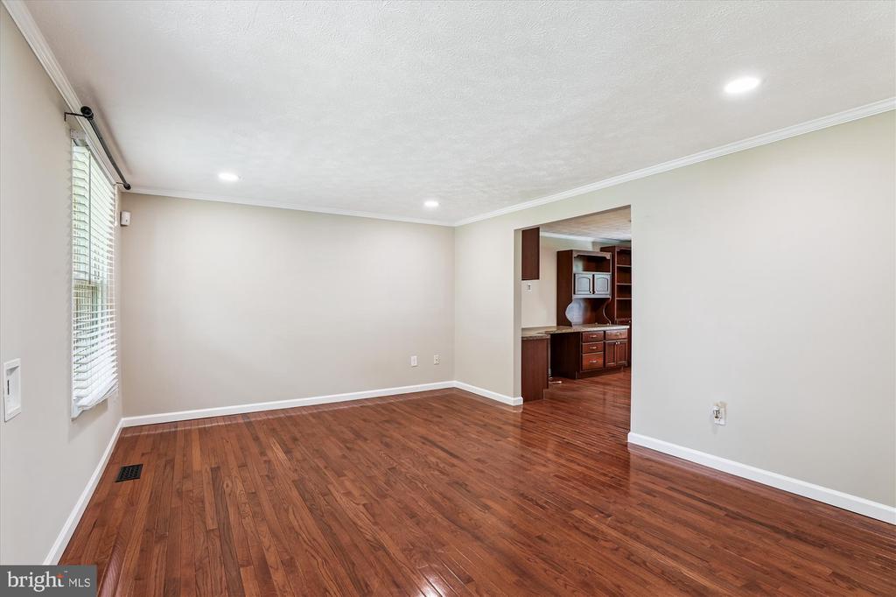
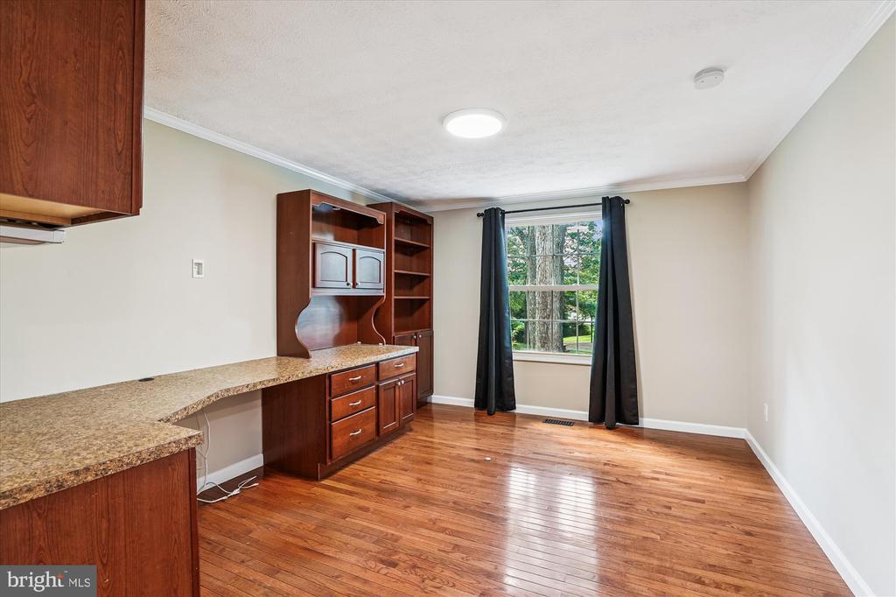
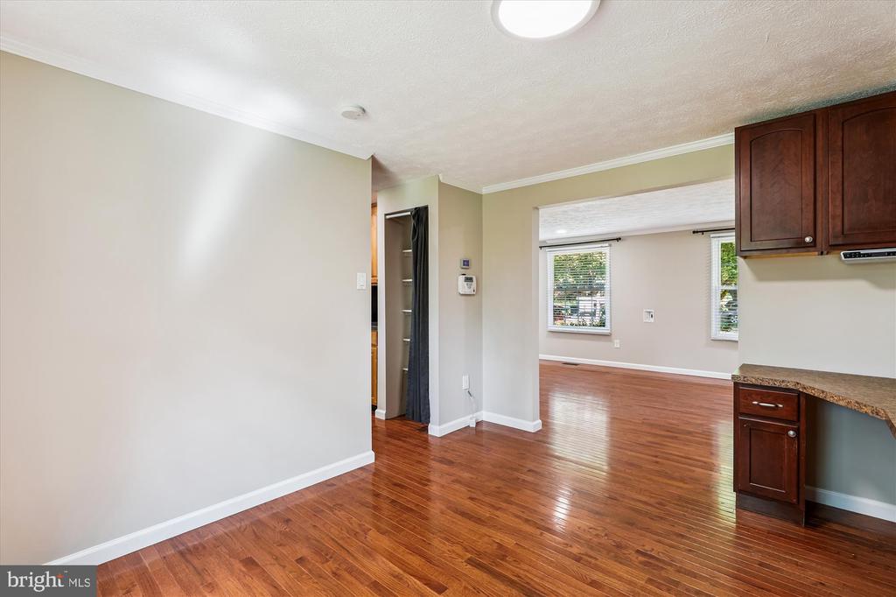
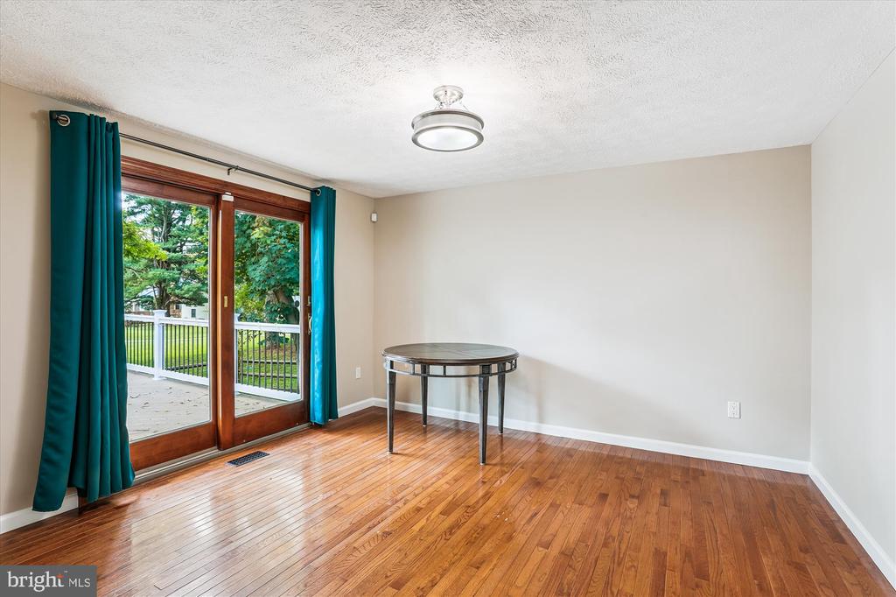
Welcome to 6927 Garland Lane, a Beautiful Colonial sited on a quiet cul de sac in Columbia's Village of Owen Brown community. With 2,310 square feet of living space, Updates include the TREX deck, PAINT (2025), ROOF (2024), HVAC + AC (2023) Renovated Baths, Kitchen, Appliances, FRESHLY CLEANED CARPETS, cedar closet and more! Hardwood floors, accent molding, and a soothing neutral color palette highlight the main level beginning with the living room that opens to the sun filled dining room offering a custom-built workstation.

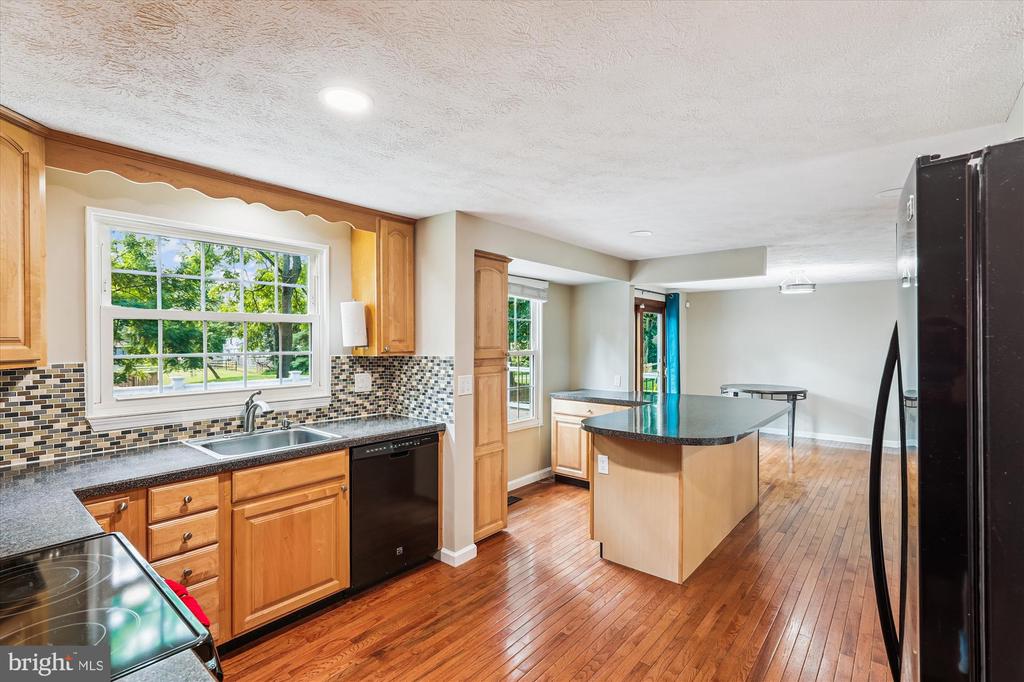
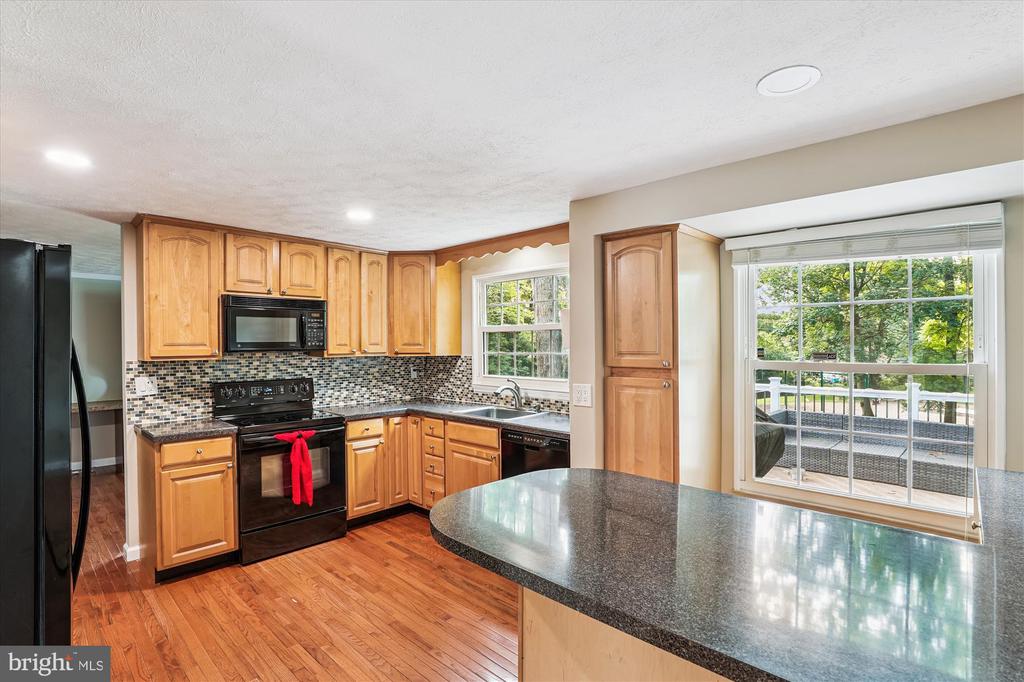
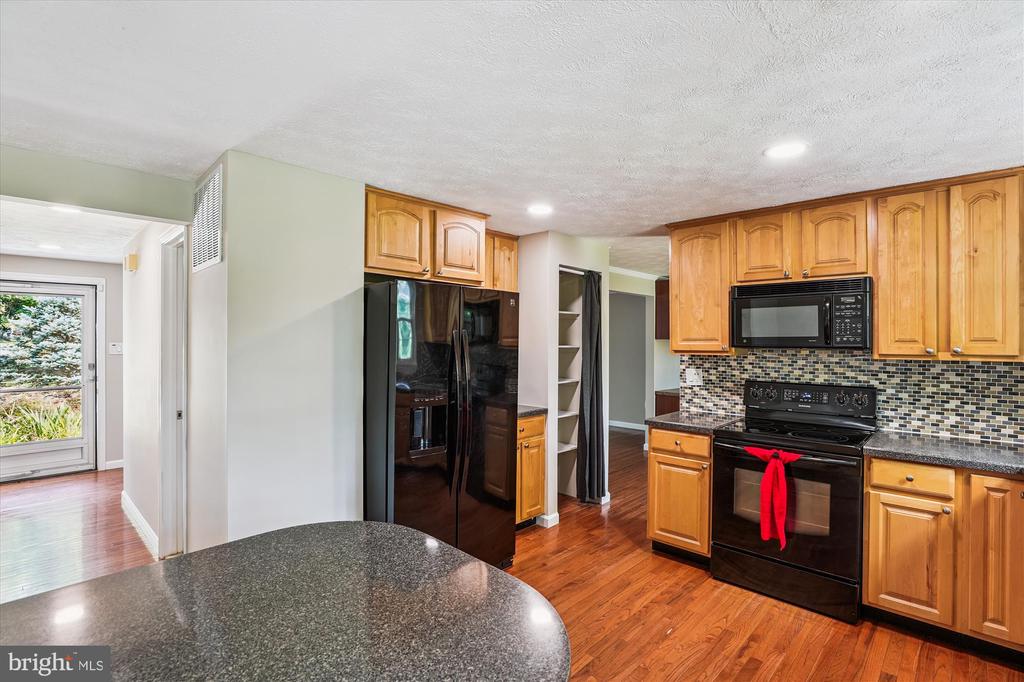
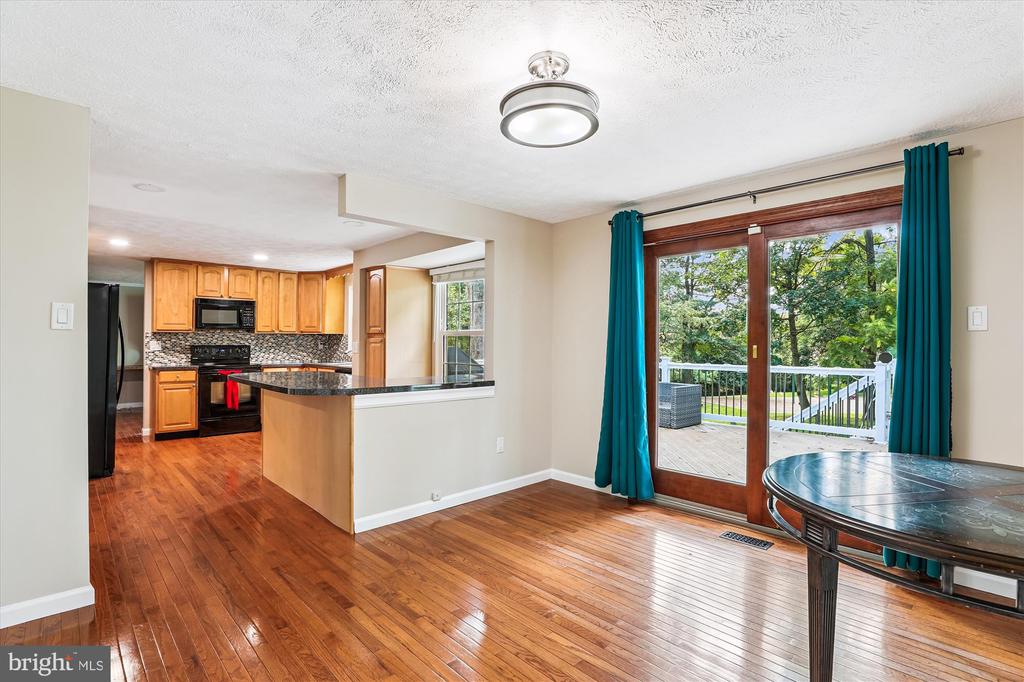
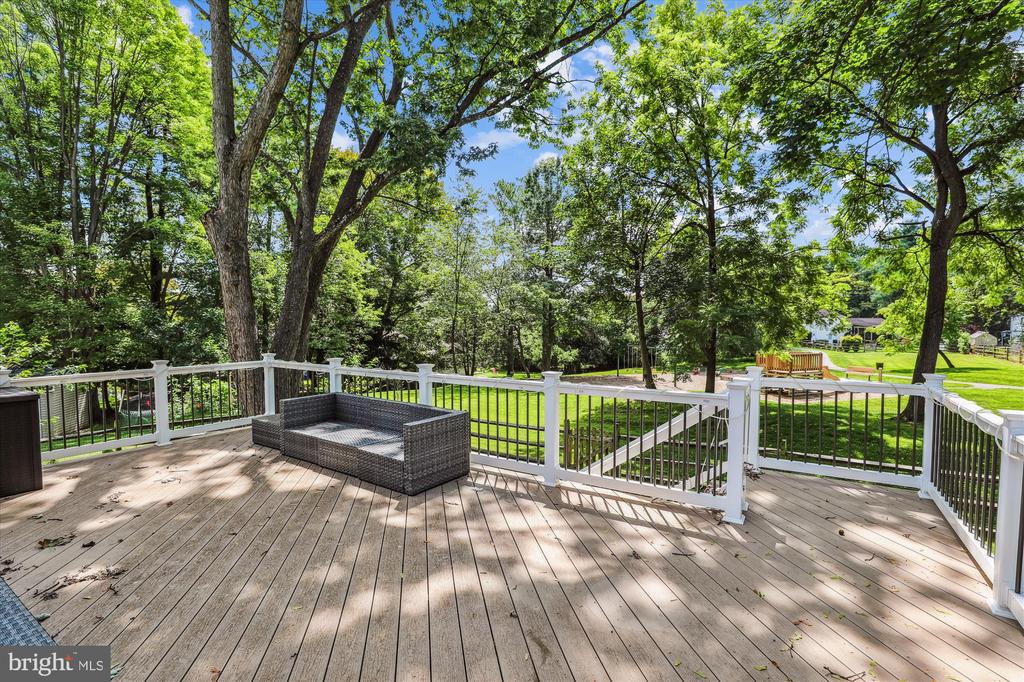
The kitchen features a large island and breakfast bar, 42 in. light wood cabinets, appliances, and stylish mosaic backsplash, and a Table Space eat in area leading to the sliding door access to the spacious TREX deck.

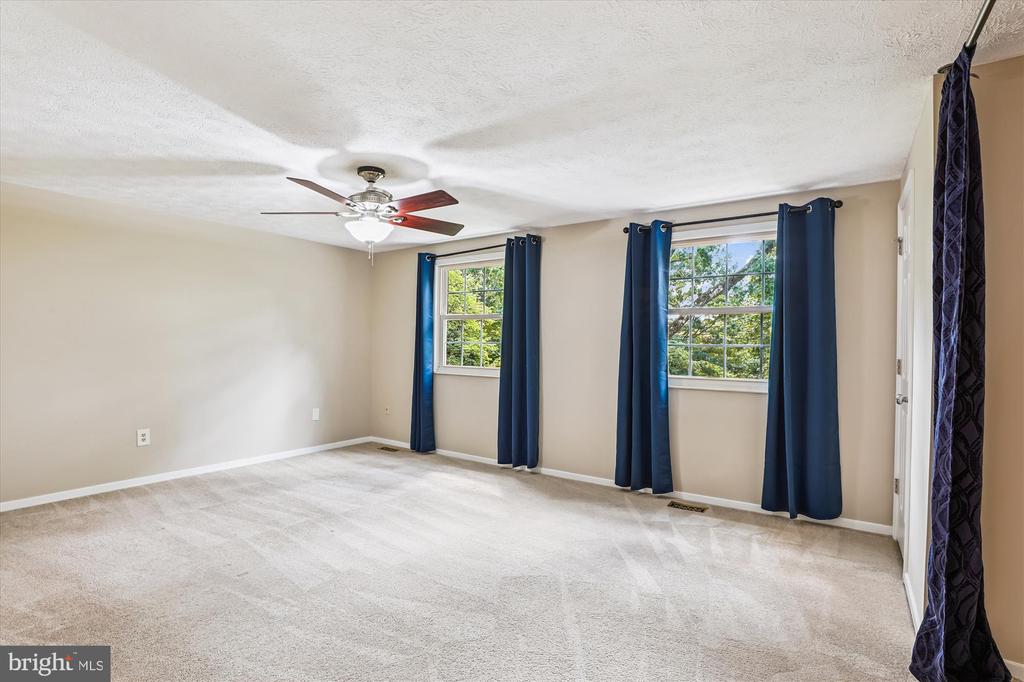
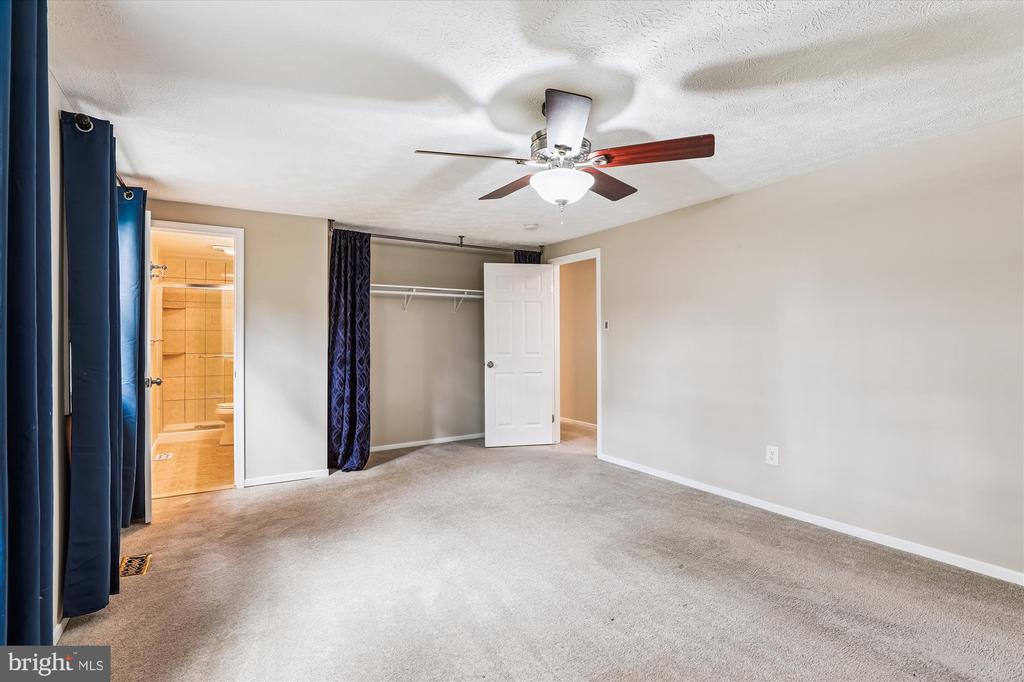
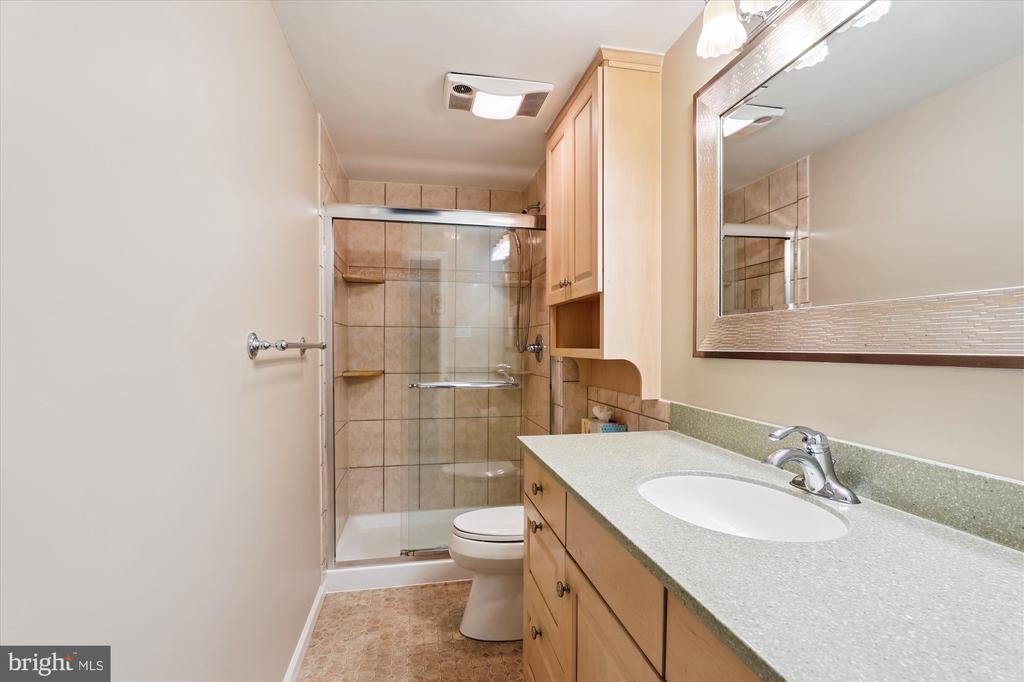
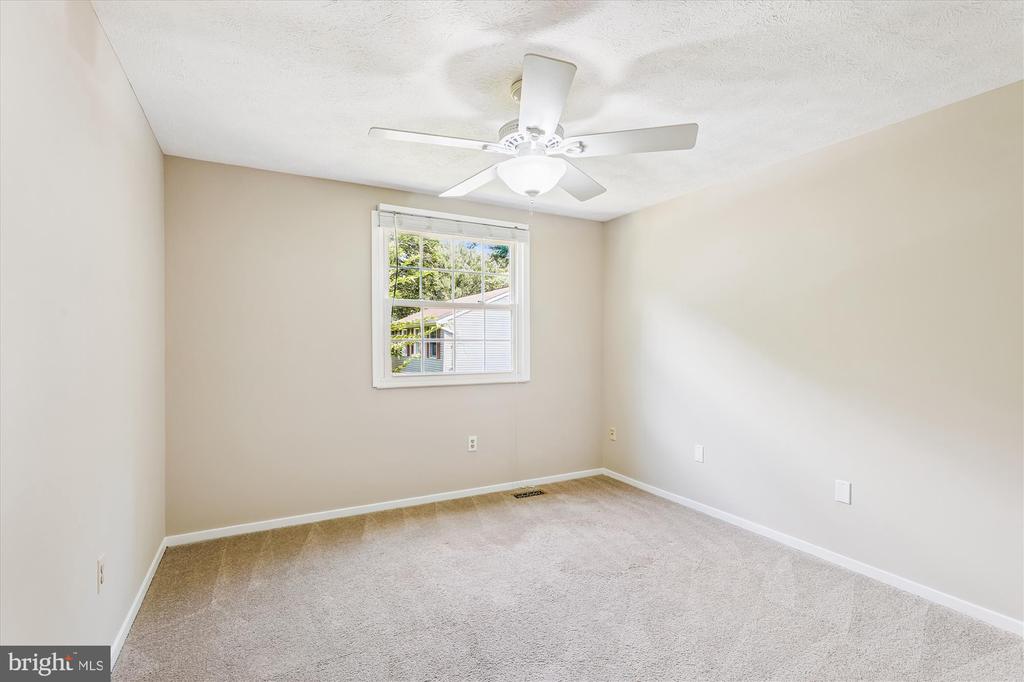
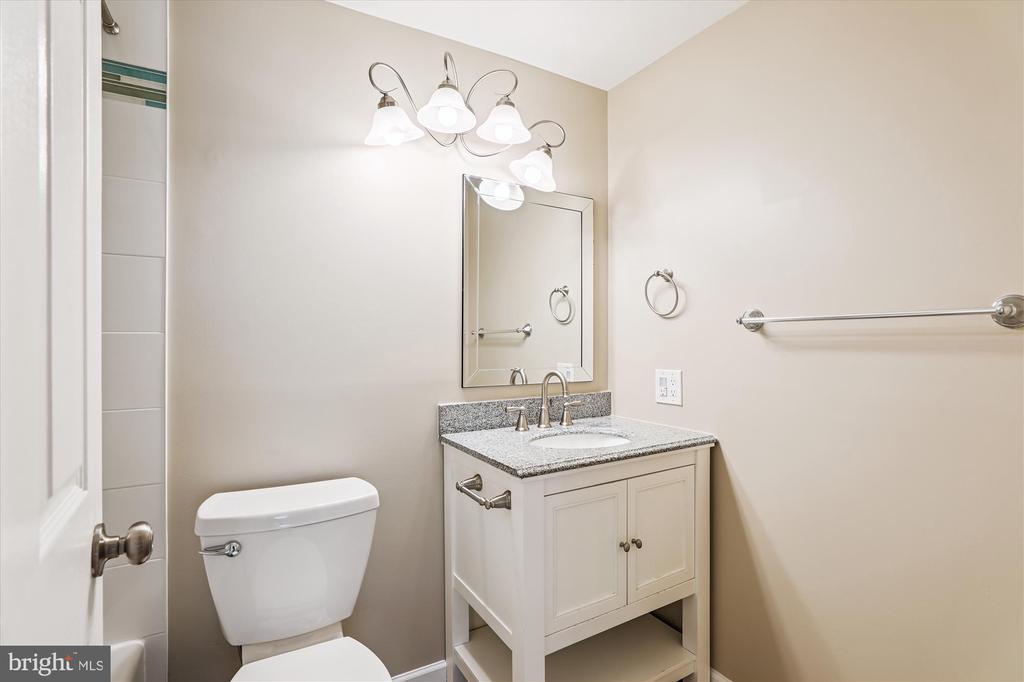
Upstairs, discover three spacious bedrooms, including a primary suite with an en suite bath (that has been expanded and renovated) for your personal retreat.
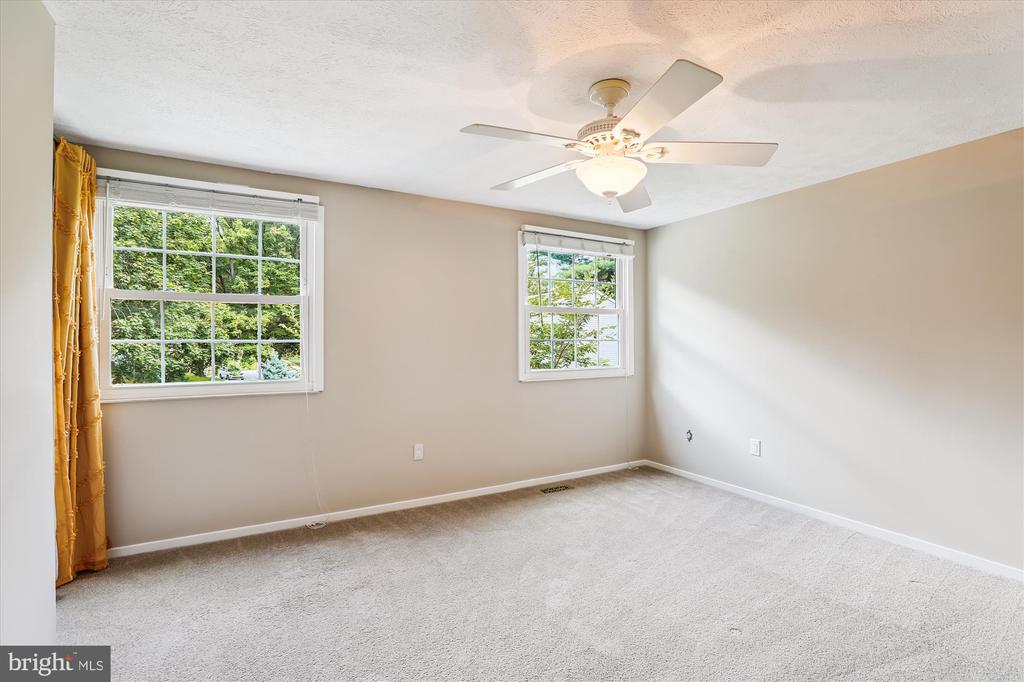
Two sizable bedrooms and another updated full bath complete the upper level.

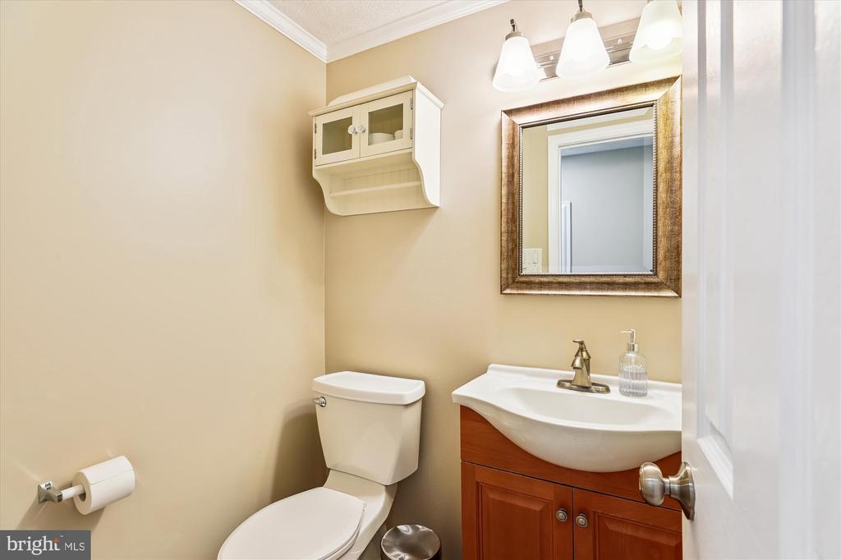
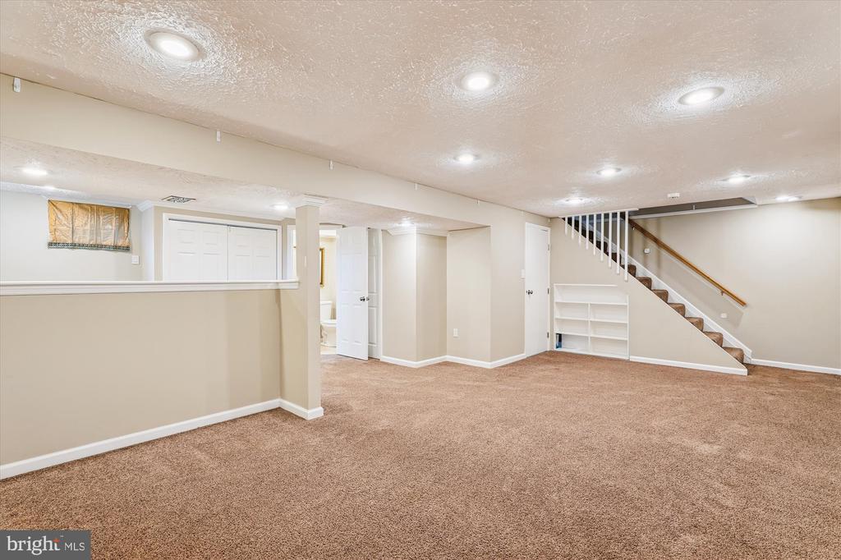
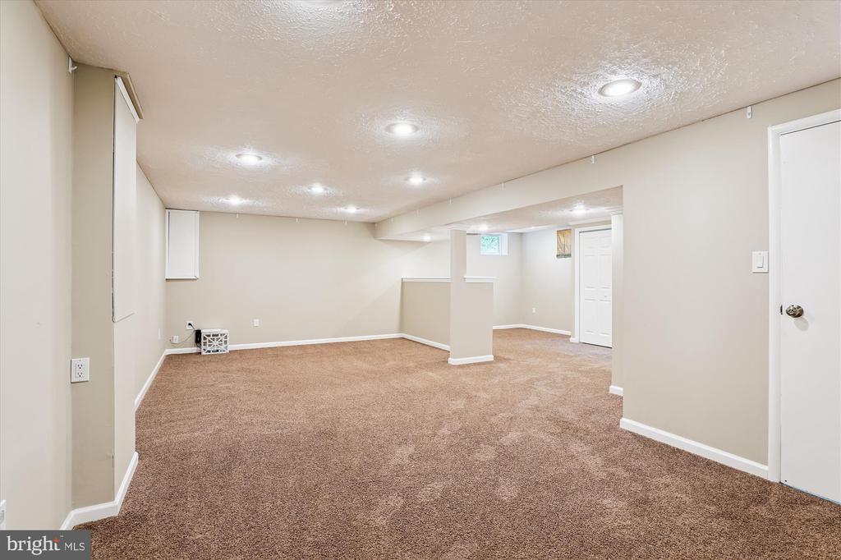
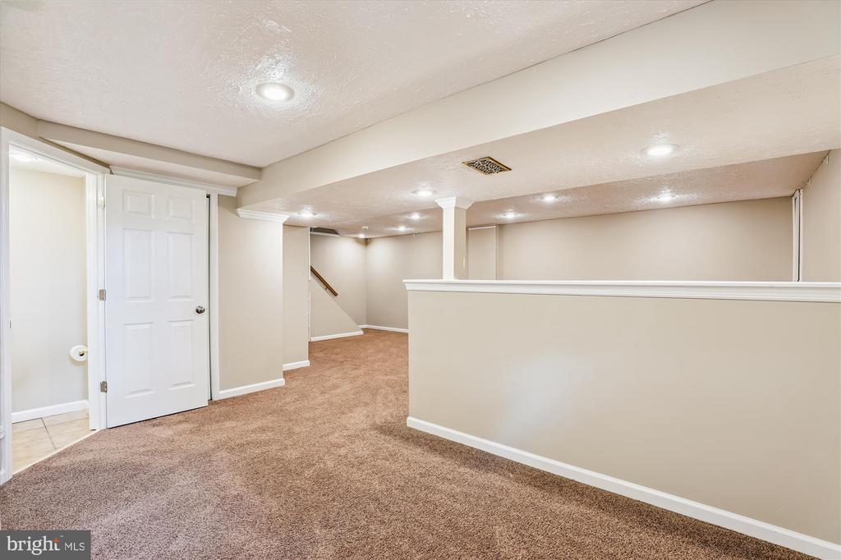
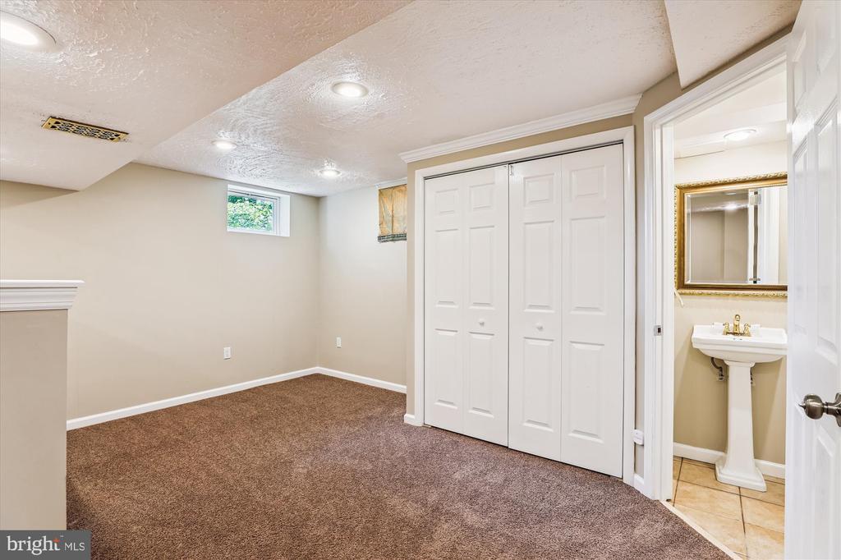
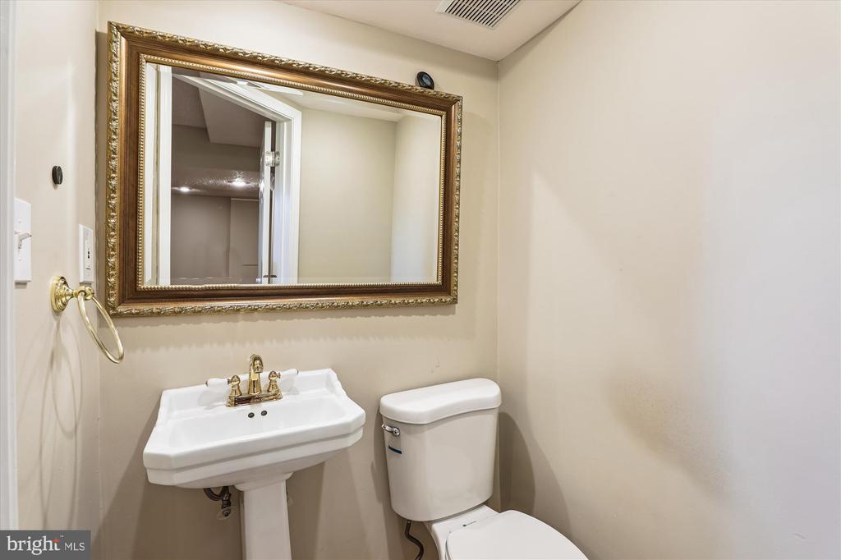
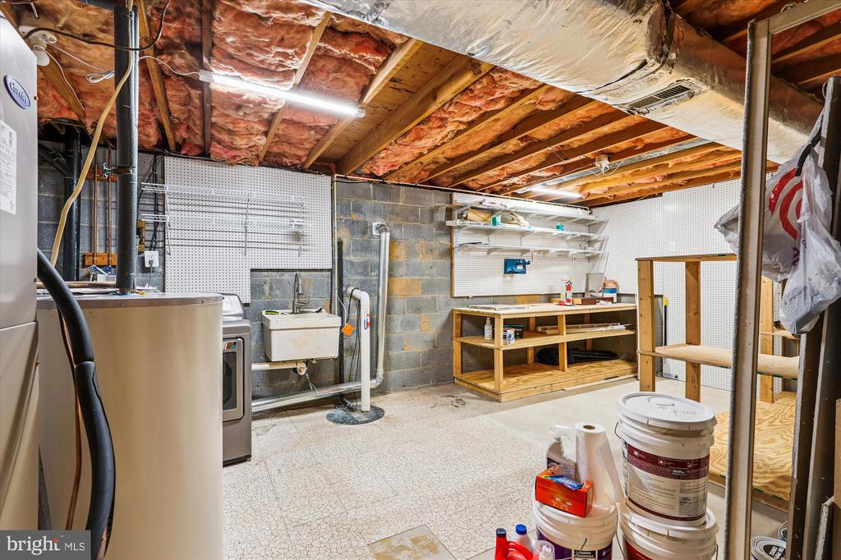
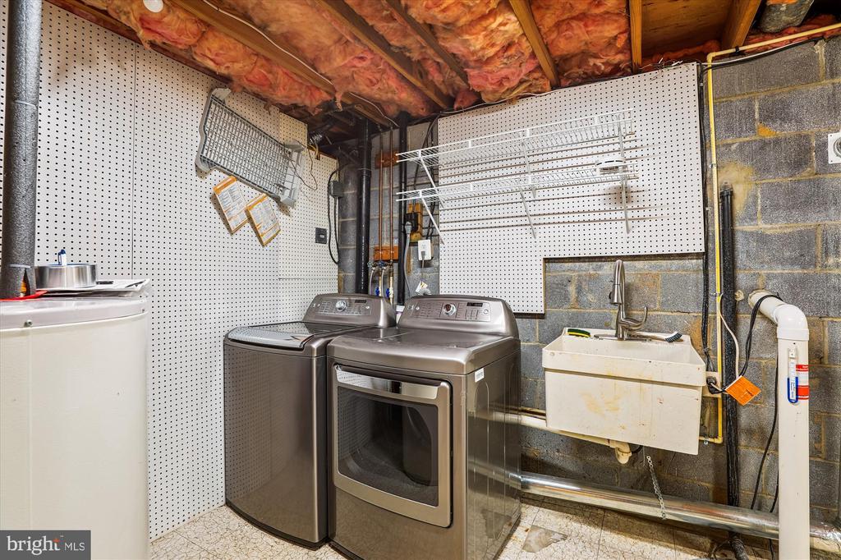
The lower level provides a spacious recreation room with built-in bookshelves and recessed lighting, and two cedar closets, a powder room, and large storage room that includes the laundry area and a custom workshop. Worried about Parking? Welcome to your one car garage + one car driveway + plenty of street parking for guests.

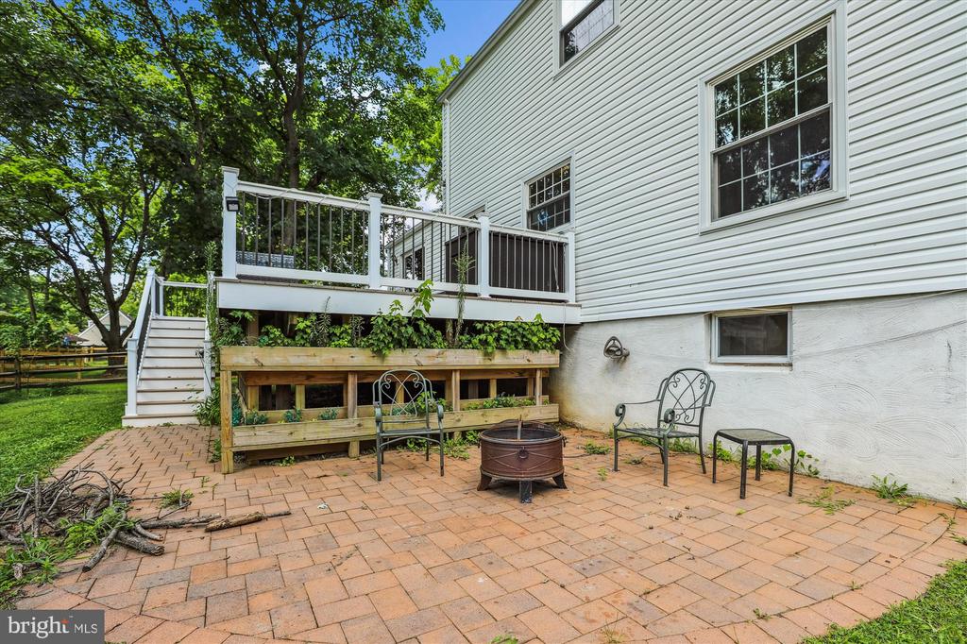
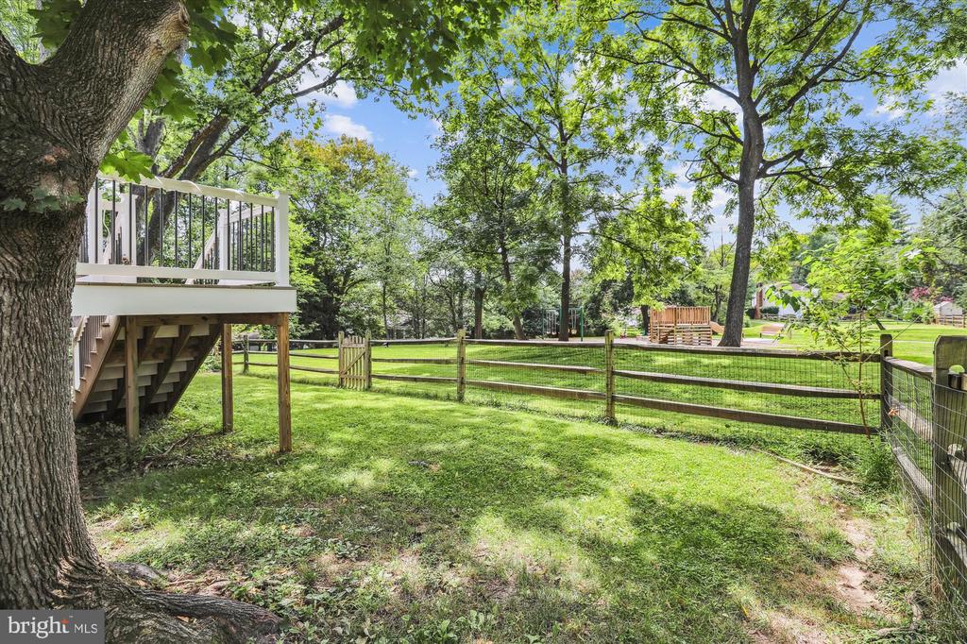
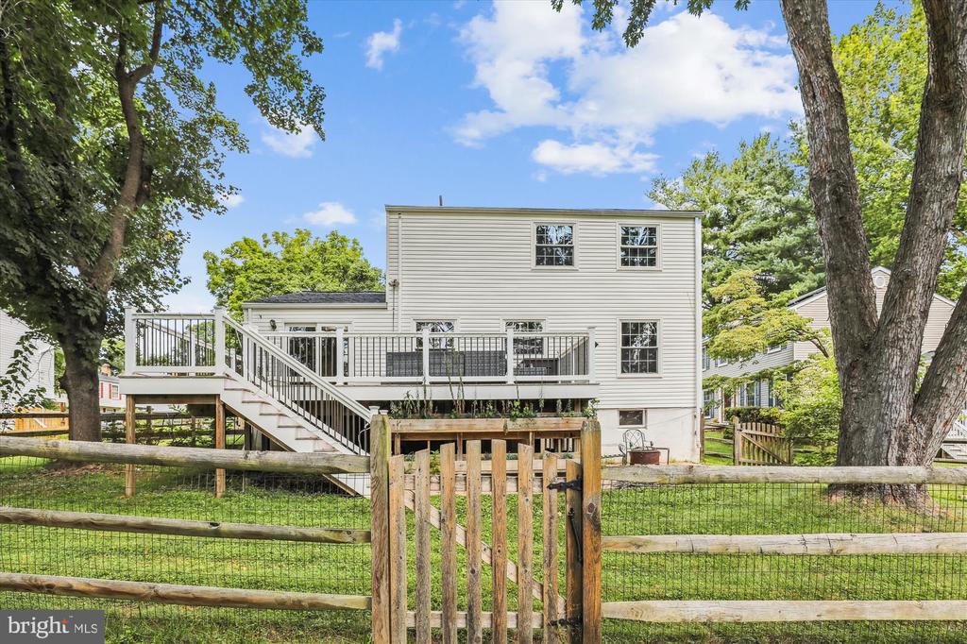
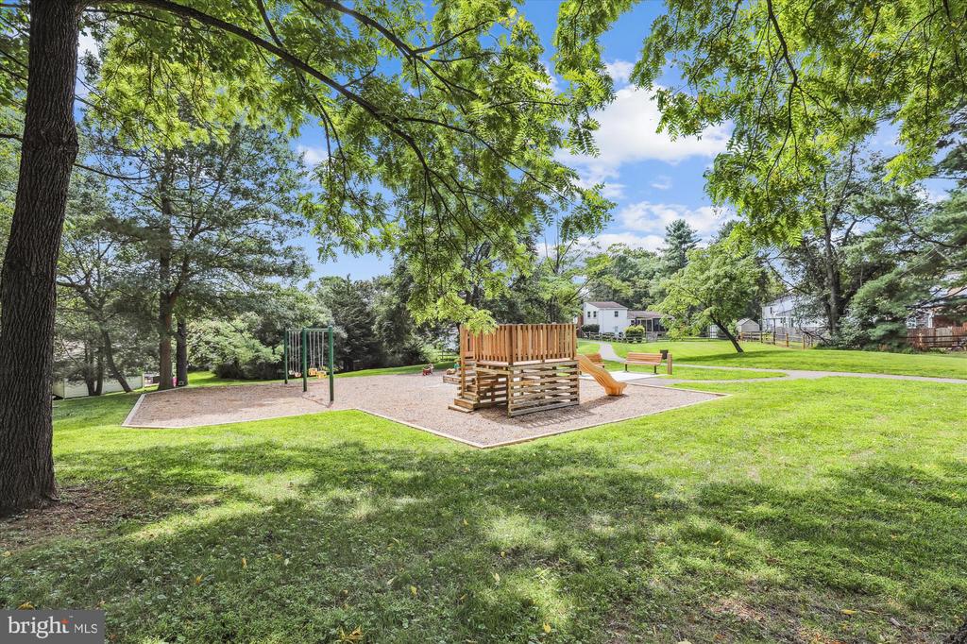
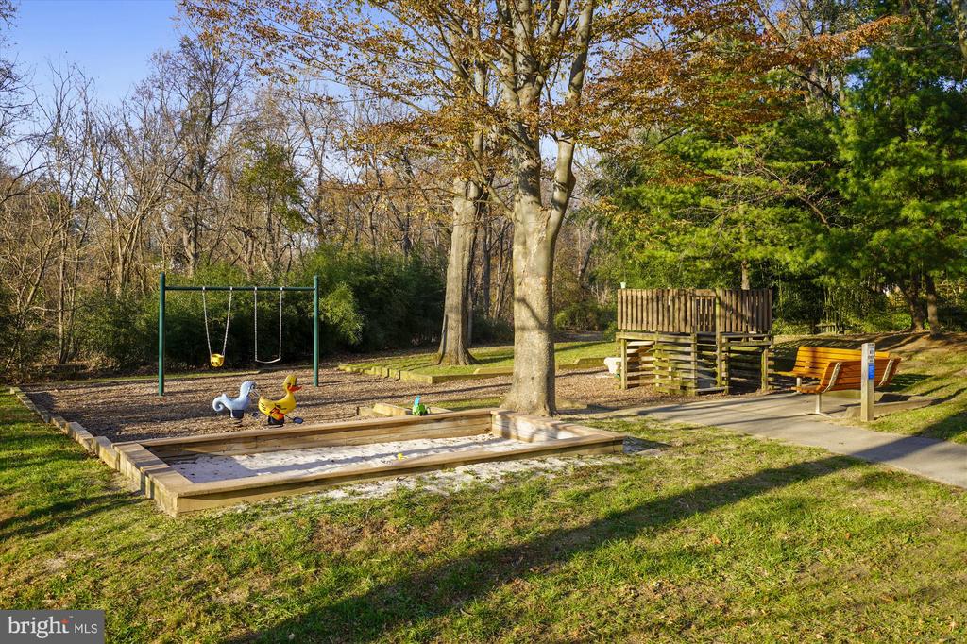
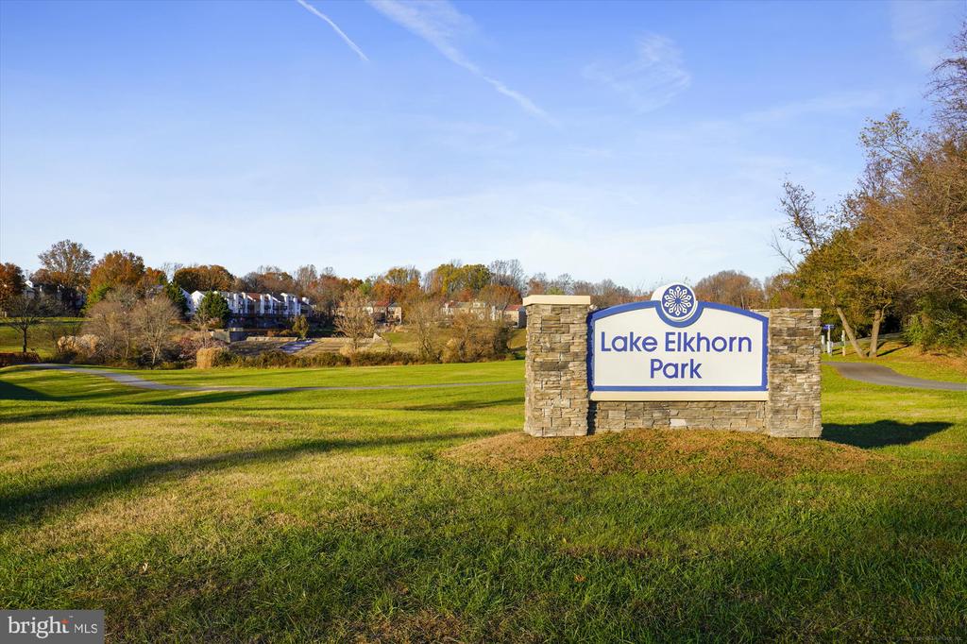
Enjoy seasonal flowering trees and outdoor recreation in the fenced backyard on the recently added Trex deck under mature shade trees, that backs to common ground with a tot lot in your backyard! Nearby shopping, dining, and entertainment awaits at Columbia Mall, Merriweather Post Pavilion, and Lake Elkhorn. Major commuter routes include MD-29, MD-32, I-95, US-97, and MD-295. Don't miss this spectacular home!

3
beds

4
baths

2,310 Sq.Ft. LIVING AREA

5,967 Sq.Ft. lot

Dennys Portillo

Dennys Portillo

Features & Amenities

Interior

  • total bedrooms3
  • Total bathrooms4
  • full bathrooms2
  • half bathrooms2
  • Laundry room Lower Floor
  • Flooring Carpet, Hardwood
  • APPLIANCES Built-In Microwave, Dishwasher, Disposal, Dryer, ENERGY STAR Clothes Washer, Exhaust Fan, Icemaker, Oven - Self Cleaning, Oven/Range - Electric, Refrigerator, Stove, Washer, Water Dispenser, Water Heater
  • other interior Features Attic, Breakfast Area, Built-Ins, Carpet, Cedar Closet(s), Ceiling Fan(s), Crown Moldings, Dining Area, Family Room Off Kitchen, Formal/Separate Dining Room, Kitchen - Eat-In, Kitchen - Island, Recessed Lighting, Primary Bath(s), Wood Floors

Area & Lot

  • Status Sold
  • Date Sold September 5, 2025
  • Living Area2,310 Sq.Ft.
  • Total Area2,528 Sq.Ft.
  • Lot Area5,967 Sq.Ft.
  • MLS® IDMDHW2057026
  • TypeResidential
  • YEAR BUILT1978
  • NeighborhoodColumbia
  • Architecture StylesColonial
  • School DistrictHOWARD COUNTY PUBLIC SCHOOLS

Exterior

  • STORIES3
  • Garage Space1.0
  • water SourcePublic
  • PoolNo Pool
  • roofArchitectural Shingle
  • parkingAttached Garage, Driveway
  • HEAT TYPEHeat Pump(s)
  • AIR CONDITIONINGCeiling Fan(s), Central A/C, Programmable Thermostat
  • sewerPublic Sewer
  • SubstructureOther, Passive Radon Mitigation
  • Disability FeaturesOther
  • security FeaturesMain Entrance Lock, Security System, Smoke Detector
  • other exterior FeaturesExterior Lighting

Financial

  • Sales Price$570,000
  • Real Estate Tax $6,614/yr
  • HOA $1,437/yr
  • Zoning NT
View Virtual Tour

Columbia

Explore

Experience The Difference

A diverse group of real estate professionals brings together market knowledge, specialized experience, and personal attention to help clients move forward with confidence.

Follow Us on Instagram