Leave a Message

Thank you for your message. I will be in touch with you shortly.

7321 TALBOT RUN ROAD
SEE ALL PHOTOS
7321 TALBOT RUN ROAD
Sold

7321 TALBOT RUN ROAD

7321 TALBOT RUN ROAD, MOUNT AIRY, MD 21771

$780,000
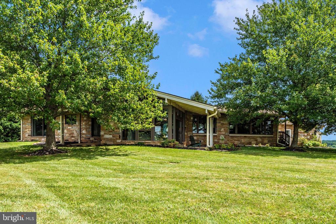
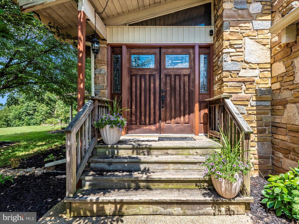
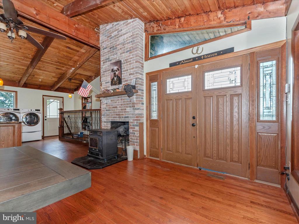
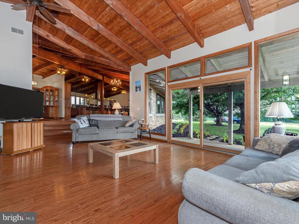
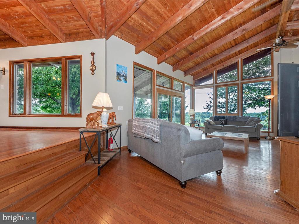
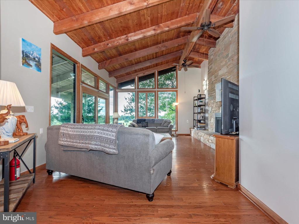
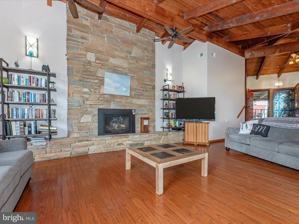
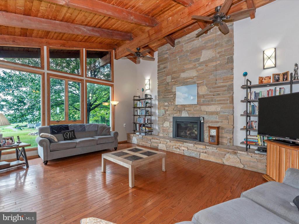
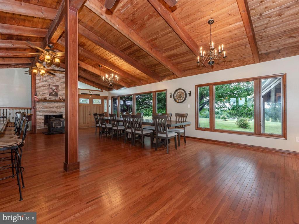
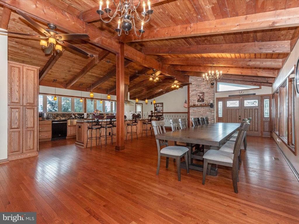
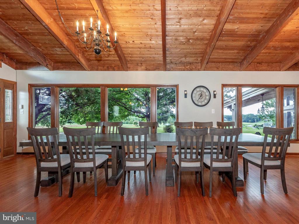
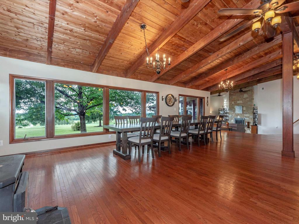
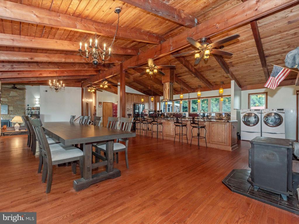
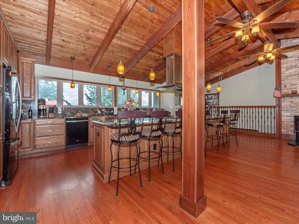
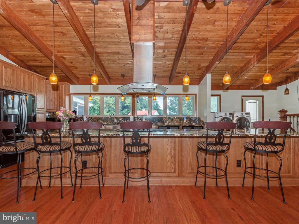
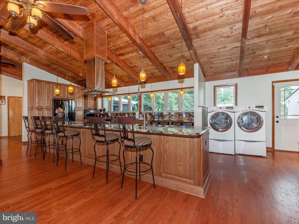
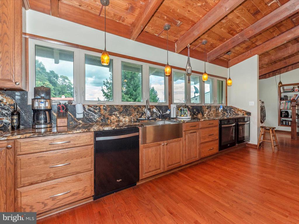
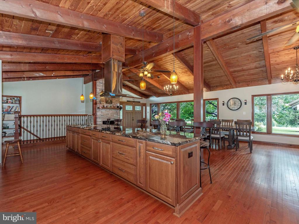
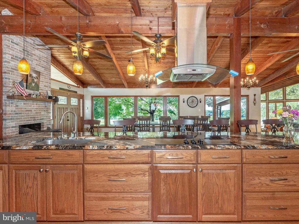
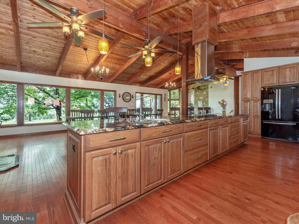
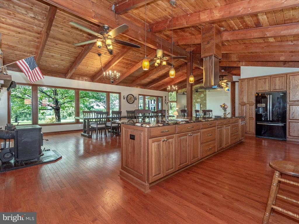
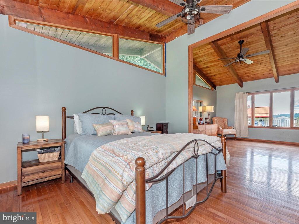
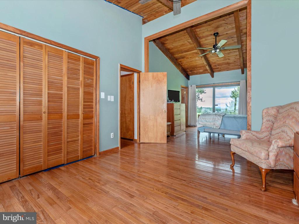
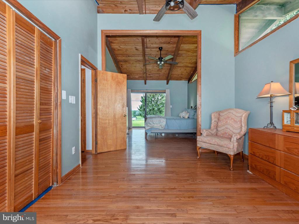
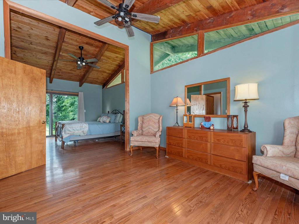
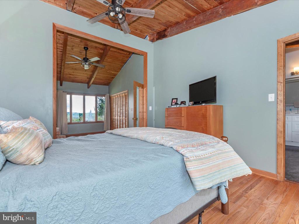
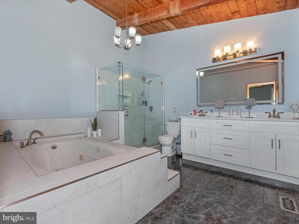
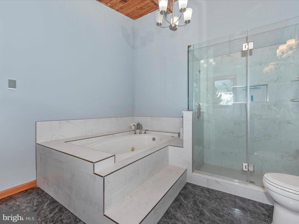
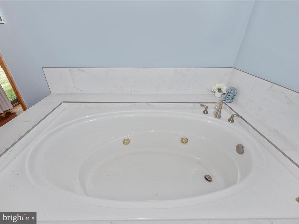
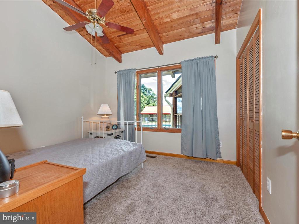
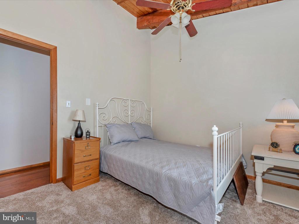
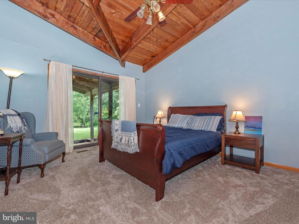
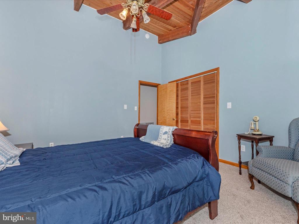
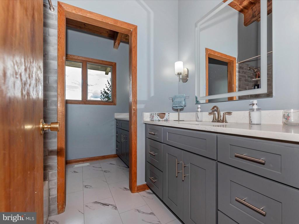
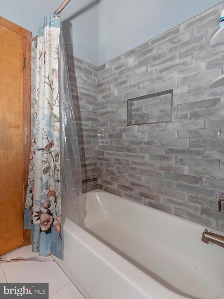
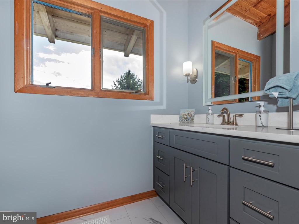
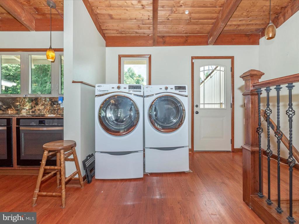
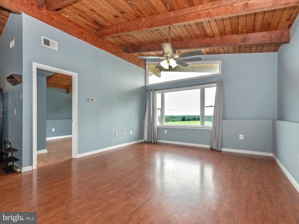
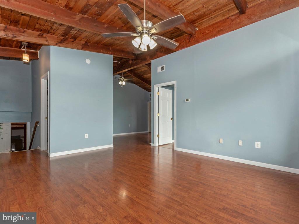
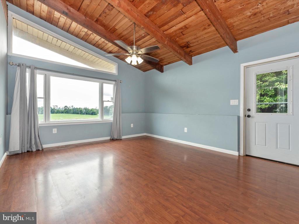
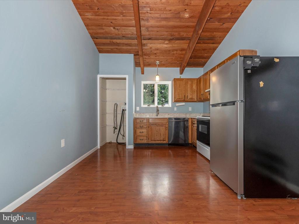
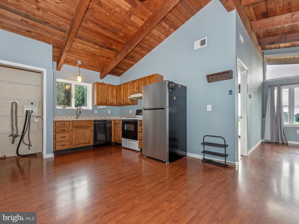
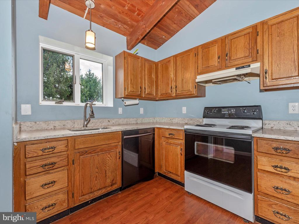
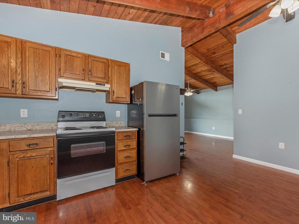
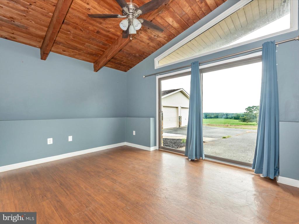
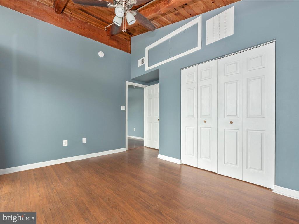
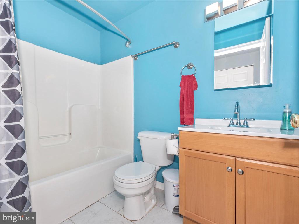
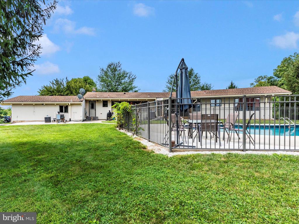
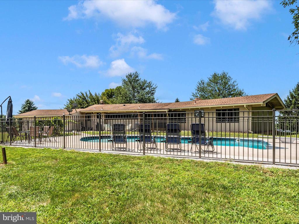
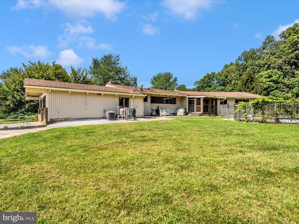
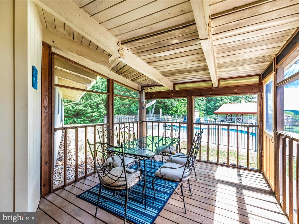
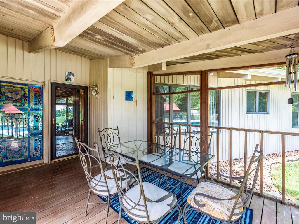
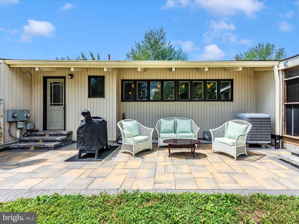
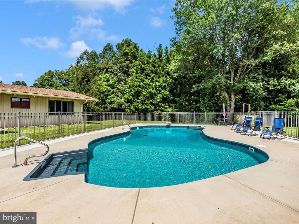
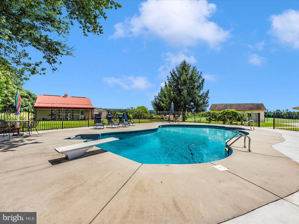
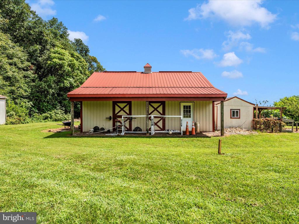
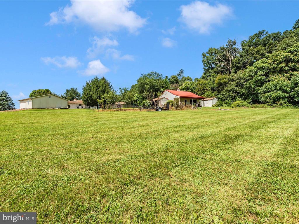
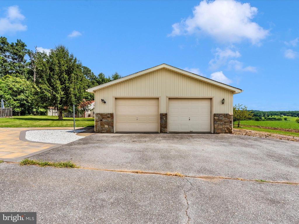
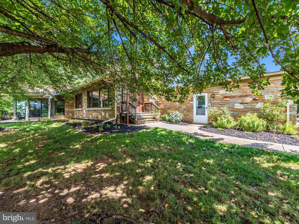
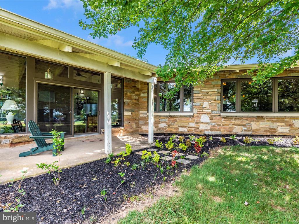
Come home everyday to a paradise setting! You'll love this updated contemporary home surrounded by beautiful views. Detached two car garage, several outbuildings and your own inground pool! Multiple patios. Covered patios around the home with sliders into the home's interior. Also, includes a screened porch. Featuring hardwood floors, vaulted ceilings, a stepdown living room with a gas fireplace with stone wall surround. The gourmet kitchen, includes a new refrigerator, two full size convection ovens, a cooktop with a range hood over a 16-foot isle. There is a separate dining room that seats 14! Four bedrooms and three full baths. Check out the controls on the bath mirrors! No more steamed mirrors! Private double sinks. The main bedroom bath has a double shower stall and a whirlpool tub. Bonus! There is a separate living quarters across from the kitchen. Includes a bedroom with a slider to the rear yard, a full size kitchen, separate dining room, living room and space for stackable washer/dryer. Also, an outside entrance the leads to the driveway. Has it all and privacy. The possibilities are endless!

4
beds

3
baths

3,372 Sq.Ft. LIVING AREA

3.47 Acres lot

Craig Sword

Craig Sword

Features & Amenities

Interior

  • total bedrooms4
  • Total bathrooms3
  • full bathrooms3
  • Laundry room Main Floor
  • Fireplace Stone, Gas/Propane
  • APPLIANCES Built-In Microwave, Cooktop, Dishwasher, Dryer, Exhaust Fan, Icemaker, Microwave, Oven - Double, Oven - Wall, Range Hood, Refrigerator, Washer, Water Heater
  • other interior Features Carpet, Ceiling Fan(s), Dining Area, Entry Level Bedroom, Family Room Off Kitchen, Floor Plan - Open, Kitchen - Gourmet, Kitchen - Island, Bathroom - Stall Shower, Upgraded Countertops, Bathroom - Tub Shower, Wood Floors, Whirl Pool/Hot Tub

Area & Lot

  • Status Sold
  • Date Sold October 24, 2024
  • Living Area3,372 Sq.Ft.
  • Total Area4,124 Sq.Ft.
  • Lot Area3.47 Acres
  • MLS® IDMDFR2052550
  • TypeResidential
  • YEAR BUILT1979
  • NeighborhoodMount Airy
  • Architecture StylesContemporary
  • View DescriptionPanoramic, Pasture, Scenic Vista
  • School DistrictFREDERICK COUNTY PUBLIC SCHOOLS

Exterior

  • STORIES2
  • Garage Space2.0
  • water SourceWell
  • utilitiesPropane, Electric Available
  • PoolYes - Personal
  • lot featuresOpen
  • parkingDetached Garage, Off Street
  • HEAT TYPEHeat Pump(s)
  • AIR CONDITIONINGCentral A/C, Ceiling Fan(s)
  • sewerOn Site Septic
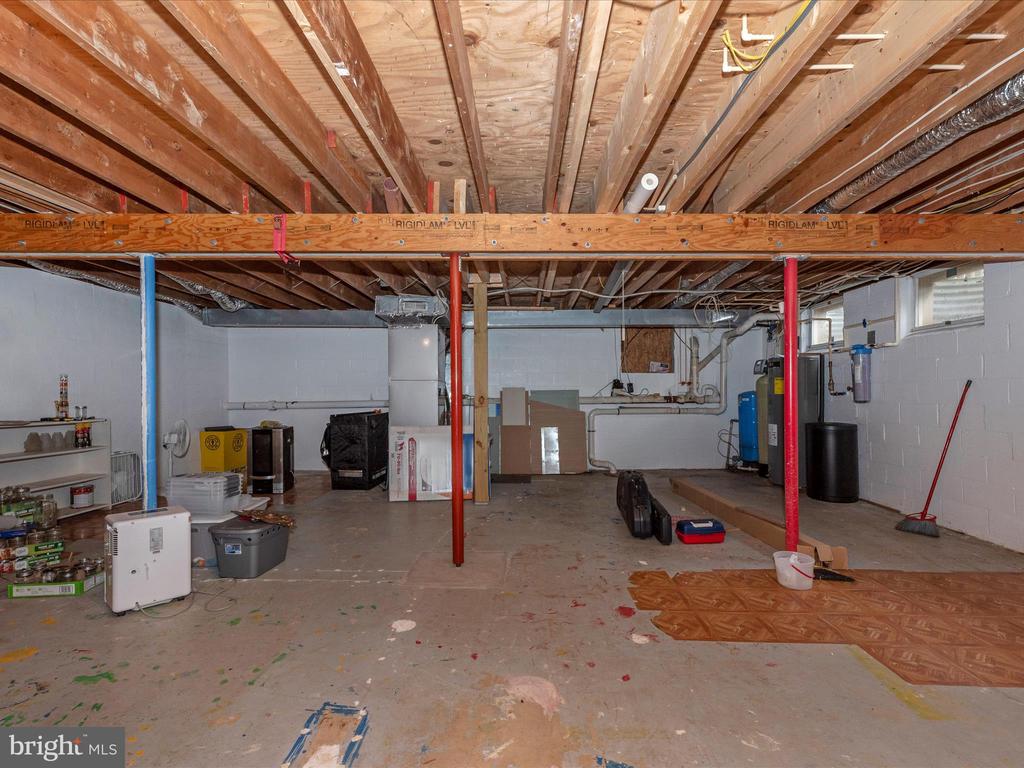
  • SubstructureBlock
  • Disability FeaturesNone
  • other exterior FeaturesOutbuilding(s)

Financial

  • Sales Price$780,000
  • Real Estate Tax $7,119/yr
  • Zoning A
View Virtual Tour

Mount Airy

Explore

Experience The Difference

A diverse group of real estate professionals brings together market knowledge, specialized experience, and personal attention to help clients move forward with confidence.

Follow Us on Instagram