Leave a Message

Thank you for your message. I will be in touch with you shortly.

8039 QUARRY RIDGE WAY
SEE ALL PHOTOS
8039 QUARRY RIDGE WAY
Sold

8039 QUARRY RIDGE WAY

8039 QUARRY RIDGE WAY, BETHESDA, MD 20817

$1,229,000
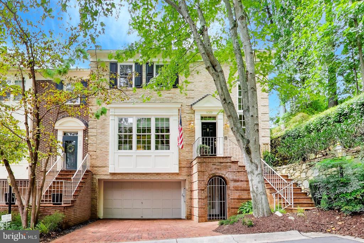
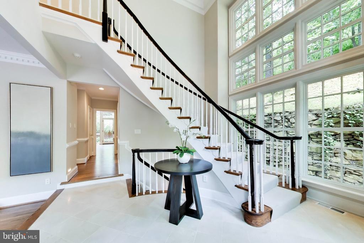
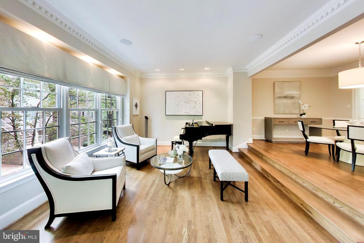
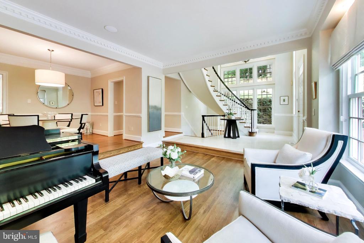
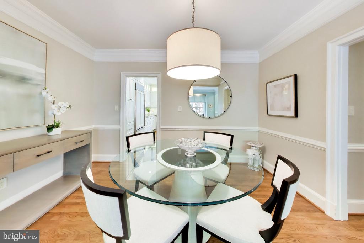
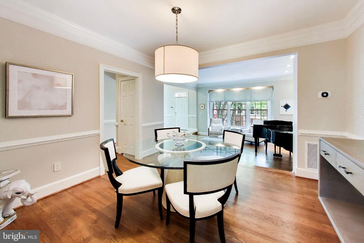
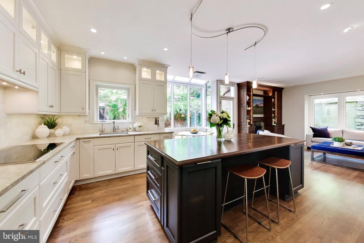
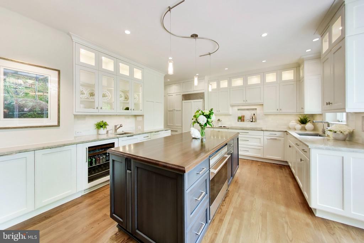
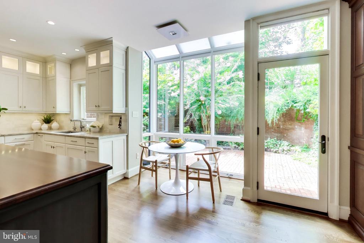
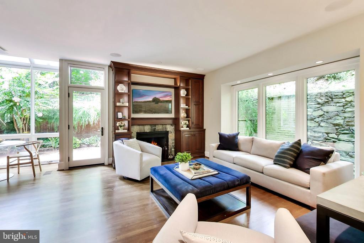
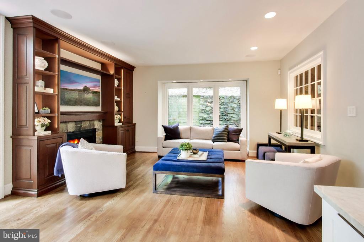
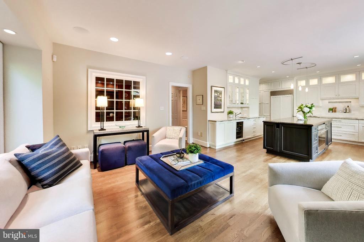
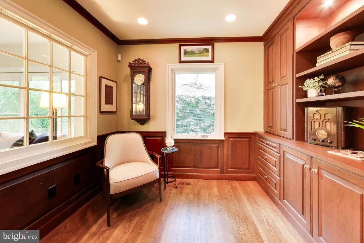
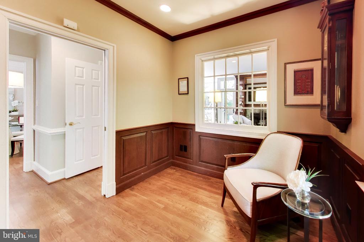
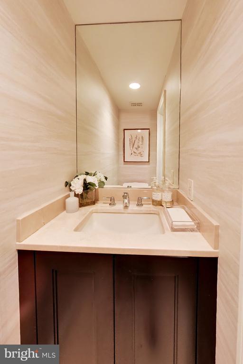
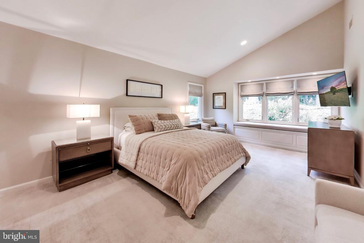
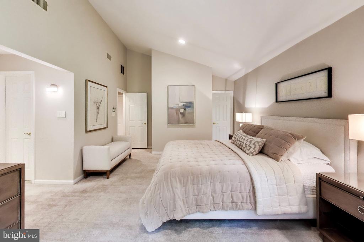
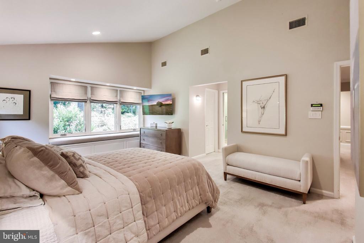
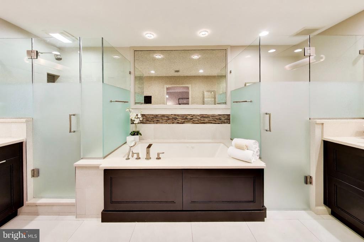
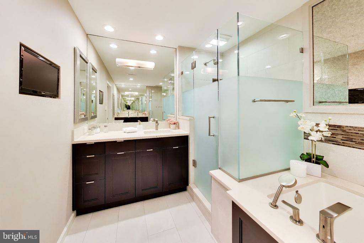
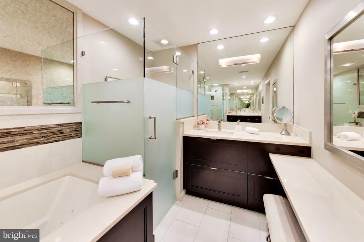
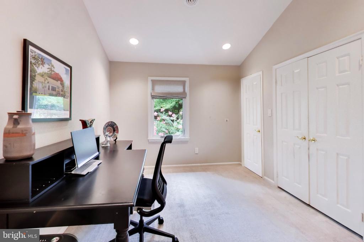
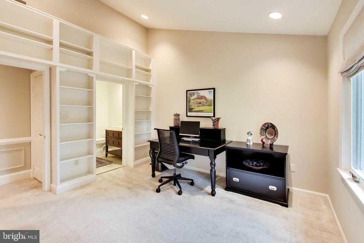
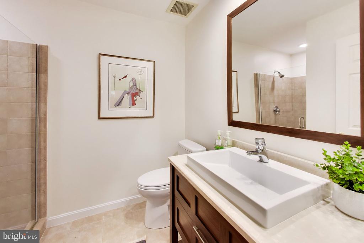
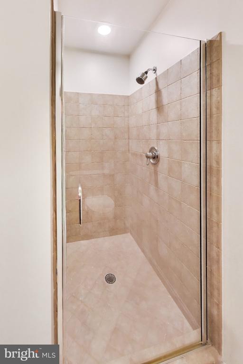
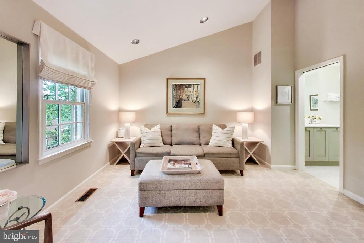
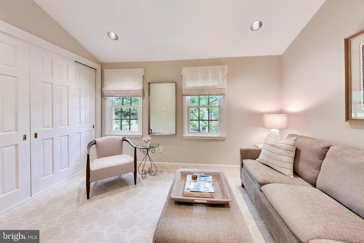
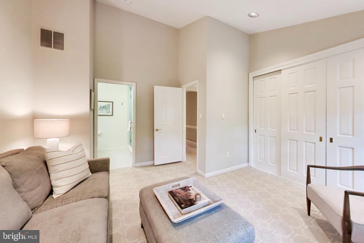
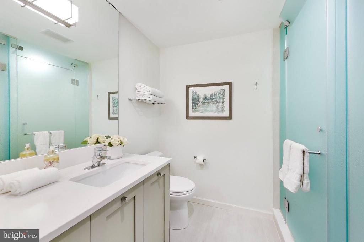
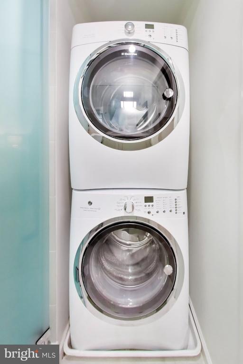
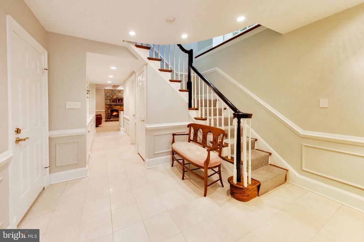
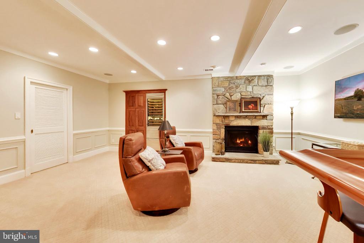
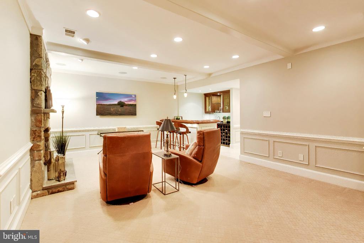
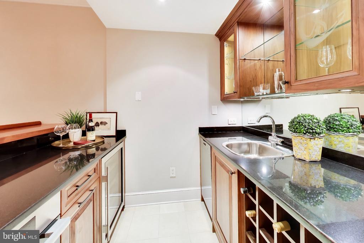
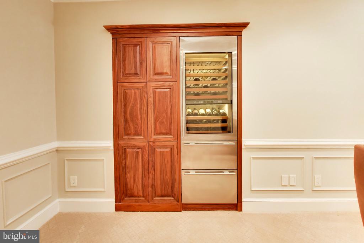
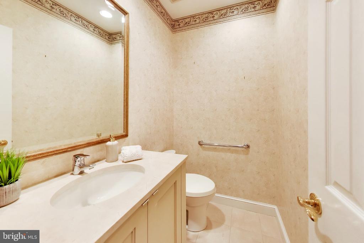
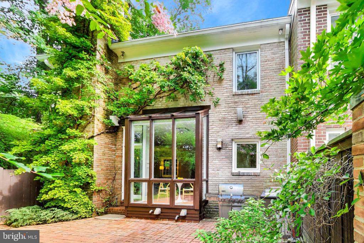
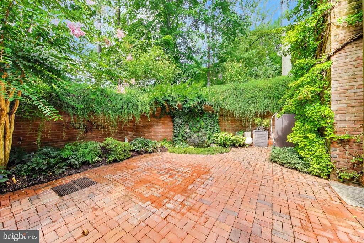
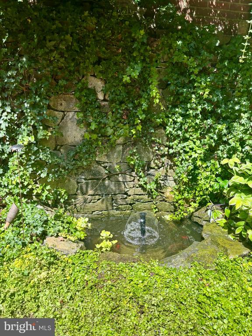
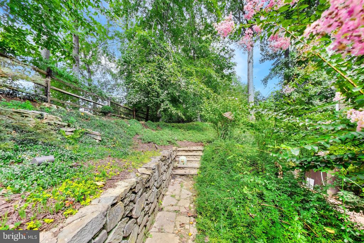
Set on a premier lot in Bethesda's highly desirable Riverhill community, this exceptional brick end-unit townhome combines classic architectural elegance with extensive upgrades. The exterior showcases meticulously maintained grounds, fresh paint, a seven-year-old cedar-shake roof, and a new brick paver driveway. Windows and exterior doors have been upgraded within the past three years, and newly installed Phantom door screens complete the exterior features. Outdoor living is effortless on the private brick terrace directly off the kitchen, which comes fully equipped with a built-in outdoor preparation island, a natural gas-fueled grill and separate built-in gas burners. A serene fish pond surrounded by stone and brick walls, illuminated with lush landscaping creates a private outdoor sanctuary. Inside, a dramatic two-story marble foyer sets a luxurious tone, highlighted by a sweeping curved staircase and soaring windows. Rich hardwood floors extend across the main level, seamlessly connecting the formal living and dining rooms. The heart of the home is the custom Jack Rosen kitchen, complete with quartzite countertops, a large center island with a rich wooden top, and top-tier appliances including a Sub-Zero refrigerator with extra freezer drawers, a Miele double convection/microwave, Wolf appliances include an induction cooktop, built-in convection oven, and a warming drawer. A Miele dishwasher, second prep sink, and Sub-zero beverage fridge complete the gourmet kitchen ensemble. Just off the kitchen, the light-filled family room features a cozy gas fireplace flanked by built-ins, surround sound speaker system, and Lutron controlled lighting, alongside a dedicated main-level office outfitted with custom built-ins. The upstairs three spacious bedrooms include an exceptional primary suite with vaulted ceiling, built-in storage window seat, two custom walk-in closets, and a custom-designed ensuite featuring dual vanities, jetted soaking tub, glass enclosed shower and glass enclosed water closet. Two additional bedrooms with updated ensuites, a full-size stackable washer and dryer, and custom California Closets maximize storage throughout. The lower level continues to impress with a marble entry and a wall of custom built-ins leading to an expansive recreation room centered around a second gas fireplace. Entertaining downstairs is elevated by a fully equipped wet bar featuring a dishwasher, wine rack, Sub-zero beverage refrigerator, Miele convection/microwave oven and warming drawer, and a floor to ceiling Sub-zero wine tower. A large adjacent walk-in closet adds both shelf and hanging storage options. Engineered for optimal comfort, convenience, and security, the home features two brand-new separately zoned Carrier HVAC systems, a new hot water heater, a full-house central vacuum, and fully integrated stereo and security systems. A heated 2-car garage installed with EV capability rounds out the impressive list of amenities for this property. Welcome Home!

3
beds

5
baths

3,852 Sq.Ft. LIVING AREA

2,796 Sq.Ft. lot

Danny Lowery

Danny Lowery

Features & Amenities

Interior

  • total bedrooms3
  • Total bathrooms5
  • full bathrooms3
  • half bathrooms2
  • Laundry room Upper Floor
  • Flooring Hardwood, Carpet, Marble
  • Fireplace Gas/Propane
  • APPLIANCES Cooktop, Oven - Double, Oven - Single, Refrigerator, Extra Refrigerator/Freezer, Built-In Microwave, Dishwasher, Disposal
  • other interior Features Attic, Bar, Built-Ins, Crown Moldings, Curved Staircase, Kitchen - Gourmet, Kitchen - Island, Recessed Lighting, Sound System, Upgraded Countertops, Window Treatments, Wine Storage

Area & Lot

  • Status Sold
  • Date Sold October 5, 2026
  • Living Area3,852 Sq.Ft.
  • Total Area3,852 Sq.Ft.
  • Lot Area2,796 Sq.Ft.
  • MLS® IDMDMC2250122
  • TypeTownhouse
  • YEAR BUILT1987
  • NeighborhoodBethesda
  • Architecture StylesTransitional
  • View DescriptionTrees/Woods
  • School DistrictMONTGOMERY COUNTY PUBLIC SCHOOLS

Exterior

  • STORIES3
  • Garage Space2.0
  • water SourcePublic
  • PoolNo Pool
  • roofShake
  • lot featuresPrivate, Landscaping, Backs to Trees, Other
  • parkingAttached Garage, Driveway
  • HEAT TYPECentral
  • AIR CONDITIONINGCentral A/C
  • sewerPublic Sewer
  • SubstructurePermanent
  • Disability FeaturesNone
  • security FeaturesSecurity System, Smoke Detector, Carbon Monoxide Detectors
  • other exterior FeaturesExtensive Hardscape, Exterior Lighting, Other

Financial

  • Sales Price$1,229,000
  • Real Estate Tax $11,028/yr
  • HOA $165/mo
  • Zoning RT10.
View Virtual Tour

Bethesda

Explore

Experience The Difference

A diverse group of real estate professionals brings together market knowledge, specialized experience, and personal attention to help clients move forward with confidence.

Follow Us on Instagram