Leave a Message

Thank you for your message. I will be in touch with you shortly.

827 TEACHER MITCHELL ROAD
Sold

827 TEACHER MITCHELL ROAD

827 TEACHER MITCHELL ROAD, GLEN BURNIE, MD 21060

$545,000
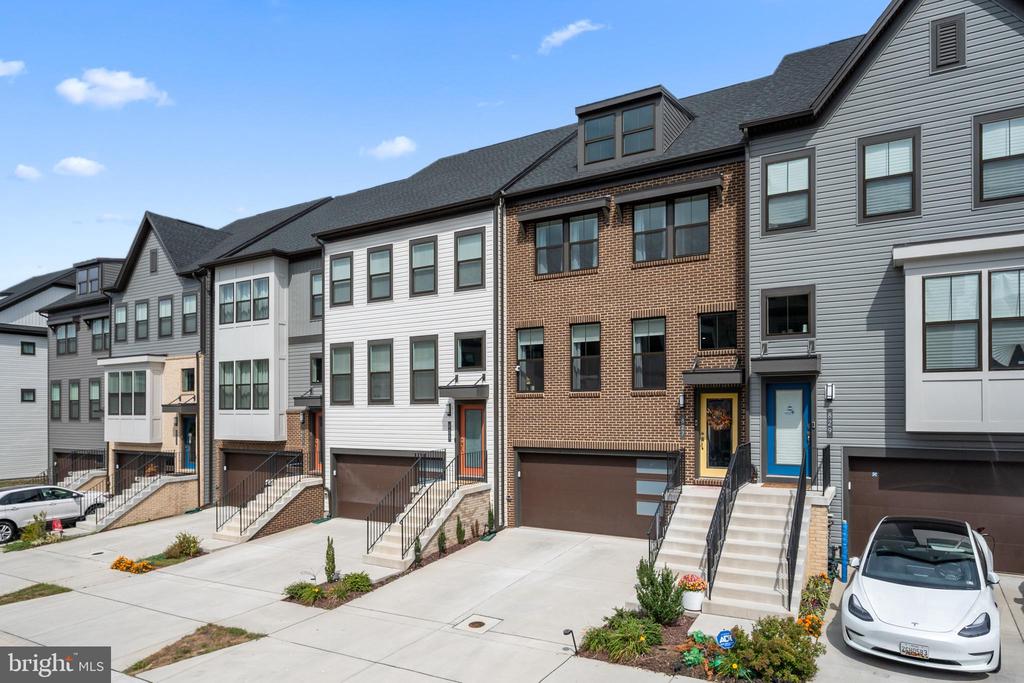
Stunning Front Entry Garage Townhome in Tanyard Shores!

Don't miss this exceptional townhome you've been waiting for! Boasting 4 spacious levels, this home features 3 bedrooms, 5 baths, and over $60k in builder upgrades.

Main Level: Enter through a welcoming foyer leading to an open-concept living area. The gourmet kitchen is a chef's dream, featuring an huge island, granite countertops, stainless steel appliances: refrigerator, gas stove, exhaust fan, dishwasher, plus garbage disposal. Enjoy meals at the oversized island and/or eat-in kitchen, and benefit from a walk-in pantry and convenient half bath.

Third Level: Discover a well-appointed master suite with a stand-up shower w/ custom built-in bench, double sinks, and a spacious walk-in closet. Two additional bedrooms provide ample space for family or guests, along with a full bath and laundry area for added convenience.

Fourth Level: A versatile loft with access to a second deck offers the perfect space for an office, recreation room, or gathering area for friends and family. An extra powder room adds to the functionality.

Lower Level: This additional living area features: additional full bath, walkout access to the backyard, and direct garage access that offers extra closet space for storage.

Community Amenities: Tanyard Shores offers a wealth of amenities, including bike trails, a clubhouse, community center, dog park, fitness center, outdoor swimming pool, playgrounds, and so much more. Join the marina club for boat slip privileges and ramp access!

This home is available for immediate move-in. Schedule your private tour today! Showings will begin on Sept 25th...Don't miss your chance to make this beautiful property your own!!!

3
beds

5
baths

2,800 Sq.Ft. LIVING AREA

1,760 Sq.Ft. lot

Katherine Fernandez

Katherine Fernandez

Features & Amenities

Interior

  • total bedrooms3
  • Total bathrooms5
  • full bathrooms3
  • half bathrooms2
  • Laundry room Washer In Unit, Dryer In Unit
  • Flooring Engineered Wood, Ceramic Tile, Carpet
  • APPLIANCES Built-In Microwave, Dishwasher, Disposal, Dryer - Front Loading, Exhaust Fan, Icemaker, Instant Hot Water, Refrigerator, Stainless Steel Appliances, Stove, Washer, Water Heater - Tankless
  • other interior Features Bathroom - Walk-In Shower, Carpet, Ceiling Fan(s), Combination Kitchen/Dining, Combination Kitchen/Living, Dining Area, Floor Plan - Open, Kitchen - Gourmet, Kitchen - Island, Kitchen - Table Space, Pantry, Recessed Lighting, Sprinkler System, Walk-in Closet(s), Wet/Dry Bar

Area & Lot

  • Status Sold
  • Date Sold October 21, 2024
  • Living Area2,800 Sq.Ft.
  • Total Area2,800 Sq.Ft.
  • Lot Area1,760 Sq.Ft.
  • MLS® IDMDAA2094268
  • TypeTownhouse
  • YEAR BUILT2022
  • Architecture StylesTraditional
  • Elementary SchoolMARLEY
  • Middle SchoolMARLEY
  • High SchoolGLEN BURNIE
  • School DistrictANNE ARUNDEL COUNTY PUBLIC SCHOOLS

Exterior

  • STORIES4
  • Garage Space2.0
  • water SourcePublic
  • utilitiesNatural Gas Available, Cable TV Available, Electric Available, Phone Available, Water Available
  • PoolYes - Community
  • roofMetal
  • lot featuresRear Yard
  • parkingAttached Garage, Driveway, Off Street, On Street, Parking Lot
  • HEAT TYPEHeat Pump(s), Energy Star Heating System, Central
  • AIR CONDITIONINGCeiling Fan(s), Central A/C, Energy Star Cooling System, Heat Pump(s), Zoned
  • sewerPublic Sewer
  • SubstructureSlab
  • Disability Features2 Access Exits
  • HOA AmenitiesClub House, Common Grounds, Community Center, Dog Park, Exercise Room, Fitness Center, Jog/Walk Path, Pool - Outdoor
  • security FeaturesExterior Cameras
  • other exterior FeaturesExterior Lighting

Financial

  • Sales Price$545,000
  • Real Estate Tax $5,348/yr
  • HOA $110/mo
  • Zoning 0

Experience The Difference

A diverse group of real estate professionals brings together market knowledge, specialized experience, and personal attention to help clients move forward with confidence.

Follow Us on Instagram