Leave a Message

Thank you for your message. I will be in touch with you shortly.

8561 HORSESHOE LANE
8561 HORSESHOE LANE
8561 HORSESHOE LANE
8561 HORSESHOE LANE
8561 HORSESHOE LANE
8561 HORSESHOE LANE
8561 HORSESHOE LANE
8561 HORSESHOE LANE
8561 HORSESHOE LANE
8561 HORSESHOE LANE
8561 HORSESHOE LANE
8561 HORSESHOE LANE
8561 HORSESHOE LANE
8561 HORSESHOE LANE
8561 HORSESHOE LANE
8561 HORSESHOE LANE
8561 HORSESHOE LANE
8561 HORSESHOE LANE
8561 HORSESHOE LANE
8561 HORSESHOE LANE
8561 HORSESHOE LANE
8561 HORSESHOE LANE
8561 HORSESHOE LANE
8561 HORSESHOE LANE
8561 HORSESHOE LANE
8561 HORSESHOE LANE
8561 HORSESHOE LANE
8561 HORSESHOE LANE
8561 HORSESHOE LANE
8561 HORSESHOE LANE
8561 HORSESHOE LANE
8561 HORSESHOE LANE
8561 HORSESHOE LANE
8561 HORSESHOE LANE
8561 HORSESHOE LANE
8561 HORSESHOE LANE
8561 HORSESHOE LANE
8561 HORSESHOE LANE
8561 HORSESHOE LANE
8561 HORSESHOE LANE
8561 HORSESHOE LANE
8561 HORSESHOE LANE
8561 HORSESHOE LANE
8561 HORSESHOE LANE
8561 HORSESHOE LANE
8561 HORSESHOE LANE
8561 HORSESHOE LANE
8561 HORSESHOE LANE
8561 HORSESHOE LANE
8561 HORSESHOE LANE
8561 HORSESHOE LANE
8561 HORSESHOE LANE
8561 HORSESHOE LANE
8561 HORSESHOE LANE
8561 HORSESHOE LANE
8561 HORSESHOE LANE
8561 HORSESHOE LANE
8561 HORSESHOE LANE
8561 HORSESHOE LANE
8561 HORSESHOE LANE
8561 HORSESHOE LANE
8561 HORSESHOE LANE
8561 HORSESHOE LANE
8561 HORSESHOE LANE
8561 HORSESHOE LANE
8561 HORSESHOE LANE
8561 HORSESHOE LANE
8561 HORSESHOE LANE
8561 HORSESHOE LANE
8561 HORSESHOE LANE
8561 HORSESHOE LANE
8561 HORSESHOE LANE
8561 HORSESHOE LANE
8561 HORSESHOE LANE
8561 HORSESHOE LANE
8561 HORSESHOE LANE
8561 HORSESHOE LANE
8561 HORSESHOE LANE
8561 HORSESHOE LANE
8561 HORSESHOE LANE
8561 HORSESHOE LANE
8561 HORSESHOE LANE
8561 HORSESHOE LANE
8561 HORSESHOE LANE
8561 HORSESHOE LANE
8561 HORSESHOE LANE
8561 HORSESHOE LANE
8561 HORSESHOE LANE
8561 HORSESHOE LANE
8561 HORSESHOE LANE
8561 HORSESHOE LANE
8561 HORSESHOE LANE
8561 HORSESHOE LANE
SEE ALL PHOTOS
8561 HORSESHOE LANE
8561 HORSESHOE LANE
8561 HORSESHOE LANE
8561 HORSESHOE LANE
8561 HORSESHOE LANE
8561 HORSESHOE LANE
8561 HORSESHOE LANE
8561 HORSESHOE LANE
8561 HORSESHOE LANE
8561 HORSESHOE LANE
8561 HORSESHOE LANE
8561 HORSESHOE LANE
8561 HORSESHOE LANE
8561 HORSESHOE LANE
8561 HORSESHOE LANE
8561 HORSESHOE LANE
8561 HORSESHOE LANE
8561 HORSESHOE LANE
8561 HORSESHOE LANE
8561 HORSESHOE LANE
8561 HORSESHOE LANE
8561 HORSESHOE LANE
8561 HORSESHOE LANE
8561 HORSESHOE LANE
8561 HORSESHOE LANE
8561 HORSESHOE LANE
8561 HORSESHOE LANE
8561 HORSESHOE LANE
8561 HORSESHOE LANE
8561 HORSESHOE LANE
8561 HORSESHOE LANE
8561 HORSESHOE LANE
8561 HORSESHOE LANE
8561 HORSESHOE LANE
8561 HORSESHOE LANE
8561 HORSESHOE LANE
8561 HORSESHOE LANE
8561 HORSESHOE LANE
8561 HORSESHOE LANE
8561 HORSESHOE LANE
8561 HORSESHOE LANE
8561 HORSESHOE LANE
8561 HORSESHOE LANE
8561 HORSESHOE LANE
8561 HORSESHOE LANE
8561 HORSESHOE LANE
8561 HORSESHOE LANE
8561 HORSESHOE LANE
8561 HORSESHOE LANE
8561 HORSESHOE LANE
8561 HORSESHOE LANE
8561 HORSESHOE LANE
8561 HORSESHOE LANE
8561 HORSESHOE LANE
8561 HORSESHOE LANE
8561 HORSESHOE LANE
8561 HORSESHOE LANE
8561 HORSESHOE LANE
8561 HORSESHOE LANE
8561 HORSESHOE LANE
8561 HORSESHOE LANE
8561 HORSESHOE LANE
8561 HORSESHOE LANE
8561 HORSESHOE LANE
8561 HORSESHOE LANE
8561 HORSESHOE LANE
8561 HORSESHOE LANE
8561 HORSESHOE LANE
8561 HORSESHOE LANE
8561 HORSESHOE LANE
8561 HORSESHOE LANE
8561 HORSESHOE LANE
8561 HORSESHOE LANE
8561 HORSESHOE LANE
8561 HORSESHOE LANE
8561 HORSESHOE LANE
8561 HORSESHOE LANE
8561 HORSESHOE LANE
8561 HORSESHOE LANE
8561 HORSESHOE LANE
8561 HORSESHOE LANE
8561 HORSESHOE LANE
8561 HORSESHOE LANE
8561 HORSESHOE LANE
8561 HORSESHOE LANE
8561 HORSESHOE LANE
8561 HORSESHOE LANE
8561 HORSESHOE LANE
8561 HORSESHOE LANE
8561 HORSESHOE LANE
8561 HORSESHOE LANE
8561 HORSESHOE LANE
8561 HORSESHOE LANE
Sold

8561 HORSESHOE LANE

8561 HORSESHOE LANE, POTOMAC, MD 20854

$3,900,000
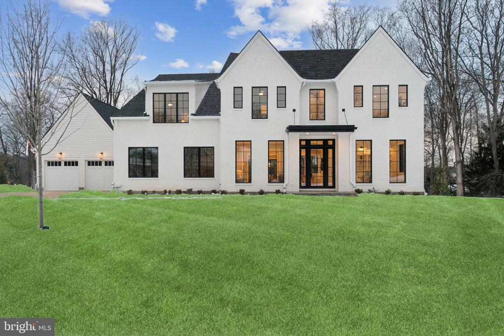
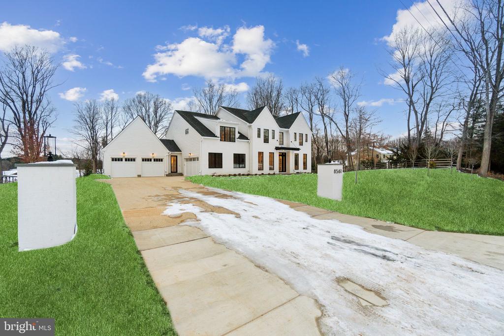
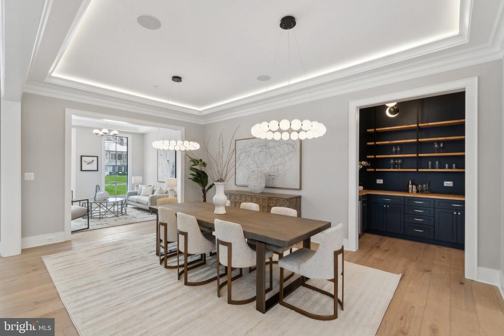
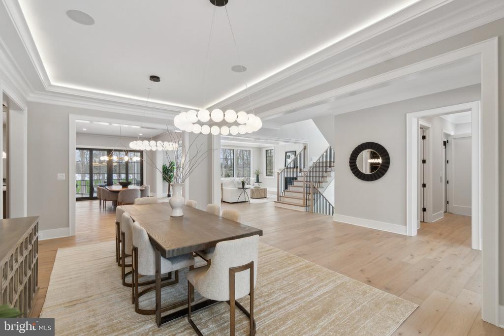
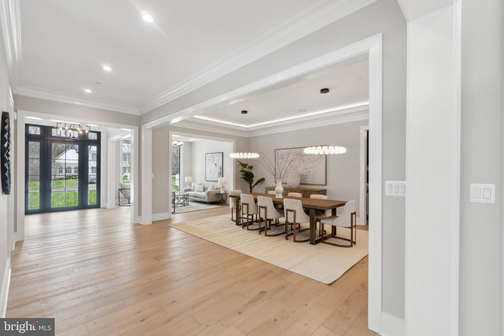
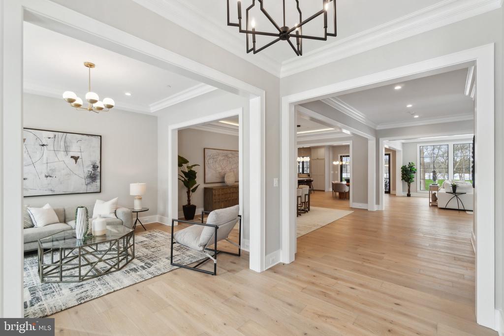
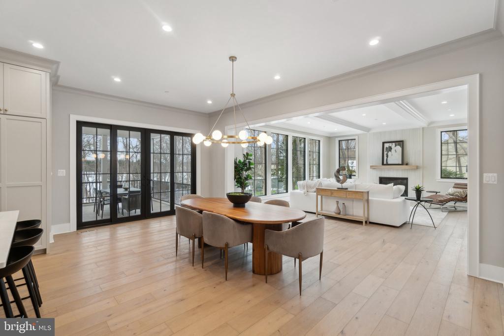
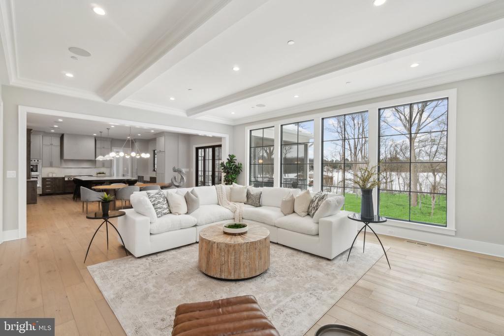
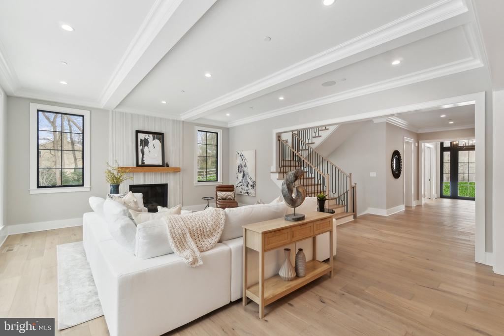
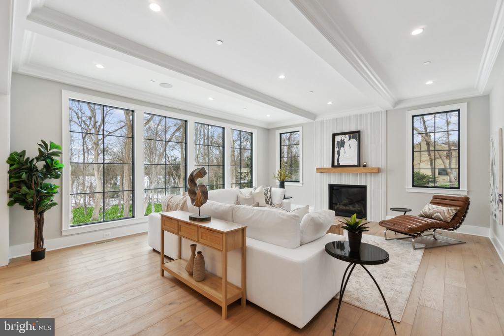
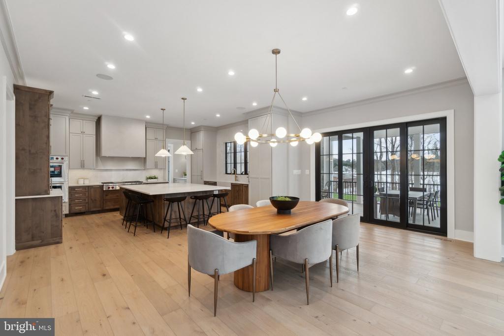
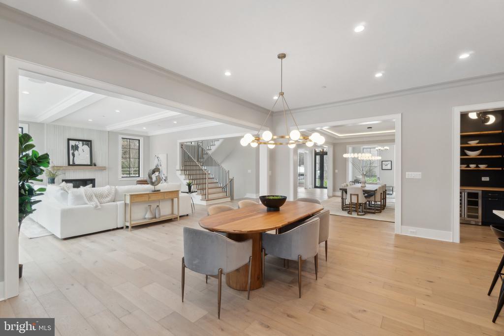
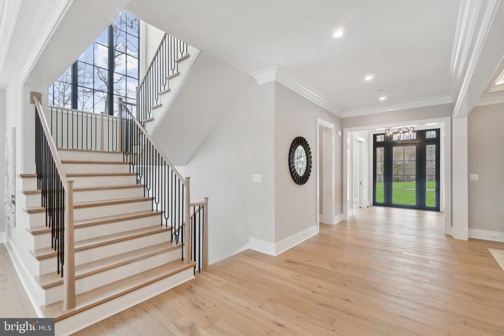
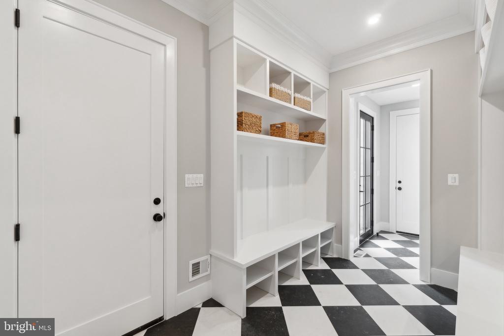
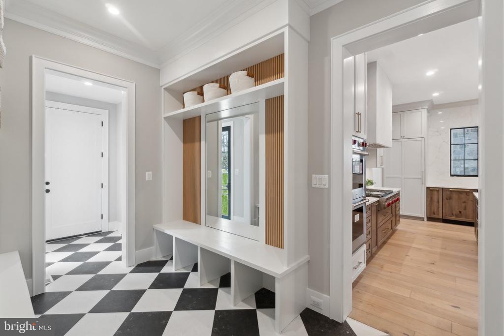
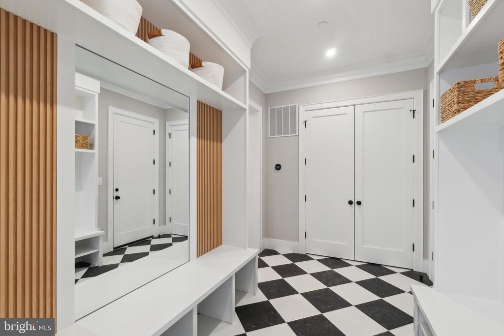
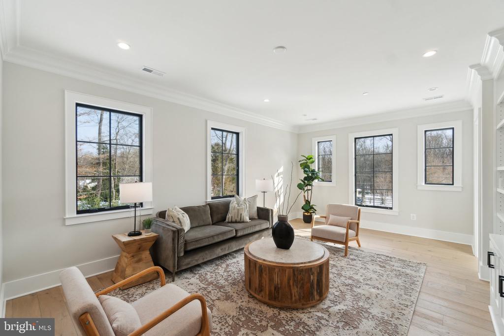
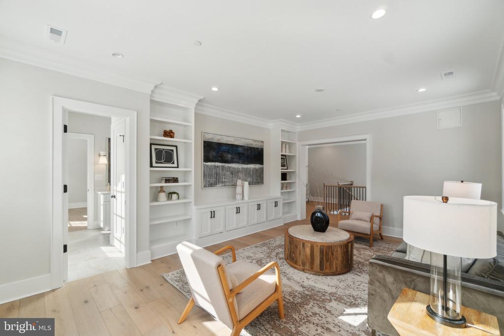
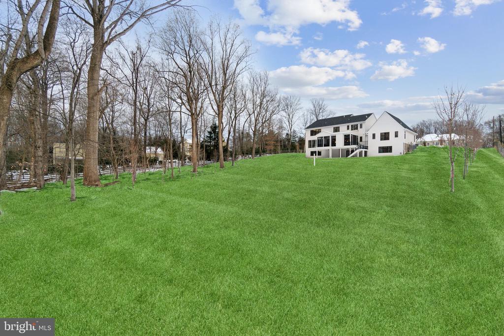
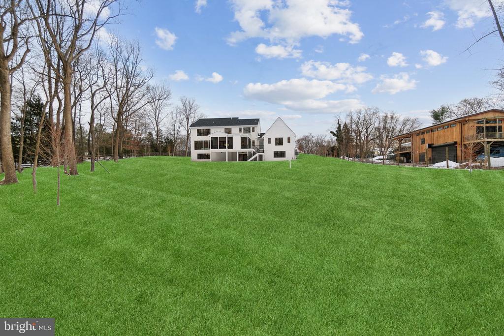
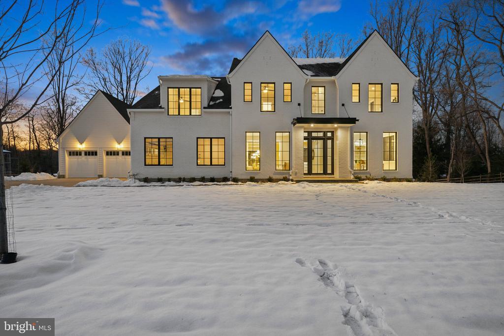
Welcome to 8561 Horseshoe Lane, an exquisite residence nestled on a prime two-acre lot in the prestigious neighborhood of Fawcett Farms/Potomac Ranch. This thoughtful masterpiece boasts nearly 9,000 square feet of meticulously crafted living space, showcasing the finest finishes throughout an exceptional floor plan.

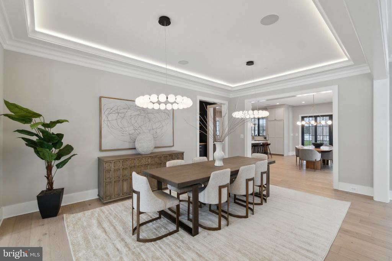
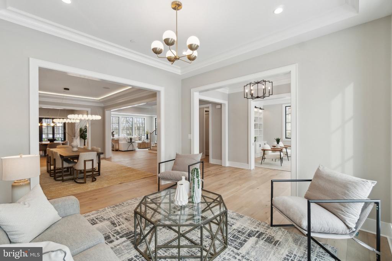
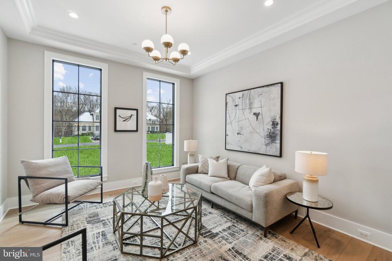
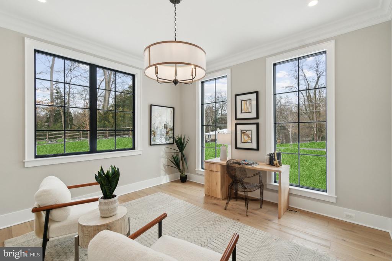
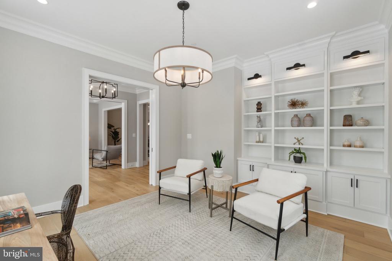
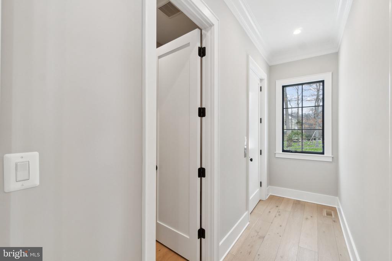
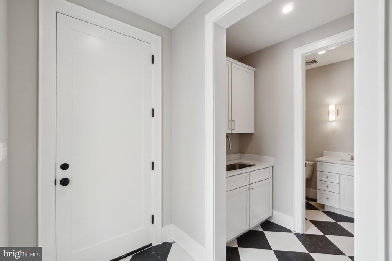
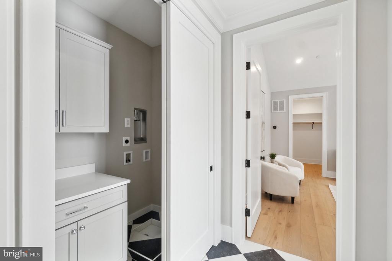
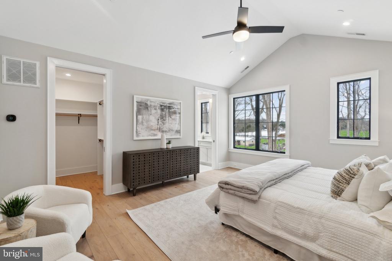
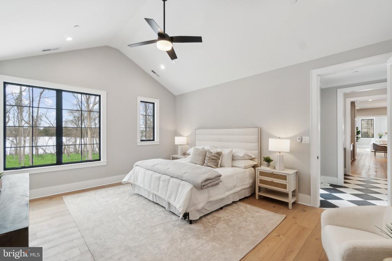
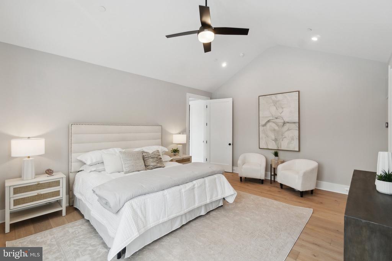
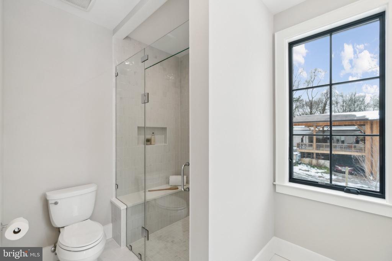
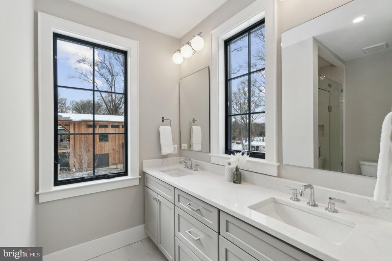
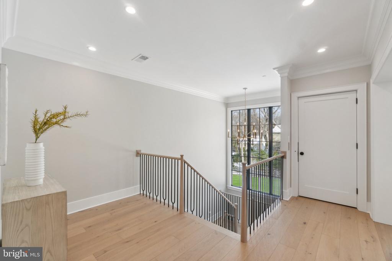
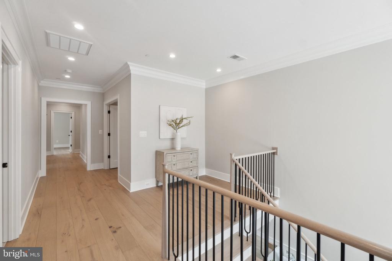
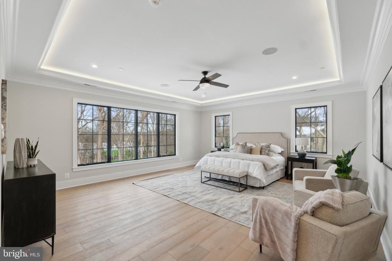
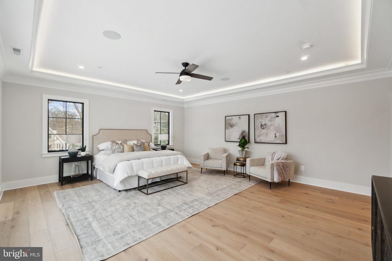
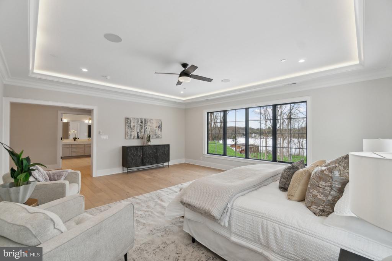
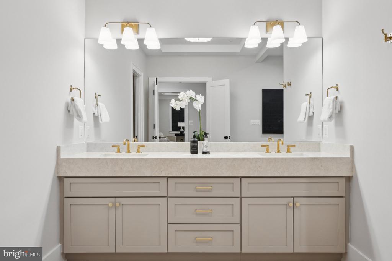
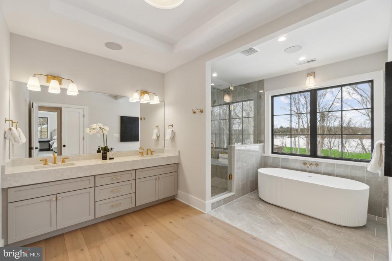
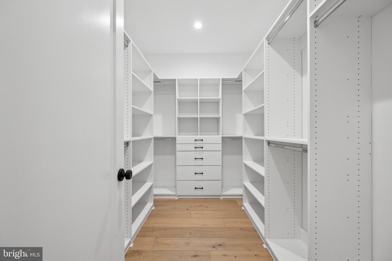
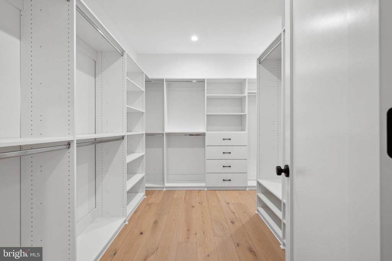
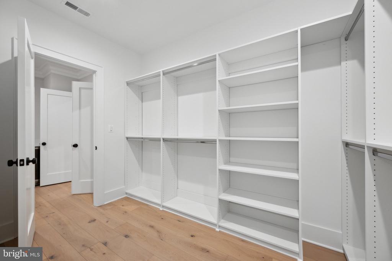
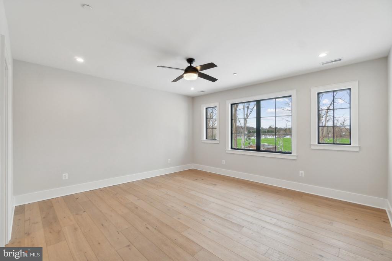
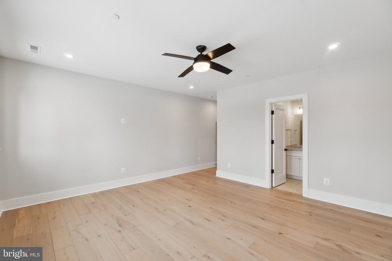
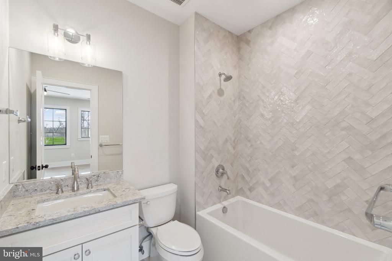
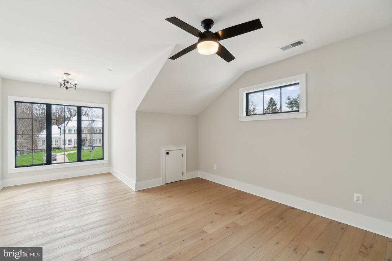
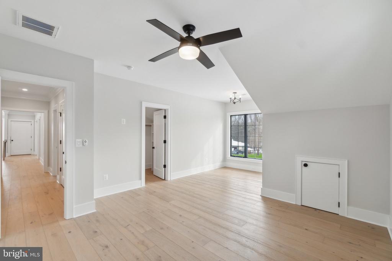
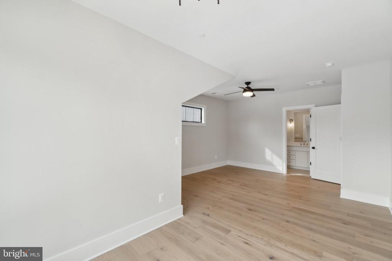
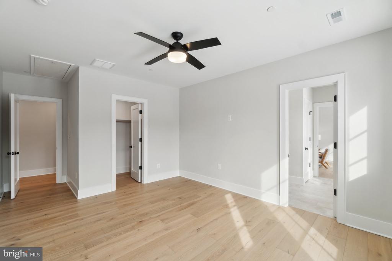
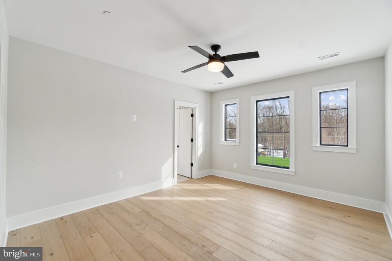
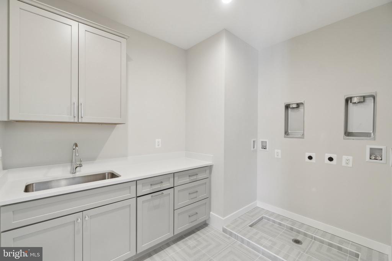
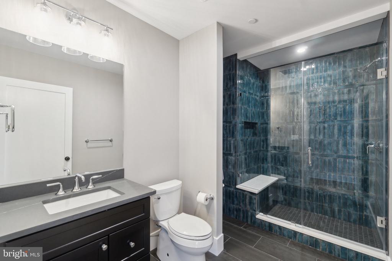
Upon entering, you are greeted by soaring 10-foot ceilings, an abundance of natural light and an elegant ambiance that flows seamlessly from room to room. The main level features a luxurious suite complete with a private laundry area, perfect for guests or extended family. The home offers a total of six bedrooms, including a grand primary suite with a spa-like bath, providing a serene retreat.

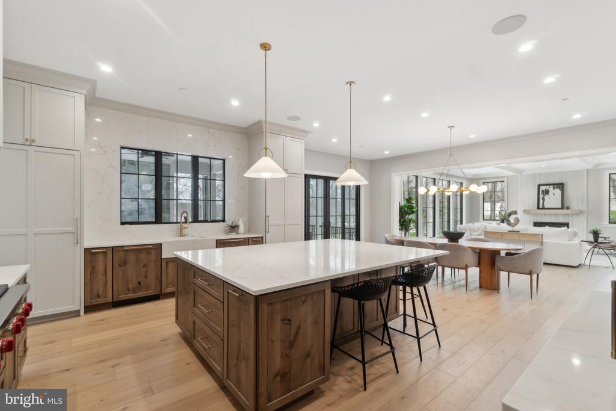
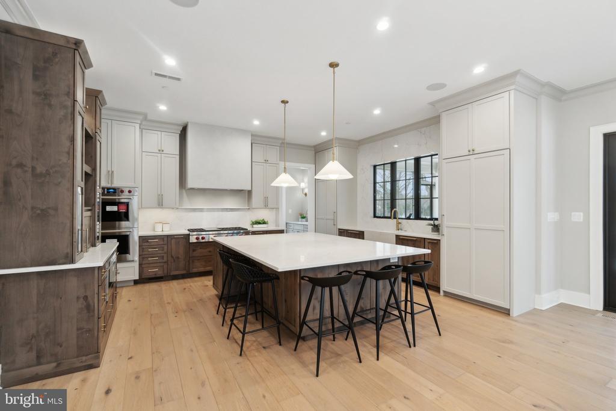
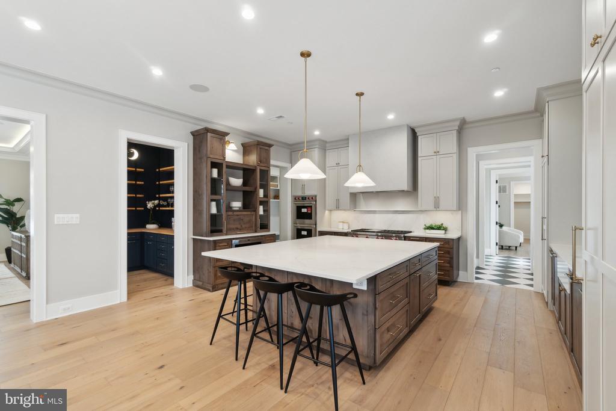
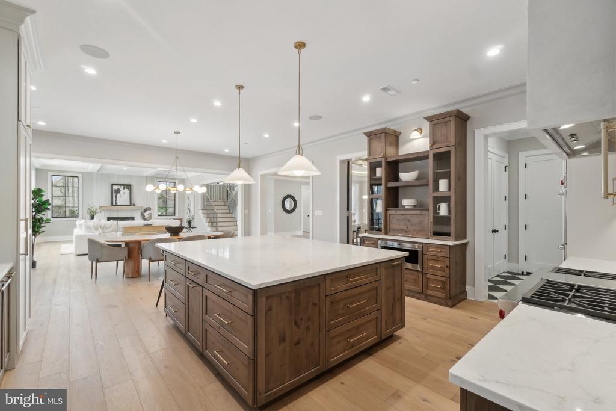
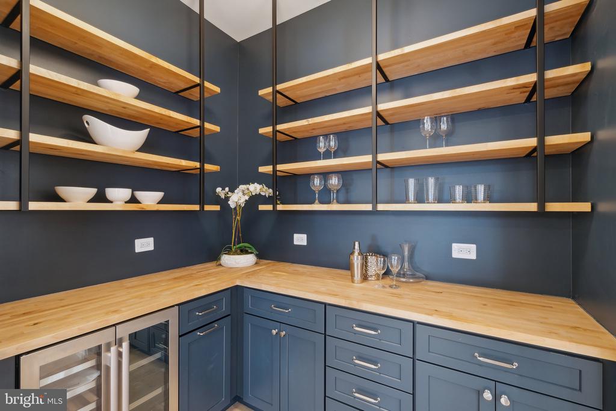
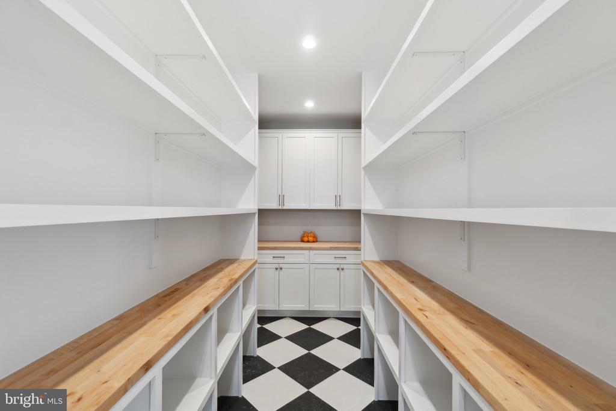
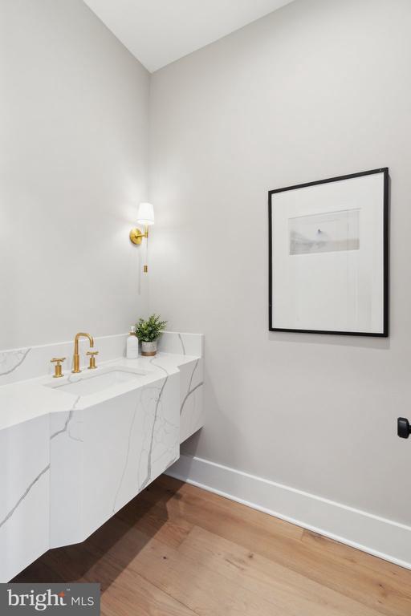
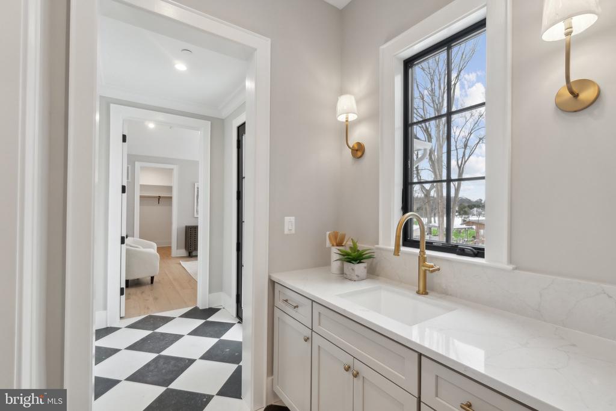
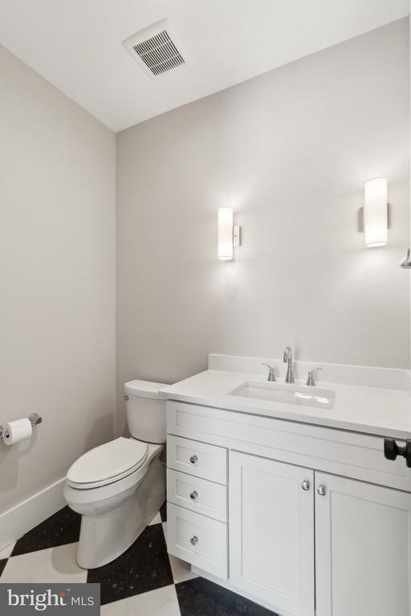
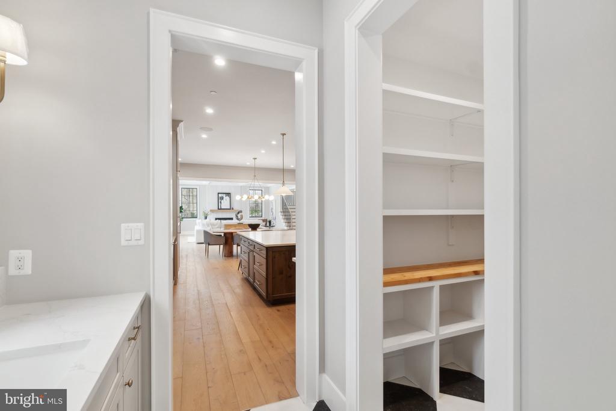
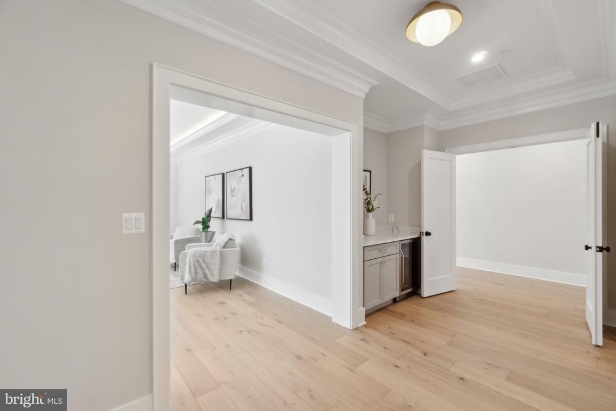
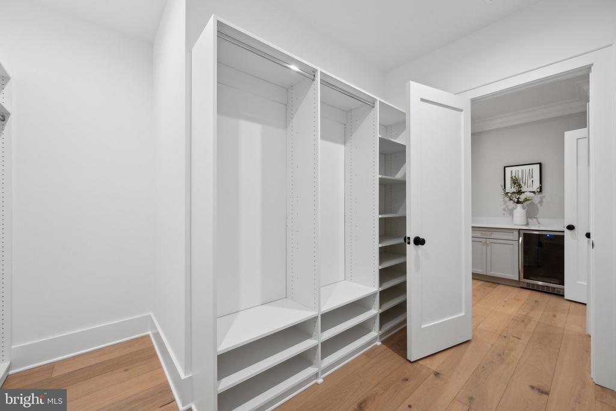
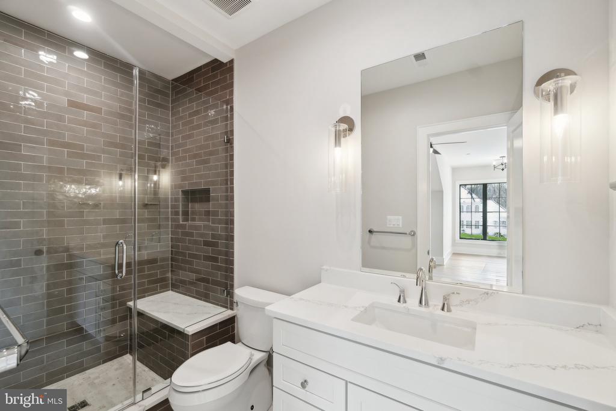
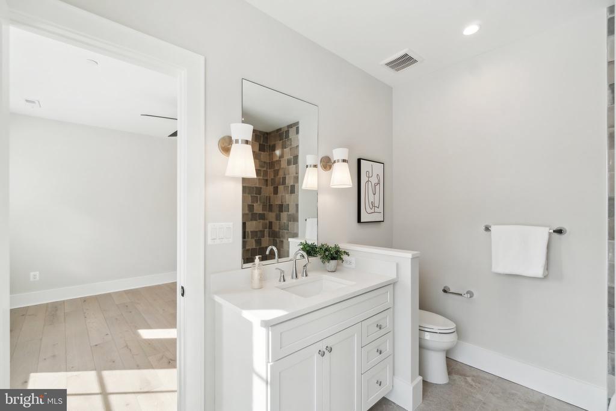
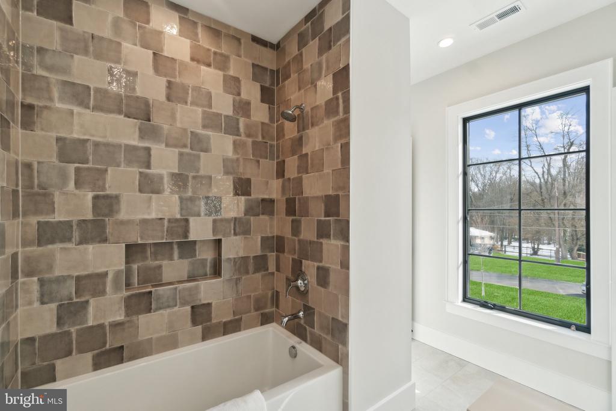
With eight bathrooms, including seven full baths and two half baths, convenience and comfort are at the forefront of this home's design. The gourmet kitchen is a chef's dream, featuring a spacious pantry equipped with a beverage center and sink, ideal for entertaining.

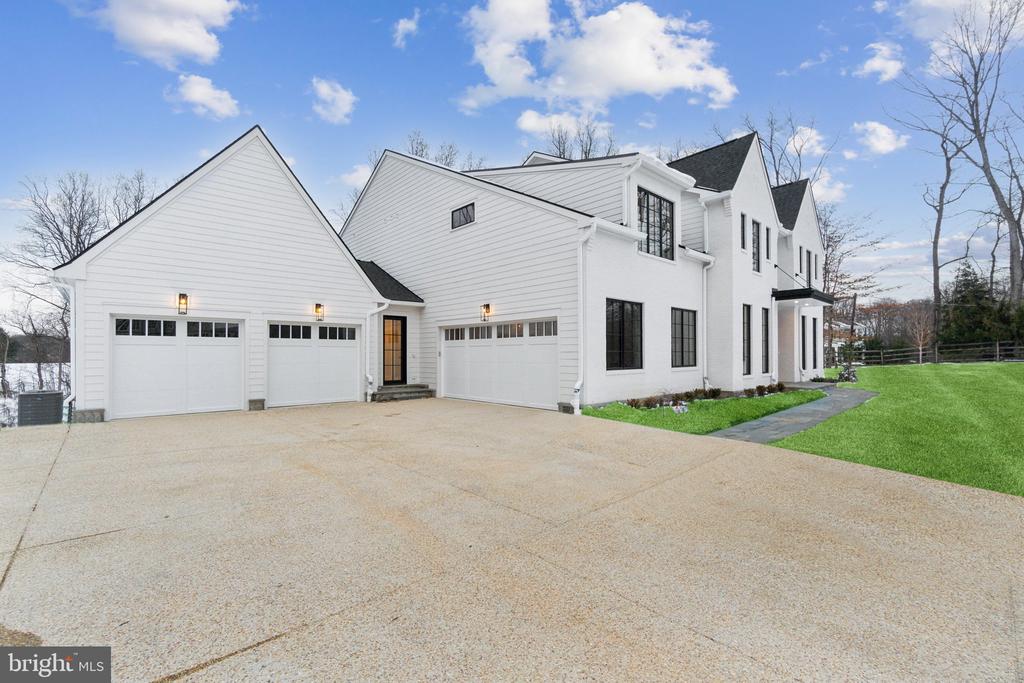
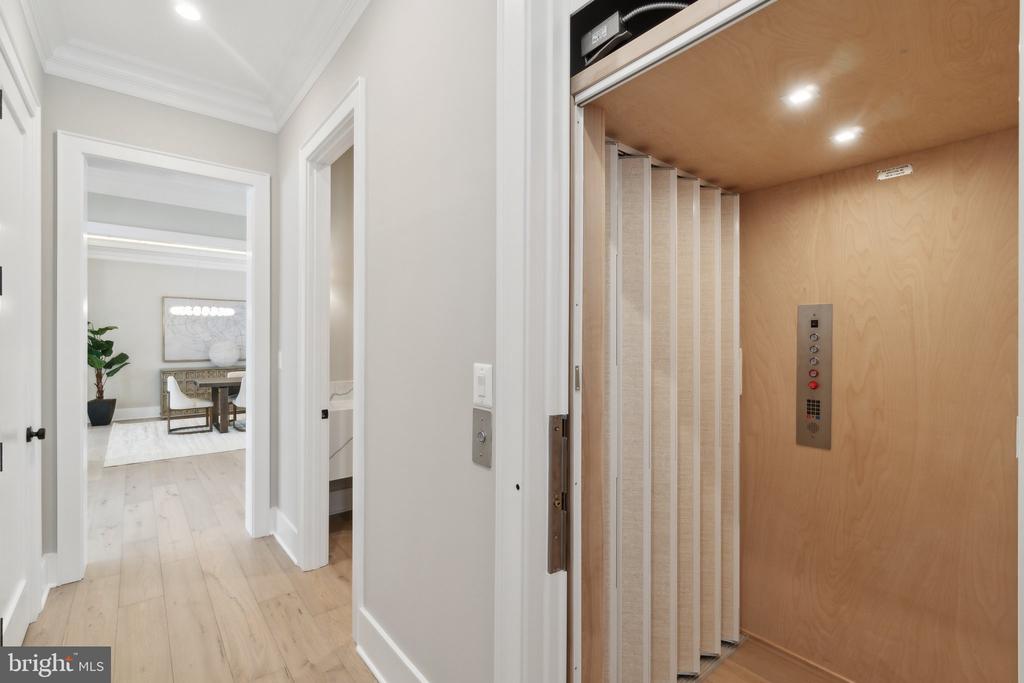
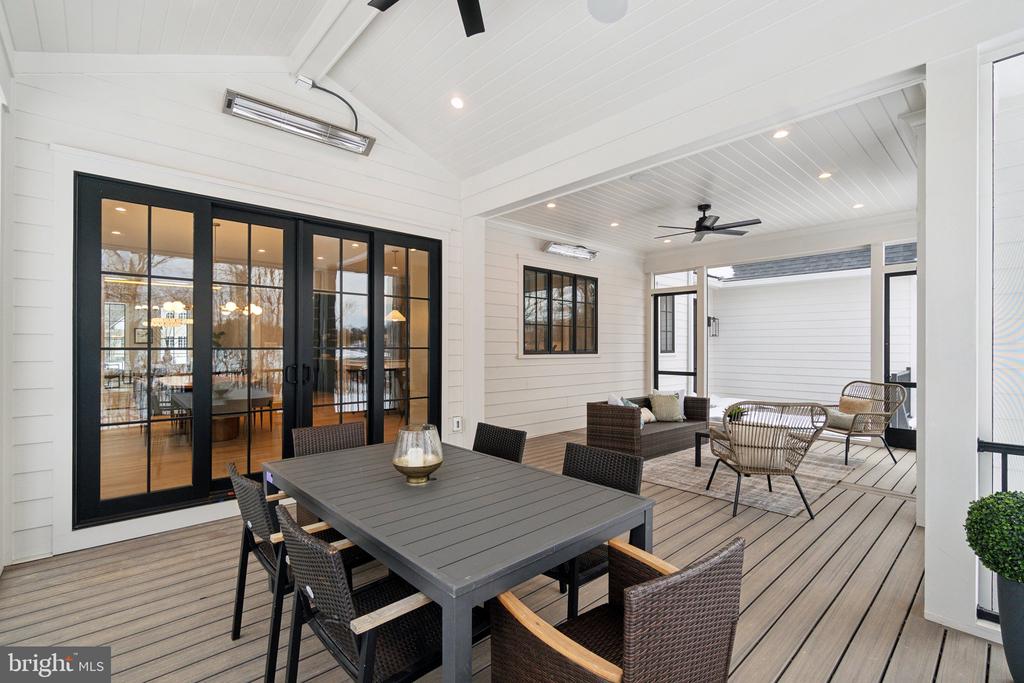
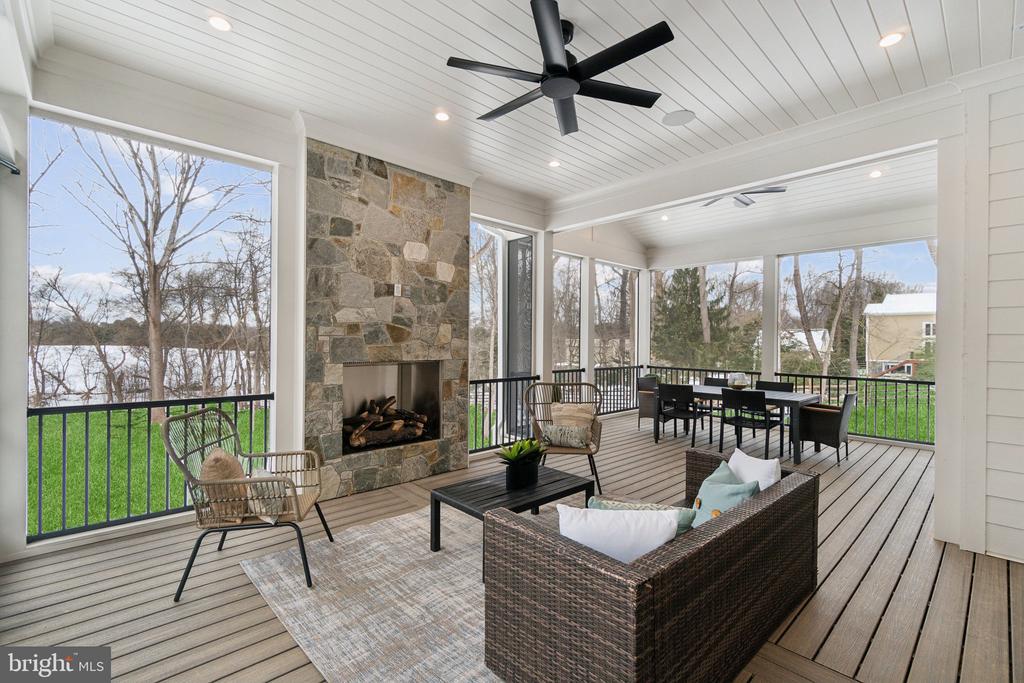
The residence includes an oversized four-car garage, offering ample space for vehicles and storage. Three custom fireplaces add warmth and charm, including one in the expansive screened-in porch, which opens to a private grilling deck--perfect for outdoor gatherings. You will also enjoy a custom elevator that services all three levels!

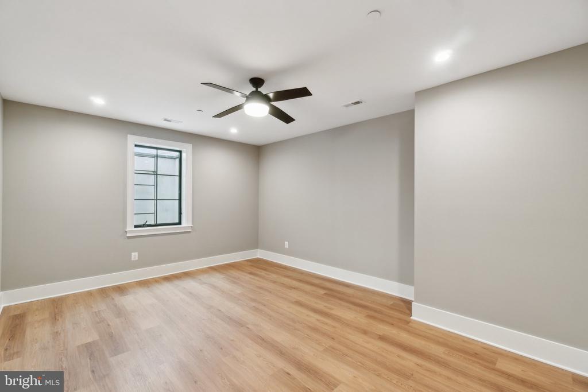
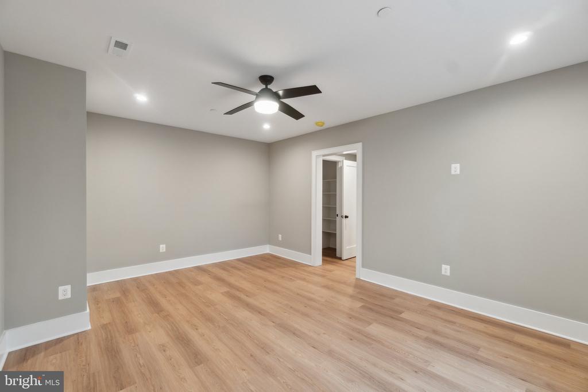
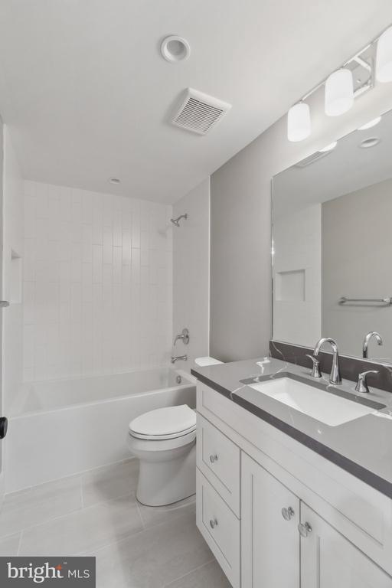
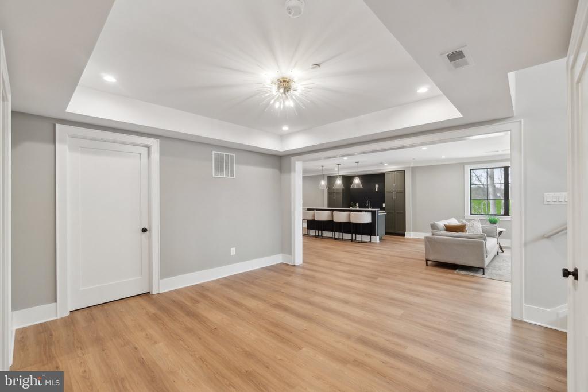
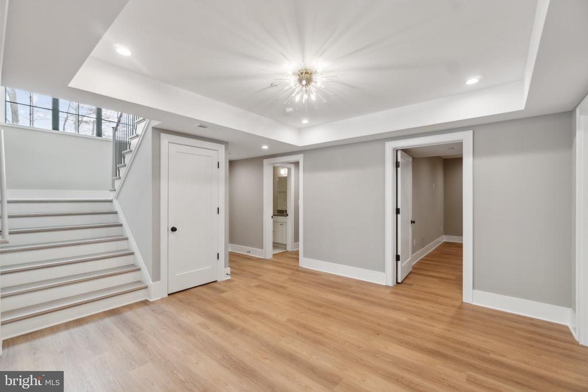
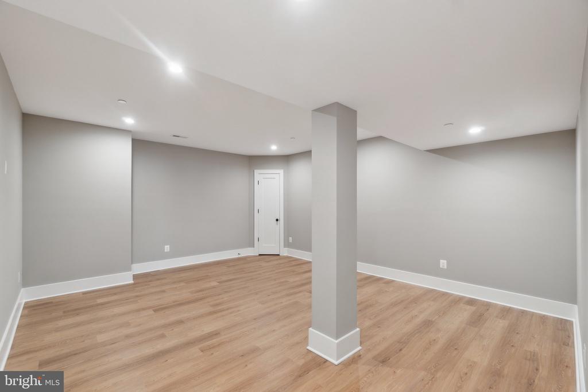
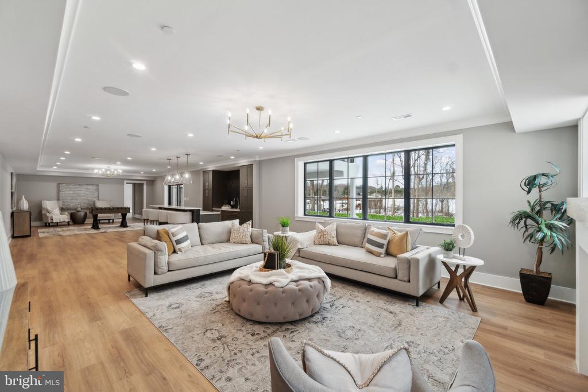
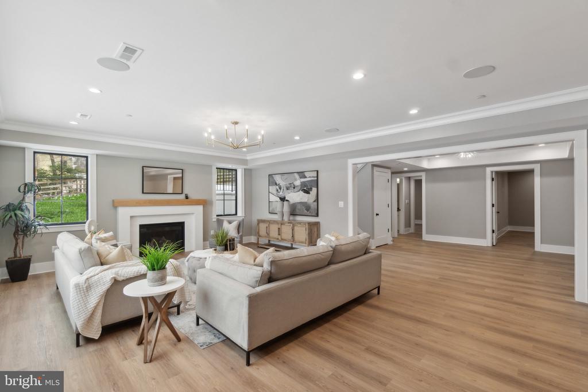
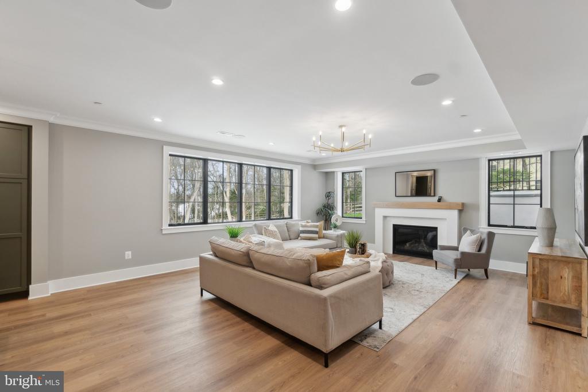
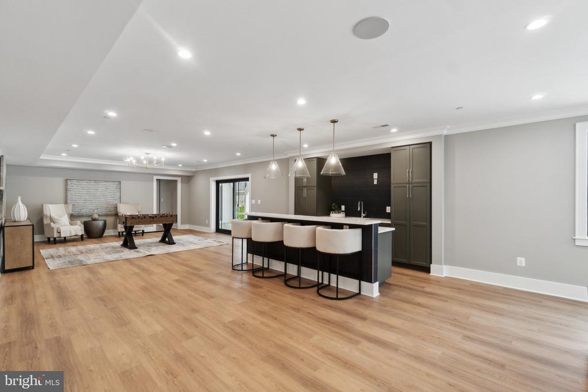
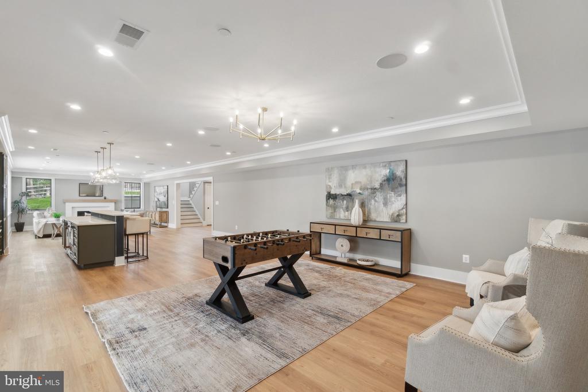
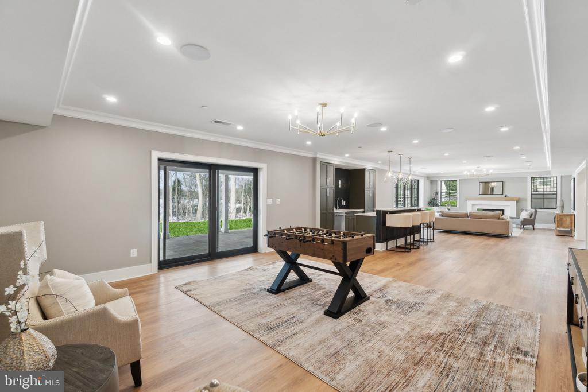
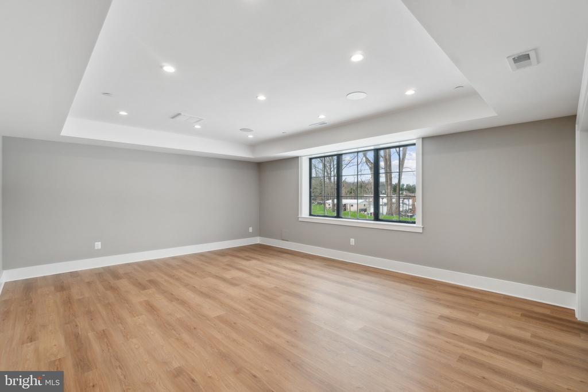
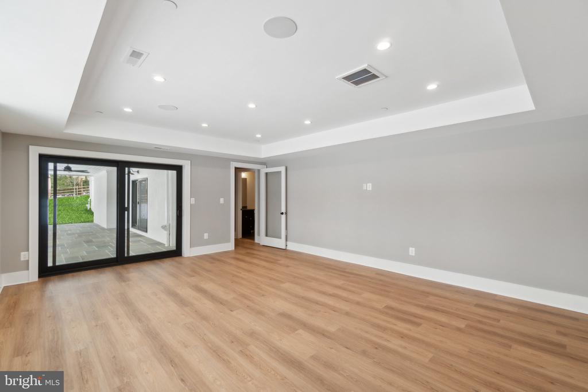
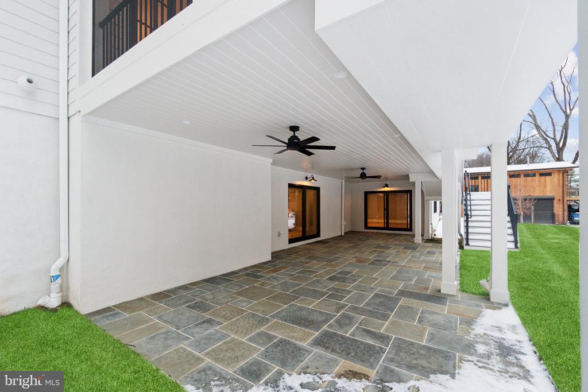
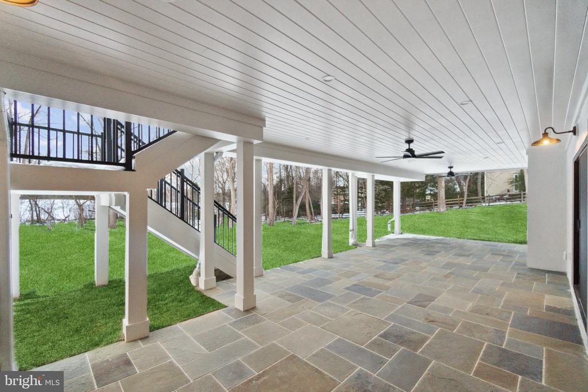
The lower level features a finished basement, providing additional space for recreation or relaxation. It feels much more like a third level than a basement due to all the natural light and offers a custom wet bar, craft or theater room, gym or billiards area, full bedroom and two full baths! It walks right out to the covered flagstone patio and spacious 2 acre lot.

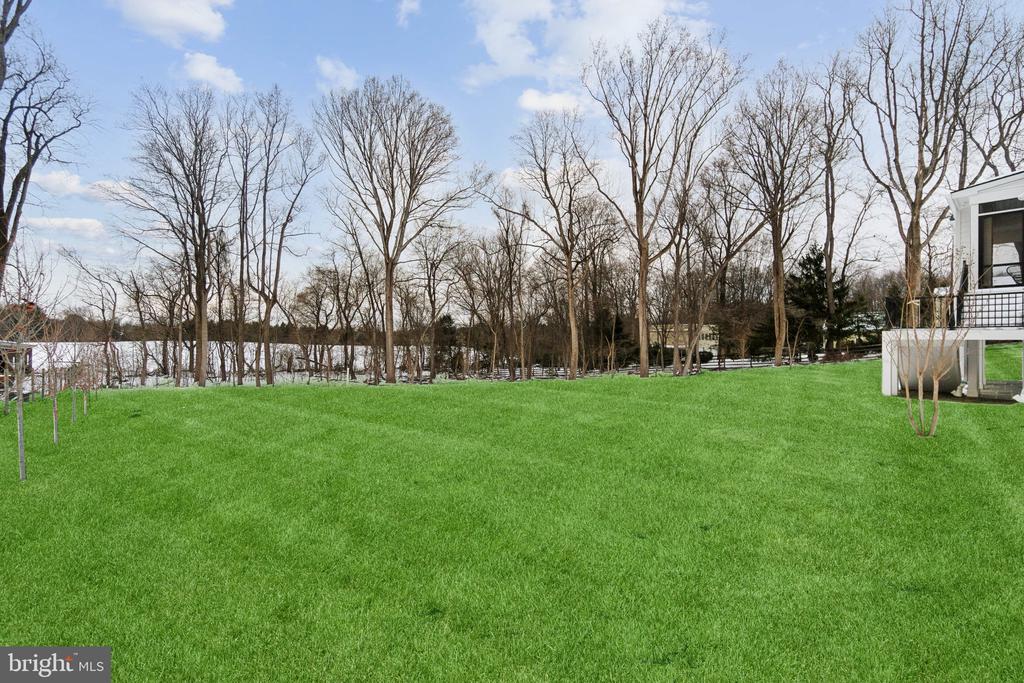
The expansive lot offers plenty of room for a pool and pool house, allowing for endless possibilities to create your own outdoor oasis. This home is a true gem, offering modern elegance and unparalleled luxury in one of Potomac's most sought-after communities.

6
beds

9
baths

9,021 Sq.Ft. LIVING AREA

2 Acres lot

Rocky  Bowers

Rocky Bowers

Features & Amenities

Interior

  • total bedrooms6
  • Total bathrooms9
  • full bathrooms7
  • half bathrooms2
  • other interior Features Elevator, Kitchen - Gourmet, Kitchen - Island, Pantry, Sprinkler System, Wood Floors, Recessed Lighting, Butlers Pantry, Built-Ins, Bar

Area & Lot

  • Status Sold
  • Date Sold February 14, 2025
  • Living Area9,021 Sq.Ft.
  • Total Area11,681 Sq.Ft.
  • Lot Area2 Acres
  • MLS® IDMDMC2129066
  • TypeResidential
  • YEAR BUILT2025
  • NeighborhoodPotomac
  • Architecture StylesCraftsman
  • School DistrictMONTGOMERY COUNTY PUBLIC SCHOOLS

Exterior

  • STORIES3
  • Garage Space4.0
  • water SourcePublic
  • PoolNo Pool
  • roofArchitectural Shingle
  • parkingAttached Garage
  • HEAT TYPEEnergy Star Heating System, 90 Forced Air, Zoned
  • AIR CONDITIONINGEnergy Star Cooling System, Zoned
  • sewerPrivate Septic Tank
  • SubstructureConcrete Perimeter
  • Disability FeaturesElevator

Financial

  • Sales Price$3,900,000
  • Real Estate Tax $12,006/yr
  • Zoning RE2
View Virtual Tour

Potomac

Explore

Experience The Difference

A diverse group of real estate professionals brings together market knowledge, specialized experience, and personal attention to help clients move forward with confidence.

Follow Us on Instagram