Leave a Message

Thank you for your message. I will be in touch with you shortly.

8605 FARRELL COURT
8605 FARRELL COURT
8605 FARRELL COURT
8605 FARRELL COURT
8605 FARRELL COURT
8605 FARRELL COURT
8605 FARRELL COURT
8605 FARRELL COURT
8605 FARRELL COURT
8605 FARRELL COURT
8605 FARRELL COURT
8605 FARRELL COURT
8605 FARRELL COURT
8605 FARRELL COURT
8605 FARRELL COURT
8605 FARRELL COURT
8605 FARRELL COURT
8605 FARRELL COURT
8605 FARRELL COURT
8605 FARRELL COURT
8605 FARRELL COURT
8605 FARRELL COURT
8605 FARRELL COURT
8605 FARRELL COURT
8605 FARRELL COURT
8605 FARRELL COURT
SEE ALL PHOTOS
8605 FARRELL COURT
8605 FARRELL COURT
8605 FARRELL COURT
8605 FARRELL COURT
8605 FARRELL COURT
8605 FARRELL COURT
8605 FARRELL COURT
8605 FARRELL COURT
8605 FARRELL COURT
8605 FARRELL COURT
8605 FARRELL COURT
8605 FARRELL COURT
8605 FARRELL COURT
8605 FARRELL COURT
8605 FARRELL COURT
8605 FARRELL COURT
8605 FARRELL COURT
8605 FARRELL COURT
8605 FARRELL COURT
8605 FARRELL COURT
8605 FARRELL COURT
8605 FARRELL COURT
8605 FARRELL COURT
8605 FARRELL COURT
8605 FARRELL COURT
8605 FARRELL COURT
Sold

8605 FARRELL COURT

8605 FARRELL COURT, CHEVY CHASE, MD 20815

$1,000,000
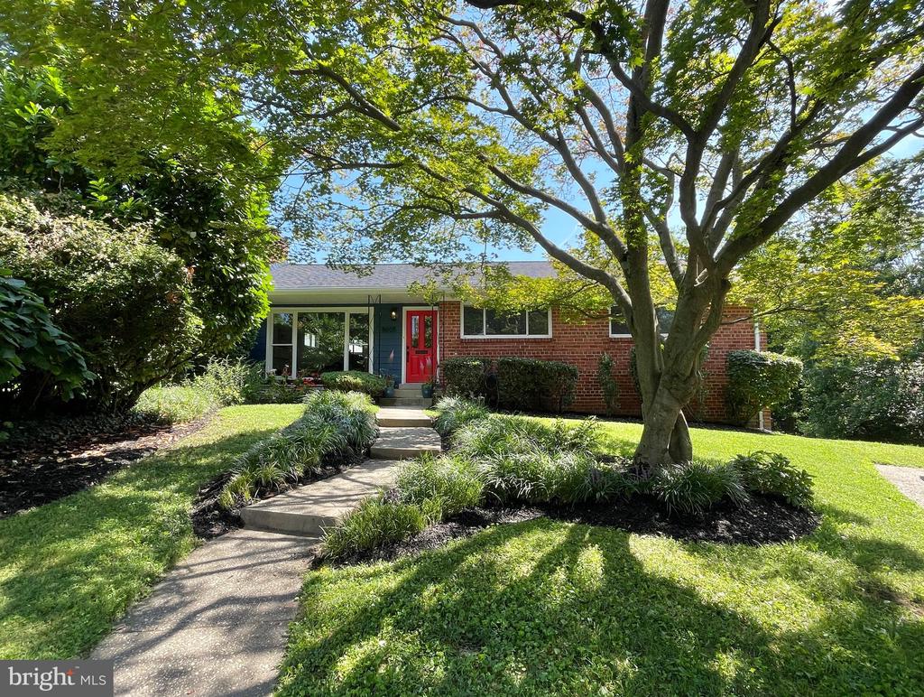
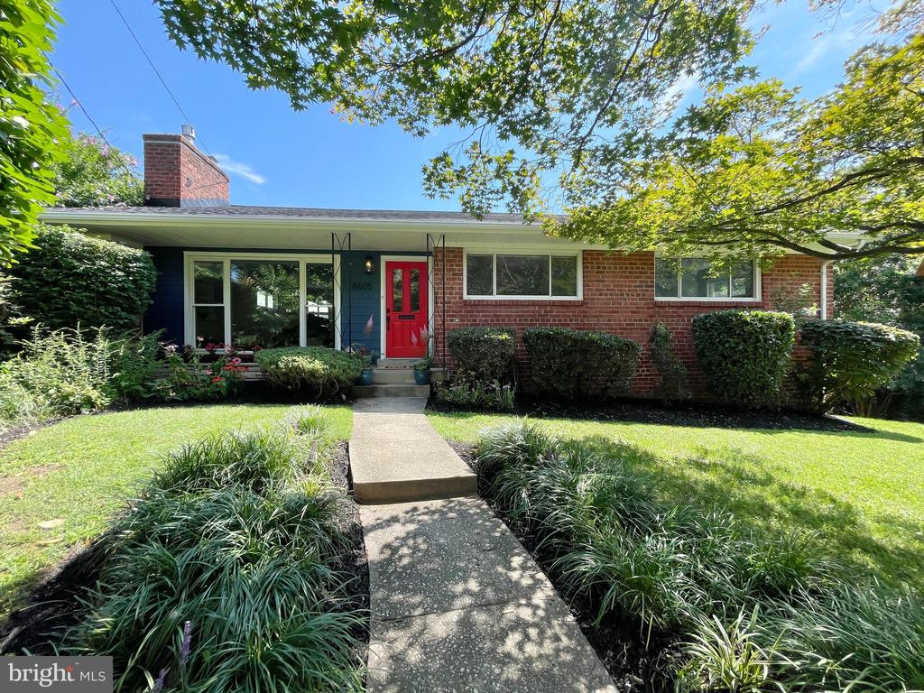
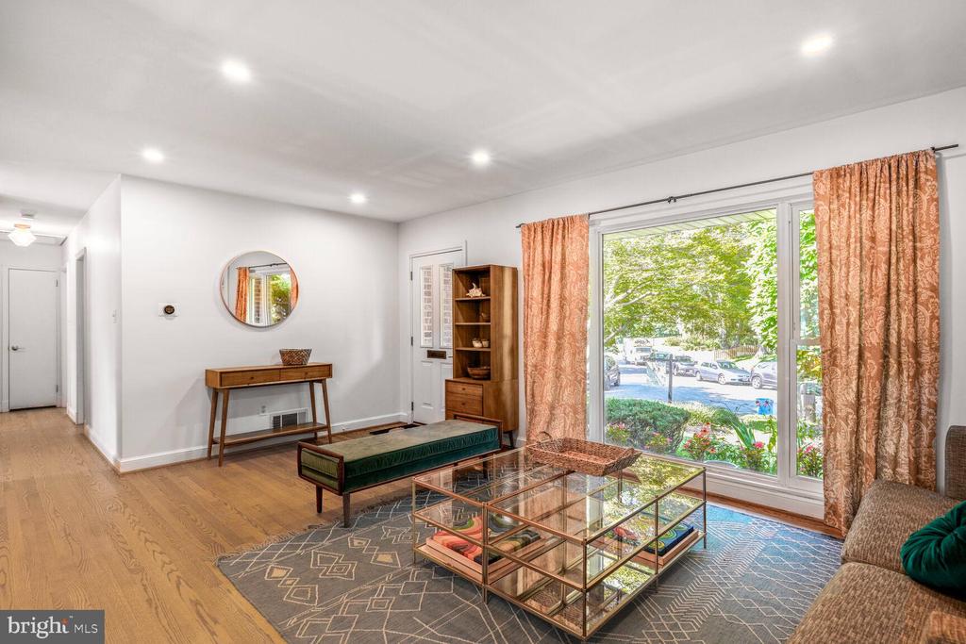
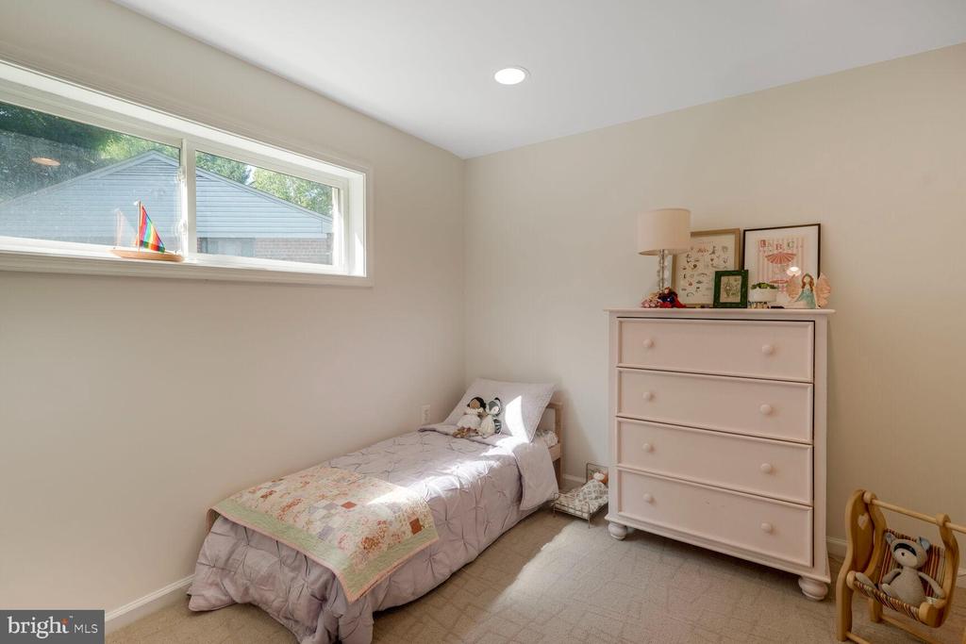
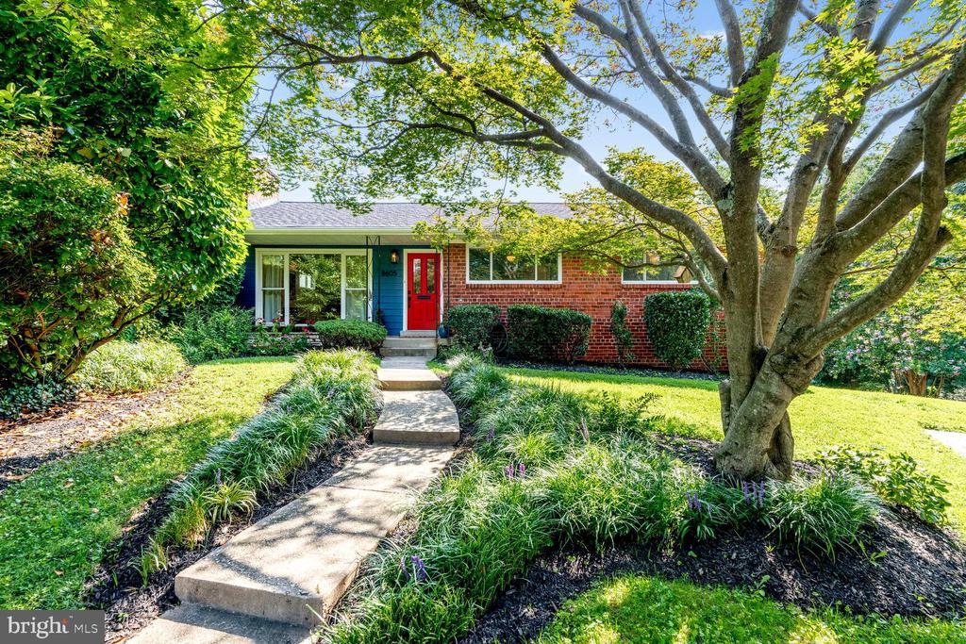
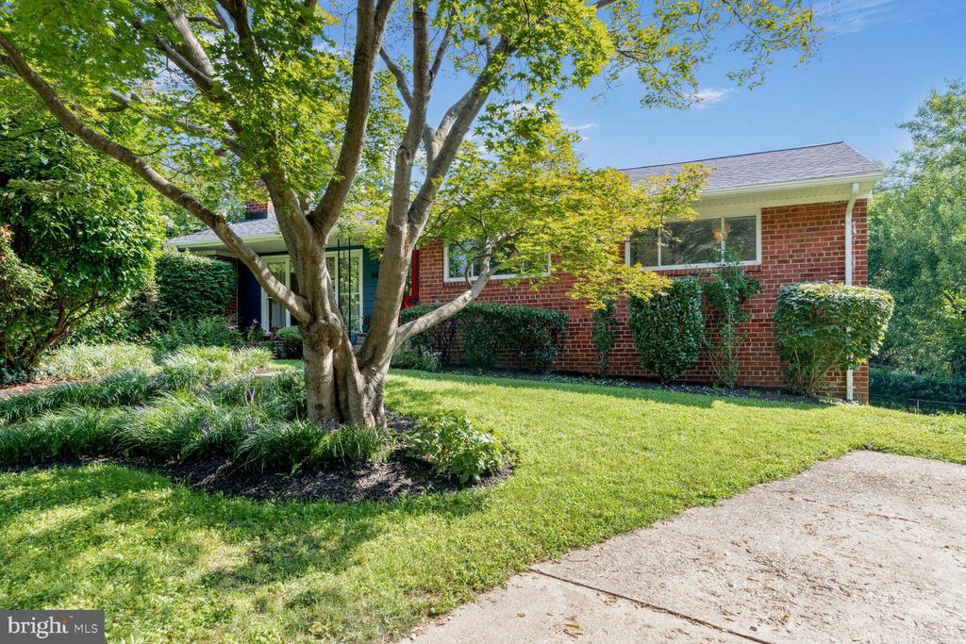
Welcome to 8605 Farrell Court -- a stunning, expanded rambler on a quiet cul-de-sac in a sought after neighborhood. This thoughtfully updated home blends charm, functionality, and modern finishes inside and out.

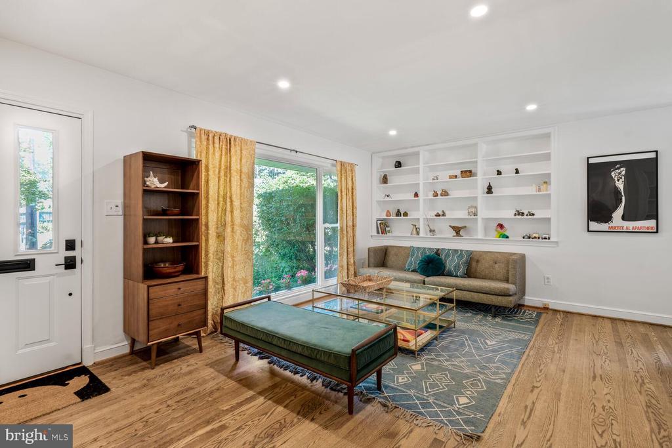
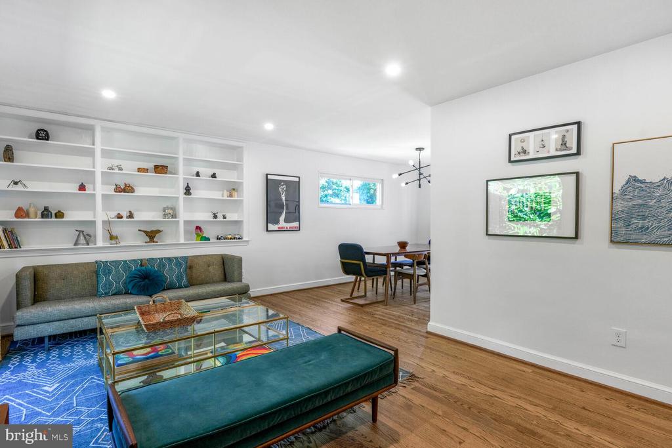
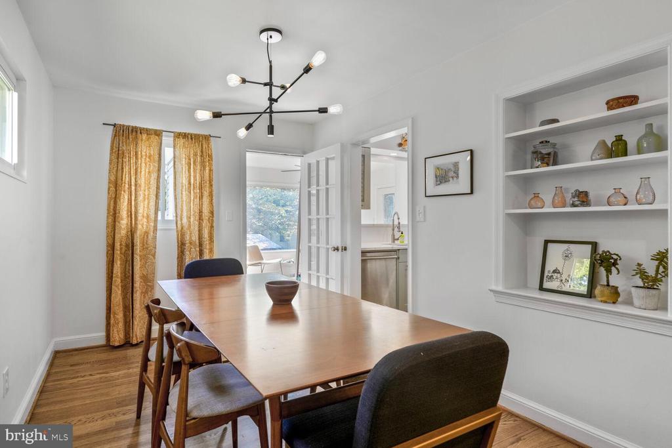
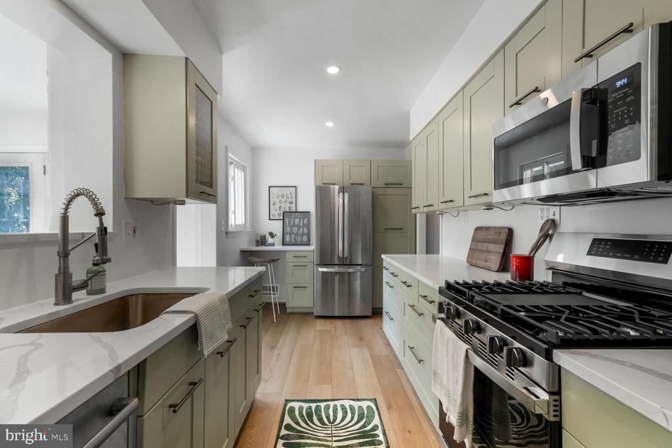
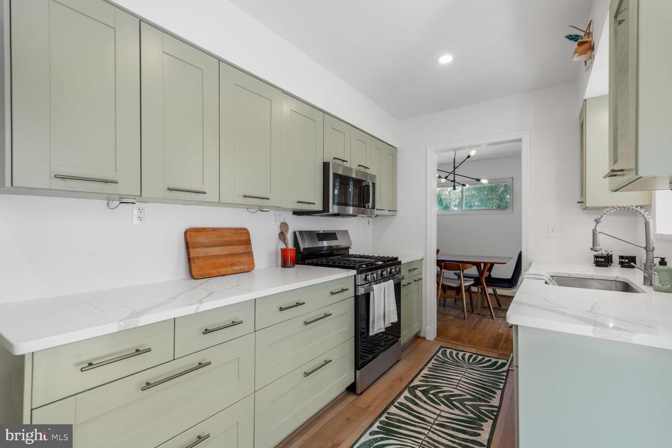
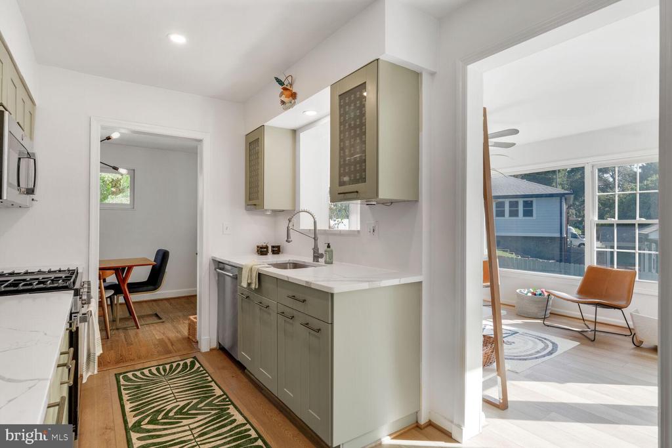
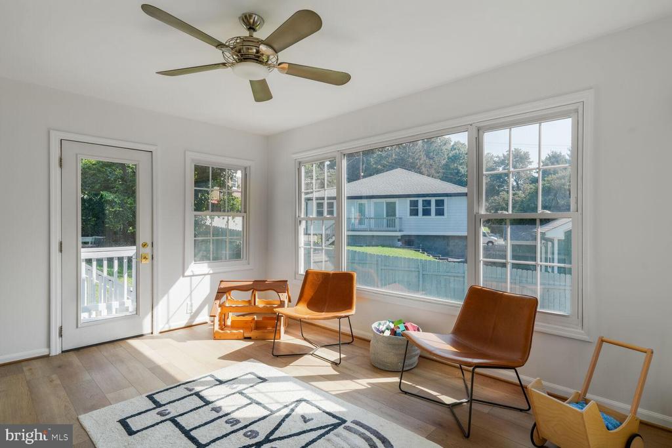
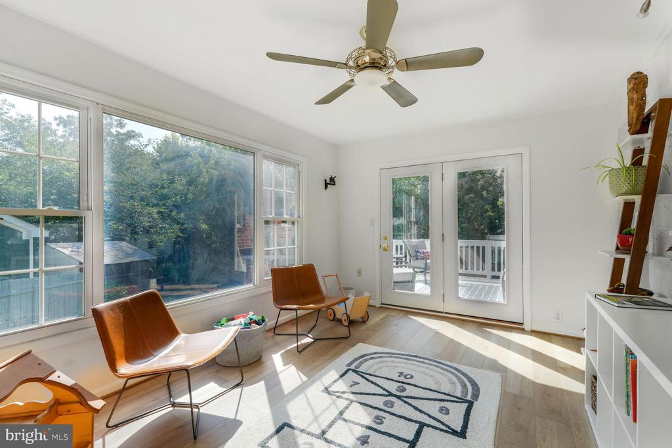
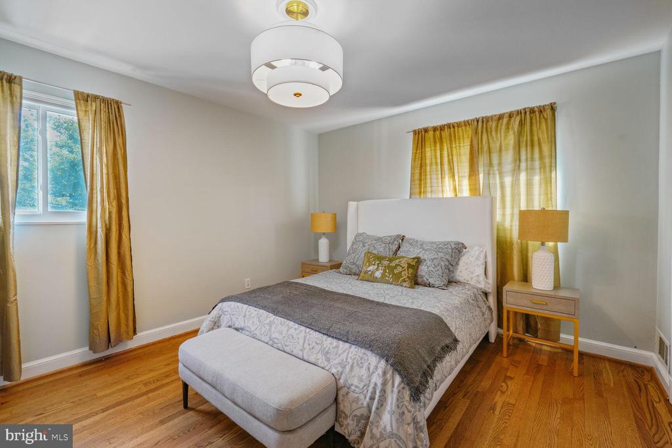
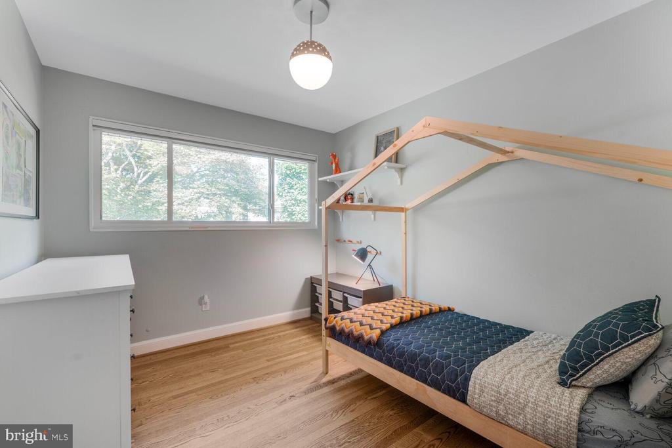
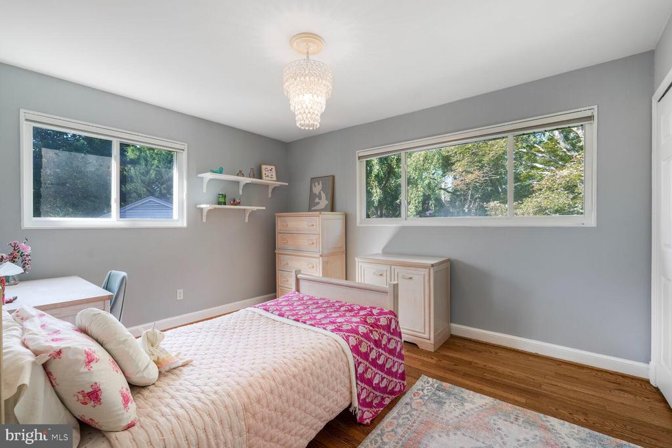
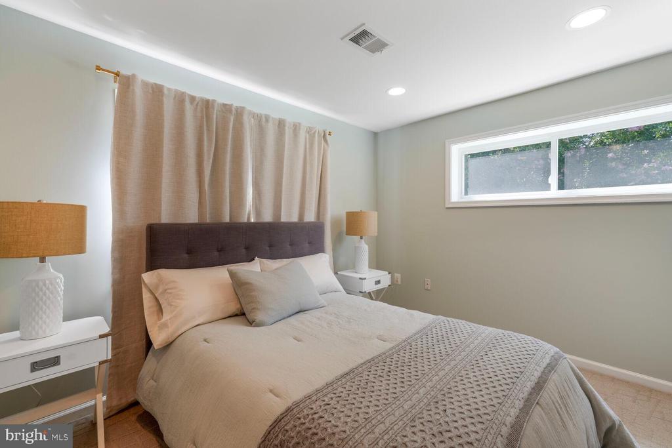
The home boasts five bedrooms and two full bathrooms. Enjoy gleaming hardwood floors extended and refinished with European hardwax oil, complemented by new flooring in the kitchen and sunroom. The gourmet kitchen is a showstopper, featuring new stainless steel appliances, high-end quartz countertops, and recessed lighting. The sunroom off the back adds warmth and brightness, creating the perfect place to relax or entertain.

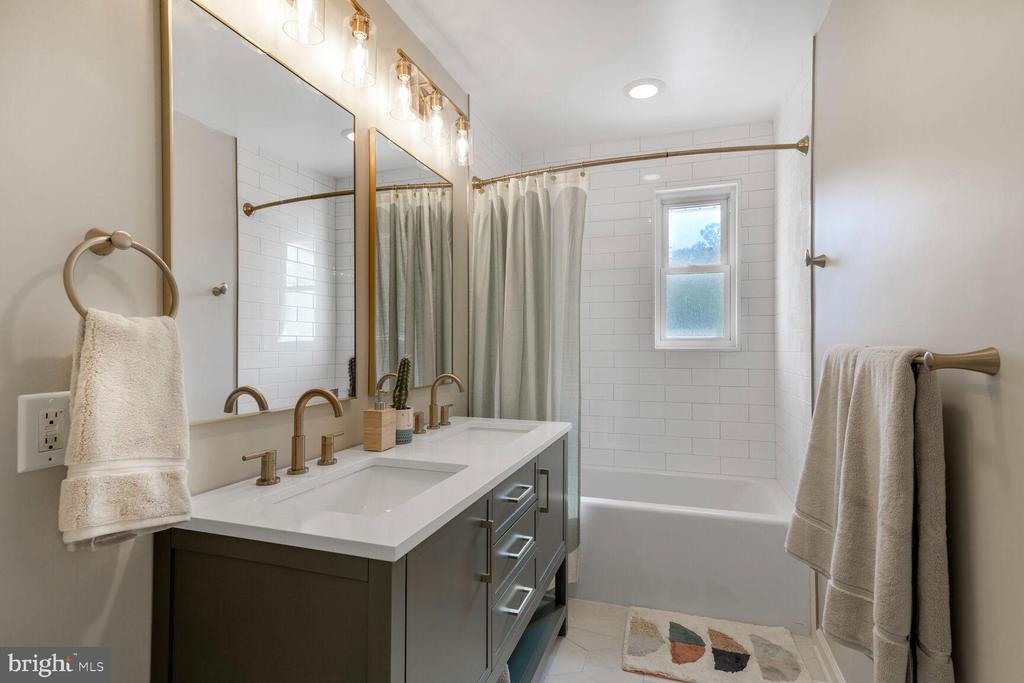
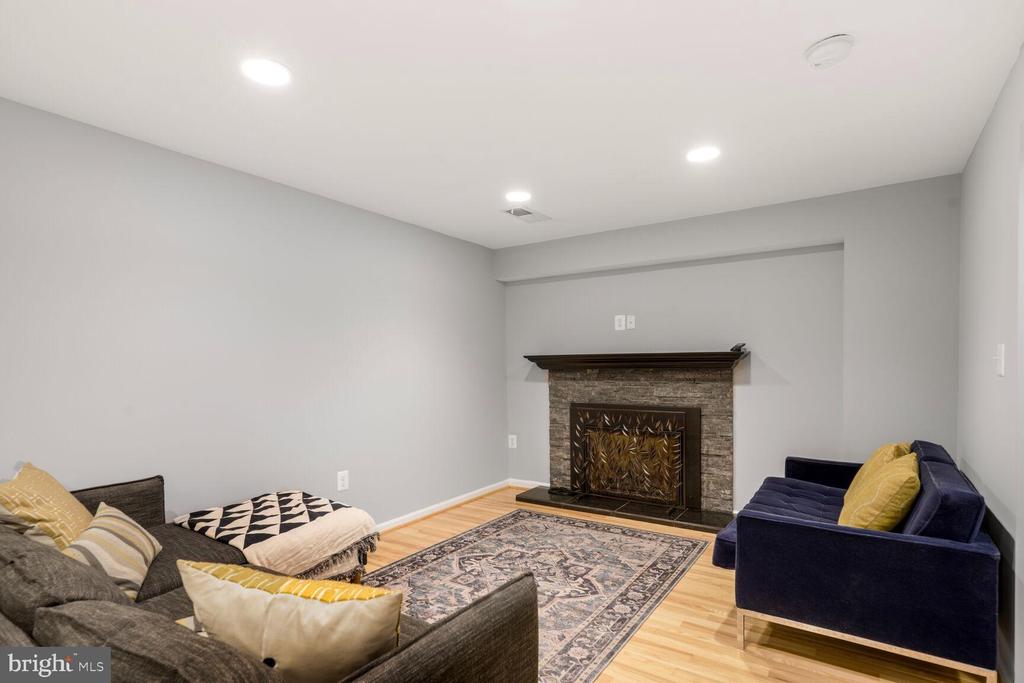
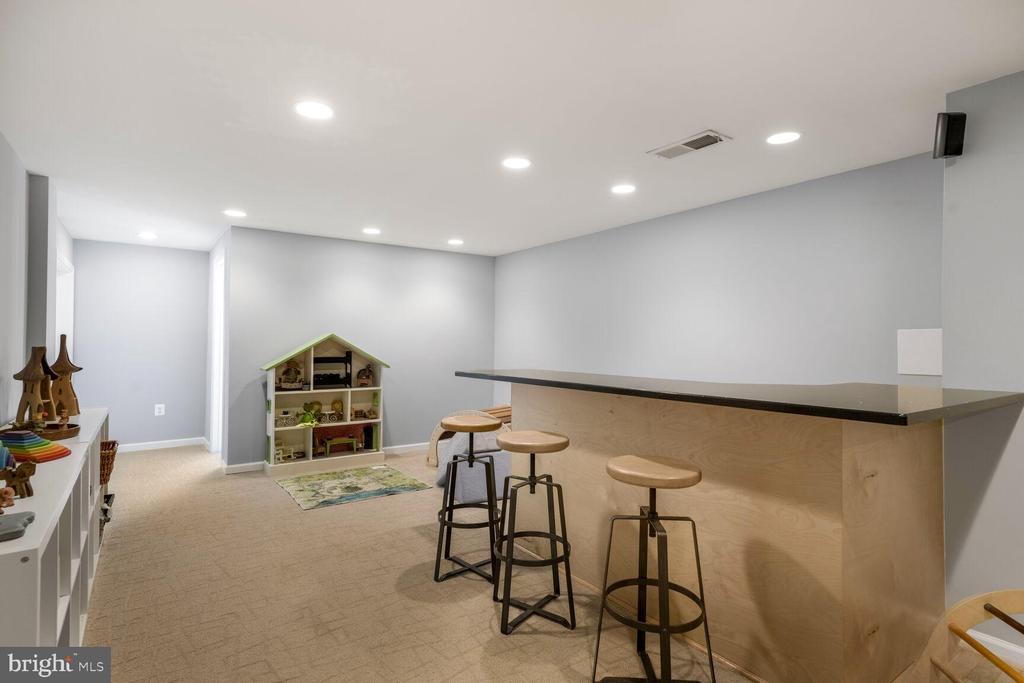
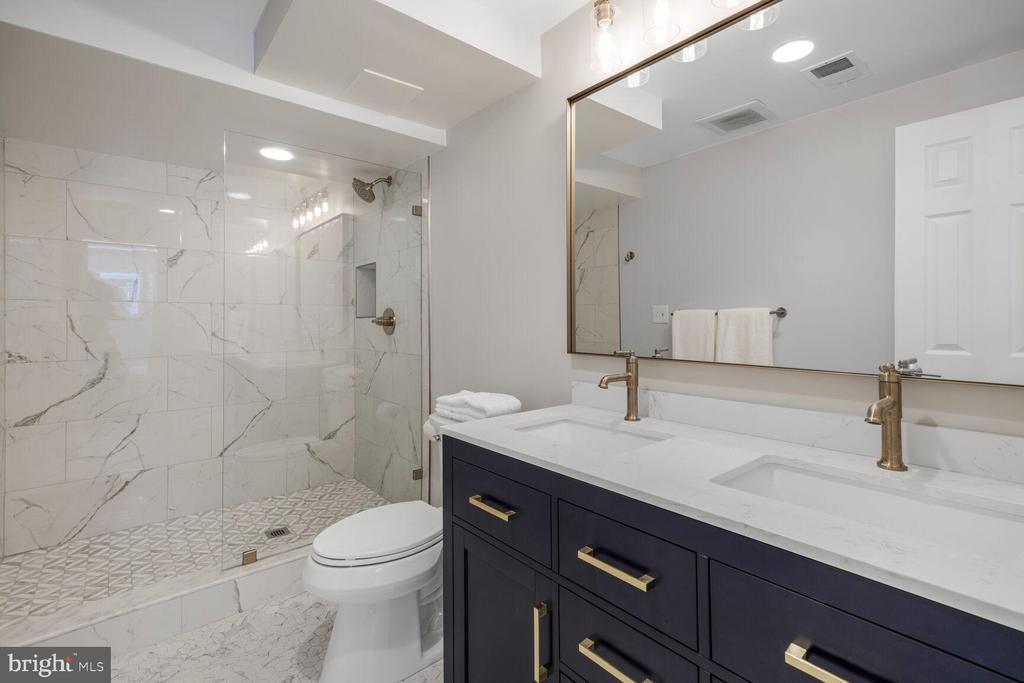
All bathrooms have been completely renovated with luxurious double vanities, elegant porcelain tile, and modern fixtures. The daylight lower level offers a spacious family room with a tiled gas fireplace and custom mantle, a full bathroom, a bar area with wood cabinetry and granite countertops, and direct walk-out access to the incredible backyard.

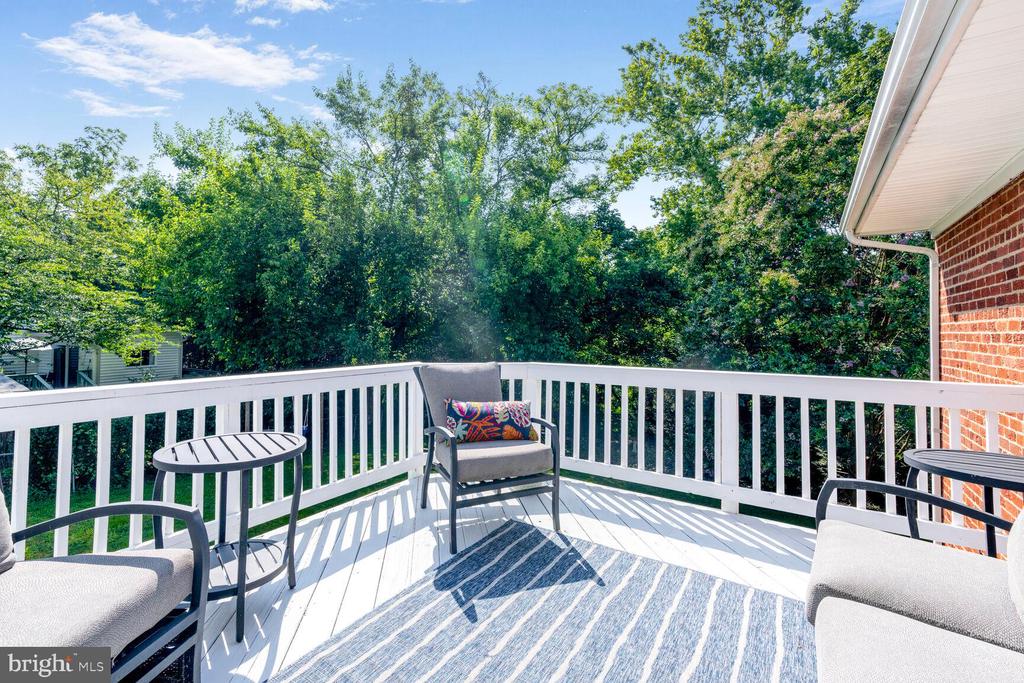
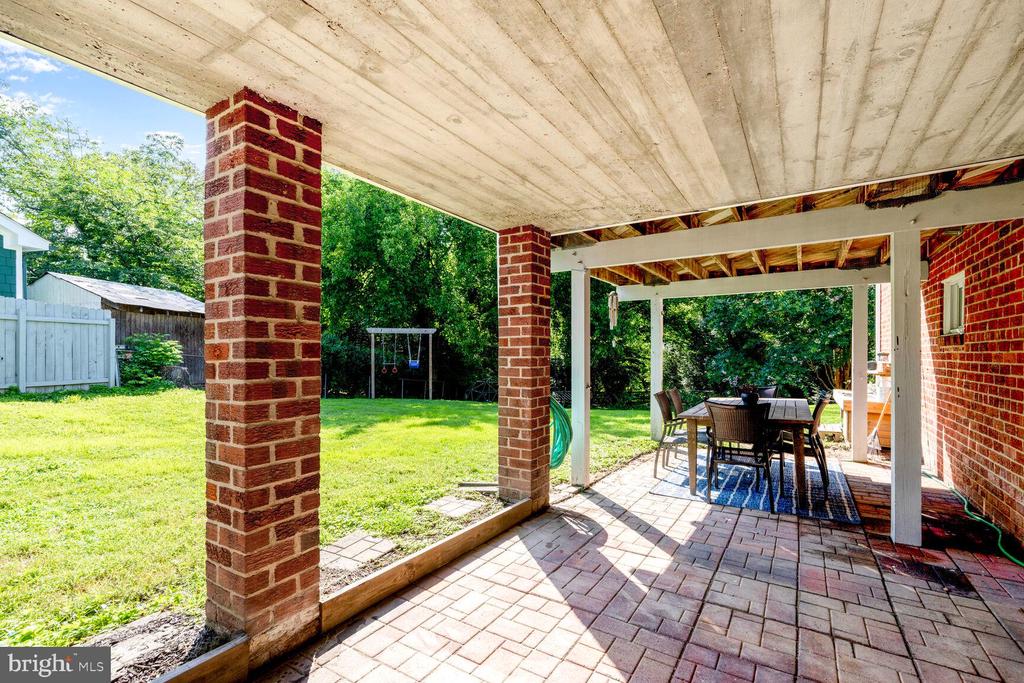
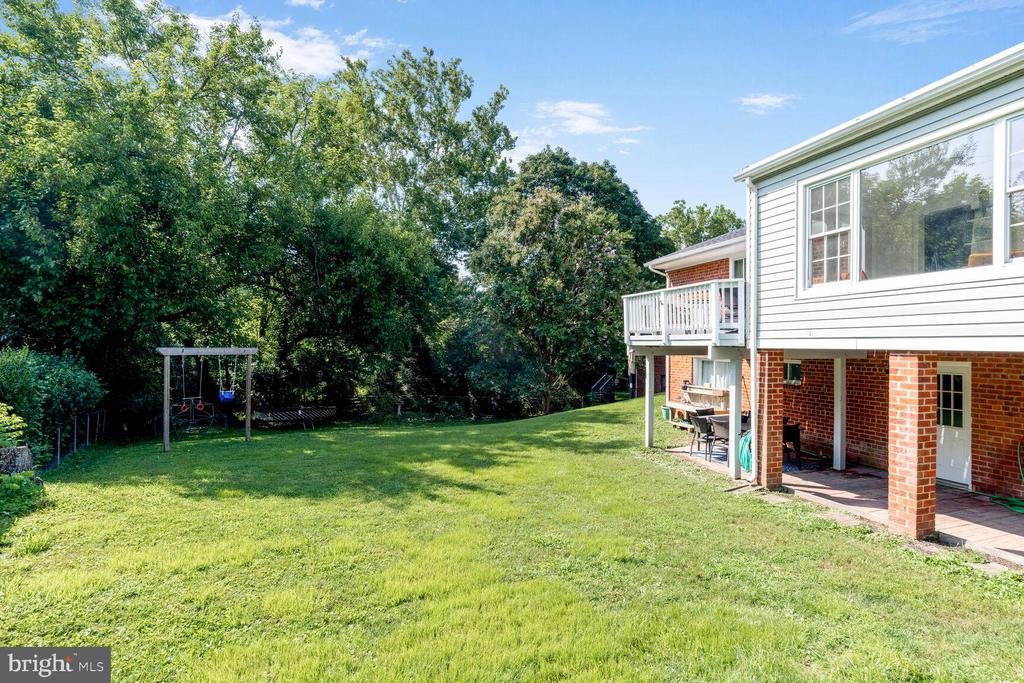
Step outside to a true outdoor oasis--a beautifully paved patio, two decks, and an expansive, landscaped backyard that includes a stream, garden beds, and frequent visits from local wildlife. Perfect for entertaining, play, or quiet reflection. A floored attic provides ample storage, and the new roof (2025) and new A/C (2020) offer peace of mind.

Located just steps from Rock Creek Forest Elementary, large neighborhood parks, stables and so much more. You'll love the strong sense of community, with annual neighborhood events and wonderful neighbors all around. All this within minutes of downtown Bethesda, Silver Spring, Washington, DC, and easy access to public transit.

Don't miss this rare opportunity to own a move-in ready home in an exceptional Chevy Chase location--spacious, stylish, and surrounded by nature and community. It's a 10!

5
beds

2
baths

2,839 Sq.Ft. LIVING AREA

0.26 Acres lot

Craig Sword

Craig Sword

Features & Amenities

Interior

  • total bedrooms5
  • Total bathrooms2
  • full bathrooms2
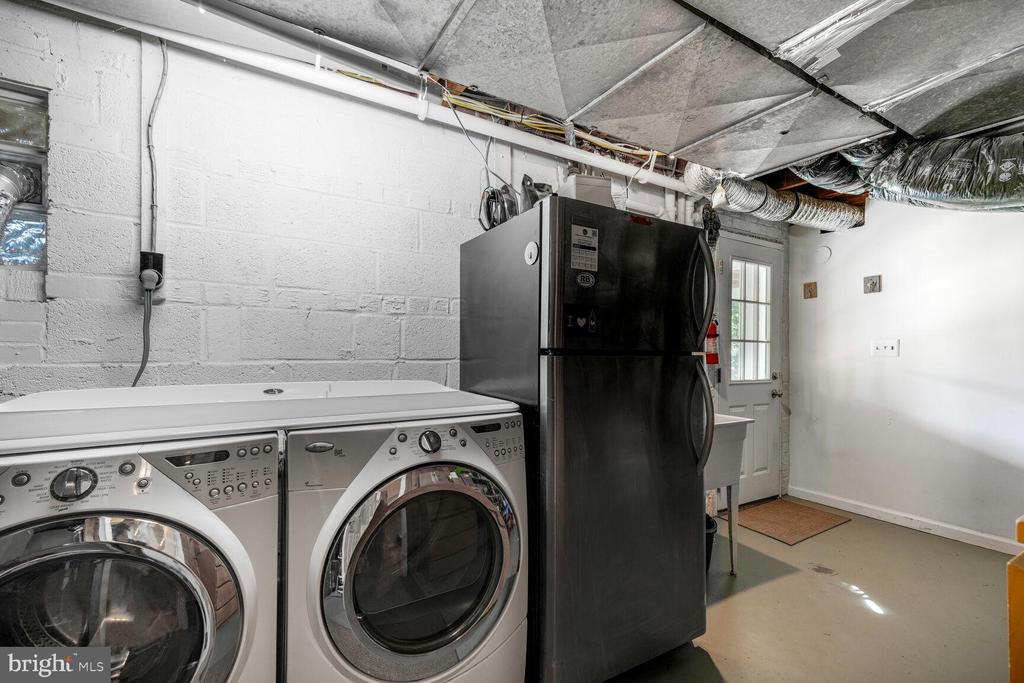
  • APPLIANCES Dishwasher, Disposal, Dryer, Exhaust Fan, Extra Refrigerator/Freezer, Microwave, Refrigerator, Stove, Water Heater, Washer
  • other interior Features Attic, Dining Area, Entry Level Bedroom, Built-Ins, Upgraded Countertops, Window Treatments, Wood Floors, Floor Plan - Open

Area & Lot

  • Status Sold
  • Date Sold August 22, 2025
  • Living Area2,839 Sq.Ft.
  • Total Area3,429 Sq.Ft.
  • Lot Area0.26 Acres
  • MLS® IDMDMC2191648
  • TypeResidential
  • YEAR BUILT1955
  • Architecture StylesRanch/Rambler
  • Elementary SchoolROCK CREEK FOREST
  • Middle SchoolSILVER CREEK
  • High SchoolBETHESDA-CHEVY CHASE
  • School DistrictMONTGOMERY COUNTY PUBLIC SCHOOLS

Exterior

  • STORIES2
  • water SourcePublic
  • PoolNo Pool
  • parkingOff Street, Driveway
  • HEAT TYPEForced Air
  • AIR CONDITIONINGCentral A/C
  • sewerPublic Sewer
  • SubstructurePermanent
  • Disability FeaturesNone

Financial

  • Sales Price$1,000,000
  • Real Estate Tax $7,887/yr
  • Zoning R60

Experience The Difference

A diverse group of real estate professionals brings together market knowledge, specialized experience, and personal attention to help clients move forward with confidence.

Follow Us on Instagram