Leave a Message

Thank you for your message. I will be in touch with you shortly.

9024 HONEYBEE LANE
9024 HONEYBEE LANE
9024 HONEYBEE LANE
9024 HONEYBEE LANE
9024 HONEYBEE LANE
9024 HONEYBEE LANE
9024 HONEYBEE LANE
9024 HONEYBEE LANE
9024 HONEYBEE LANE
9024 HONEYBEE LANE
9024 HONEYBEE LANE
9024 HONEYBEE LANE
9024 HONEYBEE LANE
9024 HONEYBEE LANE
9024 HONEYBEE LANE
9024 HONEYBEE LANE
9024 HONEYBEE LANE
9024 HONEYBEE LANE
9024 HONEYBEE LANE
9024 HONEYBEE LANE
9024 HONEYBEE LANE
9024 HONEYBEE LANE
9024 HONEYBEE LANE
9024 HONEYBEE LANE
9024 HONEYBEE LANE
9024 HONEYBEE LANE
9024 HONEYBEE LANE
9024 HONEYBEE LANE
9024 HONEYBEE LANE
9024 HONEYBEE LANE
9024 HONEYBEE LANE
9024 HONEYBEE LANE
9024 HONEYBEE LANE
9024 HONEYBEE LANE
9024 HONEYBEE LANE
9024 HONEYBEE LANE
9024 HONEYBEE LANE
9024 HONEYBEE LANE
9024 HONEYBEE LANE
9024 HONEYBEE LANE
9024 HONEYBEE LANE
9024 HONEYBEE LANE
9024 HONEYBEE LANE
9024 HONEYBEE LANE
9024 HONEYBEE LANE
9024 HONEYBEE LANE
9024 HONEYBEE LANE
9024 HONEYBEE LANE
9024 HONEYBEE LANE
9024 HONEYBEE LANE
9024 HONEYBEE LANE
9024 HONEYBEE LANE
9024 HONEYBEE LANE
9024 HONEYBEE LANE
9024 HONEYBEE LANE
9024 HONEYBEE LANE
9024 HONEYBEE LANE
9024 HONEYBEE LANE
9024 HONEYBEE LANE
9024 HONEYBEE LANE
9024 HONEYBEE LANE
9024 HONEYBEE LANE
9024 HONEYBEE LANE
9024 HONEYBEE LANE
9024 HONEYBEE LANE
9024 HONEYBEE LANE
9024 HONEYBEE LANE
9024 HONEYBEE LANE
9024 HONEYBEE LANE
9024 HONEYBEE LANE
9024 HONEYBEE LANE
9024 HONEYBEE LANE
9024 HONEYBEE LANE
9024 HONEYBEE LANE
9024 HONEYBEE LANE
9024 HONEYBEE LANE
9024 HONEYBEE LANE
9024 HONEYBEE LANE
9024 HONEYBEE LANE
9024 HONEYBEE LANE
9024 HONEYBEE LANE
9024 HONEYBEE LANE
9024 HONEYBEE LANE
9024 HONEYBEE LANE
9024 HONEYBEE LANE
9024 HONEYBEE LANE
9024 HONEYBEE LANE
9024 HONEYBEE LANE
9024 HONEYBEE LANE
9024 HONEYBEE LANE
9024 HONEYBEE LANE
9024 HONEYBEE LANE
9024 HONEYBEE LANE
9024 HONEYBEE LANE
9024 HONEYBEE LANE
9024 HONEYBEE LANE
9024 HONEYBEE LANE
SEE ALL PHOTOS
9024 HONEYBEE LANE
9024 HONEYBEE LANE
9024 HONEYBEE LANE
9024 HONEYBEE LANE
9024 HONEYBEE LANE
9024 HONEYBEE LANE
9024 HONEYBEE LANE
9024 HONEYBEE LANE
9024 HONEYBEE LANE
9024 HONEYBEE LANE
9024 HONEYBEE LANE
9024 HONEYBEE LANE
9024 HONEYBEE LANE
9024 HONEYBEE LANE
9024 HONEYBEE LANE
9024 HONEYBEE LANE
9024 HONEYBEE LANE
9024 HONEYBEE LANE
9024 HONEYBEE LANE
9024 HONEYBEE LANE
9024 HONEYBEE LANE
9024 HONEYBEE LANE
9024 HONEYBEE LANE
9024 HONEYBEE LANE
9024 HONEYBEE LANE
9024 HONEYBEE LANE
9024 HONEYBEE LANE
9024 HONEYBEE LANE
9024 HONEYBEE LANE
9024 HONEYBEE LANE
9024 HONEYBEE LANE
9024 HONEYBEE LANE
9024 HONEYBEE LANE
9024 HONEYBEE LANE
9024 HONEYBEE LANE
9024 HONEYBEE LANE
9024 HONEYBEE LANE
9024 HONEYBEE LANE
9024 HONEYBEE LANE
9024 HONEYBEE LANE
9024 HONEYBEE LANE
9024 HONEYBEE LANE
9024 HONEYBEE LANE
9024 HONEYBEE LANE
9024 HONEYBEE LANE
9024 HONEYBEE LANE
9024 HONEYBEE LANE
9024 HONEYBEE LANE
9024 HONEYBEE LANE
9024 HONEYBEE LANE
9024 HONEYBEE LANE
9024 HONEYBEE LANE
9024 HONEYBEE LANE
9024 HONEYBEE LANE
9024 HONEYBEE LANE
9024 HONEYBEE LANE
9024 HONEYBEE LANE
9024 HONEYBEE LANE
9024 HONEYBEE LANE
9024 HONEYBEE LANE
9024 HONEYBEE LANE
9024 HONEYBEE LANE
9024 HONEYBEE LANE
9024 HONEYBEE LANE
9024 HONEYBEE LANE
9024 HONEYBEE LANE
9024 HONEYBEE LANE
9024 HONEYBEE LANE
9024 HONEYBEE LANE
9024 HONEYBEE LANE
9024 HONEYBEE LANE
9024 HONEYBEE LANE
9024 HONEYBEE LANE
9024 HONEYBEE LANE
9024 HONEYBEE LANE
9024 HONEYBEE LANE
9024 HONEYBEE LANE
9024 HONEYBEE LANE
9024 HONEYBEE LANE
9024 HONEYBEE LANE
9024 HONEYBEE LANE
9024 HONEYBEE LANE
9024 HONEYBEE LANE
9024 HONEYBEE LANE
9024 HONEYBEE LANE
9024 HONEYBEE LANE
9024 HONEYBEE LANE
9024 HONEYBEE LANE
9024 HONEYBEE LANE
9024 HONEYBEE LANE
9024 HONEYBEE LANE
9024 HONEYBEE LANE
9024 HONEYBEE LANE
9024 HONEYBEE LANE
9024 HONEYBEE LANE
9024 HONEYBEE LANE
9024 HONEYBEE LANE
Sold

9024 HONEYBEE LANE

9024 HONEYBEE LANE, BETHESDA, MD 20817

$3,400,000
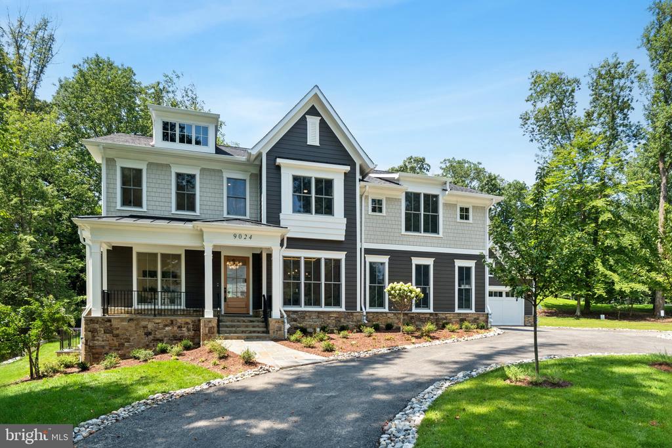
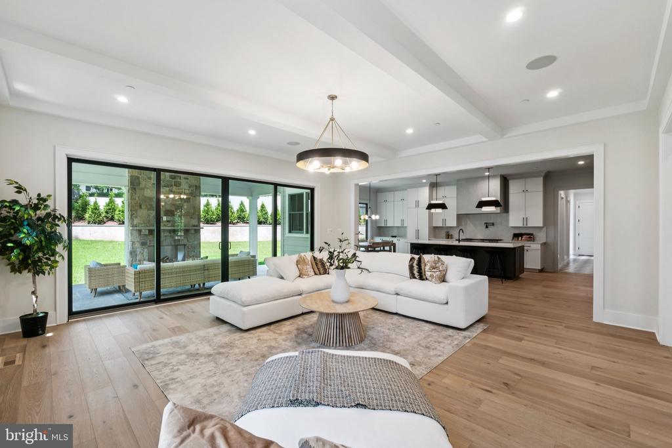
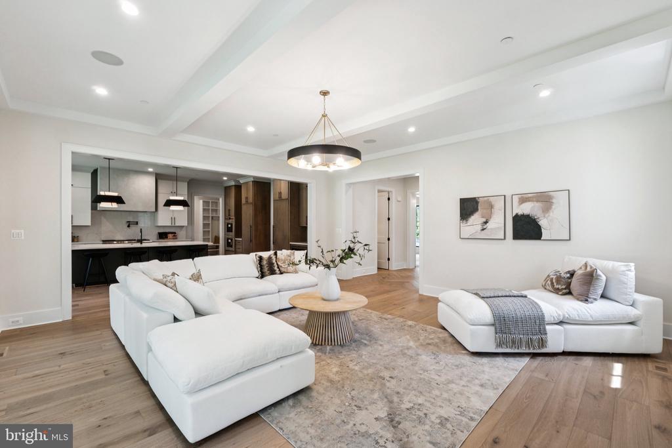
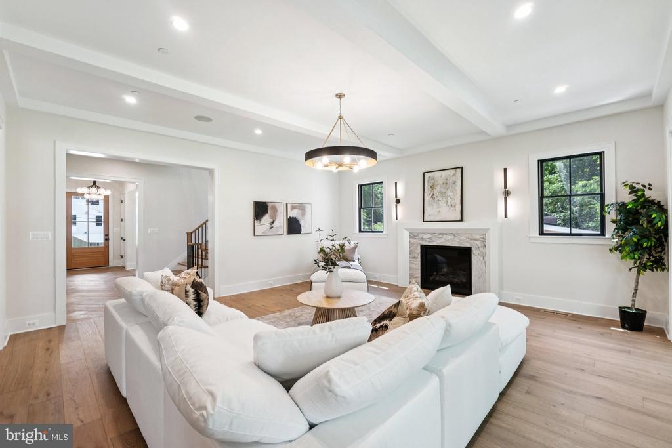
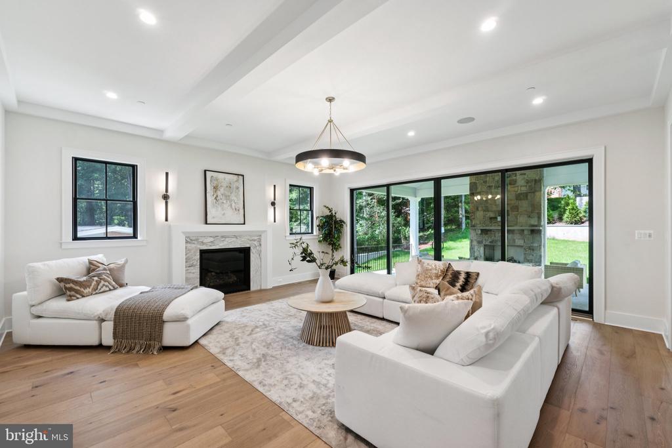
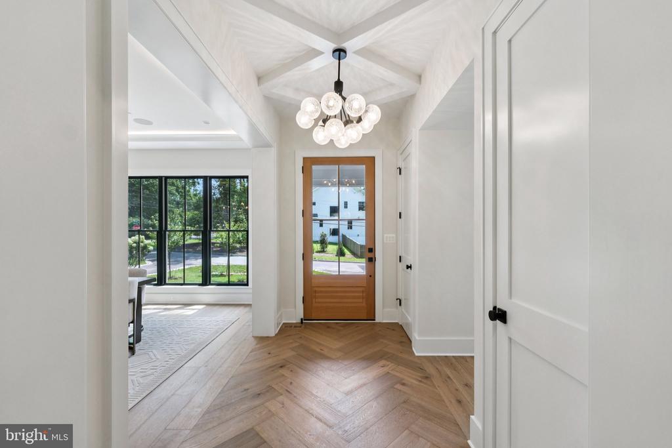
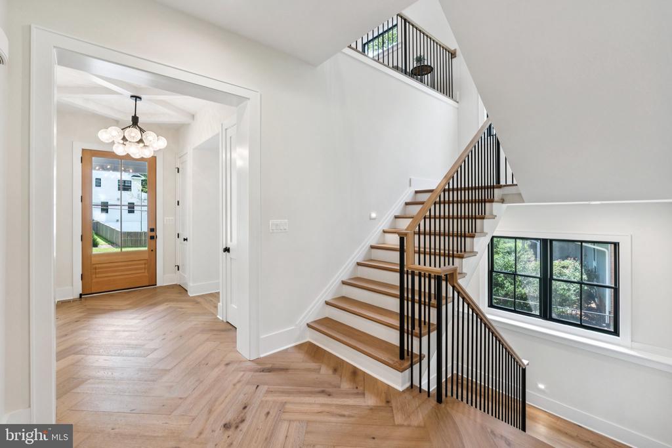
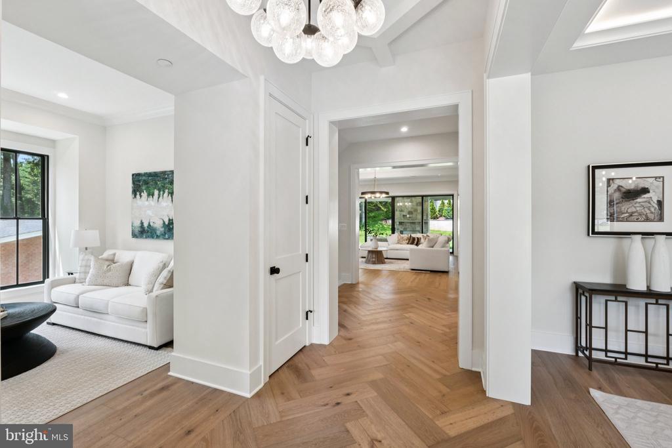
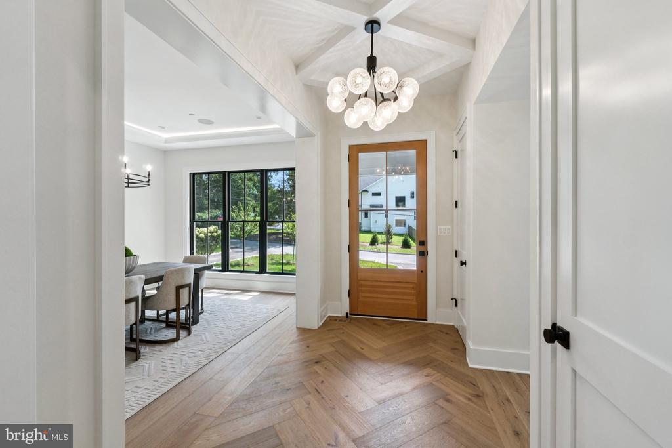
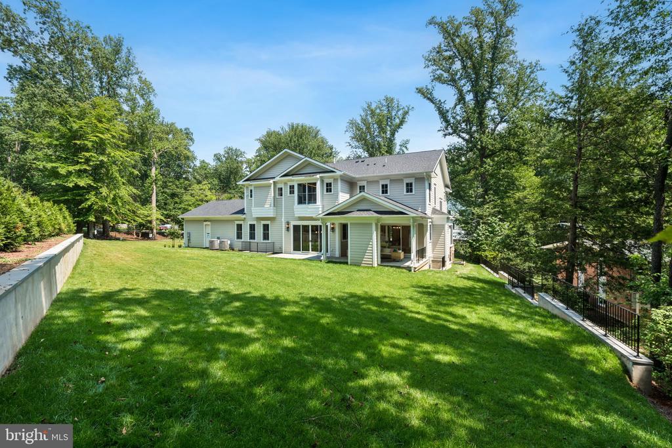
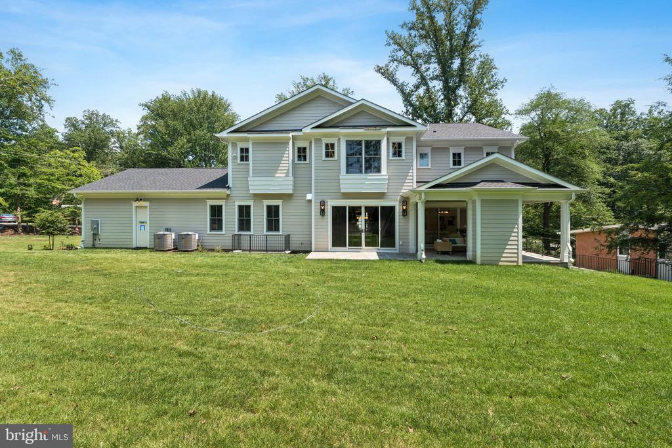
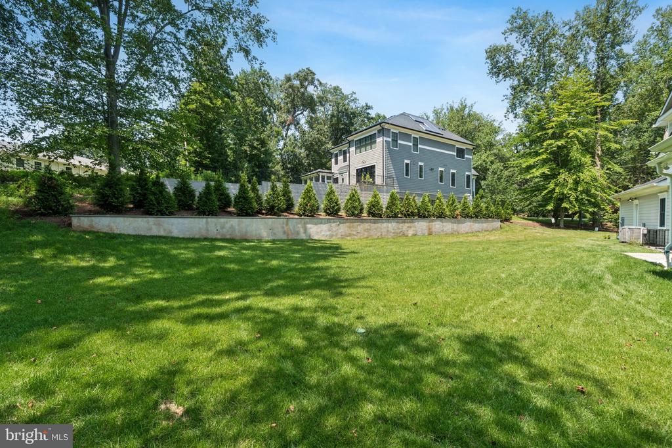
Welcome to 9024 Honeybee Lane, Bethesda, MD - a newly constructed masterpiece by the award winning M & M Builders, offering a unique blend of sophistication and modern luxury. Nestled in the exclusive Charred Oak Estates, this remarkable residence spans over 7,000 square feet on a generous half-acre lot, providing an ideal setting for a future pool. It stands distinctively apart with its thoughtful attention to detail, crafted by a professional interior designer to ensure each space not only meets but exceeds expectations.

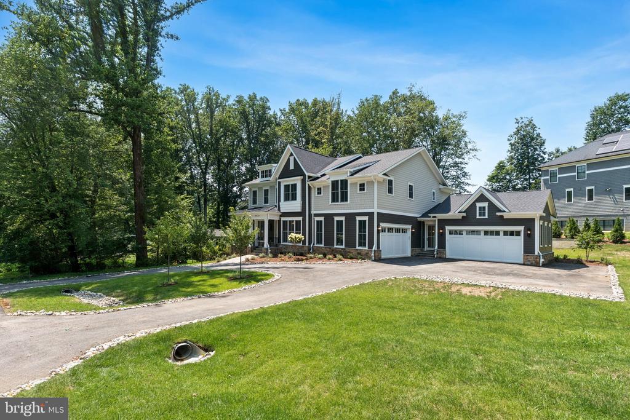
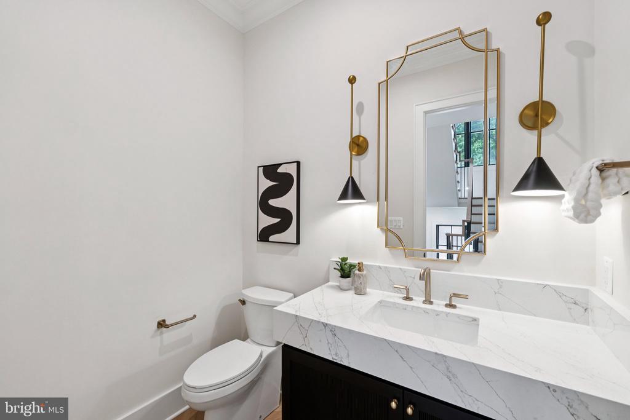
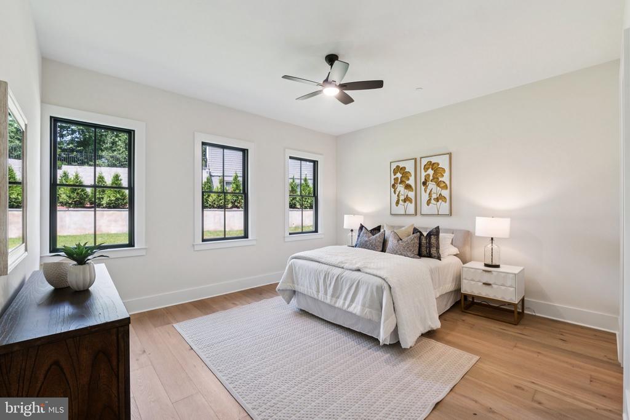
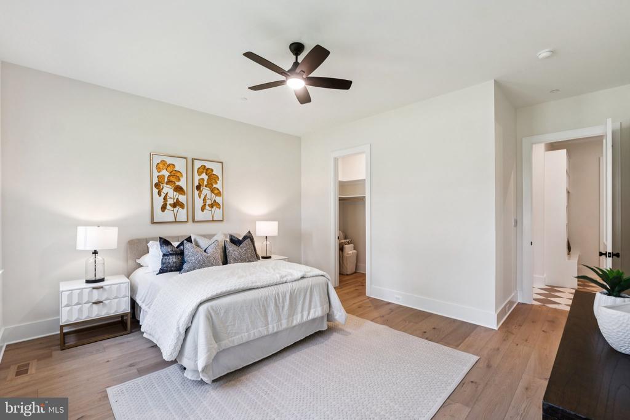
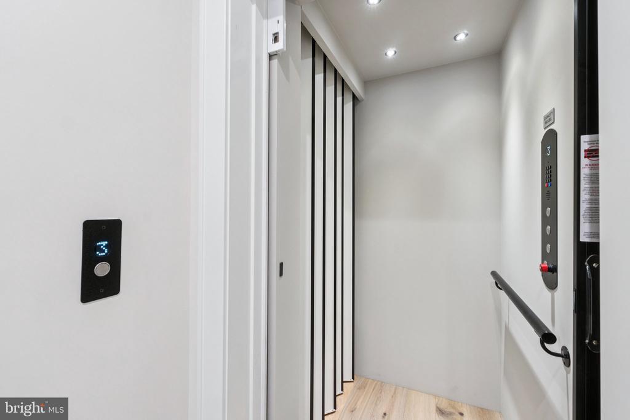
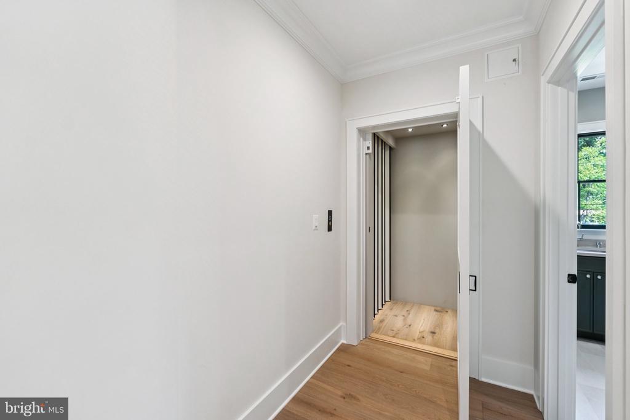
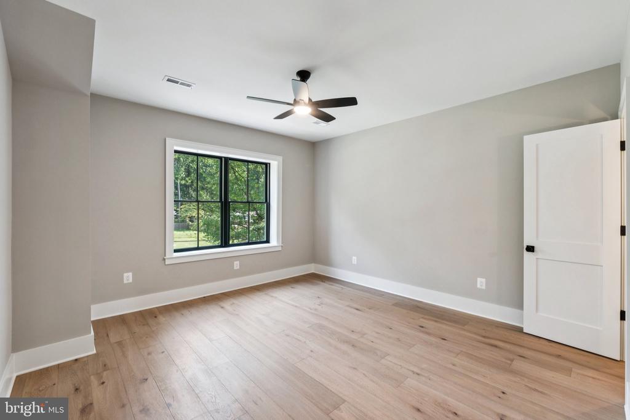
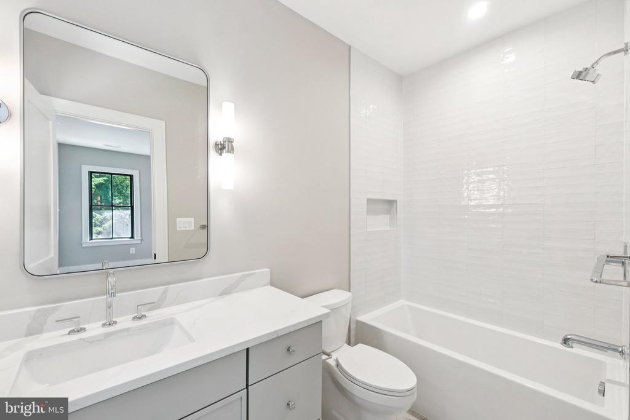
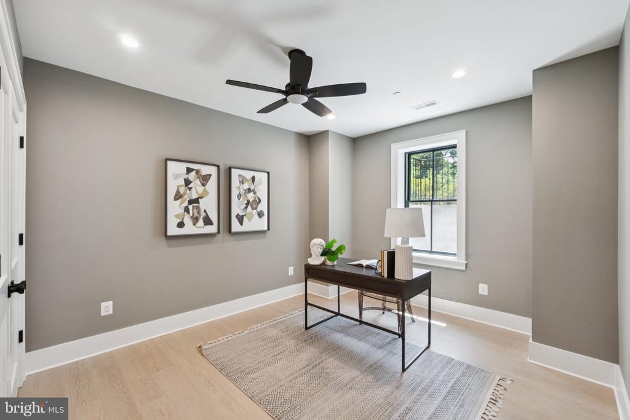
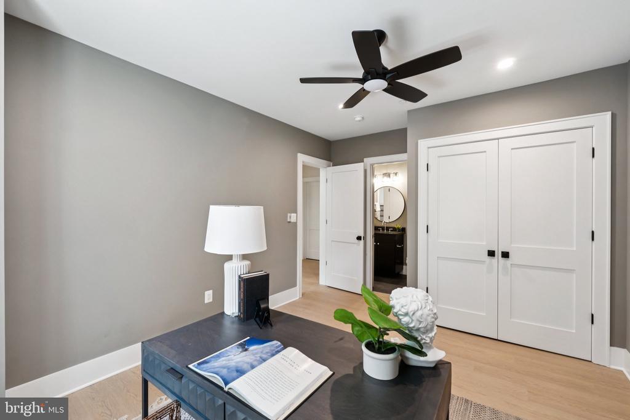
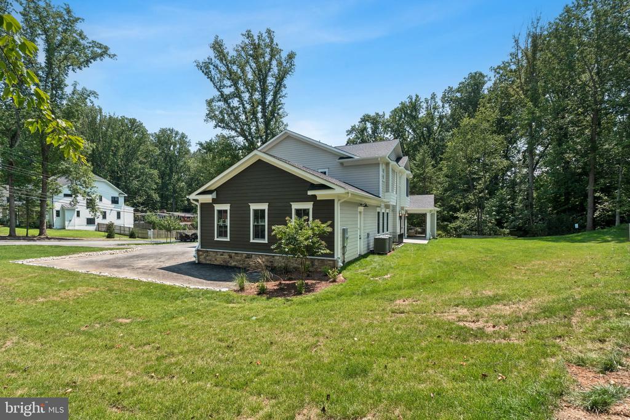
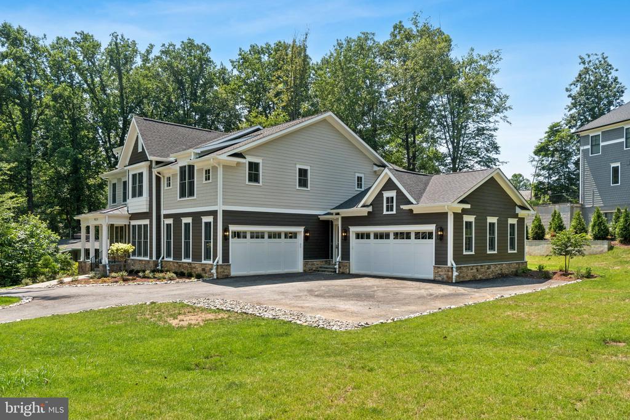
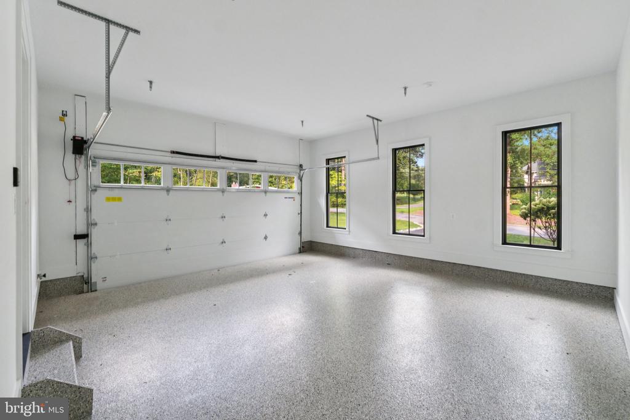
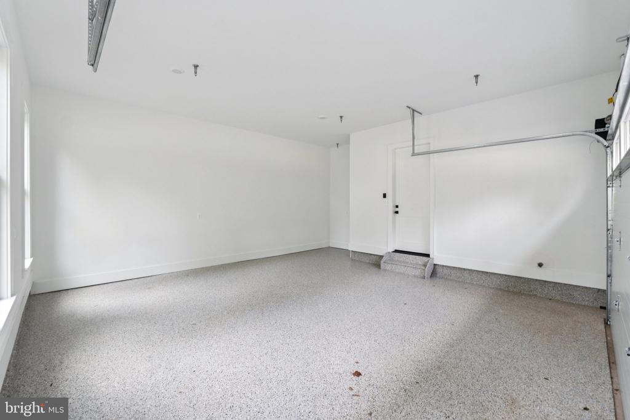
Step into a world of elegance with seven beautifully appointed bedrooms, seven full bathrooms, and an additional half bath, designed to deliver optimal comfort and privacy. The entrance is marked by a graceful horseshoe driveway leading to a four-car garage, enhancing the home's stately presence. A state-of-the-art Symmetry Residential Elevator ensures seamless access across all three levels, epitomizing modern convenience.

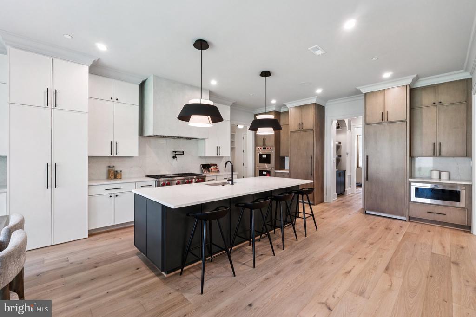
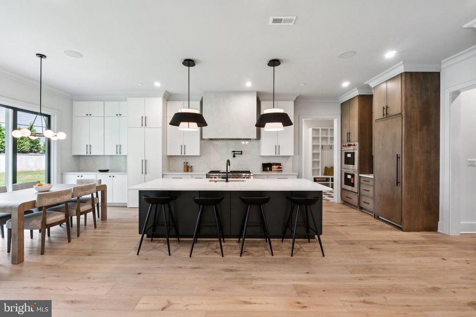
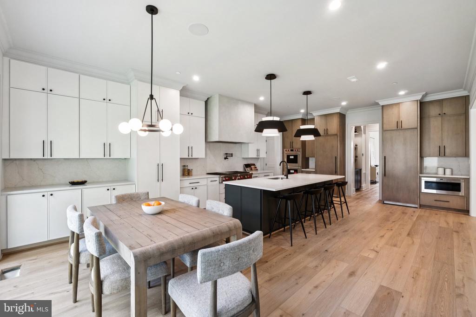
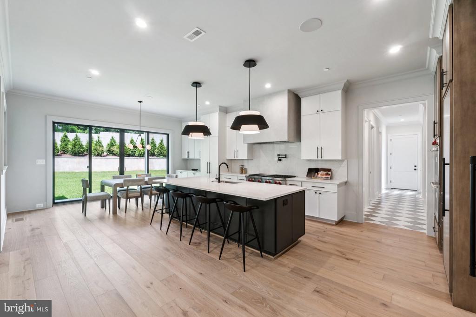
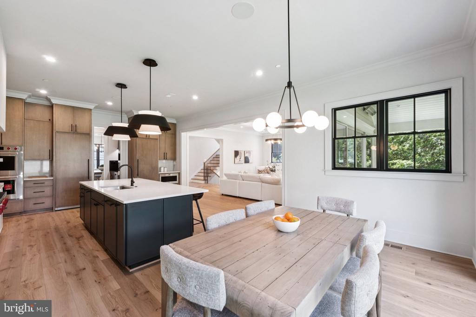
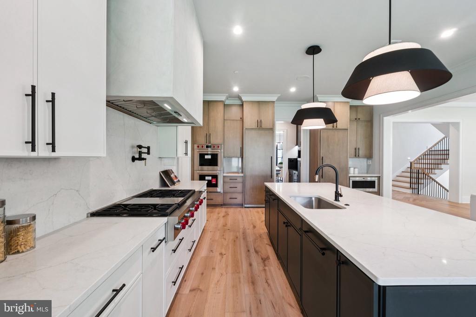
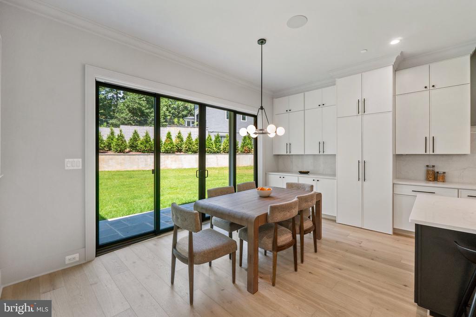
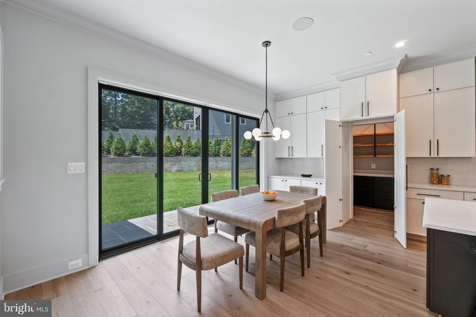
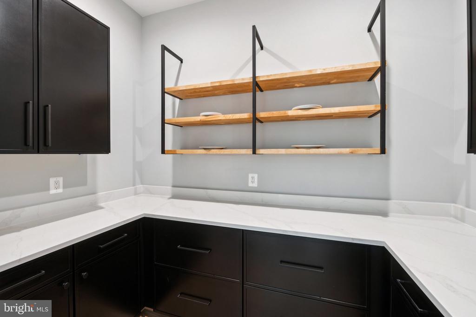
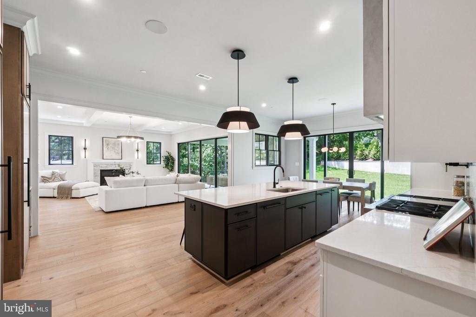
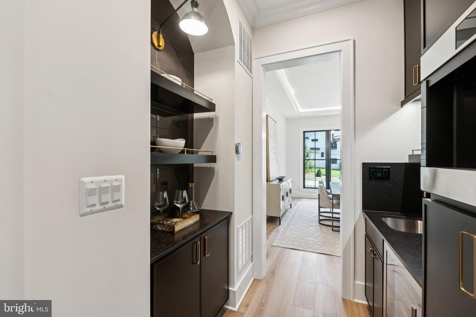
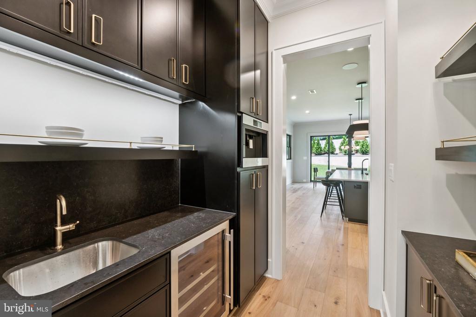
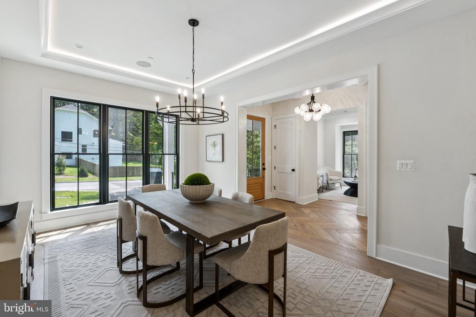
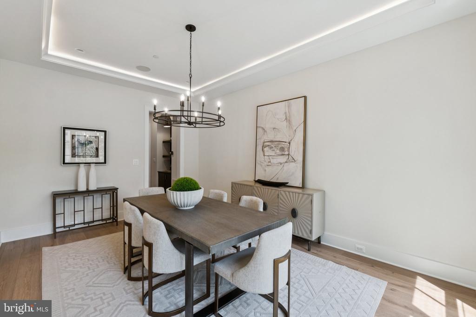
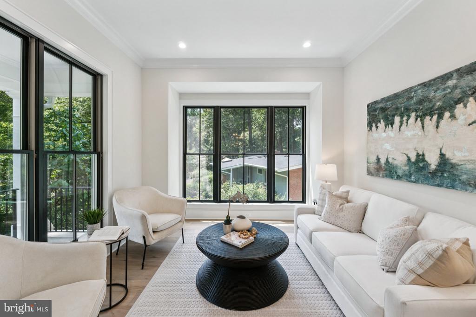
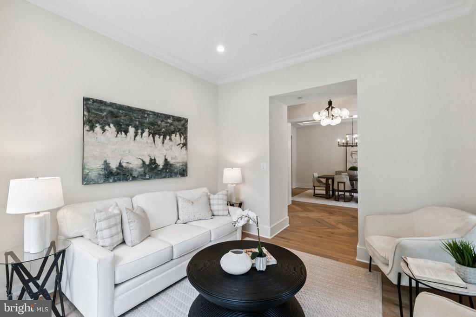
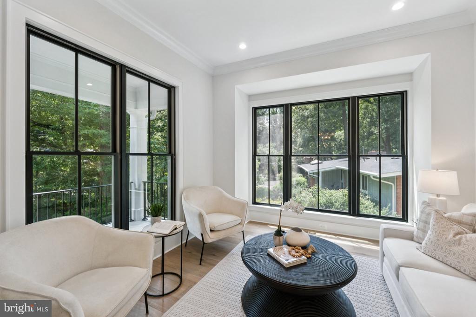
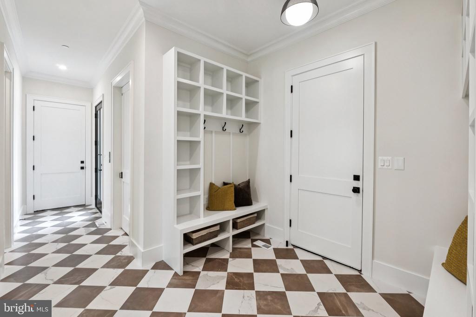
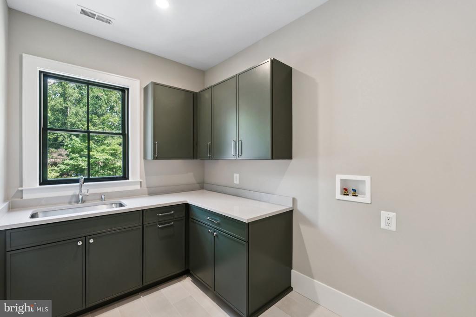
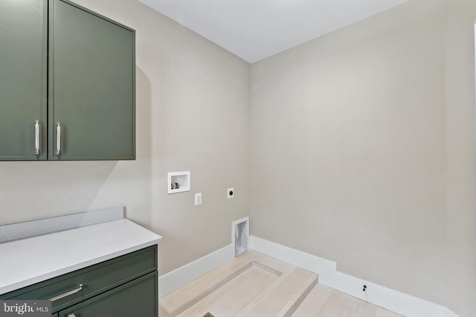
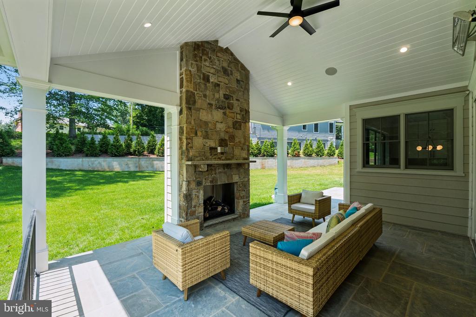
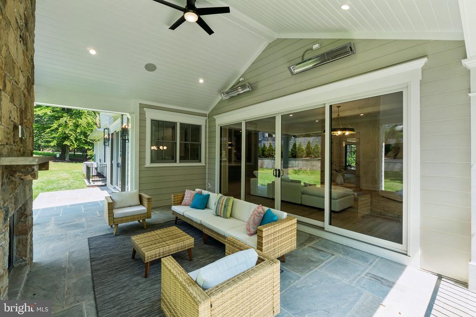
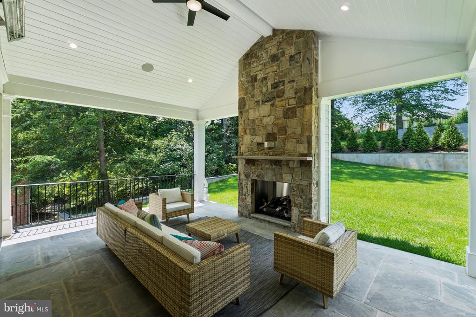
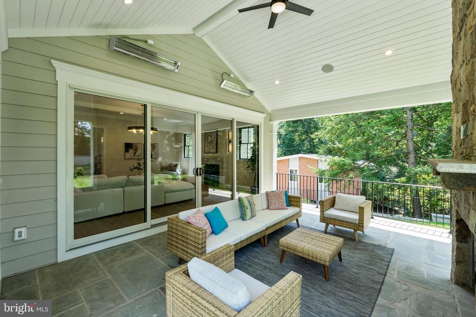
Main Floor: The interiors are adorned with 7.5" engineered White Oak floors flowing seamlessly into a gourmet kitchen. High-end cabinetry pairs with exquisite Calacatta Valentin countertops, complemented by an instant hot pot filler, a separate 30" Sub-Zero freezer and refrigerator combo, and a hidden walk-in pantry complete with an appliance garage. The 10-foot ceilings amplify the sense of space. The dining area, illuminated with elegant cove lighting, transitions into a butler's pantry featuring custom shelving, a fridge, sink, and a Wolf coffee maker. This floor also houses a spacious bedroom with an en suite bath and a charming mudroom with custom tiling and a washer-dryer hookup for added convenience. Outdoors, a flagstone patio awaits, featuring a fireplace and commercial-grade heaters for year-round enjoyment.

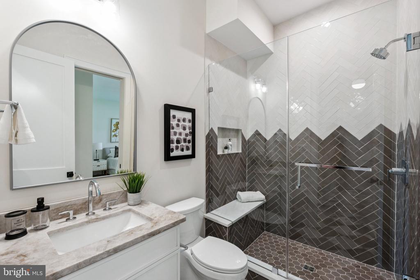
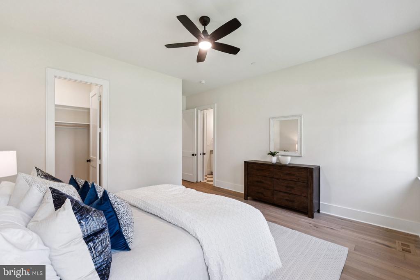
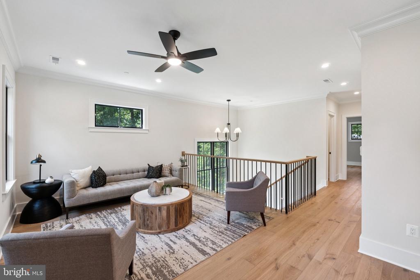
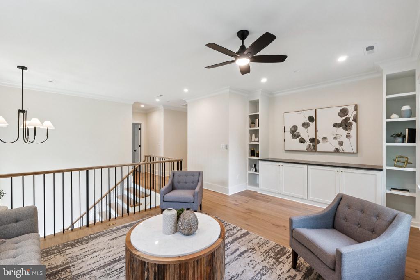
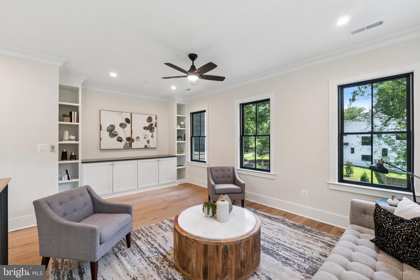
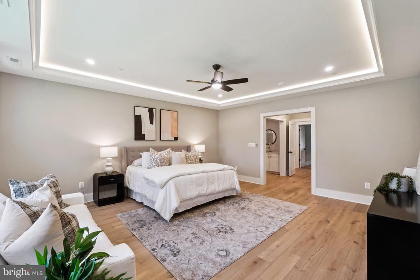
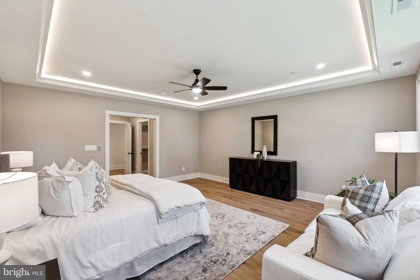
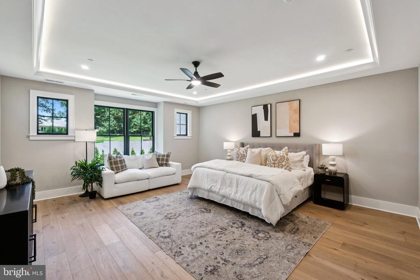
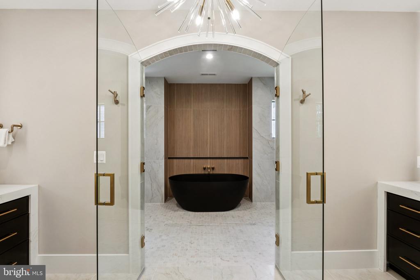
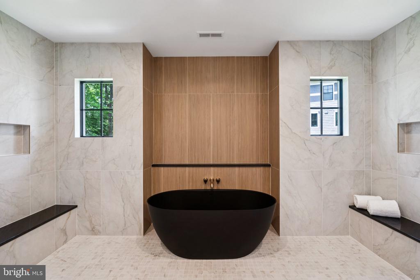
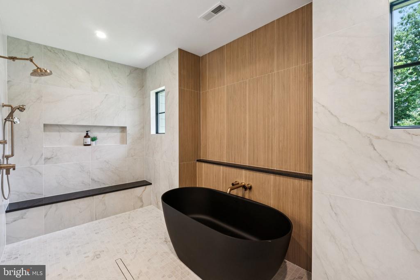
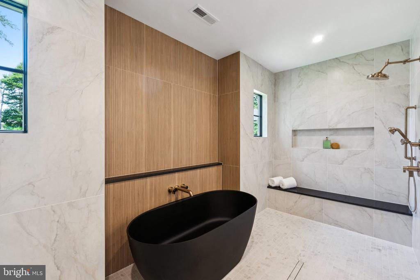
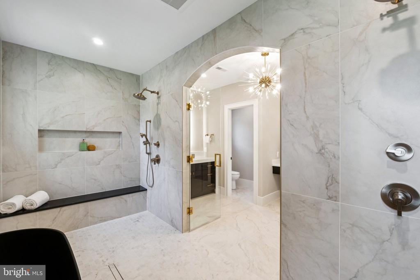
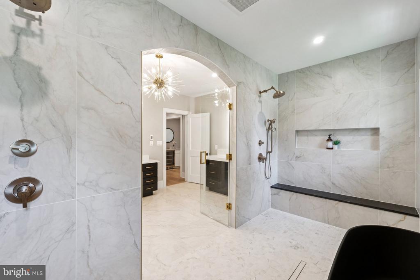
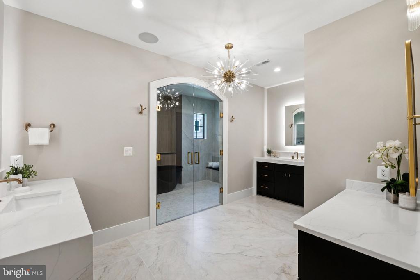
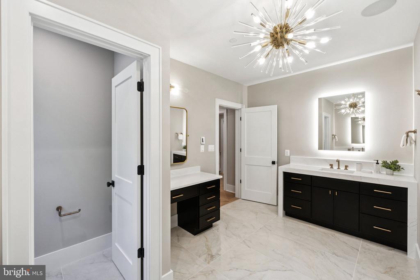
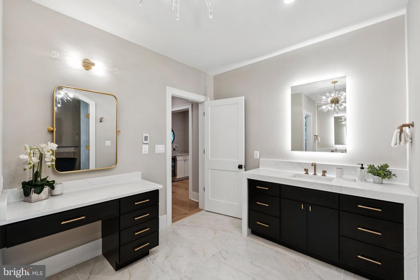
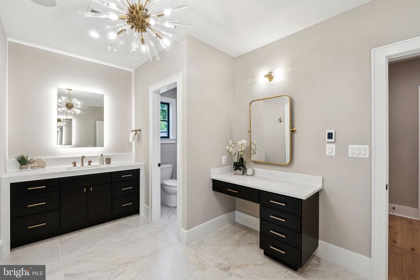
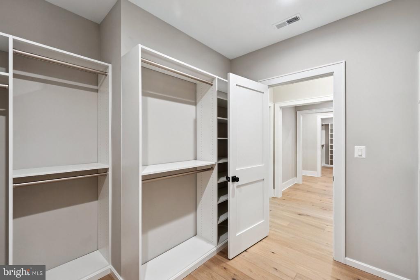
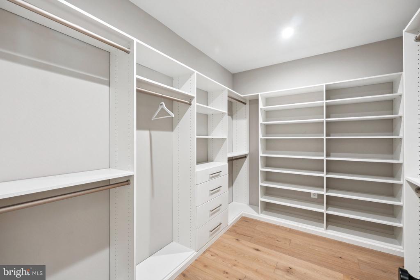
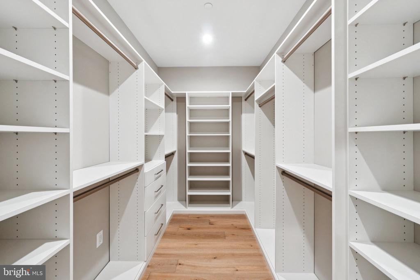
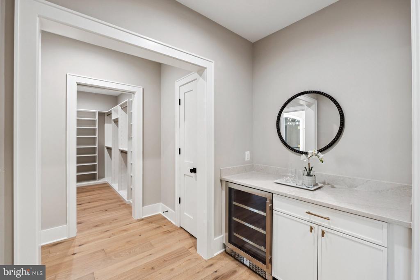
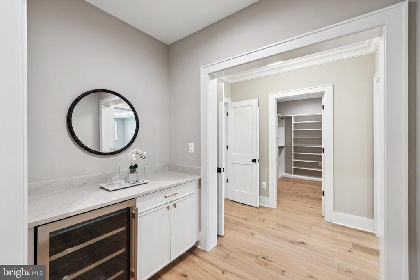
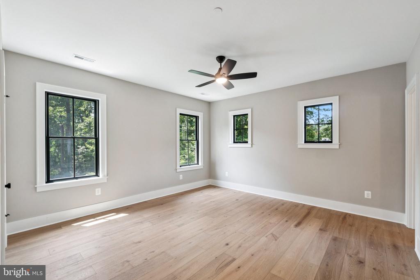
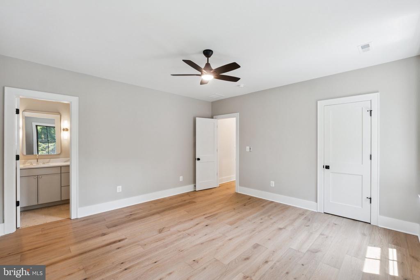
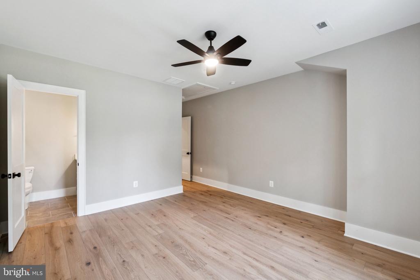
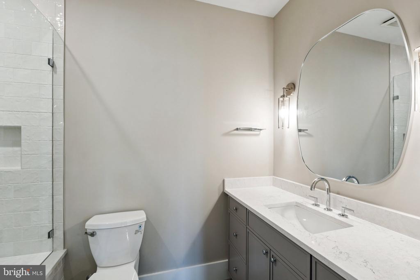
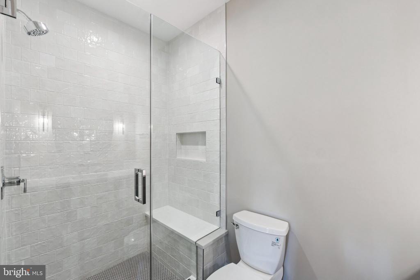
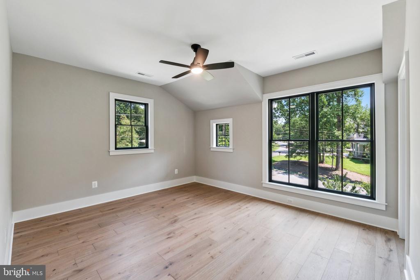
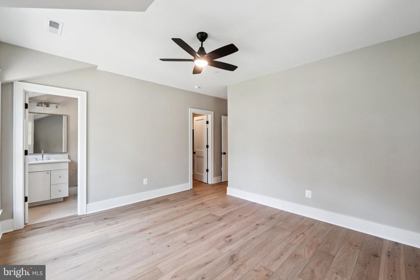
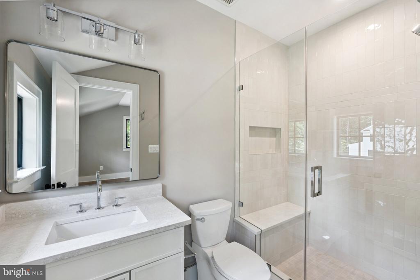
Upper Floor: A tranquil sitting area with custom built-ins is surrounded by four expansive ensuite bedrooms. The primary suite is a true sanctuary, offering cove lighting, two extensive walk-in closets, a breakfast bar, and a lavish primary bathroom complete with a breathtaking 115 square foot wet room and complete with three vanities.

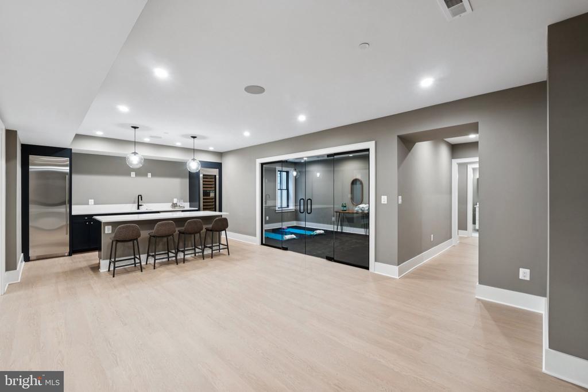
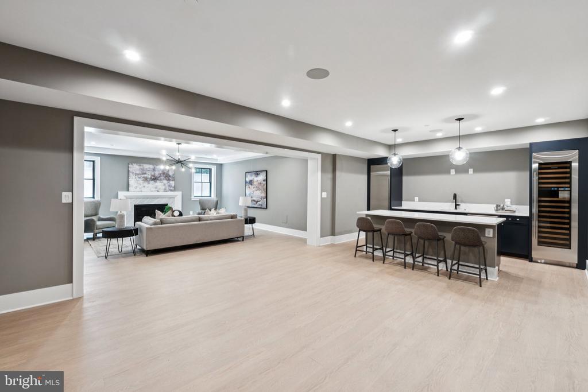
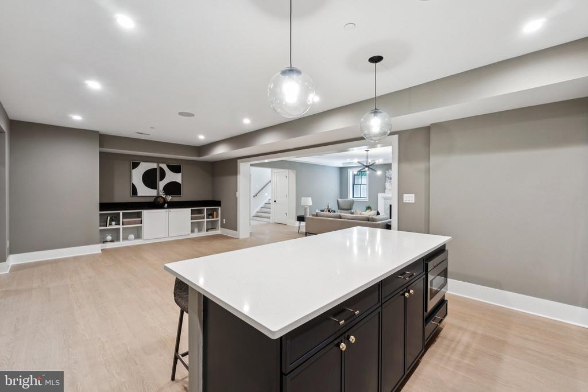
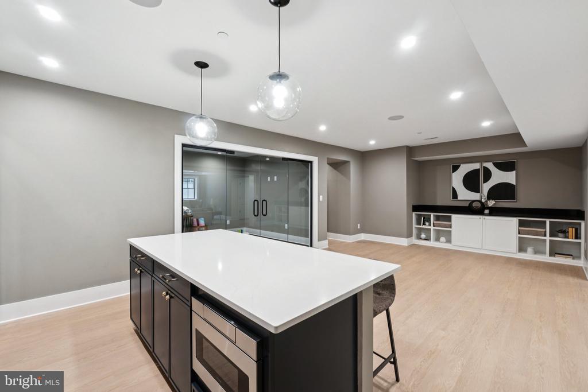
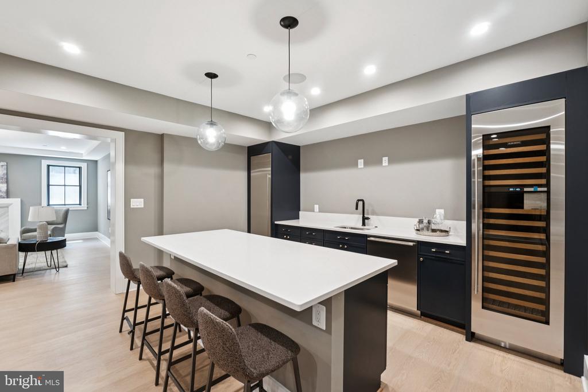
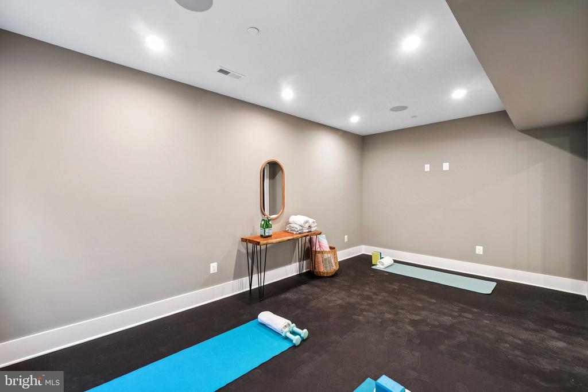
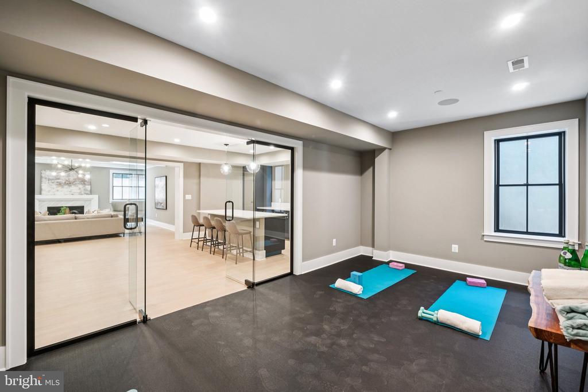
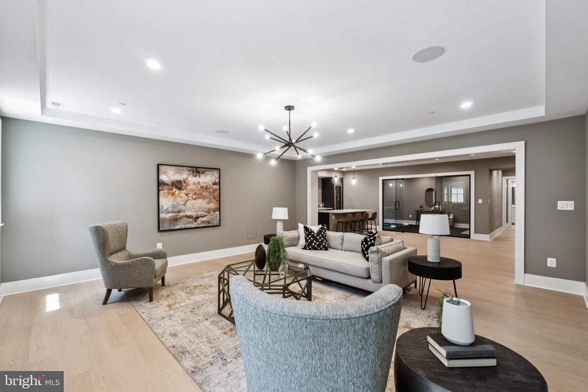
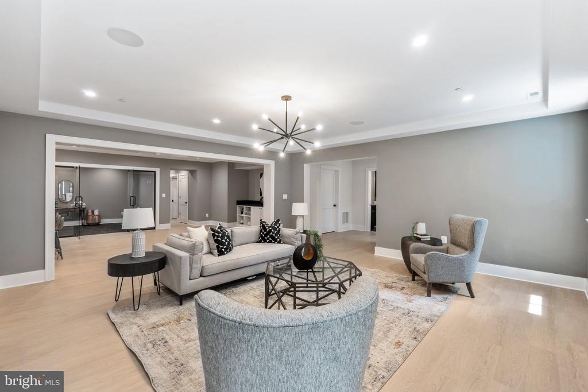
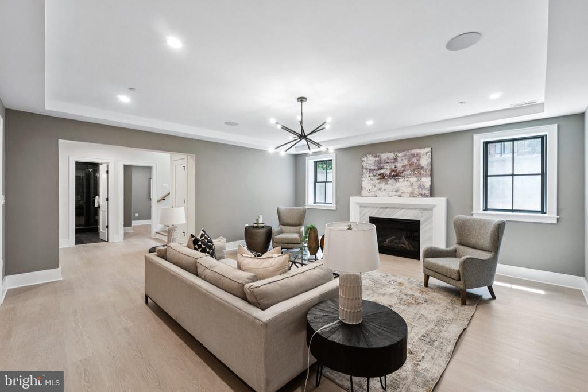
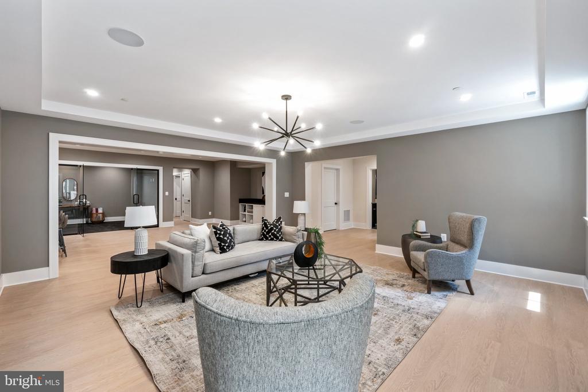
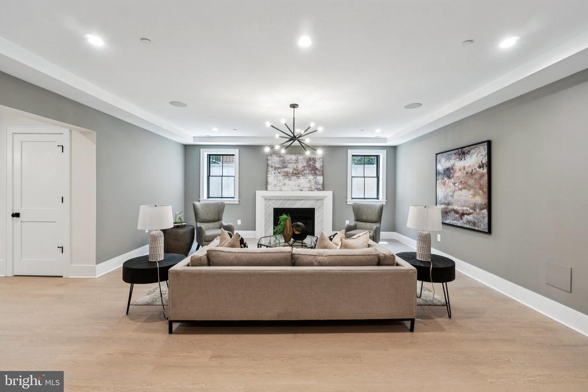
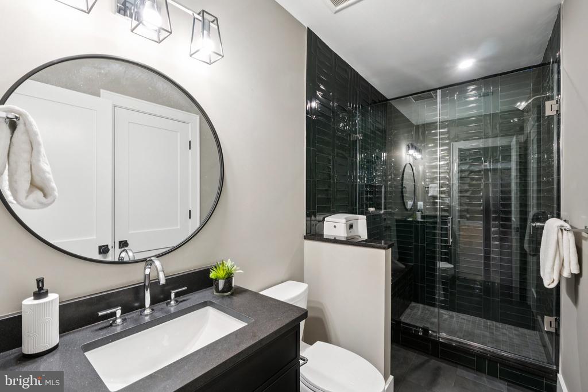
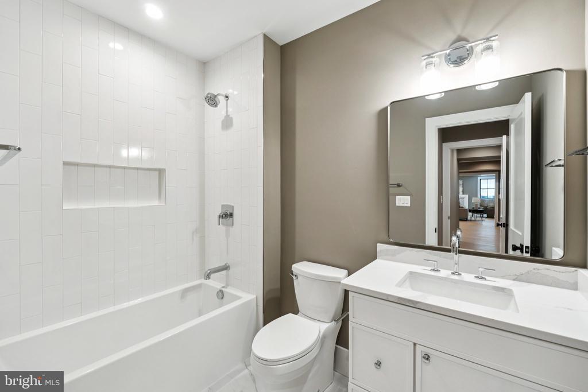
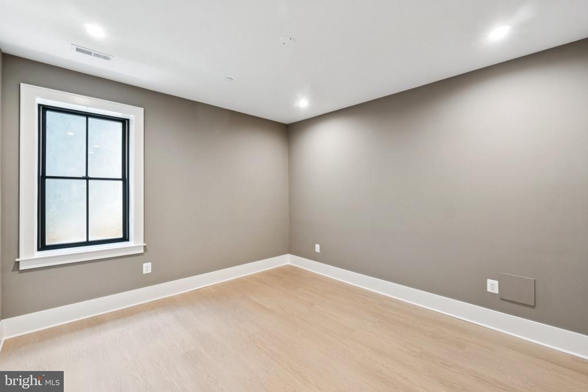
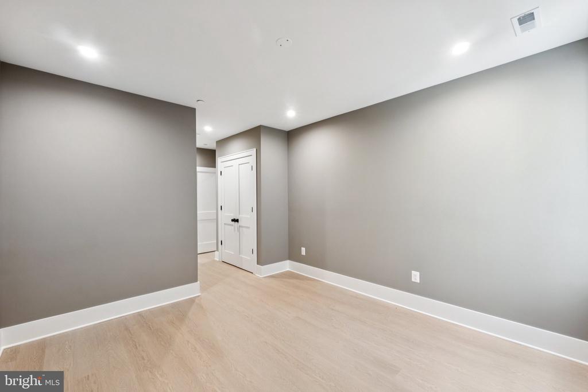
Lower Floor: Designed for ultimate relaxation and entertainment, this level includes two additional bedrooms with full bathrooms, a gas fireplace, and a generous recreation room. The custom wet bar is a focal point, equipped with a Sub-Zero 102-bottle temperature-controlled wine cooler, Sub-Zero refrigerator and freezer combo, dishwasher, and a spacious gym fitted with a glass wall door and rubber floors.

Exuding modern elegance and meticulous attention to detail, this home is perfect for those seeking the pinnacle of luxury living. Its professional design and unique touches ensure it stands out from the competition, offering an unparalleled living experience in the highly sought-after Bethesda area.

7
beds

8
baths

7,007 Sq.Ft. LIVING AREA

0.52 Acres lot

Rocky  Bowers

Rocky Bowers

Features & Amenities

Interior

  • total bedrooms7
  • Total bathrooms8
  • full bathrooms7
  • half bathroom1
  • Laundry room Upper Floor
  • Flooring Hardwood, Engineered Wood
  • Fireplace Gas/Propane
  • other interior Features Butlers Pantry, Built-Ins, Kitchen - Gourmet, Kitchen - Island, Pantry, Recessed Lighting, Sprinkler System, Wood Floors, Breakfast Area, Bathroom - Walk-In Shower, Bathroom - Tub Shower, Ceiling Fan(s), Elevator, Walk-in Closet(s)

Area & Lot

  • Status Sold
  • Date Sold August 27, 2025
  • Living Area7,007 Sq.Ft.
  • Total Area8,839 Sq.Ft.
  • Lot Area0.52 Acres
  • MLS® IDMDMC2162440
  • TypeResidential
  • YEAR BUILT2025
  • NeighborhoodBethesda
  • Architecture StylesCraftsman
  • Elementary SchoolSEVEN LOCKS
  • High SchoolWINSTON CHURCHILL
  • School DistrictMONTGOMERY COUNTY PUBLIC SCHOOLS

Exterior

  • STORIES3
  • Garage Space4.0
  • water SourcePublic
  • PoolNo Pool
  • roofArchitectural Shingle
  • parkingAttached Garage, Driveway
  • HEAT TYPE90 Forced Air, Energy Star Heating System, Zoned
  • AIR CONDITIONINGEnergy Star Cooling System, Zoned
  • sewerPublic Sewer
  • SubstructureConcrete Perimeter
  • Disability FeaturesElevator

Financial

  • Sales Price$3,400,000
  • Real Estate Tax $13,038/yr
  • Zoning R200

Bethesda

Explore

Experience The Difference

A diverse group of real estate professionals brings together market knowledge, specialized experience, and personal attention to help clients move forward with confidence.

Follow Us on Instagram