Leave a Message

Thank you for your message. I will be in touch with you shortly.

9039 SLIGO CREEK PARKWAY Unit: 1005
SEE ALL PHOTOS
9039 SLIGO CREEK PARKWAY Unit: 1005
Sold

9039 SLIGO CREEK PARKWAY Unit: 1005

9039 SLIGO CREEK PARKWAY Unit: 1005, SILVER SPRING, MD 20901

$252,500
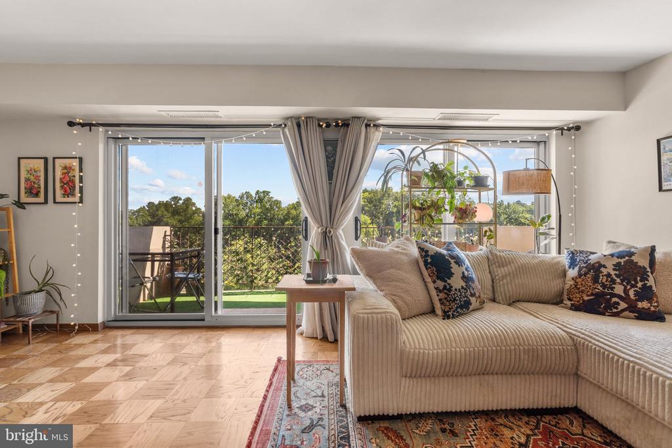
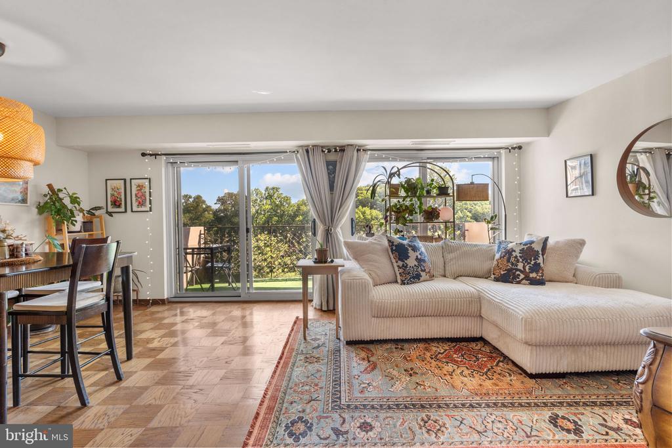
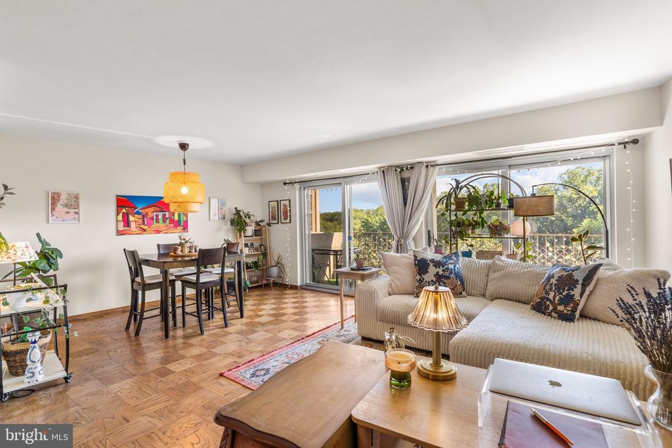
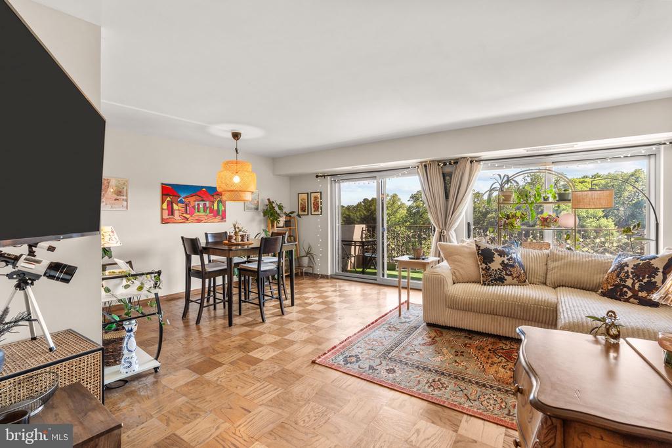
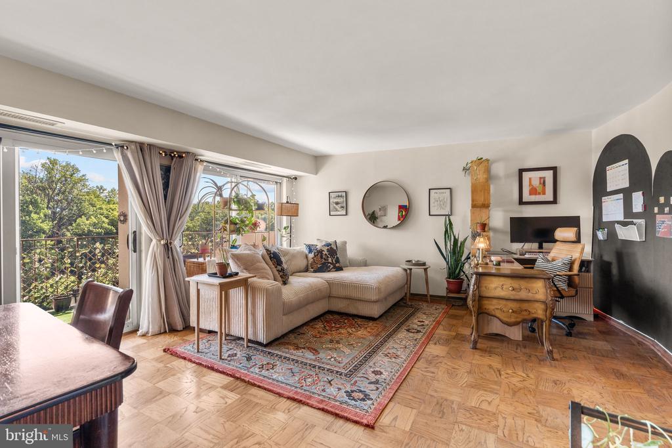
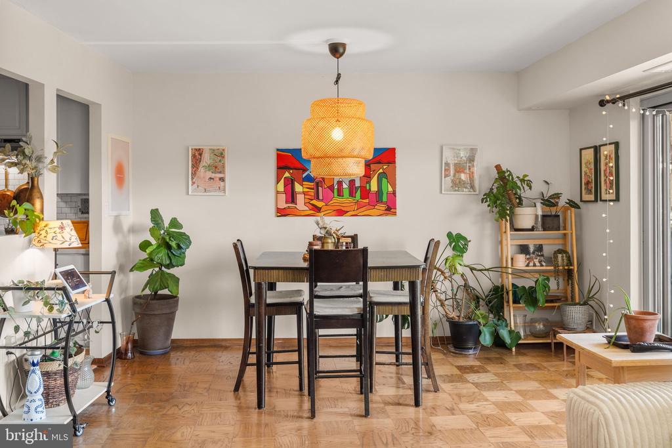
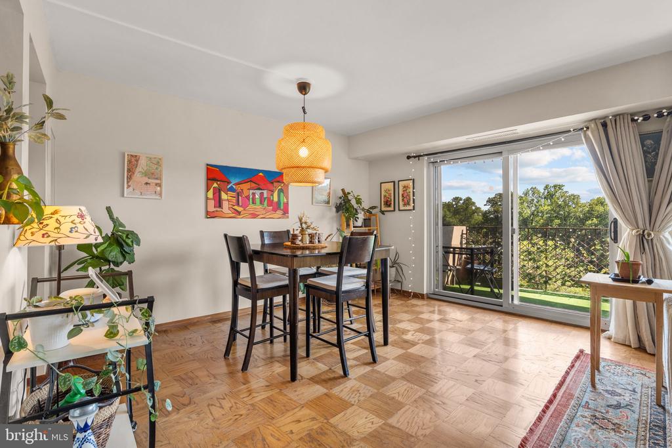
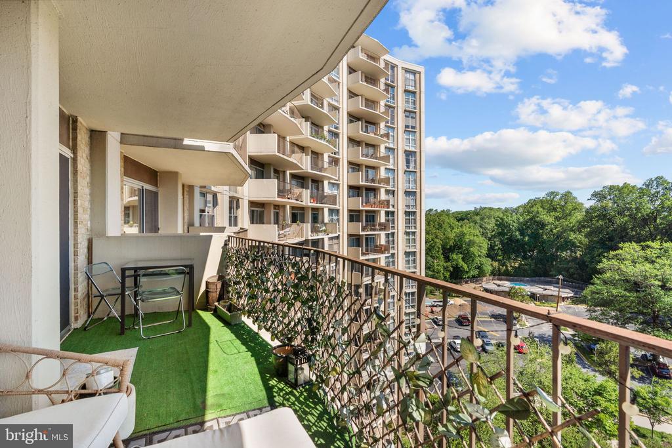
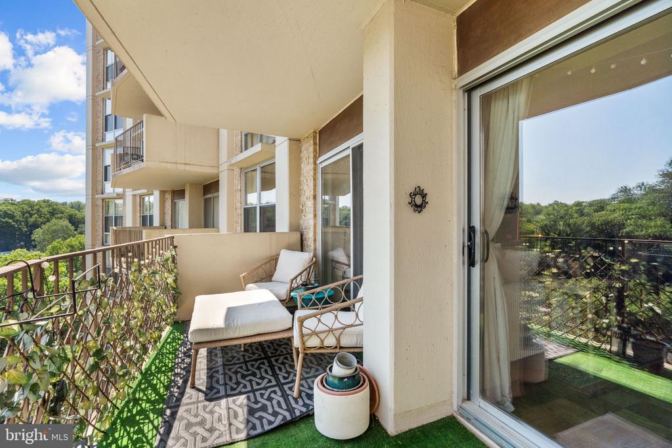
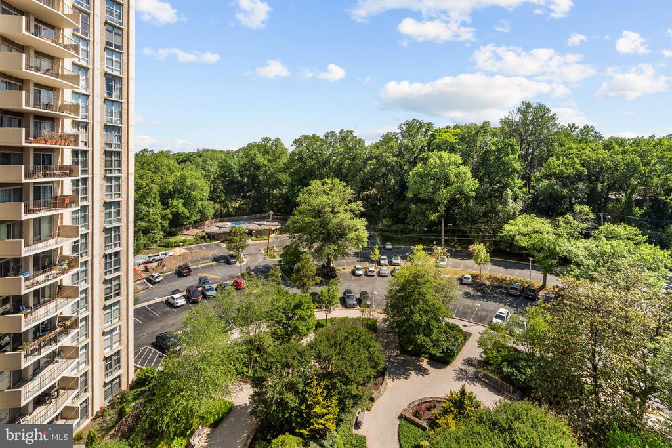
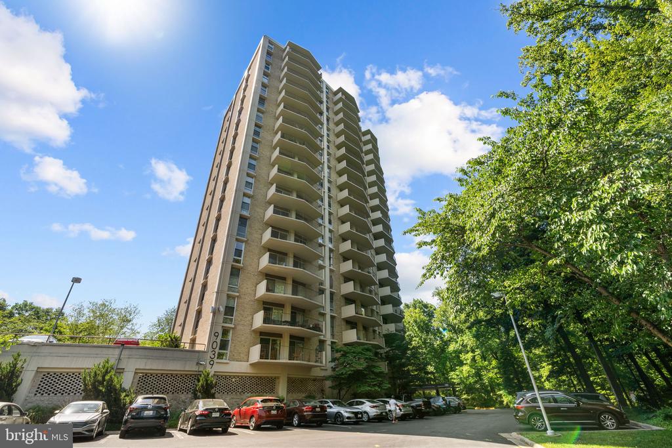
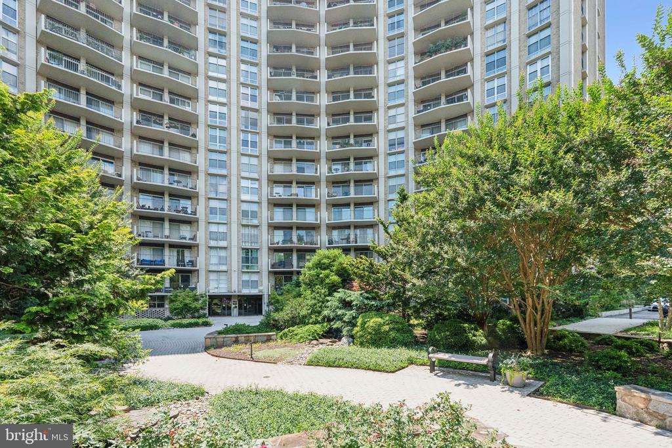
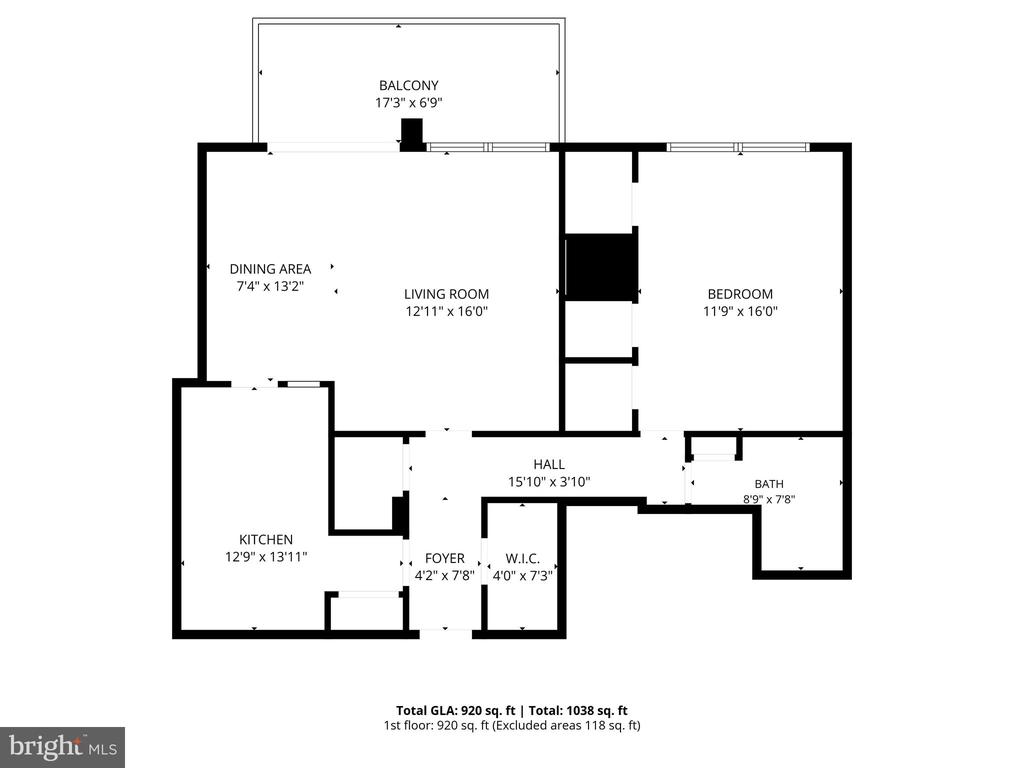
Welcome to this light-filled and beautifully updated residence offering a warm, contemporary feel and peaceful tree-lined views. From the moment you enter, you're greeted by an airy, sun-soaked living space with floor-to-ceiling sliding glass doors that lead to a large private balcony overlooking the tranquil courtyard and surrounding greenery, creating a true retreat-like setting.

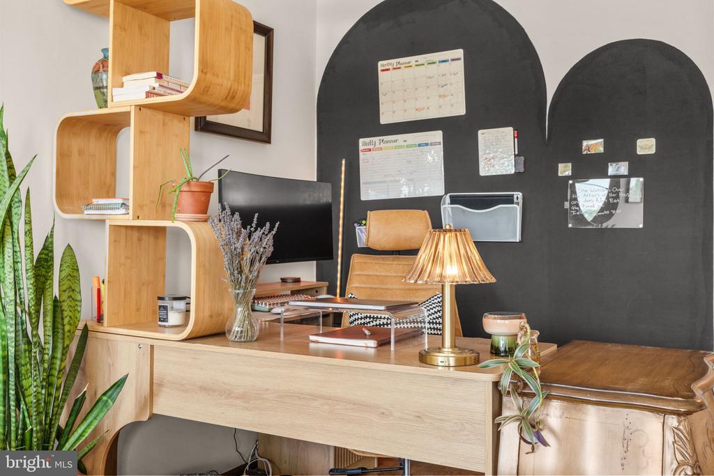
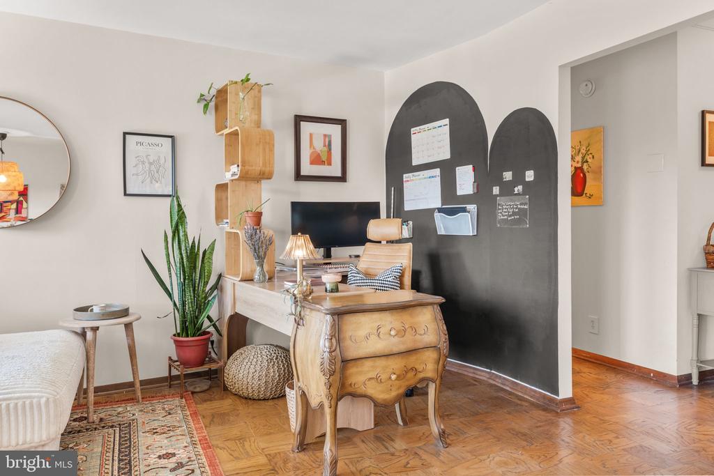
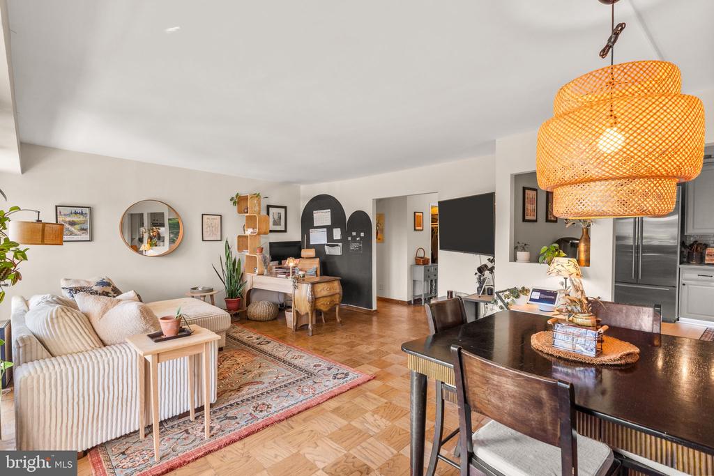
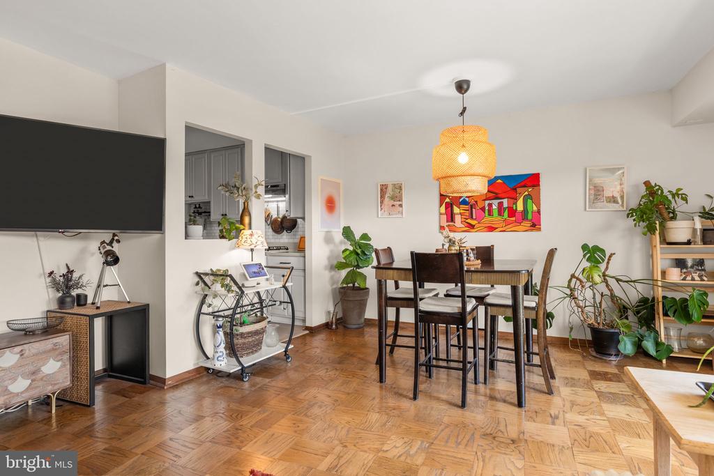
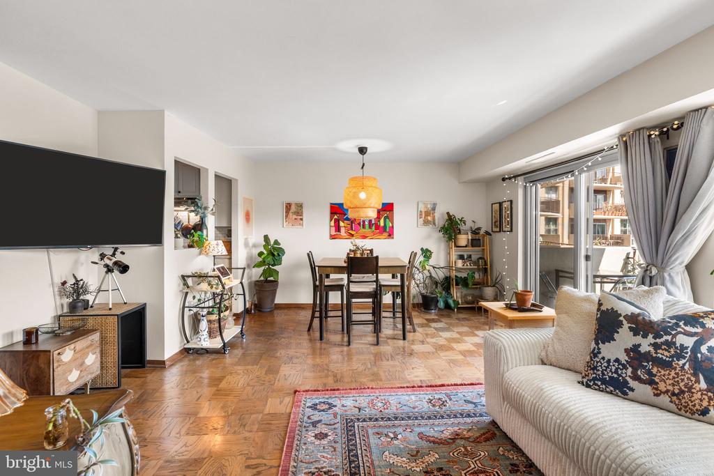
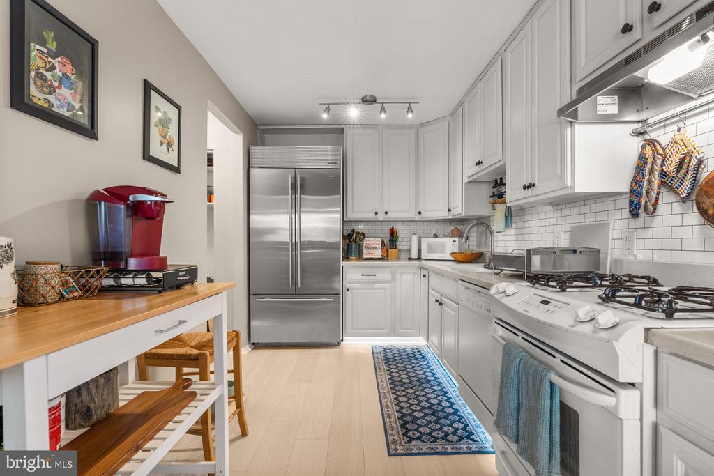
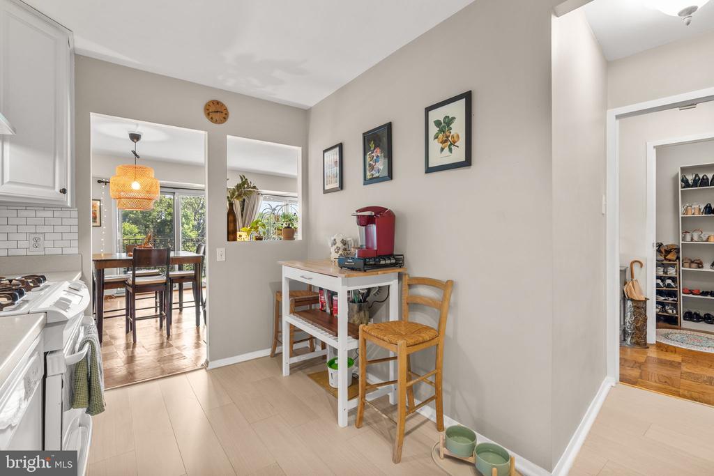
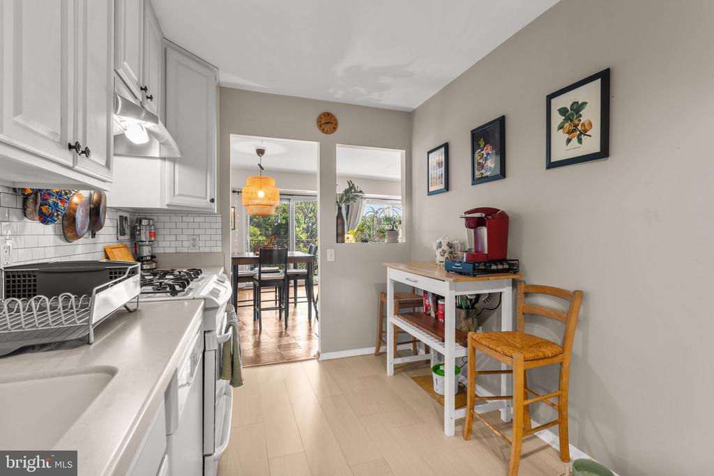
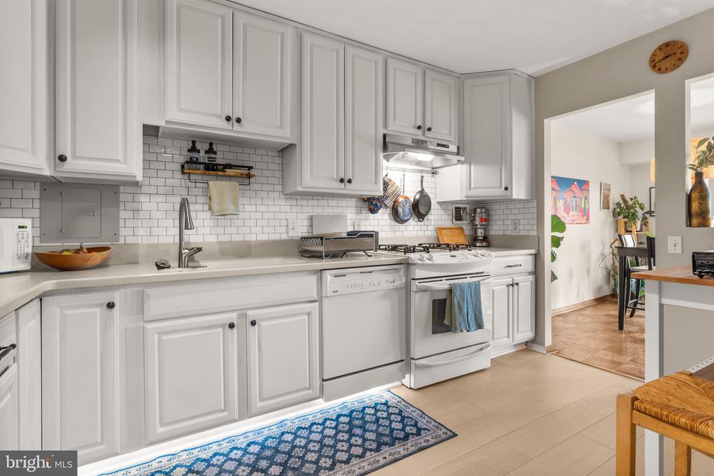
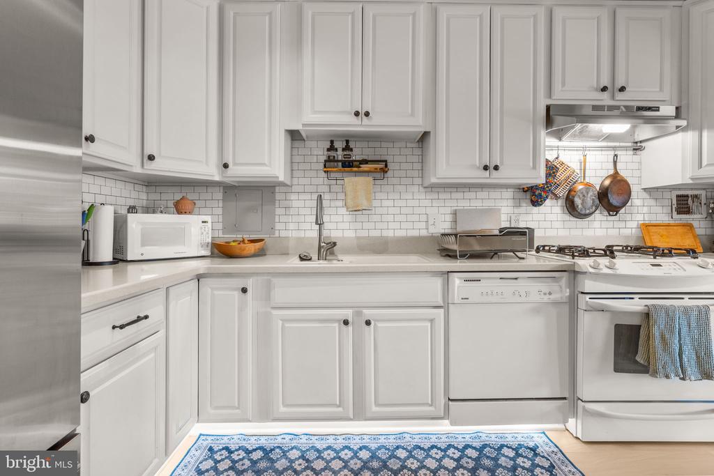
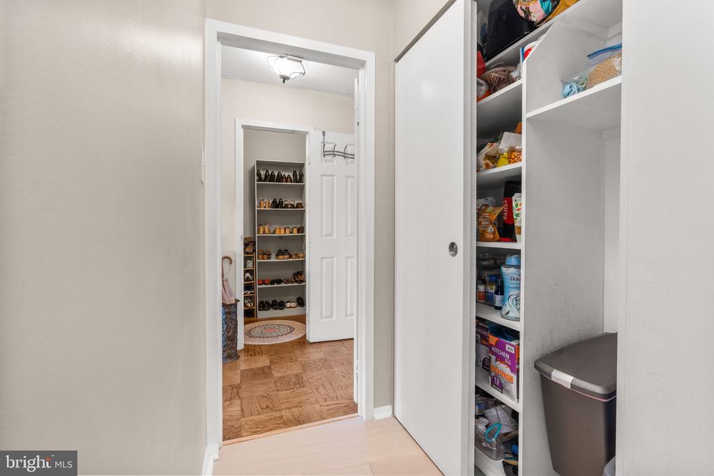
The spacious semi-open kitchen features updated flooring, custom cabinetry, modern appliances, a large pantry, and generous prep space ideal for both everyday living and entertaining. The expansive living and dining area offers incredible flexibility with room for a home office, dining space, and comfortable living area.

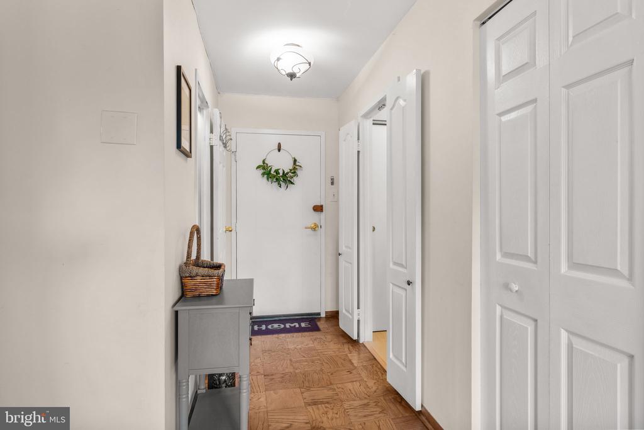
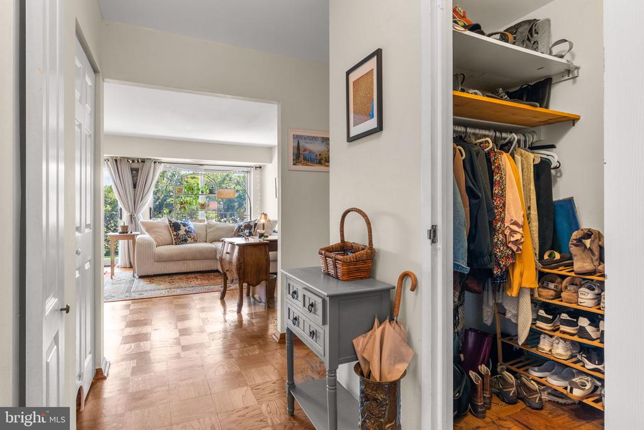
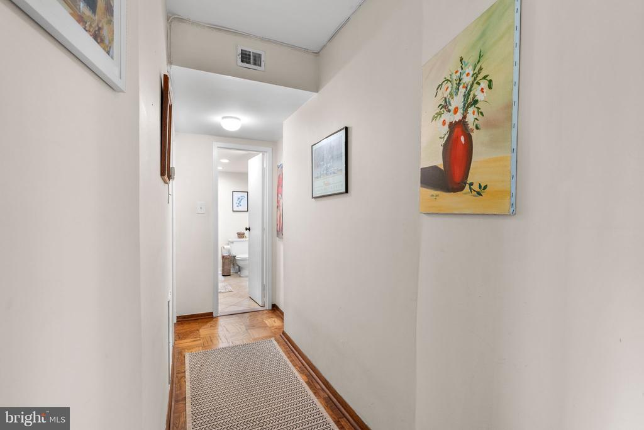
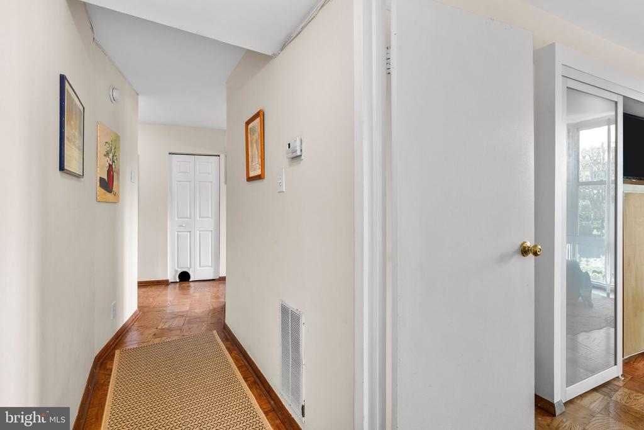
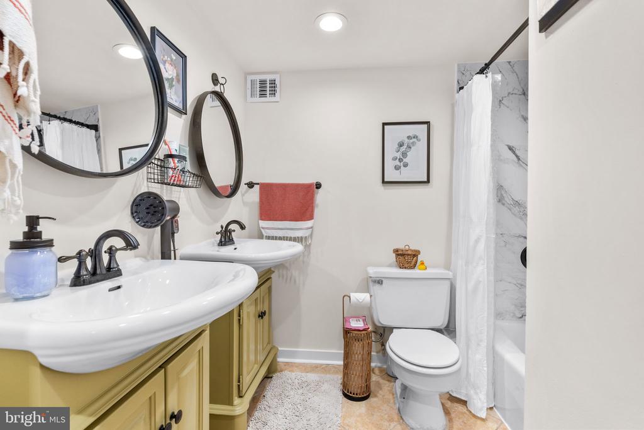
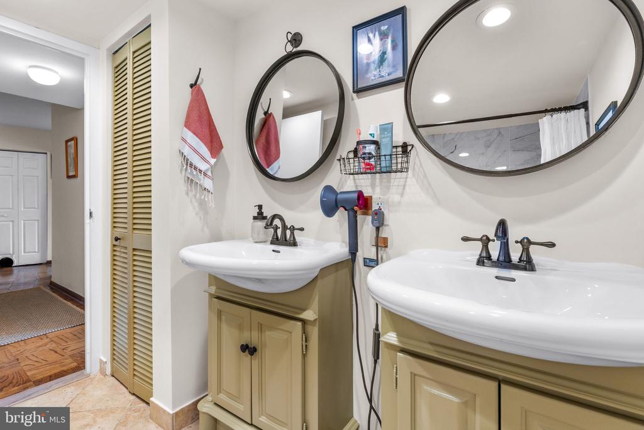
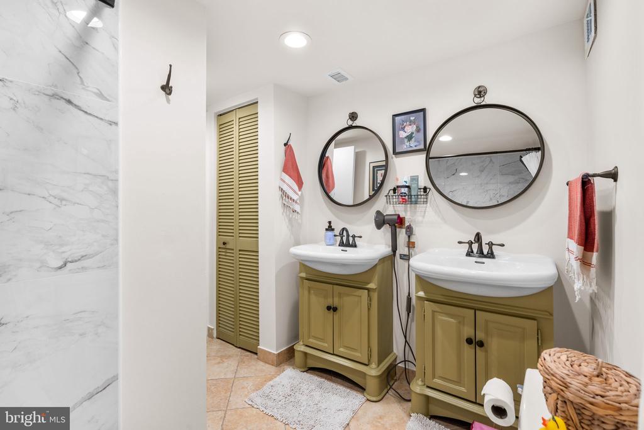
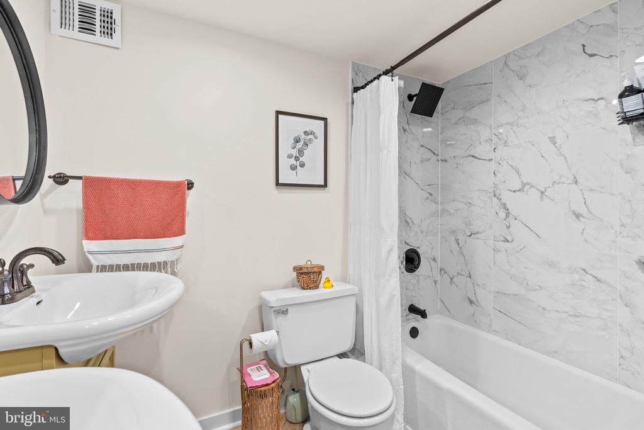
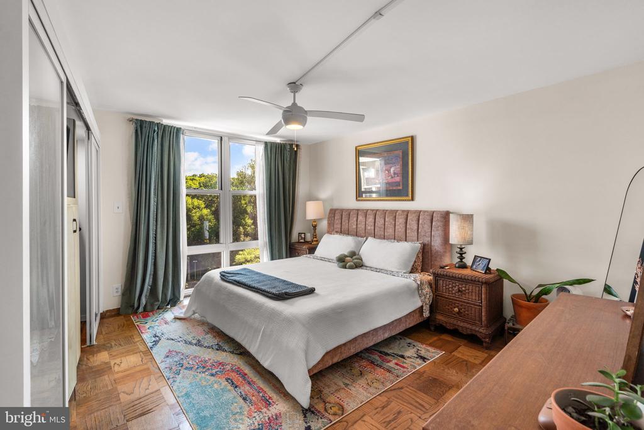
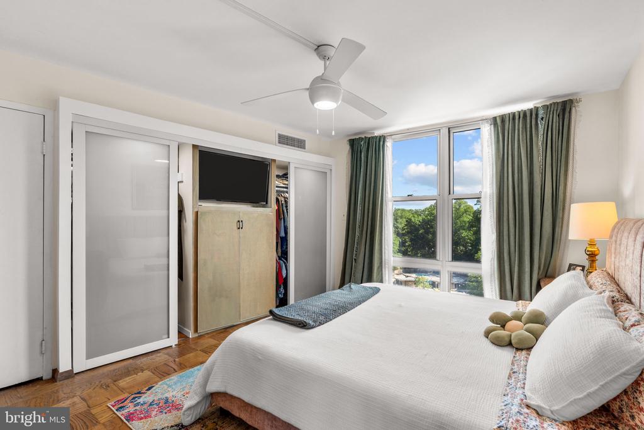
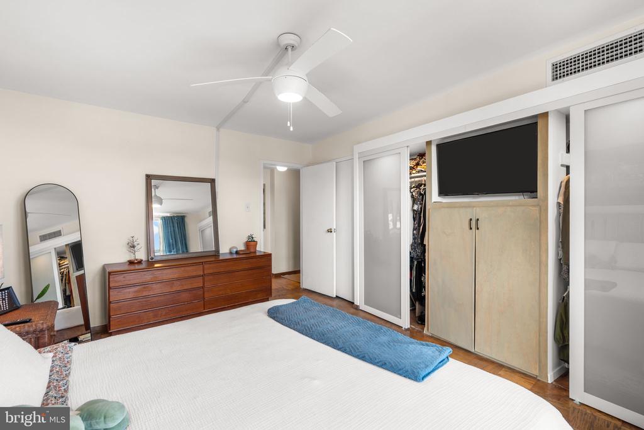
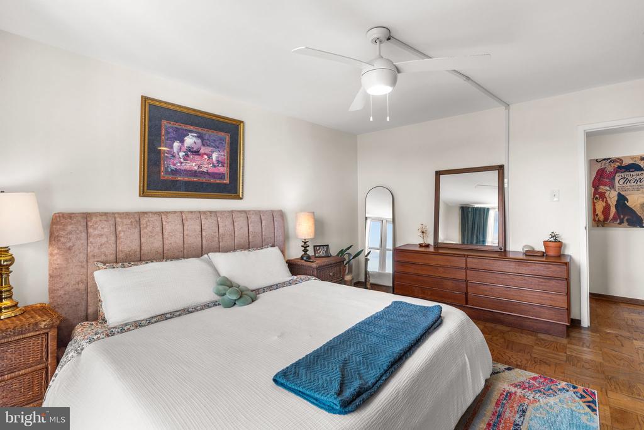
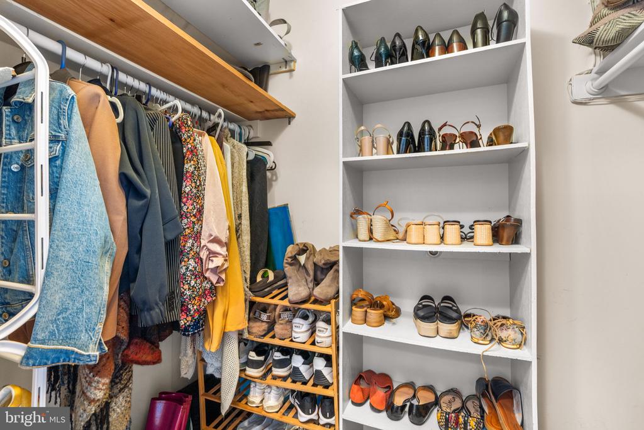
Just off the entry are two walk-in closets, including an oversized storage space with potential for a den, office nook, or additional custom storage. The renovated bathroom features dual pedestal vanities and elegant marble tile finishes, creating a clean and spa-like atmosphere. The oversized bedroom includes custom closet built-ins, a functional media wall, and floor-to-ceiling windows that fill the room with natural light.

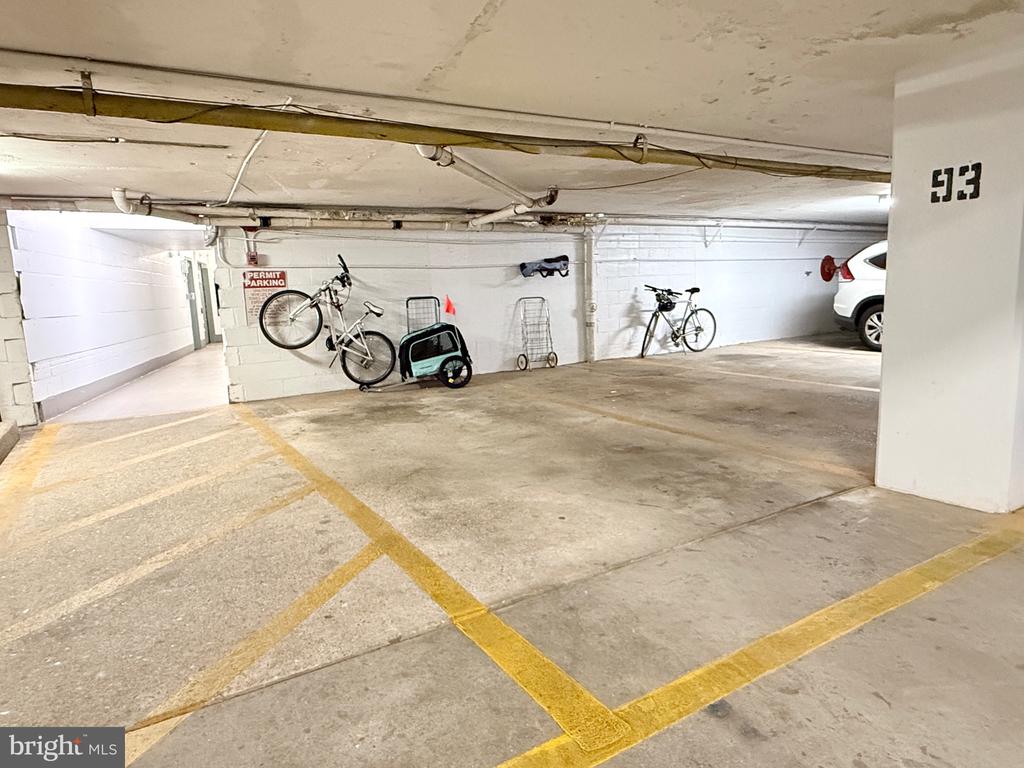
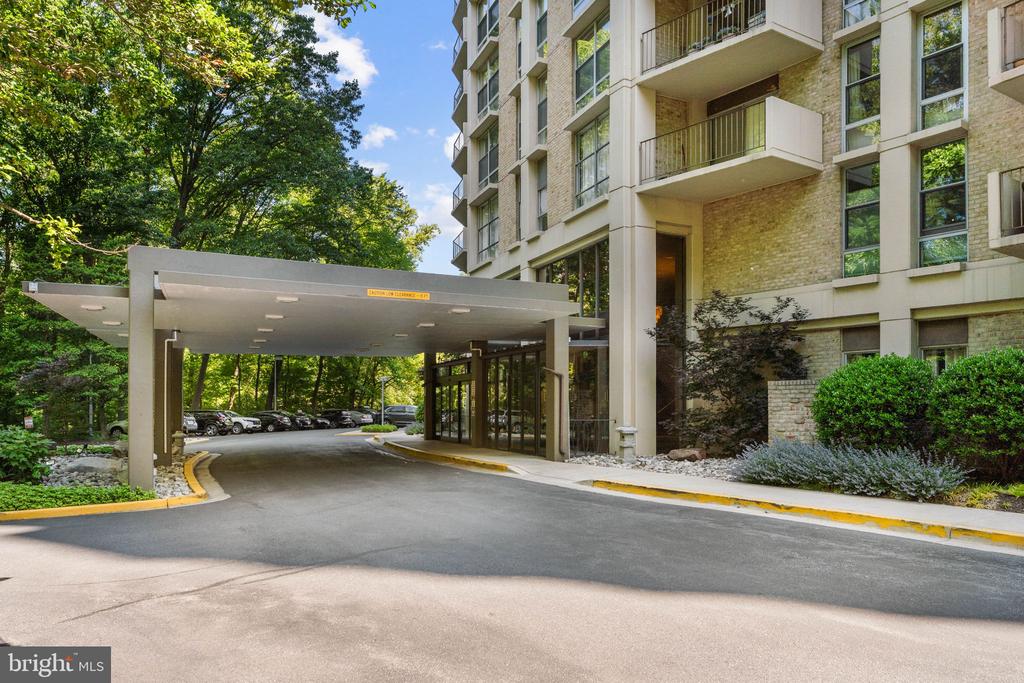
An assigned garage parking space is available for purchase separately, offering one of the building's most coveted and rarely available amenities. Ideally situated near the main entrance, it features direct interior access to the lobby for exceptional convenience.

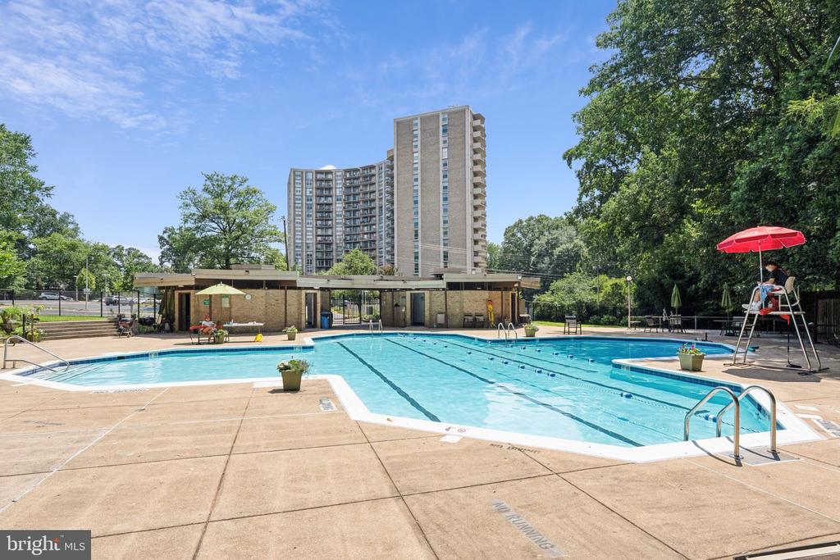
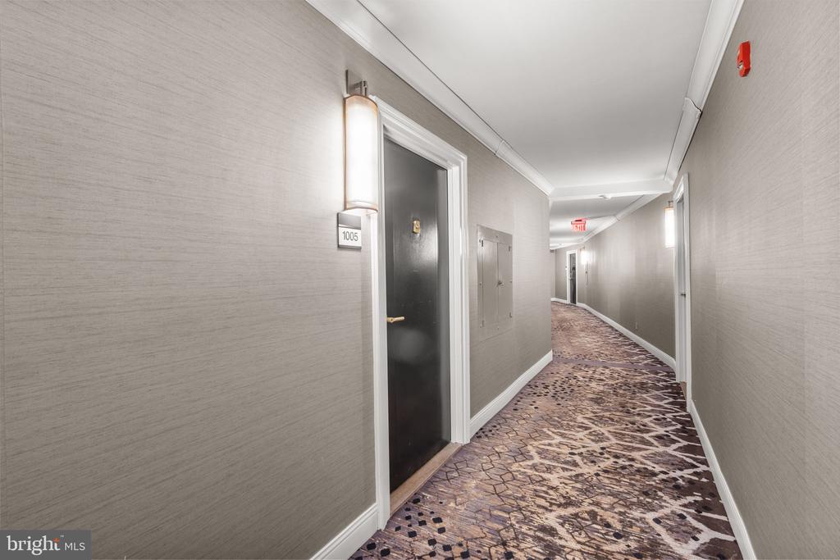
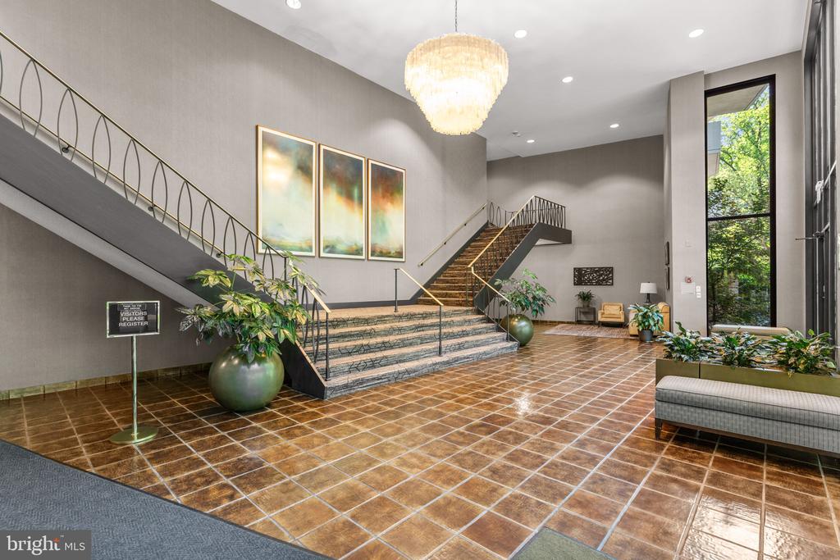
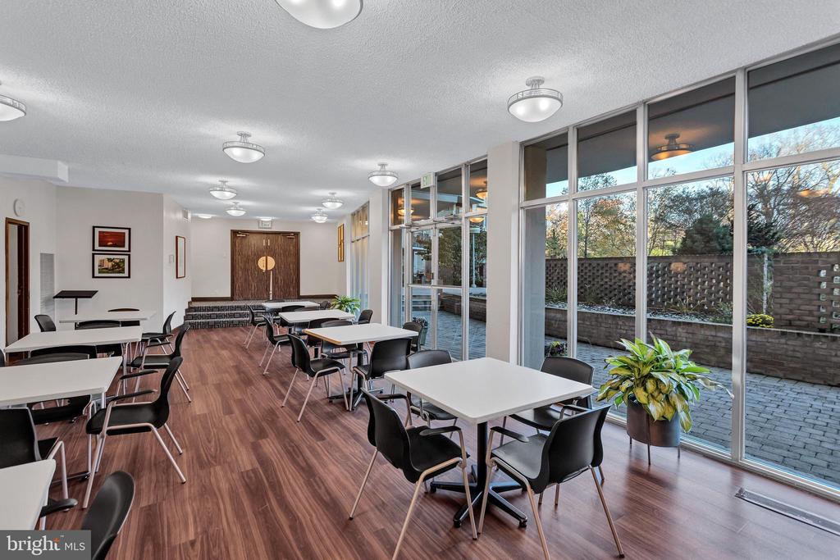
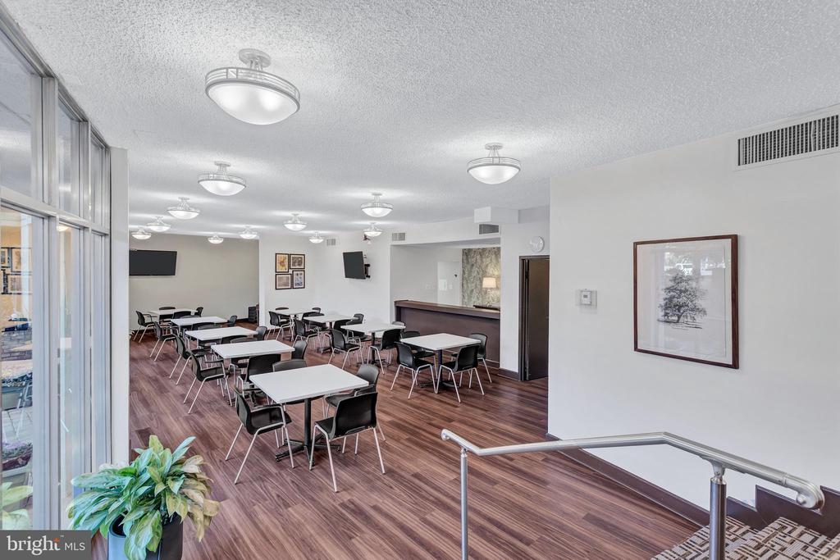
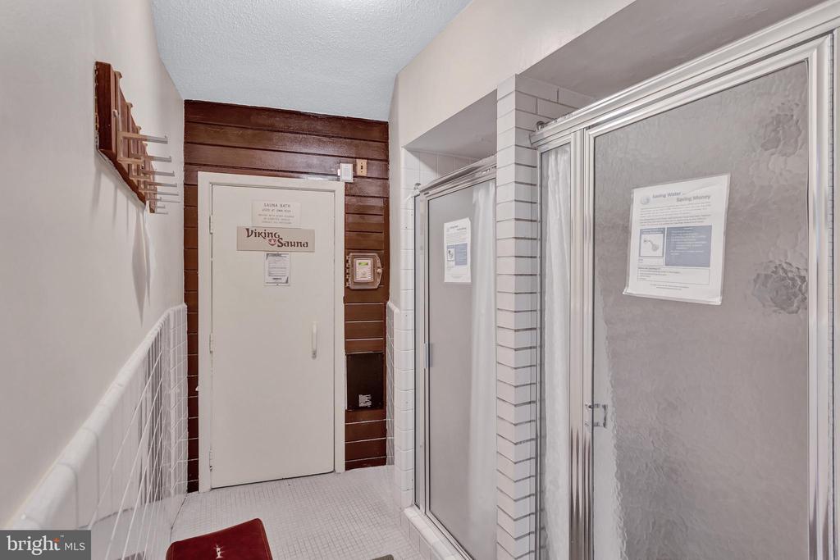
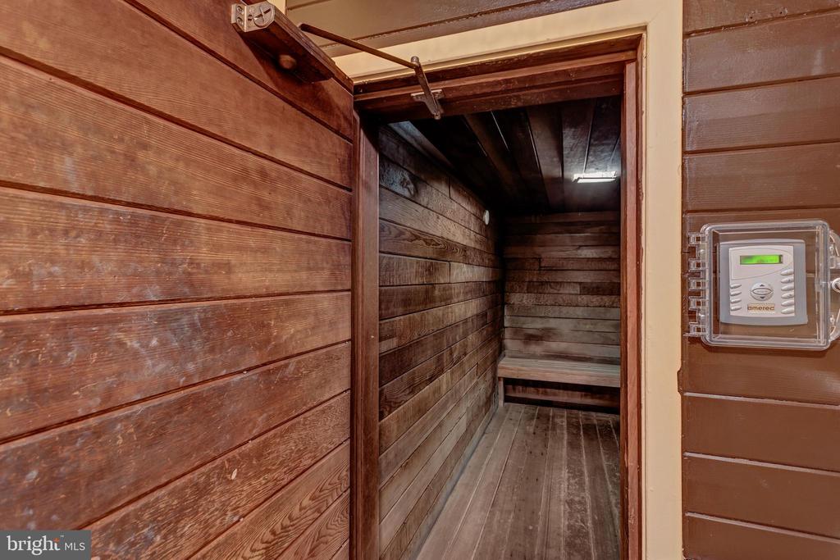
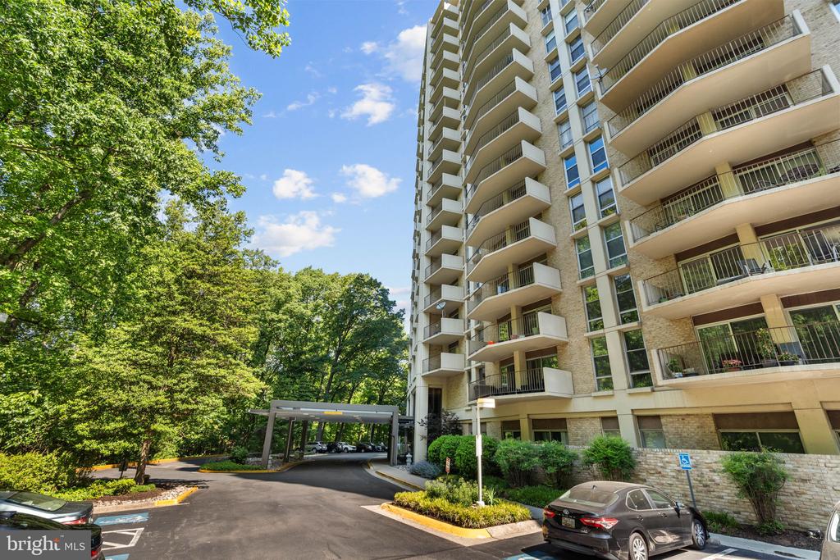
Parkside Plaza is a full-service community offering a 24-hour concierge, fitness center, sauna, outdoor pool, party room, laundry facilities on every floor, and on-site management. The monthly condo fee includes all utilities. The building is meticulously maintained and currently undergoing significant capital improvements, including elevator modernization and updated corridors and common areas.

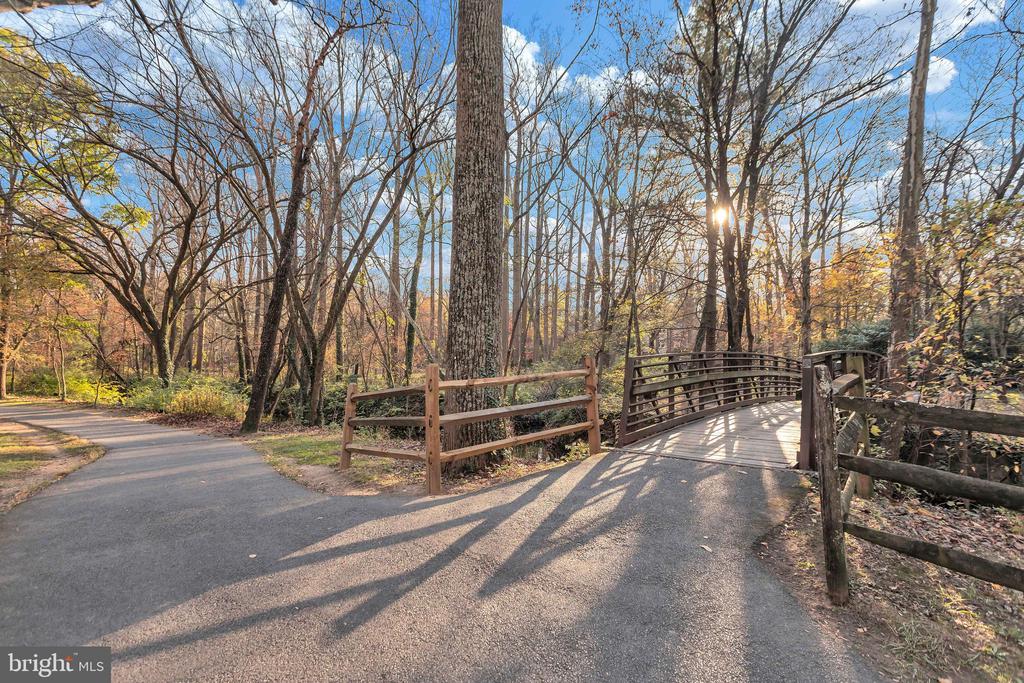
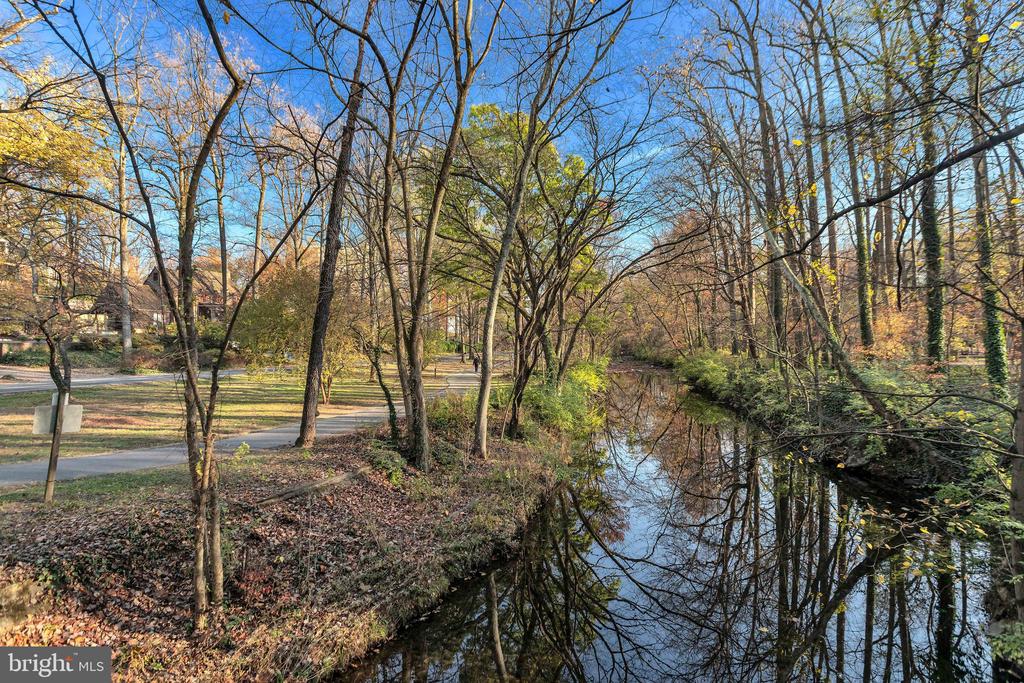
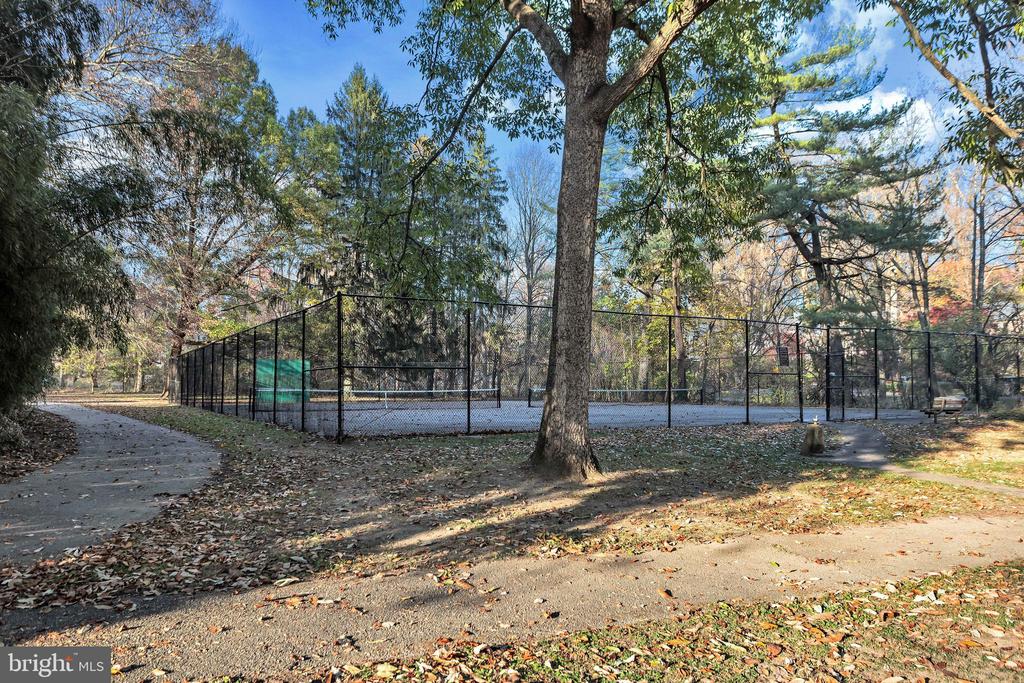
Perfectly situated along scenic Sligo Creek Park and its extensive trail system, residents enjoy easy access to nature while remaining just minutes from downtown Silver Spring and Takoma Park. A Ride On bus stop directly in front of the community provides convenient access to Silver Spring Metro and surrounding areas, with the upcoming Purple Line expected less than a mile away.

This is a rare opportunity to own a spacious, updated home with garage parking, full-service amenities, and a peaceful park-side setting in one of Silver Spring's most convenient communities.

1
bed

1
bath

837 Sq.Ft. LIVING AREA

Katherine Fernandez

Katherine Fernandez

Features & Amenities

Interior

  • total bedrooms1
  • Total bathroom1
  • full bathroom1
  • Laundry room Common
  • APPLIANCES Disposal, Dishwasher, Exhaust Fan, Oven/Range - Gas, Range Hood, Refrigerator
  • other interior Features Breakfast Area, Ceiling Fan(s), Combination Dining/Living, Dining Area, Kitchen - Gourmet

Area & Lot

  • Status Sold
  • Date Sold July 27, 2026
  • Living Area837 Sq.Ft.
  • Total Area837 Sq.Ft.
  • MLS® IDMDMC2232412
  • TypeCondo
  • YEAR BUILT1965
  • NeighborhoodSilver Spring
  • Architecture StylesTraditional
  • View DescriptionCourtyard
  • School DistrictMONTGOMERY COUNTY PUBLIC SCHOOLS

Exterior

  • STORIES18
  • Garage Space1.0
  • water SourcePublic
  • utilitiesElectric Available, Natural Gas Available, Water Available
  • PoolYes - Community
  • parkingAttached Garage, Parking Lot
  • HEAT TYPECentral
  • AIR CONDITIONINGCeiling Fan(s), Central A/C
  • sewerPublic Sewer
  • Disability FeaturesNo Stairs
  • HOA AmenitiesCommon Grounds, Elevator, Exercise Room, Extra Storage, Laundry Facilities, Pool - Outdoor, Swimming Pool, Transportation Service, Community Center, Golf Course, Party Room, Sauna, Security, Concierge, Fitness Center, Library
  • security Features24 hour security, Desk in Lobby, Main Entrance Lock, Security System
  • other exterior FeaturesExterior Lighting, Street Lights

Financial

  • Sales Price$252,500
  • Real Estate Tax $2,168/yr
  • Zoning R10

Silver Spring

Explore

Experience The Difference

A diverse group of real estate professionals brings together market knowledge, specialized experience, and personal attention to help clients move forward with confidence.

Follow Us on Instagram