Leave a Message

Thank you for your message. I will be in touch with you shortly.

9307 HEATHER FIELD
9307 HEATHER FIELD
9307 HEATHER FIELD
9307 HEATHER FIELD
9307 HEATHER FIELD
9307 HEATHER FIELD
9307 HEATHER FIELD
9307 HEATHER FIELD
9307 HEATHER FIELD
9307 HEATHER FIELD
9307 HEATHER FIELD
9307 HEATHER FIELD
9307 HEATHER FIELD
9307 HEATHER FIELD
9307 HEATHER FIELD
9307 HEATHER FIELD
9307 HEATHER FIELD
9307 HEATHER FIELD
9307 HEATHER FIELD
9307 HEATHER FIELD
9307 HEATHER FIELD
9307 HEATHER FIELD
9307 HEATHER FIELD
9307 HEATHER FIELD
9307 HEATHER FIELD
9307 HEATHER FIELD
9307 HEATHER FIELD
9307 HEATHER FIELD
9307 HEATHER FIELD
9307 HEATHER FIELD
9307 HEATHER FIELD
9307 HEATHER FIELD
9307 HEATHER FIELD
9307 HEATHER FIELD
9307 HEATHER FIELD
9307 HEATHER FIELD
9307 HEATHER FIELD
9307 HEATHER FIELD
9307 HEATHER FIELD
9307 HEATHER FIELD
9307 HEATHER FIELD
9307 HEATHER FIELD
9307 HEATHER FIELD
9307 HEATHER FIELD
9307 HEATHER FIELD
9307 HEATHER FIELD
9307 HEATHER FIELD
9307 HEATHER FIELD
9307 HEATHER FIELD
9307 HEATHER FIELD
9307 HEATHER FIELD
9307 HEATHER FIELD
9307 HEATHER FIELD
9307 HEATHER FIELD
9307 HEATHER FIELD
9307 HEATHER FIELD
9307 HEATHER FIELD
9307 HEATHER FIELD
9307 HEATHER FIELD
9307 HEATHER FIELD
9307 HEATHER FIELD
9307 HEATHER FIELD
9307 HEATHER FIELD
9307 HEATHER FIELD
9307 HEATHER FIELD
9307 HEATHER FIELD
9307 HEATHER FIELD
9307 HEATHER FIELD
9307 HEATHER FIELD
9307 HEATHER FIELD
SEE ALL PHOTOS
9307 HEATHER FIELD
9307 HEATHER FIELD
9307 HEATHER FIELD
9307 HEATHER FIELD
9307 HEATHER FIELD
9307 HEATHER FIELD
9307 HEATHER FIELD
9307 HEATHER FIELD
9307 HEATHER FIELD
9307 HEATHER FIELD
9307 HEATHER FIELD
9307 HEATHER FIELD
9307 HEATHER FIELD
9307 HEATHER FIELD
9307 HEATHER FIELD
9307 HEATHER FIELD
9307 HEATHER FIELD
9307 HEATHER FIELD
9307 HEATHER FIELD
9307 HEATHER FIELD
9307 HEATHER FIELD
9307 HEATHER FIELD
9307 HEATHER FIELD
9307 HEATHER FIELD
9307 HEATHER FIELD
9307 HEATHER FIELD
9307 HEATHER FIELD
9307 HEATHER FIELD
9307 HEATHER FIELD
9307 HEATHER FIELD
9307 HEATHER FIELD
9307 HEATHER FIELD
9307 HEATHER FIELD
9307 HEATHER FIELD
9307 HEATHER FIELD
9307 HEATHER FIELD
9307 HEATHER FIELD
9307 HEATHER FIELD
9307 HEATHER FIELD
9307 HEATHER FIELD
9307 HEATHER FIELD
9307 HEATHER FIELD
9307 HEATHER FIELD
9307 HEATHER FIELD
9307 HEATHER FIELD
9307 HEATHER FIELD
9307 HEATHER FIELD
9307 HEATHER FIELD
9307 HEATHER FIELD
9307 HEATHER FIELD
9307 HEATHER FIELD
9307 HEATHER FIELD
9307 HEATHER FIELD
9307 HEATHER FIELD
9307 HEATHER FIELD
9307 HEATHER FIELD
9307 HEATHER FIELD
9307 HEATHER FIELD
9307 HEATHER FIELD
9307 HEATHER FIELD
9307 HEATHER FIELD
9307 HEATHER FIELD
9307 HEATHER FIELD
9307 HEATHER FIELD
9307 HEATHER FIELD
9307 HEATHER FIELD
9307 HEATHER FIELD
9307 HEATHER FIELD
9307 HEATHER FIELD
9307 HEATHER FIELD
Sold

9307 HEATHER FIELD

9307 HEATHER FIELD, GAITHERSBURG, MD 20882

$1,050,000
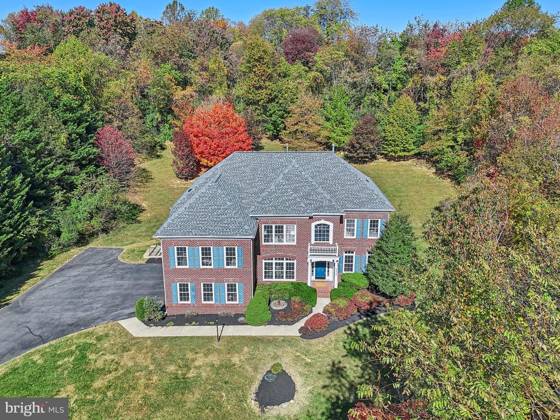
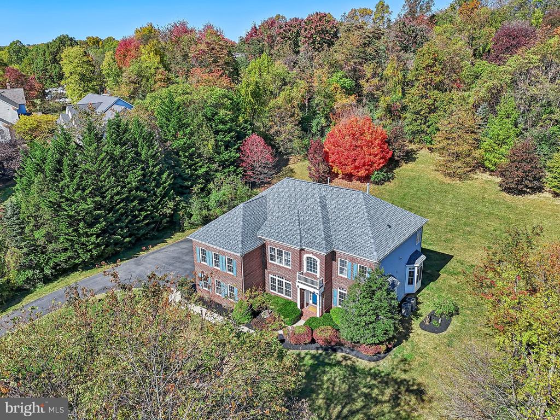
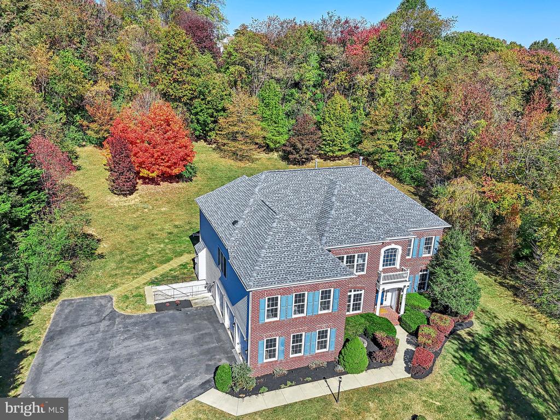
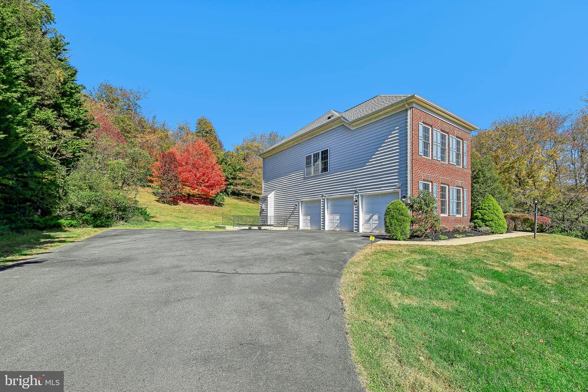
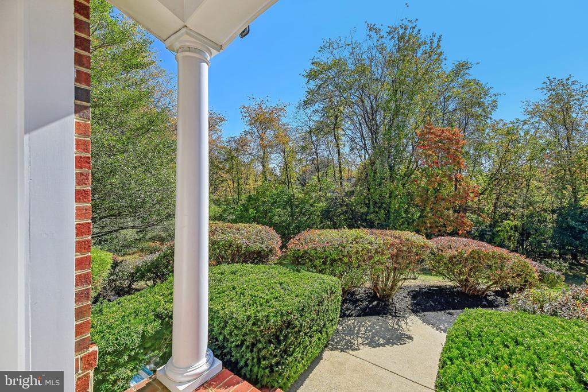
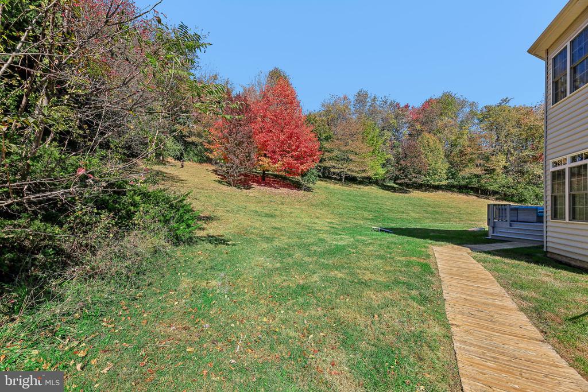
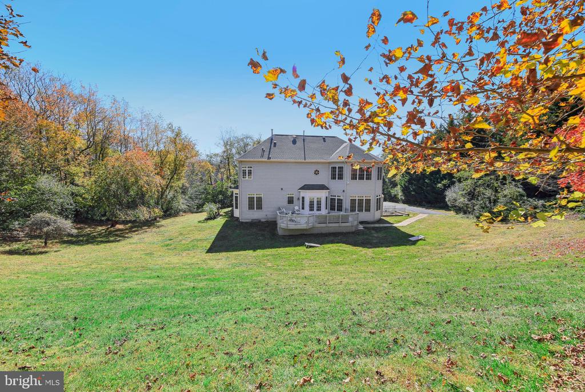
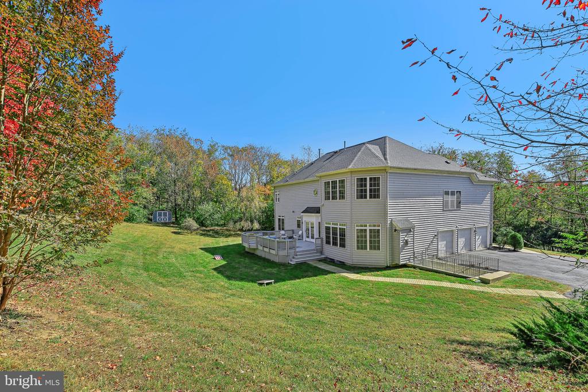
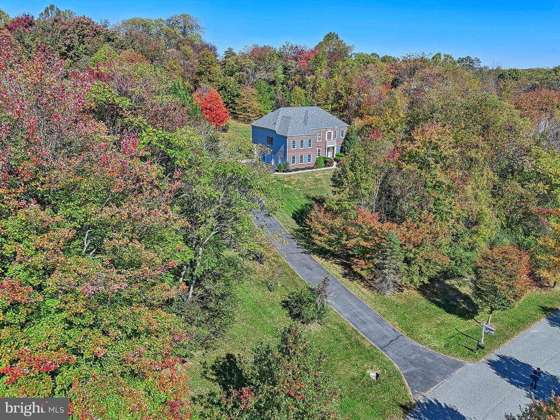
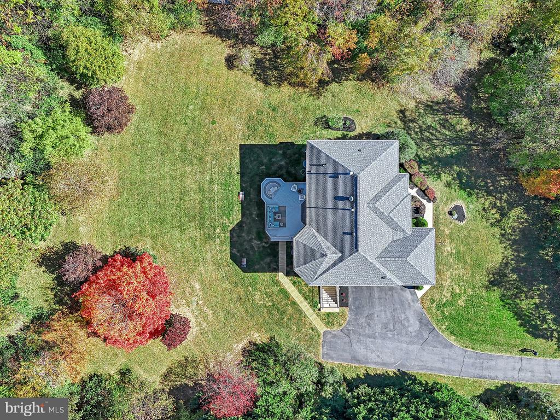
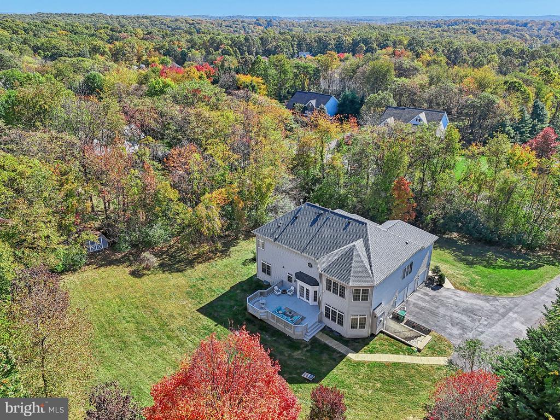
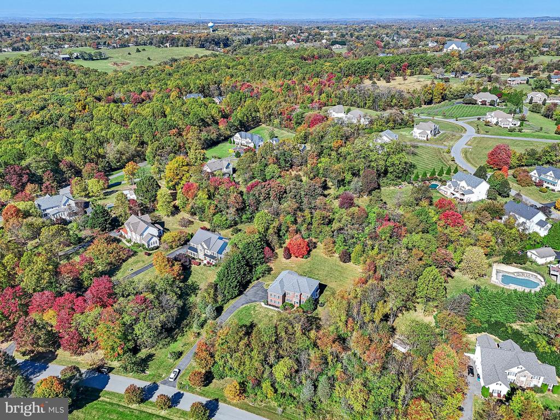
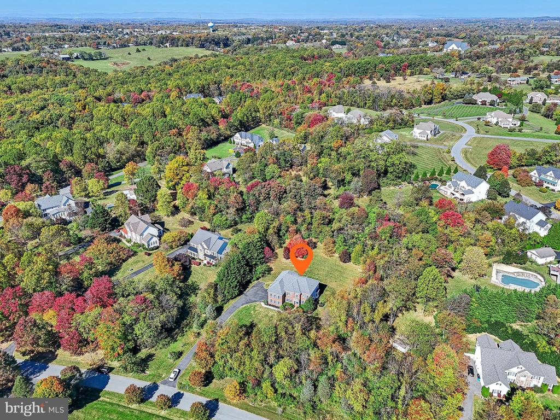
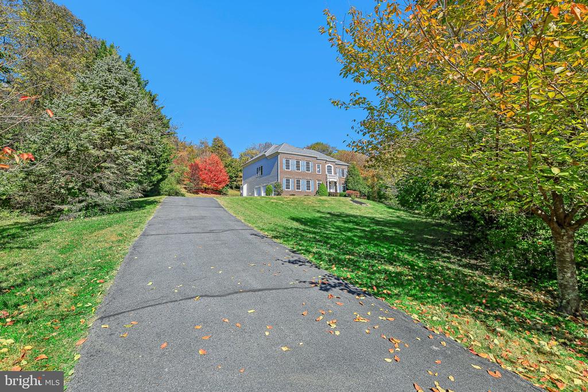
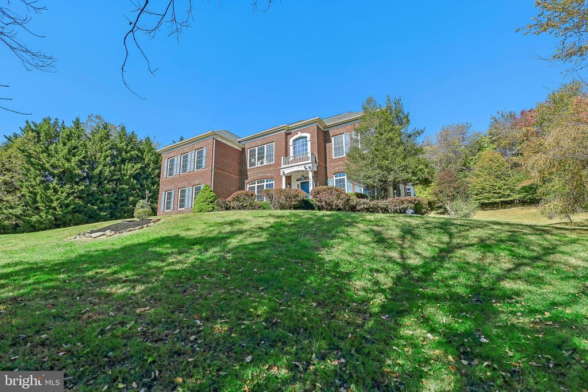
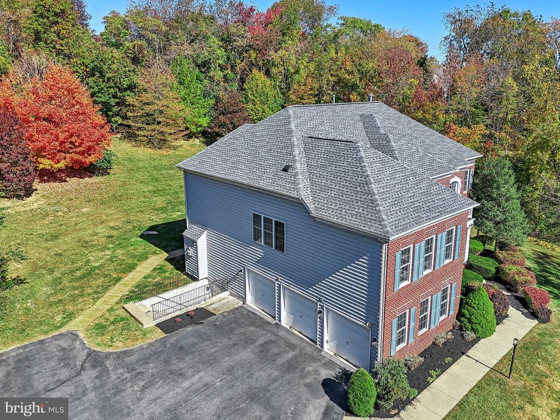
Get ready because you get a second chance at this beauty. Embark on a journey toward a fantastic life in this stunning residence, where total privacy meets a warm community atmosphere. A long, private driveway provides ample parking for family and friends, ensuring everyone feels at home.
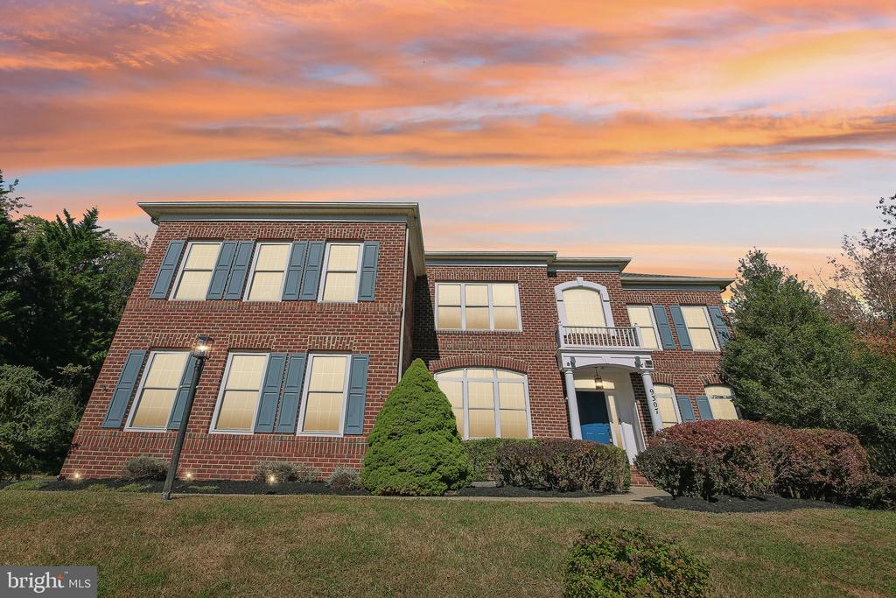
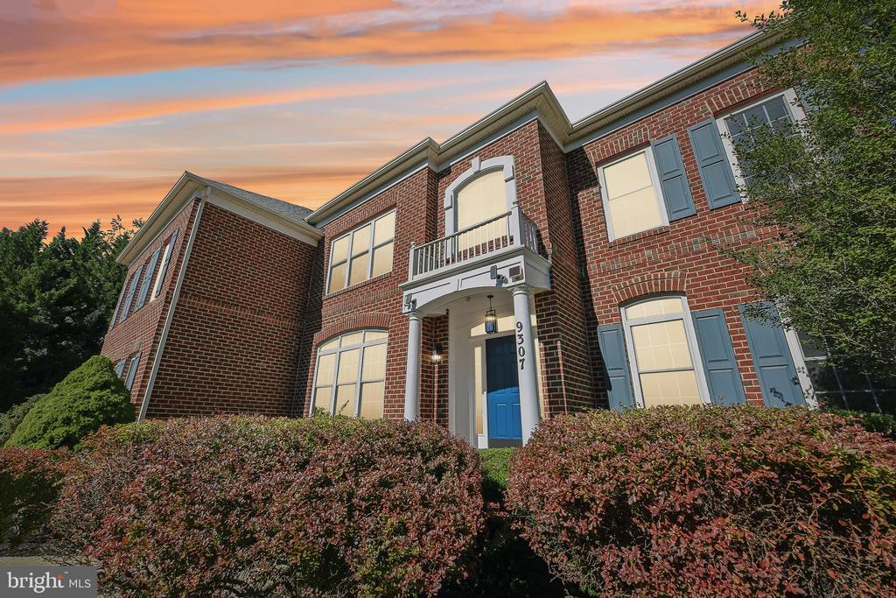
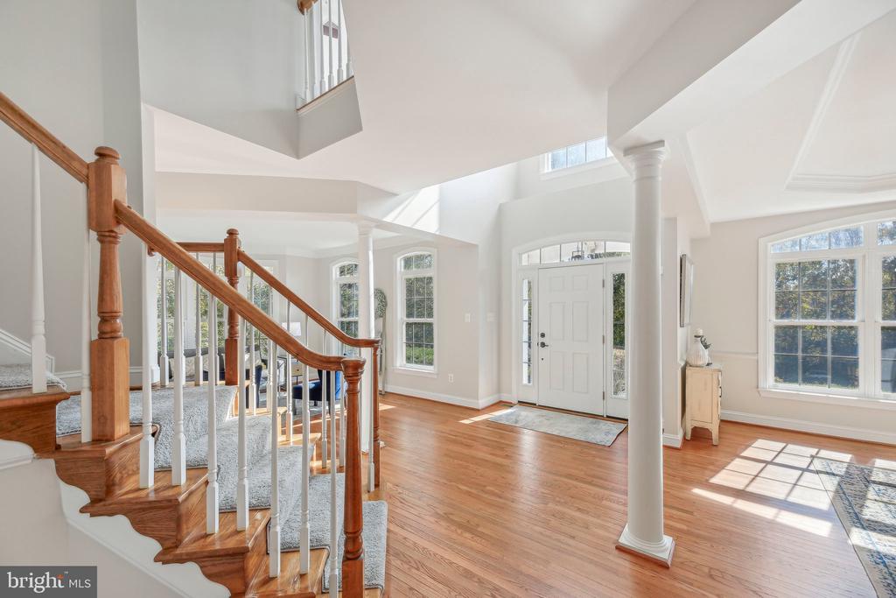
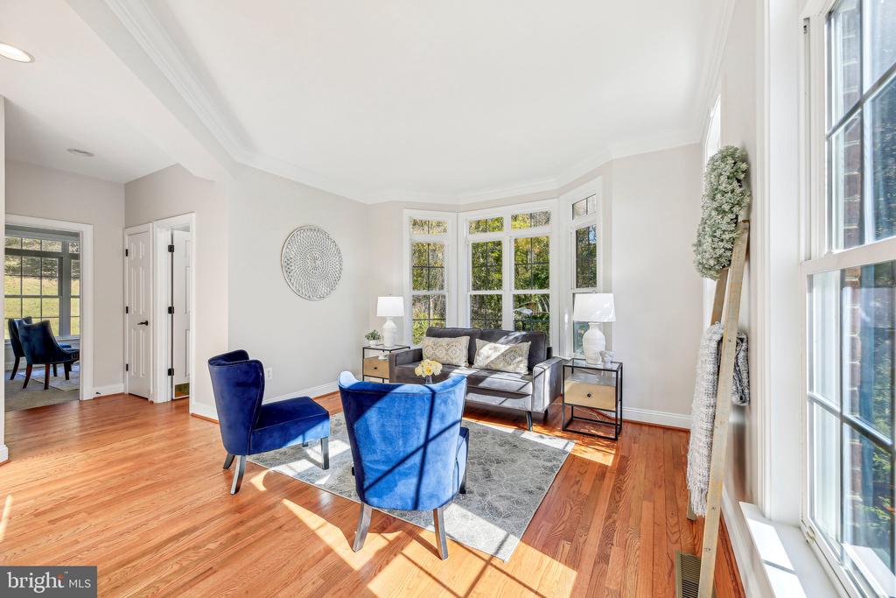
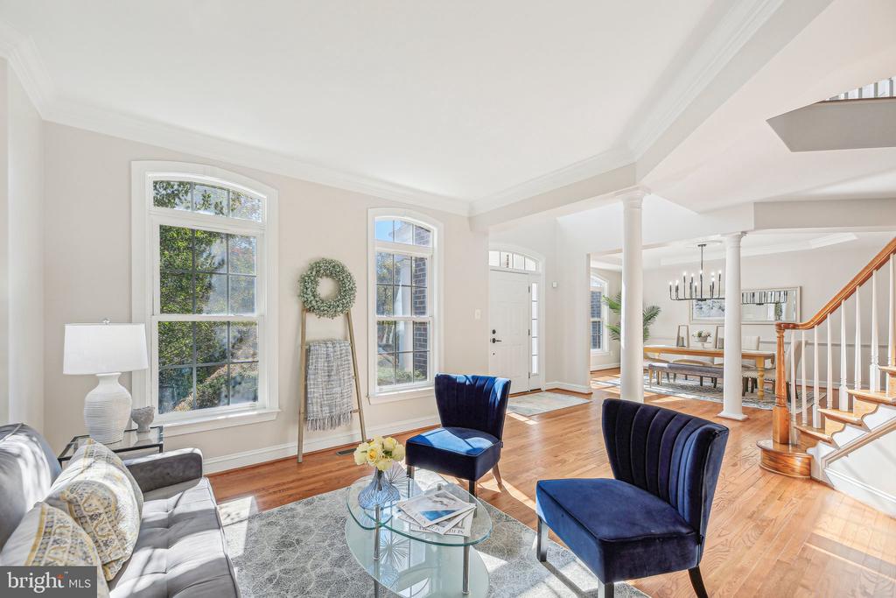
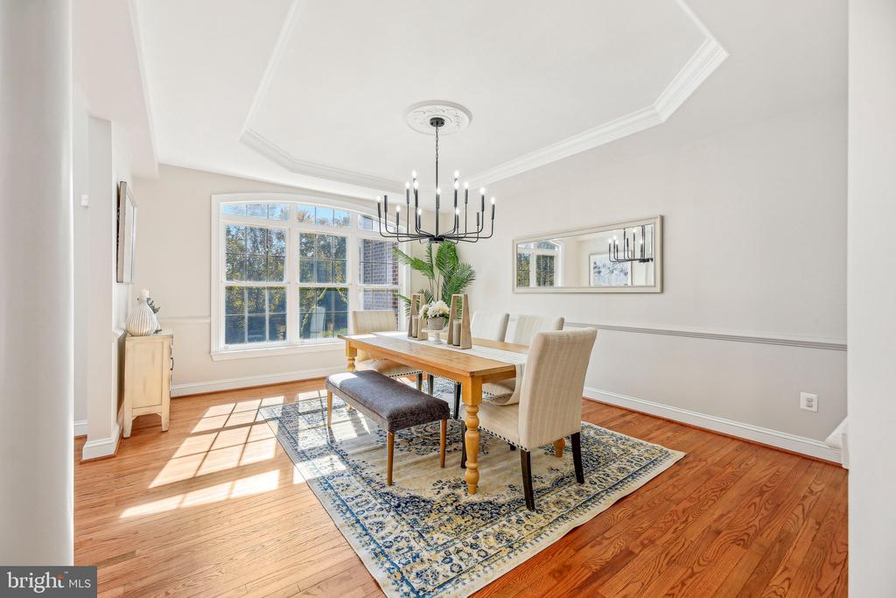
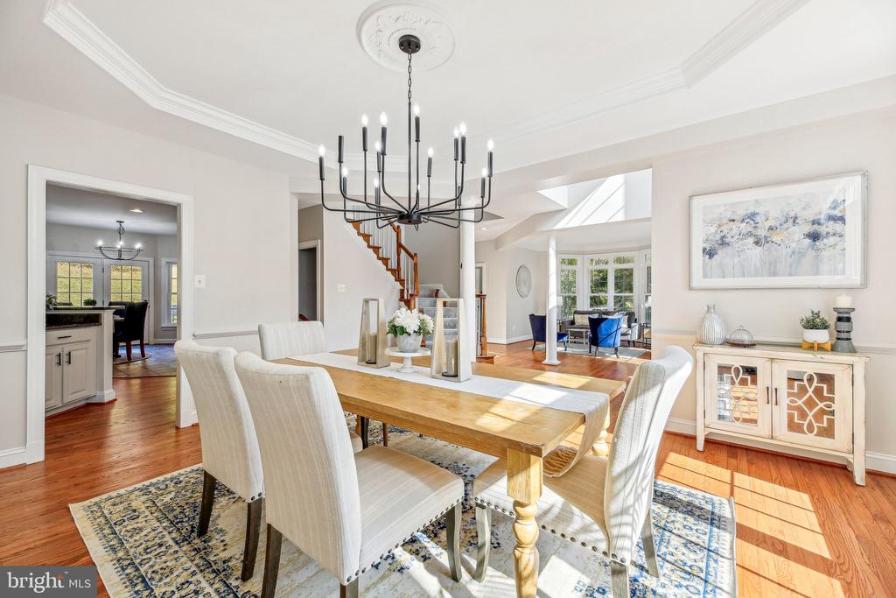
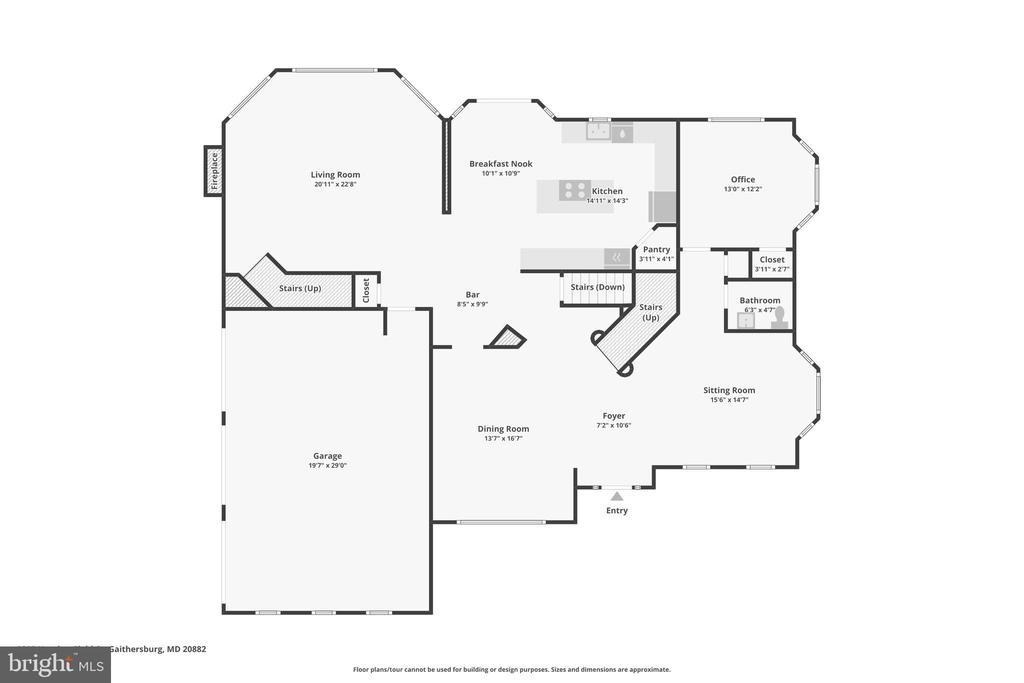
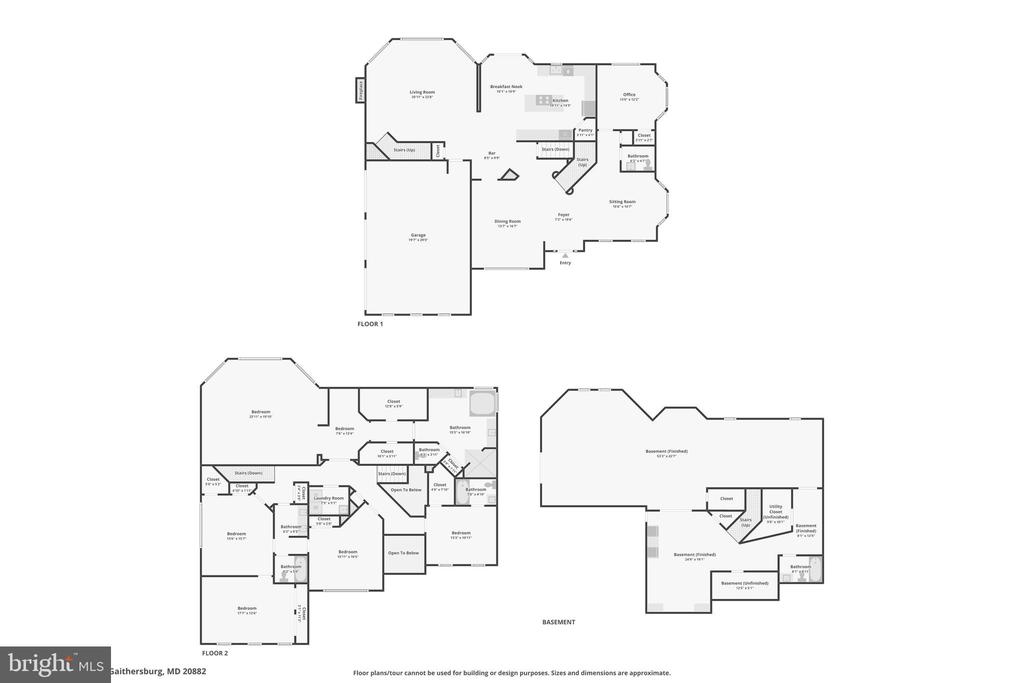
As you approach the front door, the inviting masonry steps beckon you inside. The moment you enter, the vibrant energy of a happy family envelops you. The main level features beautiful hardwood flooring and an abundance of natural light, complemented by fresh, neutral paint that creates an airy, welcoming ambiance.
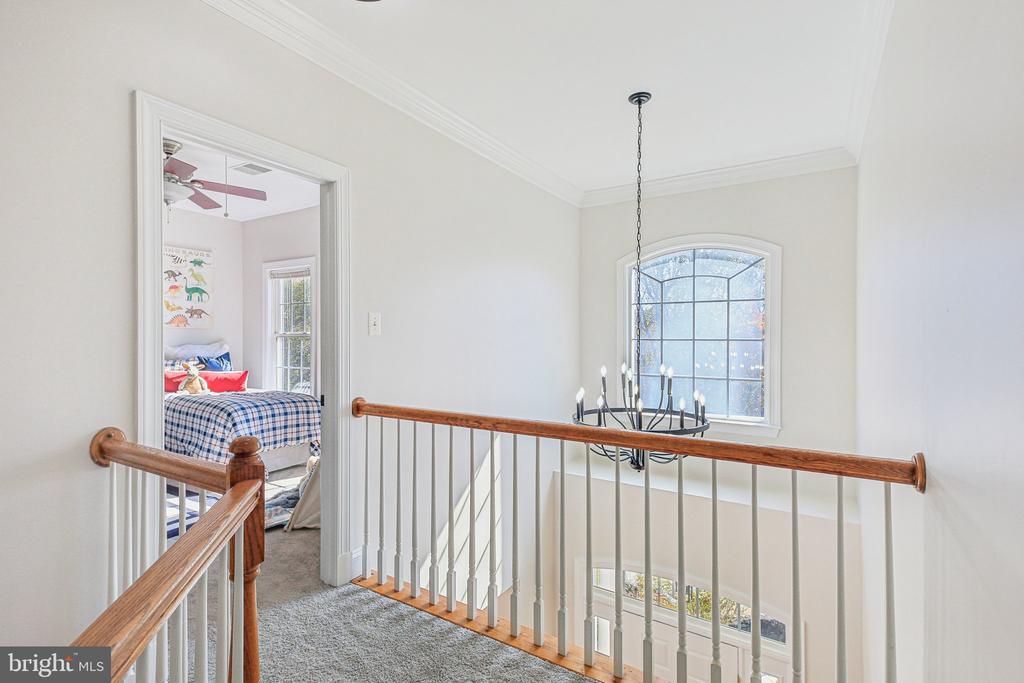
The center hall staircase overlooks the foyer with its open railings, while elegant tray ceilings, crown molding, and exquisite lighting elevate the home's charm. The modern black matte finishes add the stylish touch you've been seeking.
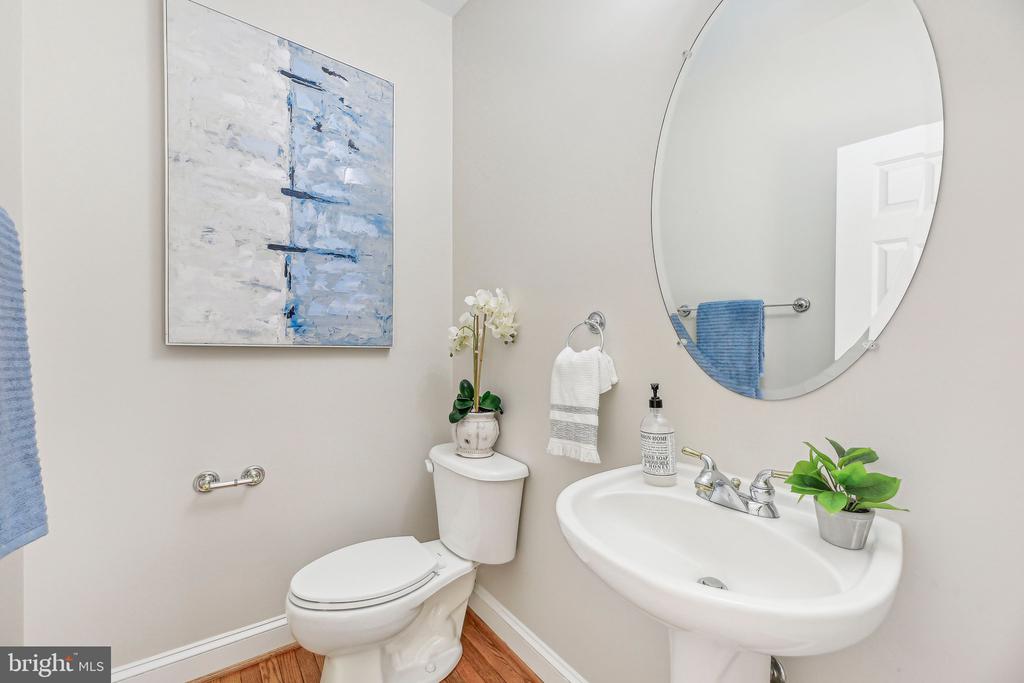
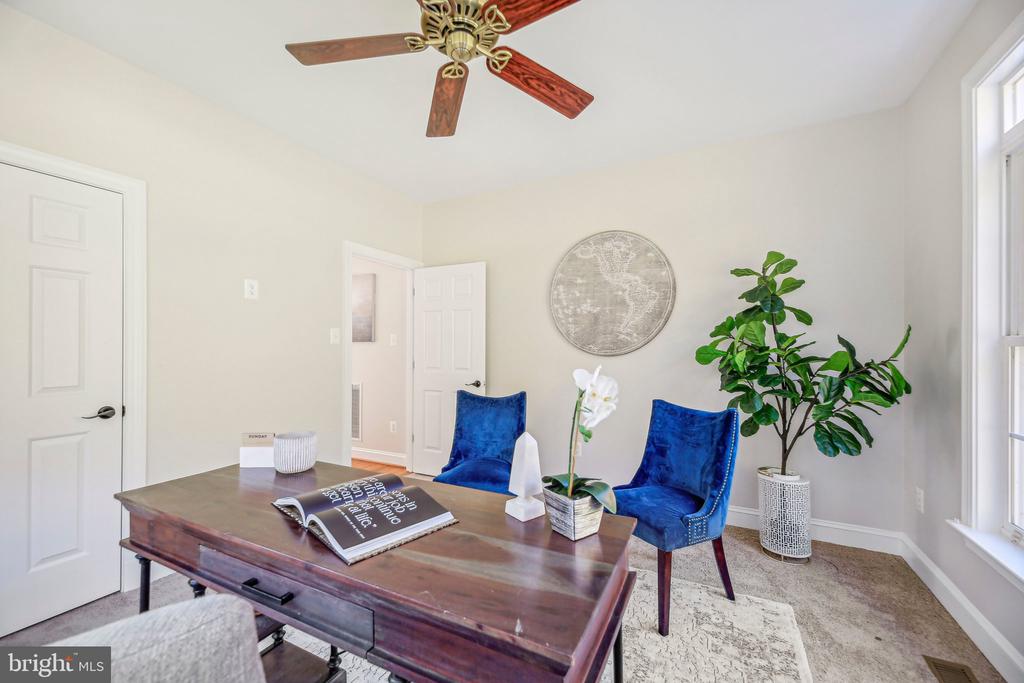
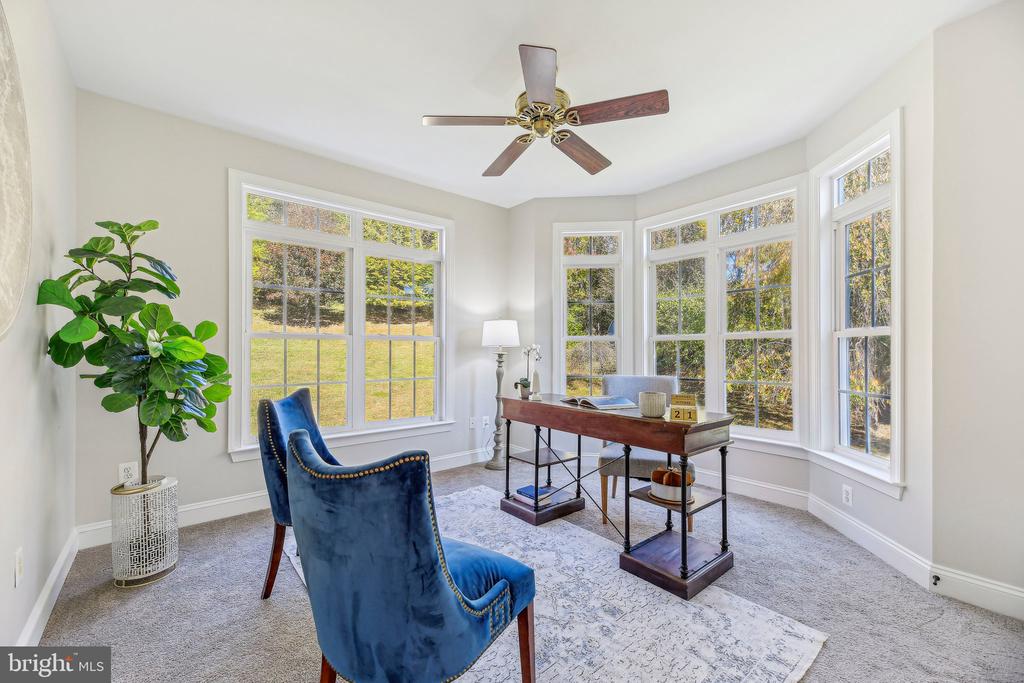
A versatile main-level study, complete with a closet, easily transitions into a bedroom, and the nearby powder room offers added convenience. These tucked-away spaces provide the perfect setting for work or relaxation.
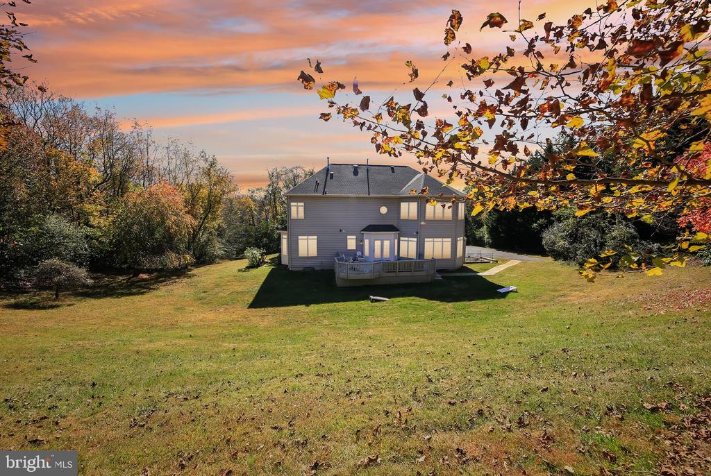
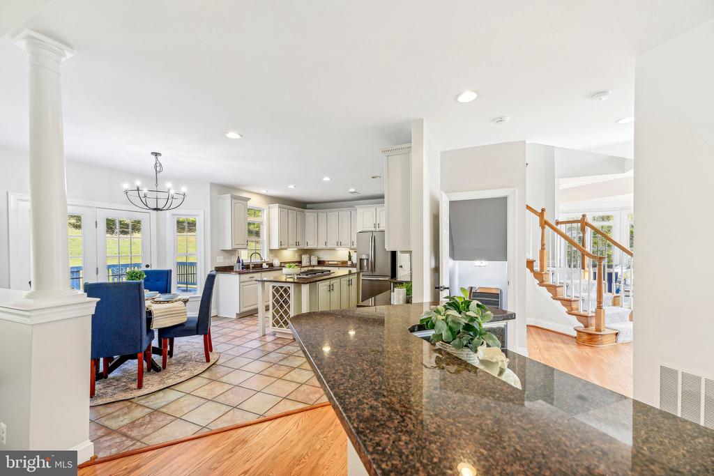
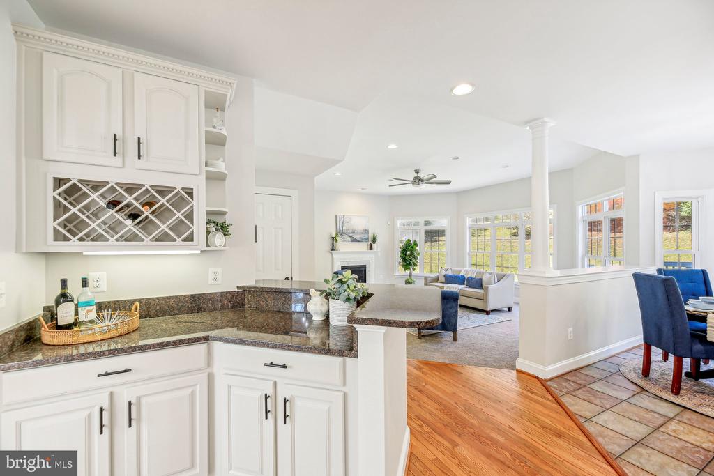
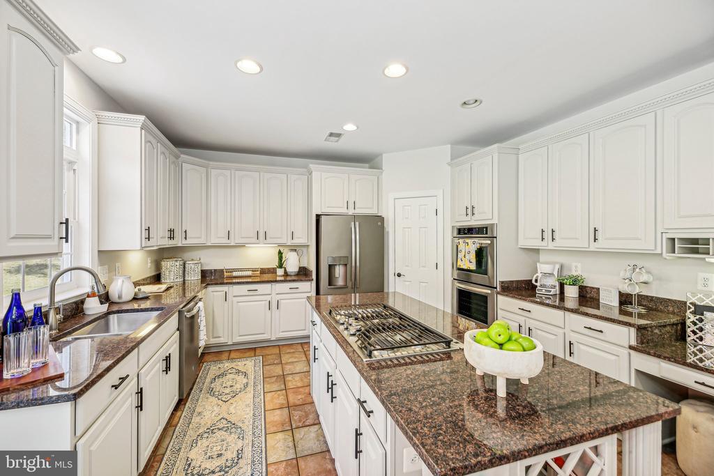
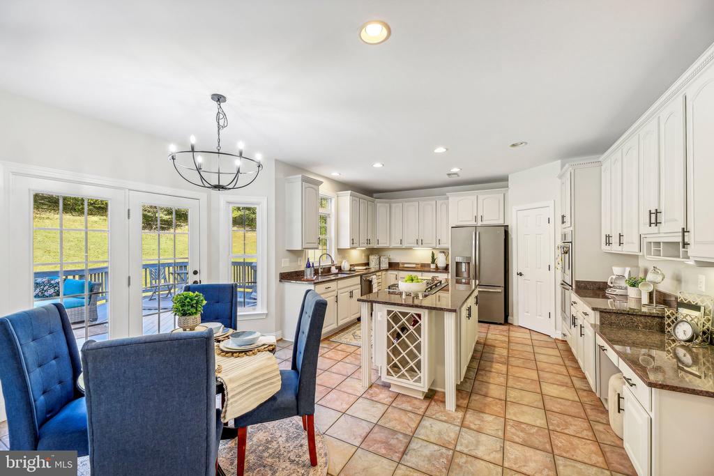
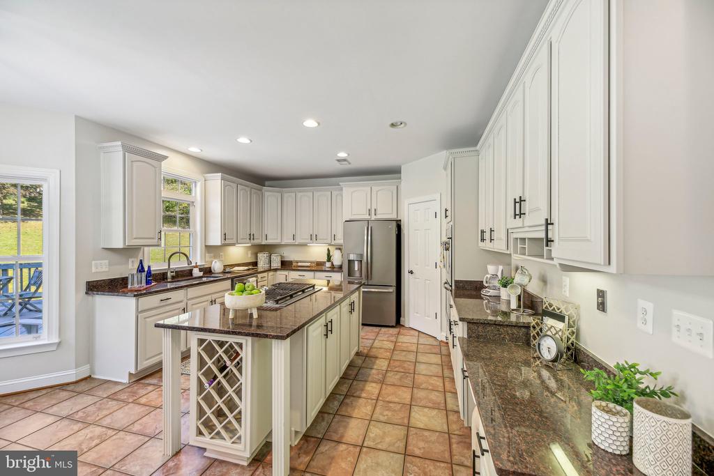
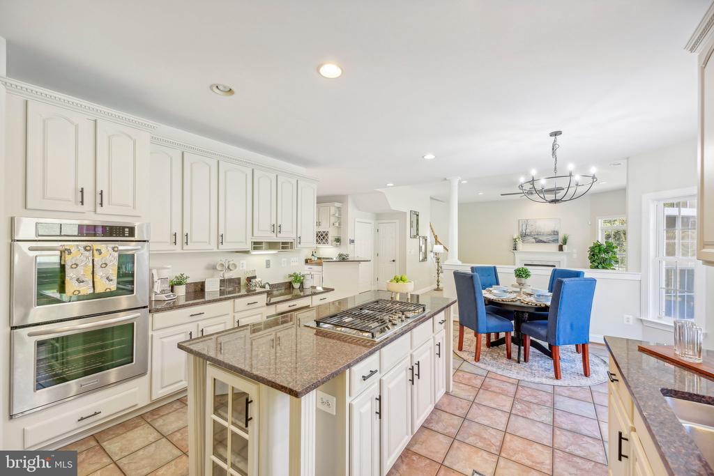
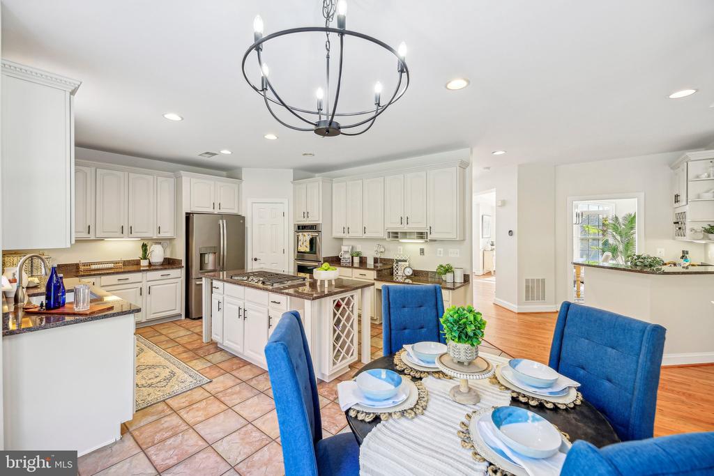
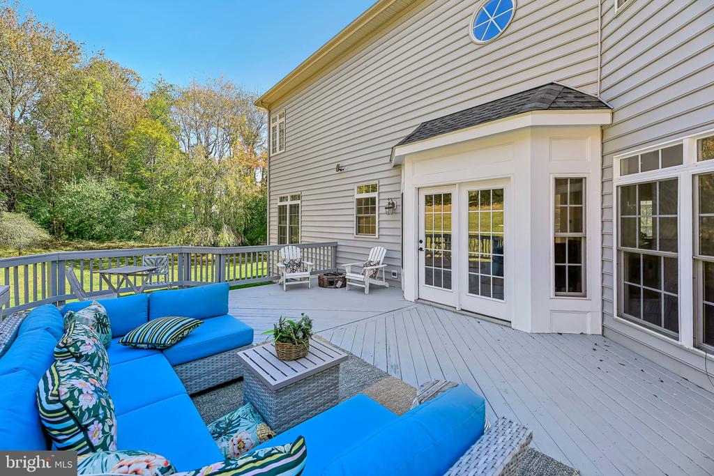
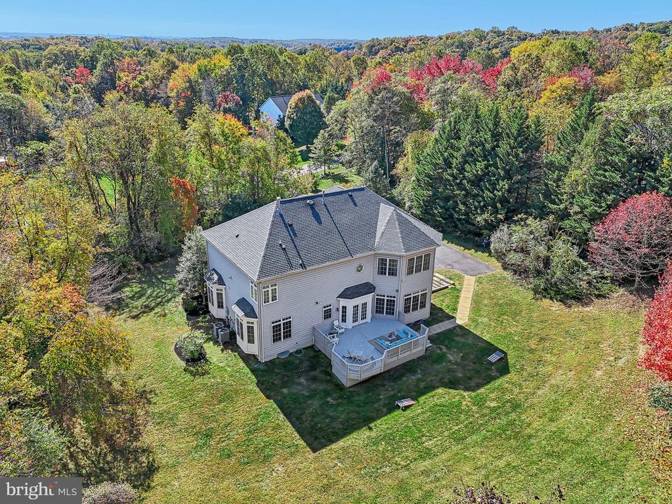
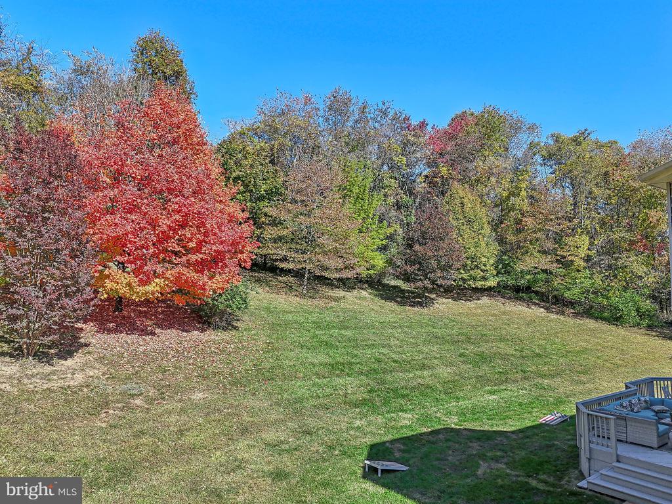
Prepare to be captivated by the heart of the home: a magnificent kitchen adorned with upscale cabinets and sleek black matte hardware. French doors and expansive windows frame stunning views of the deck and backyard, while the spacious center island invites you to create culinary masterpieces and cherished memories. With double ovens, a pantry, a desk area, bar stool seating, and a butler's pantry, this kitchen is an entertainer's dream.
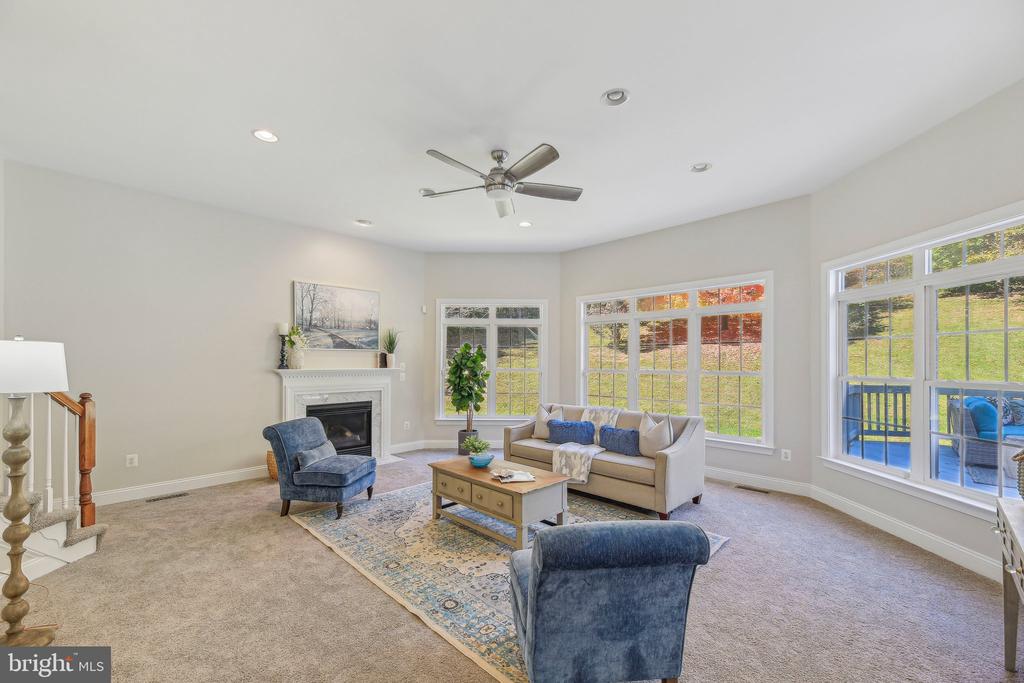
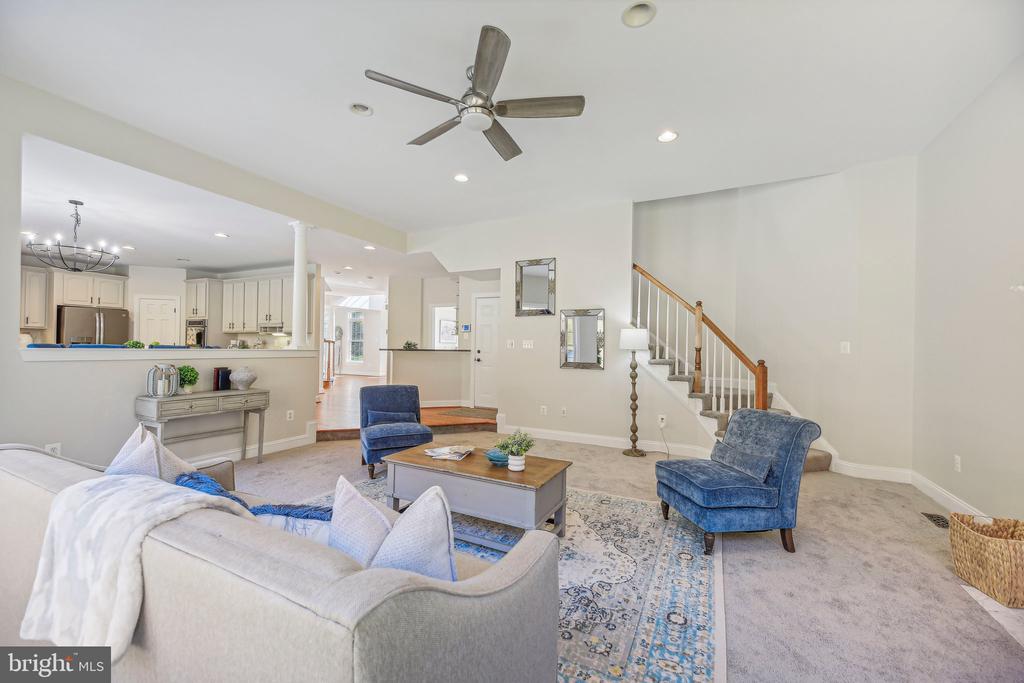
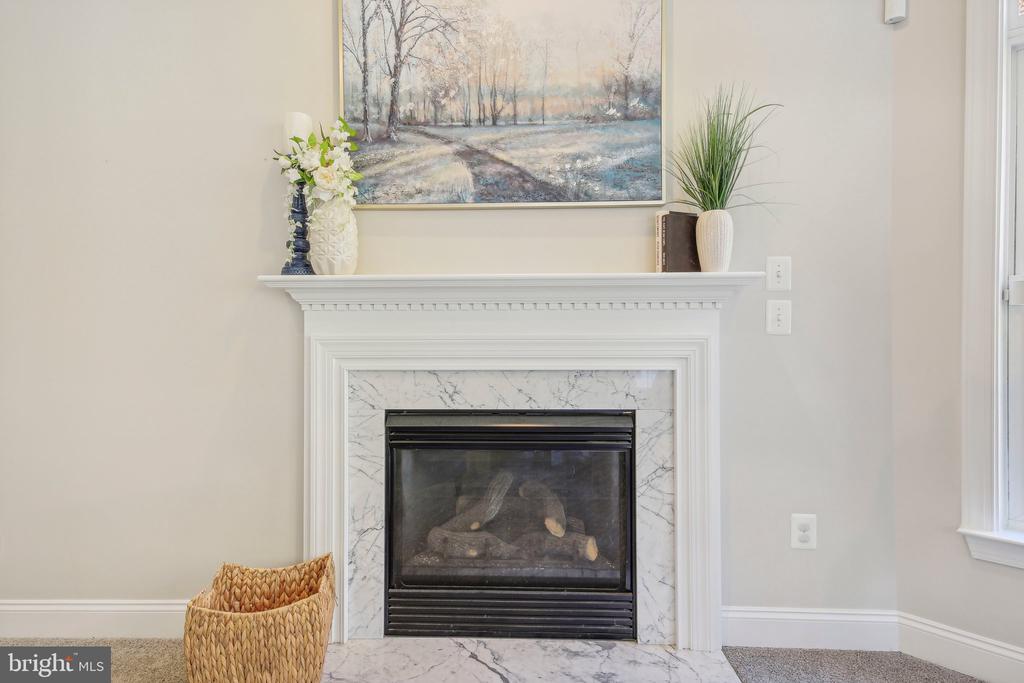
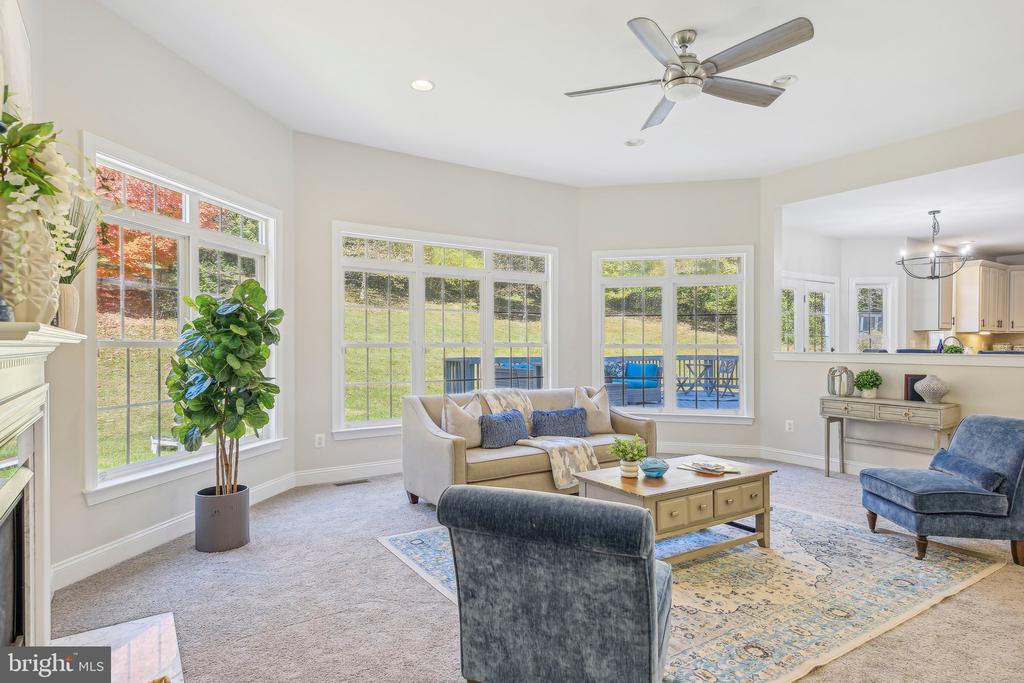
The adjacent family room is perfect for cozy evenings spent watching movies or enjoying a game, especially as winter approaches--imagine snuggling up with a blanket by the fireplace, a warm beverage in hand, and your favorite book.
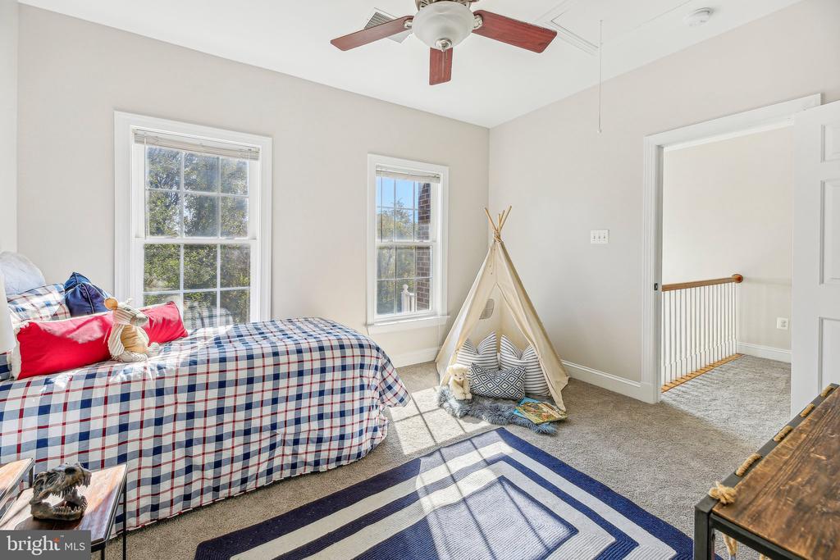
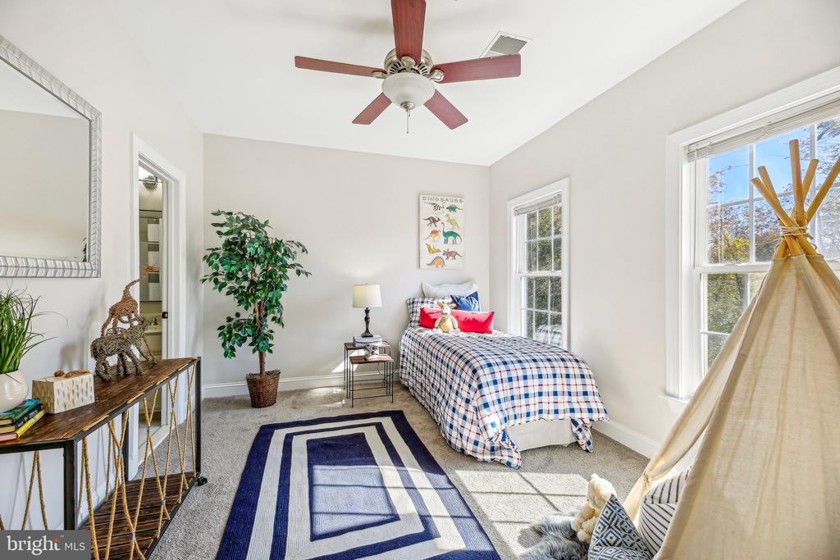
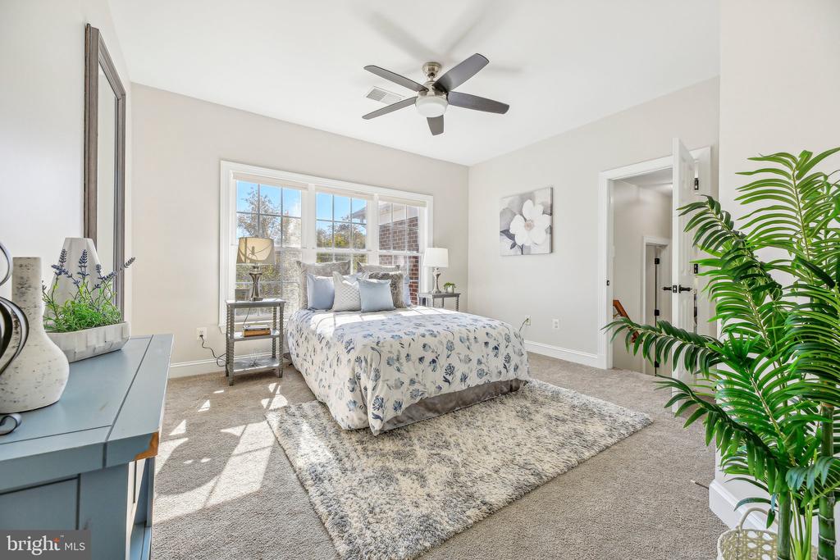
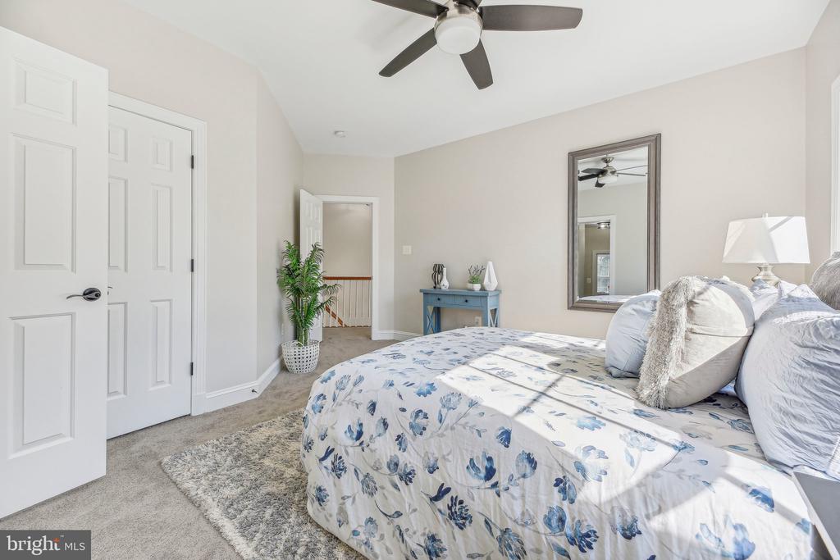
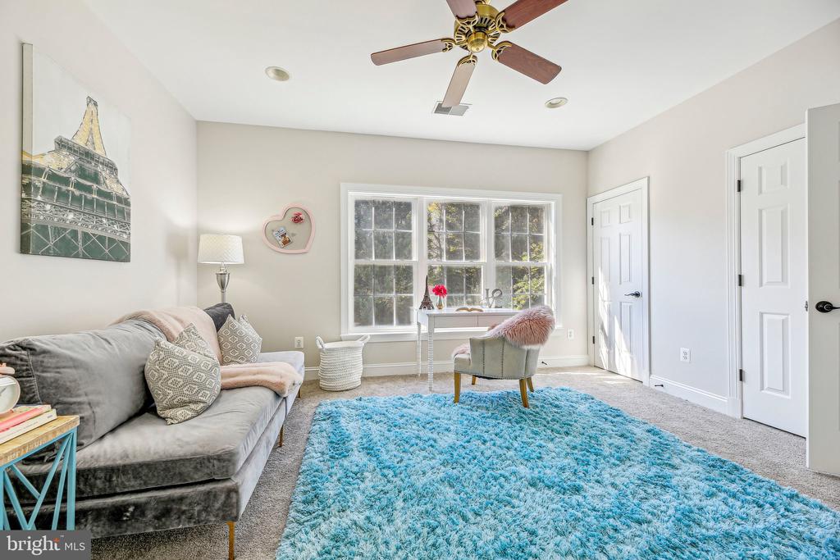
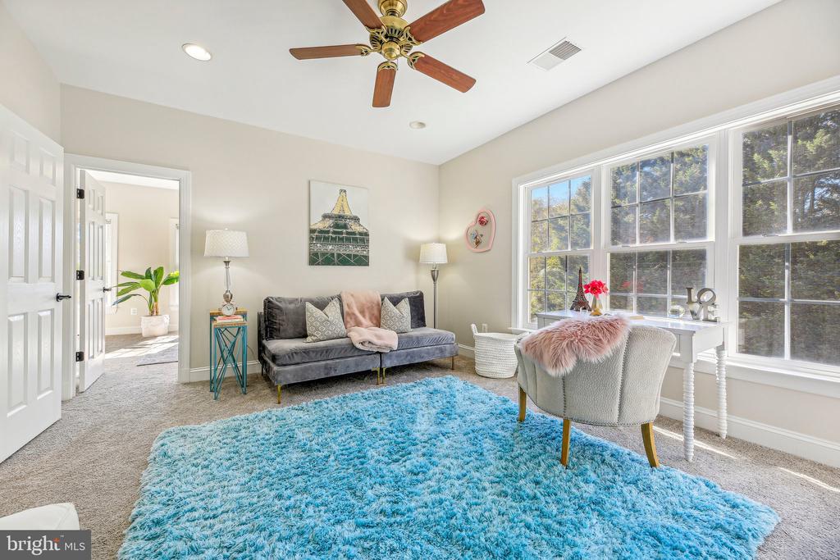
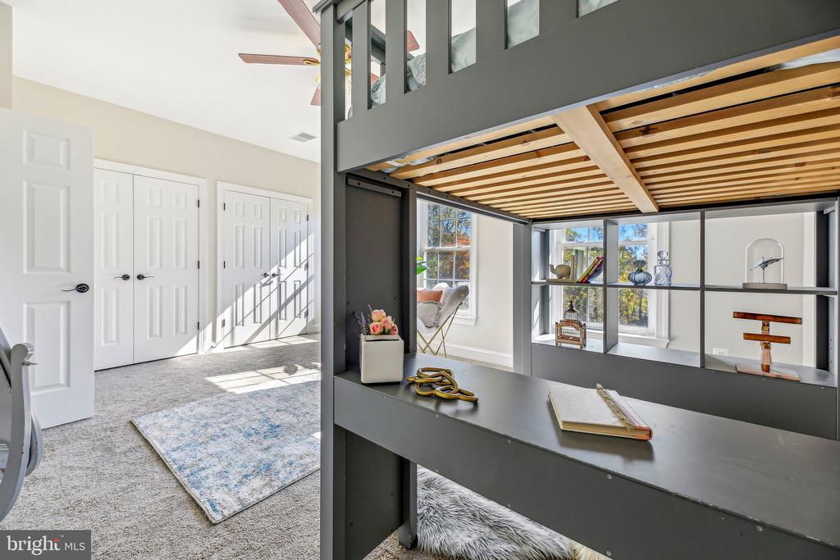
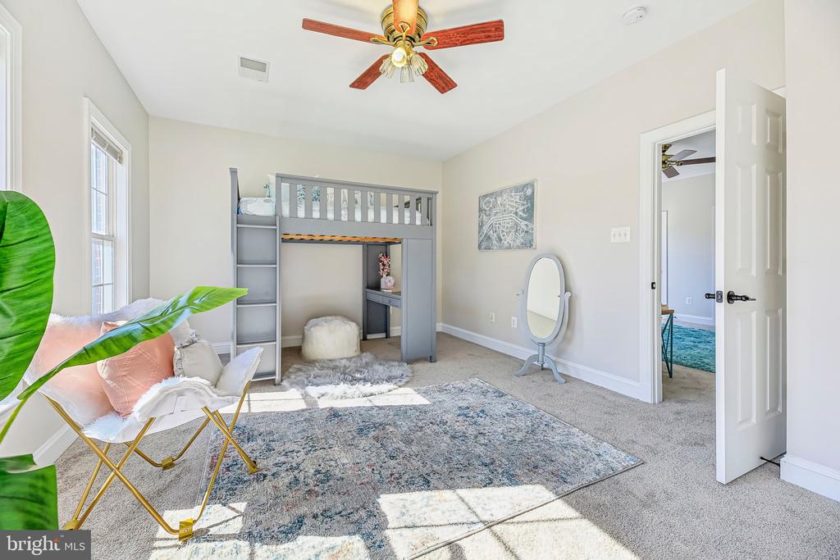
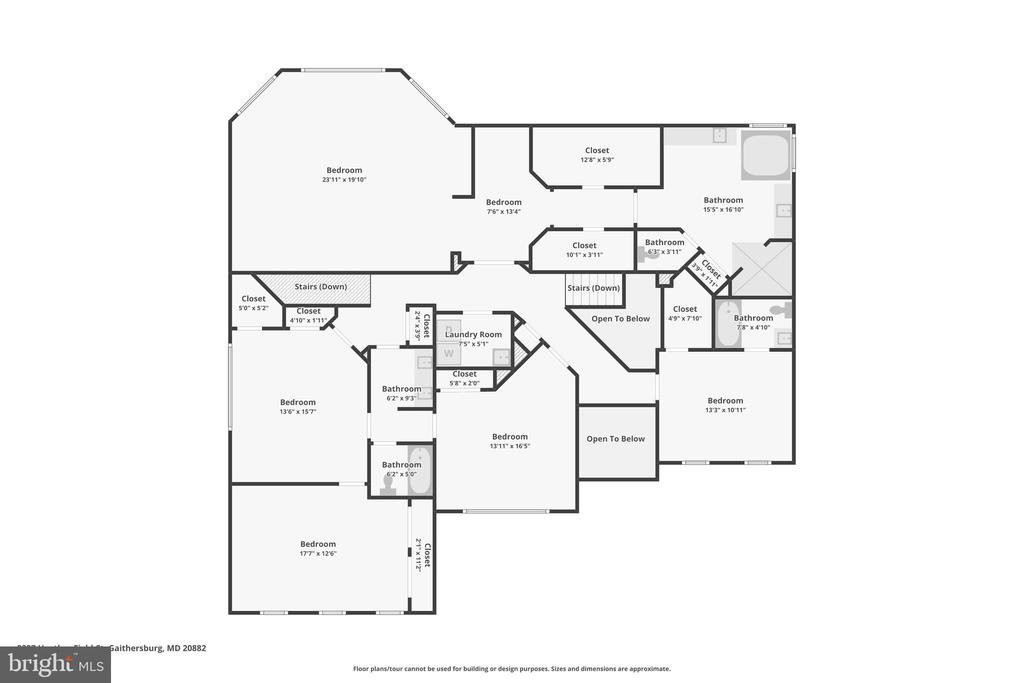
The back staircase leads to the upper level, where five bedrooms or a combination of four bedrooms and a versatile living area await. This space is ideal for gaming, studying, or playtime and is perfect for a suite-like arrangement, offering multiple uses.
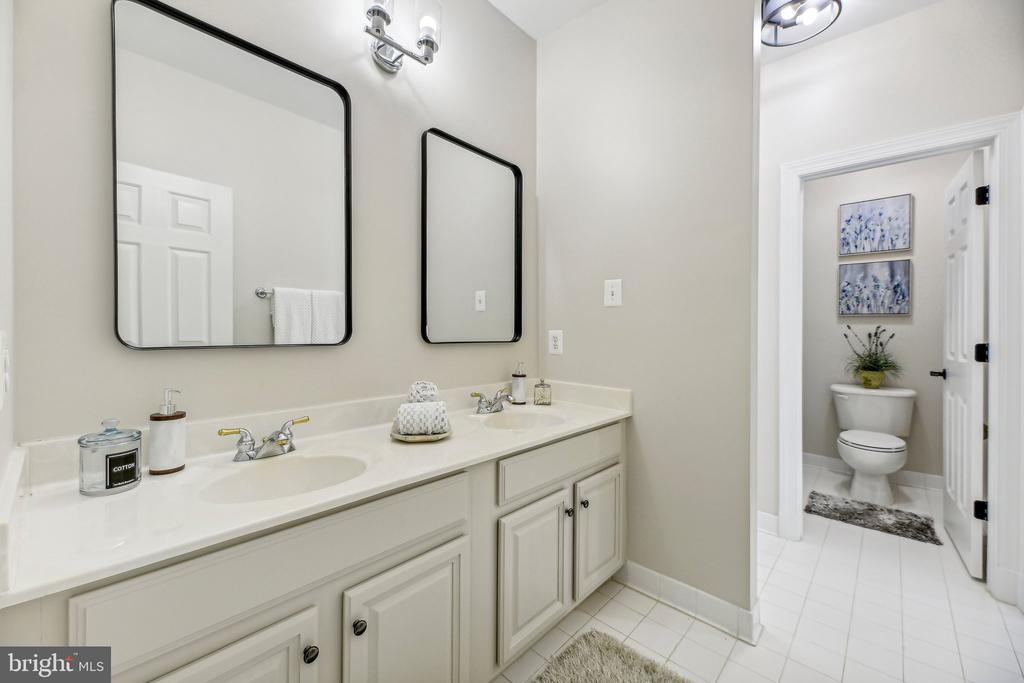
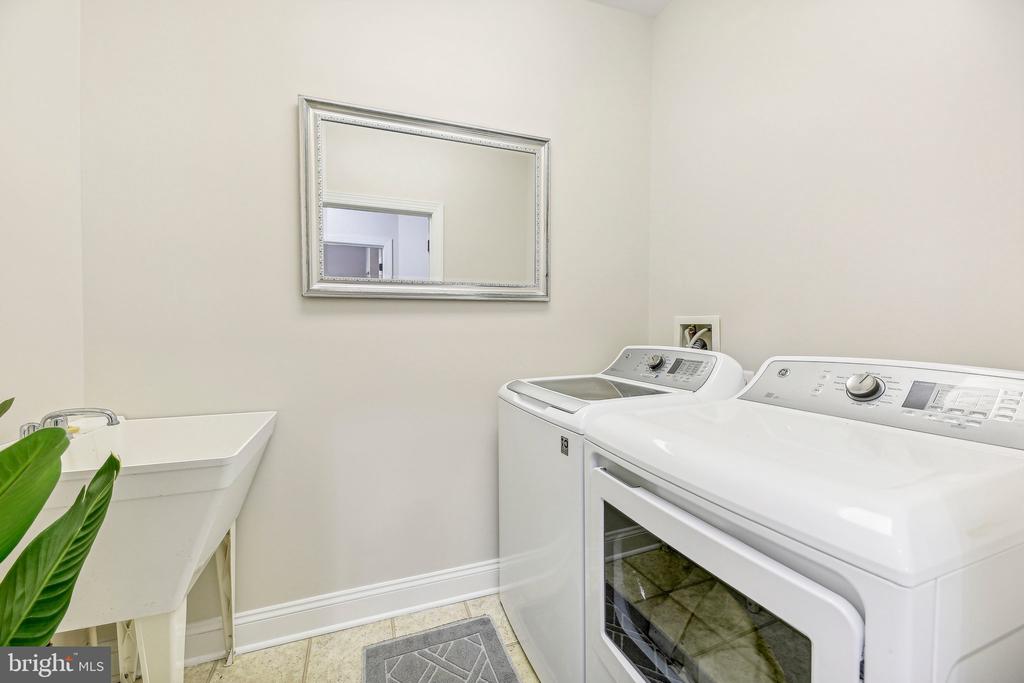
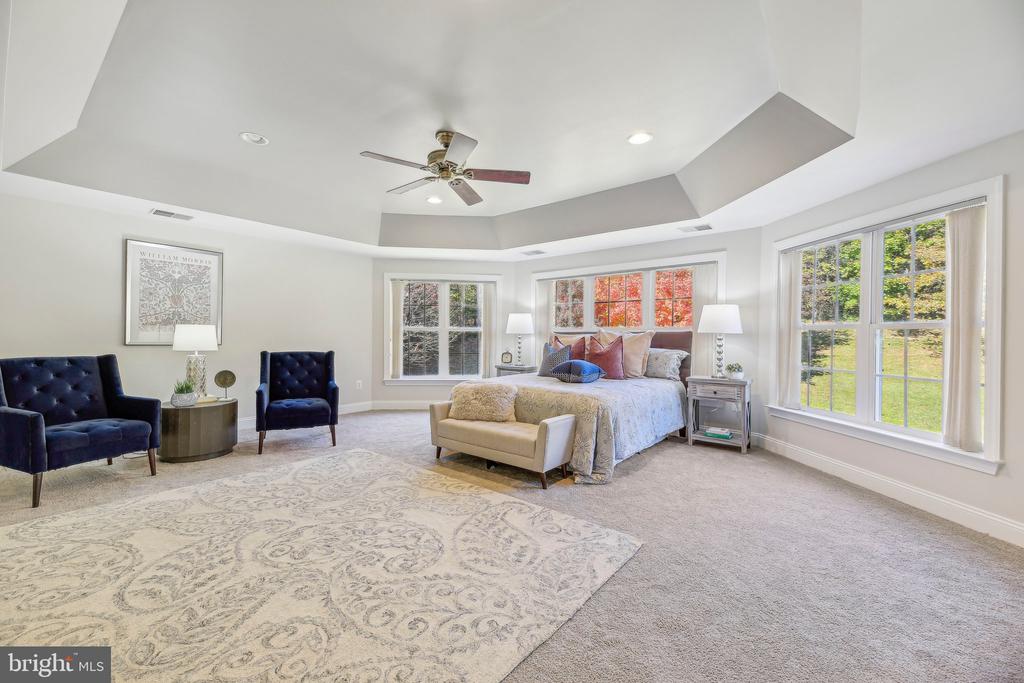
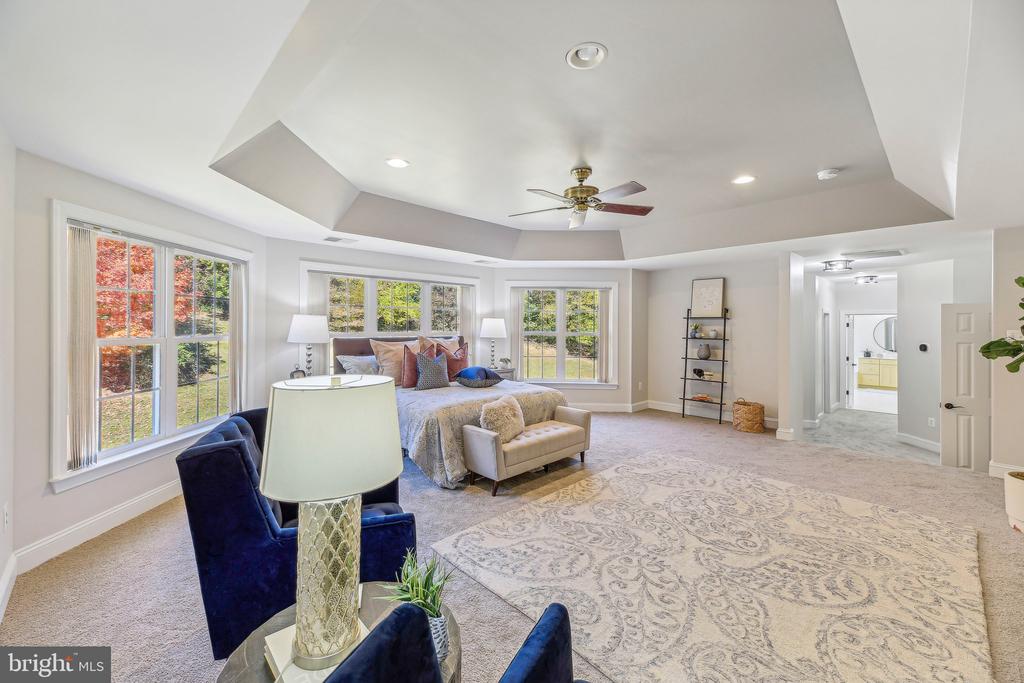
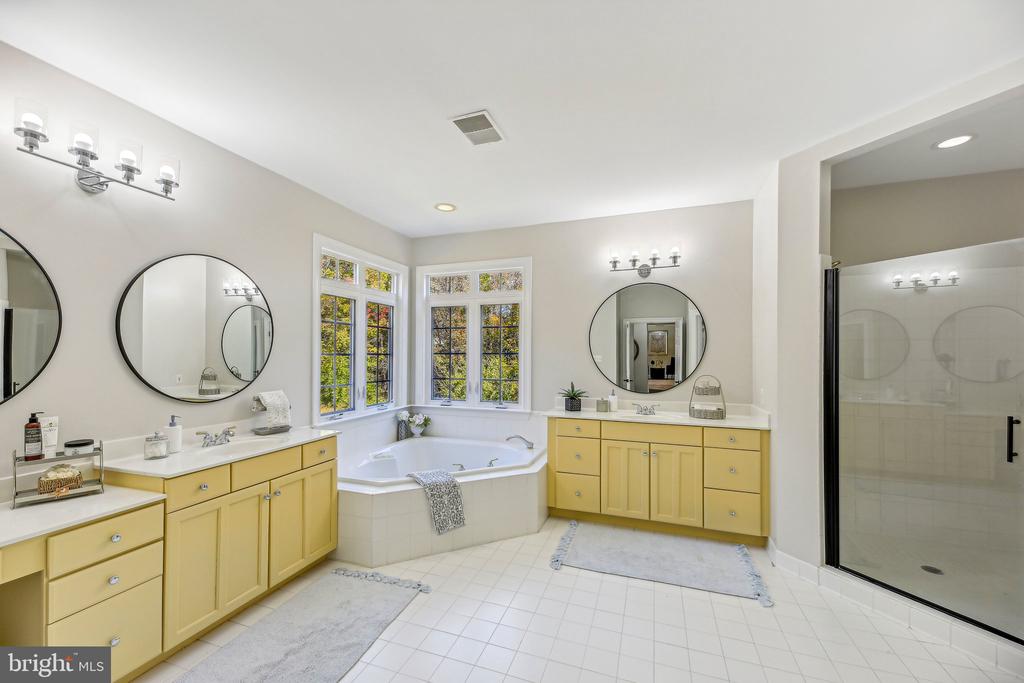
The luxurious primary suite is a true retreat, featuring large windows overlooking the serene backyard. With a reading nook, two walk-in closets, and a spa-like bathroom boasting a jetted tub, a separate shower, and dual vanities, this oasis will take your breath away. The upstairs is as immaculate and inviting as the main level--just move in and enjoy! Convenience continues with an upstairs laundry room, making daily life a breeze.
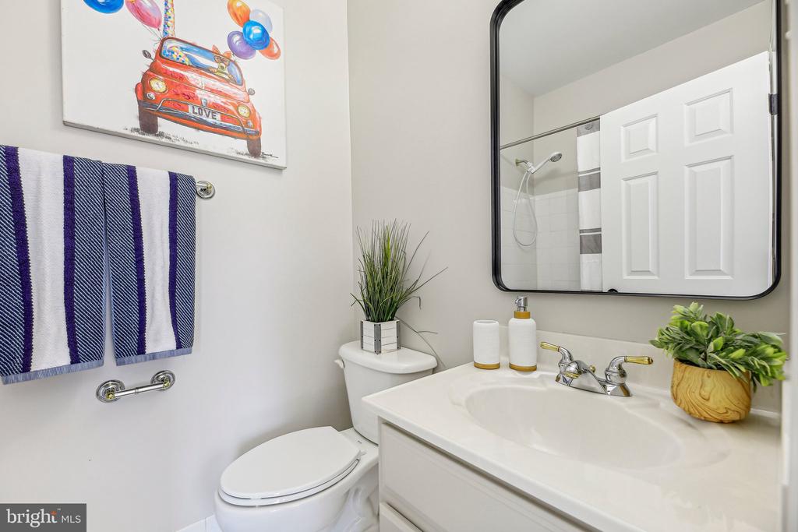
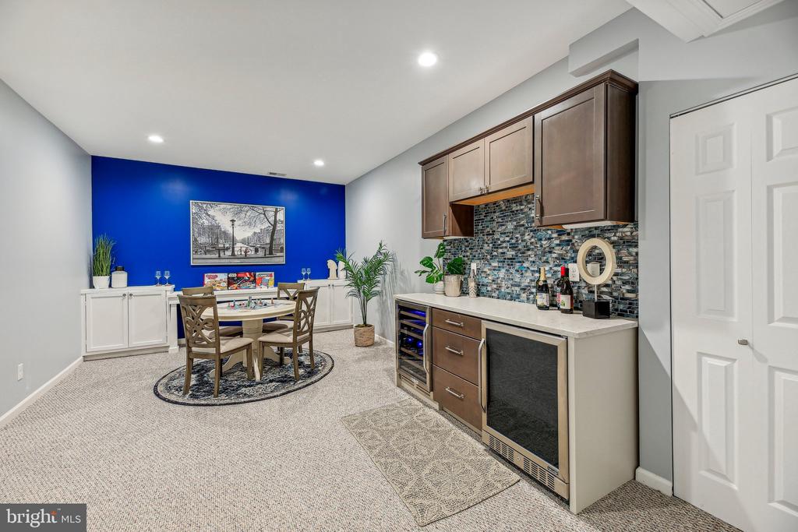
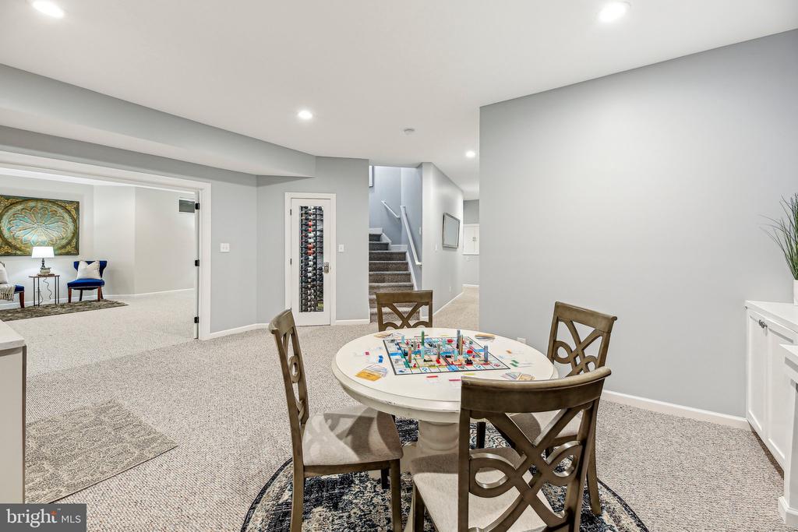
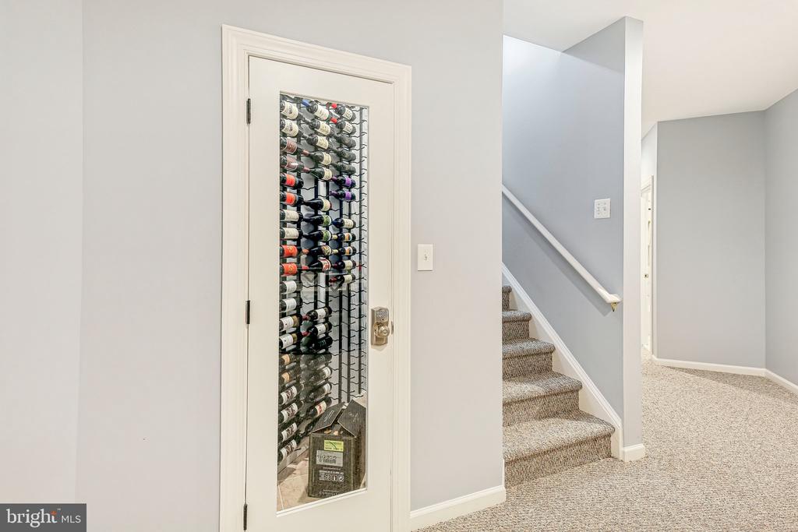
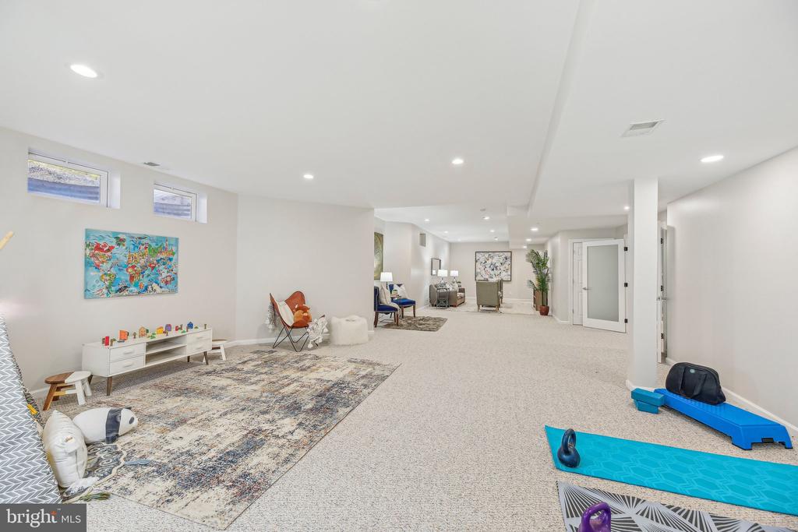
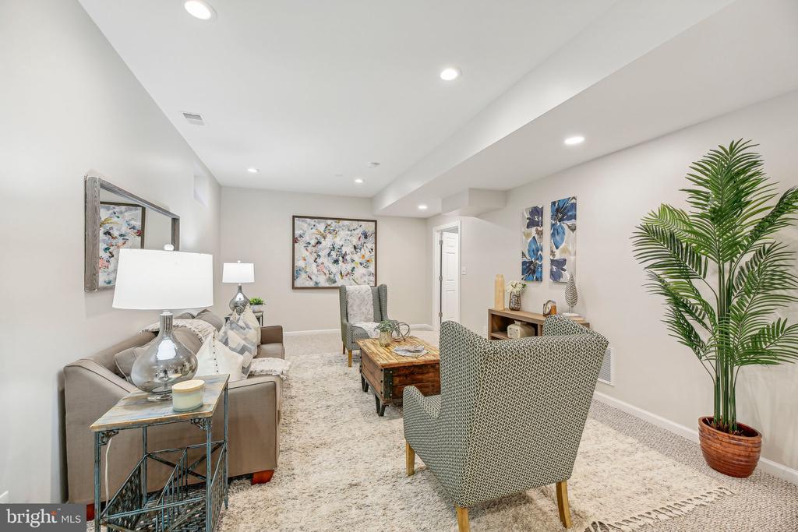
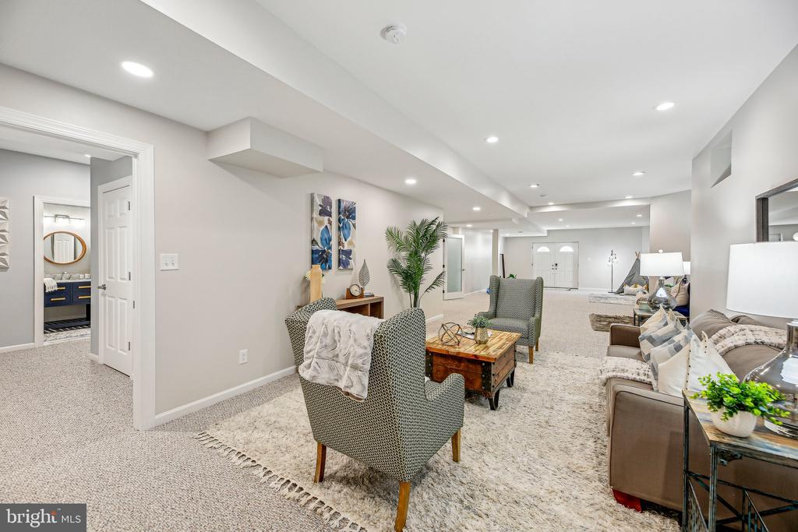
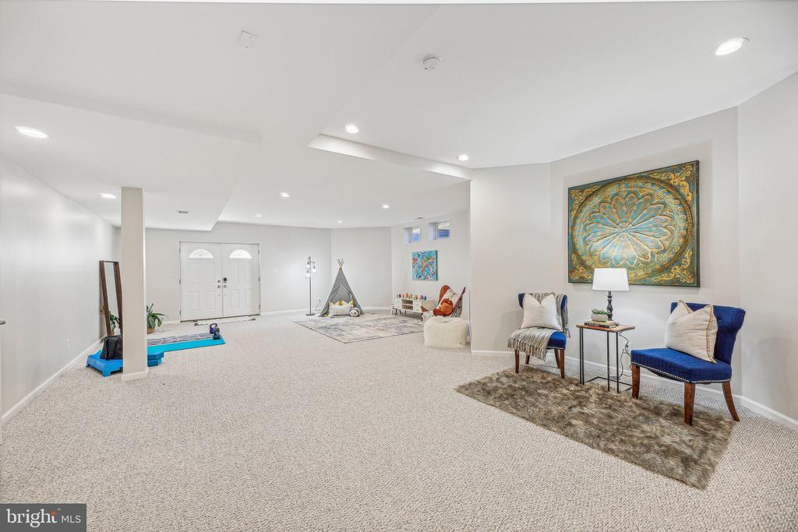
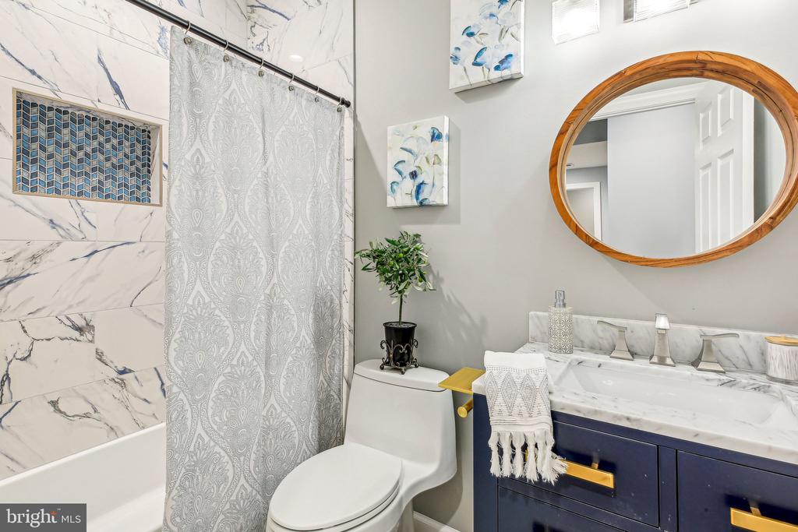
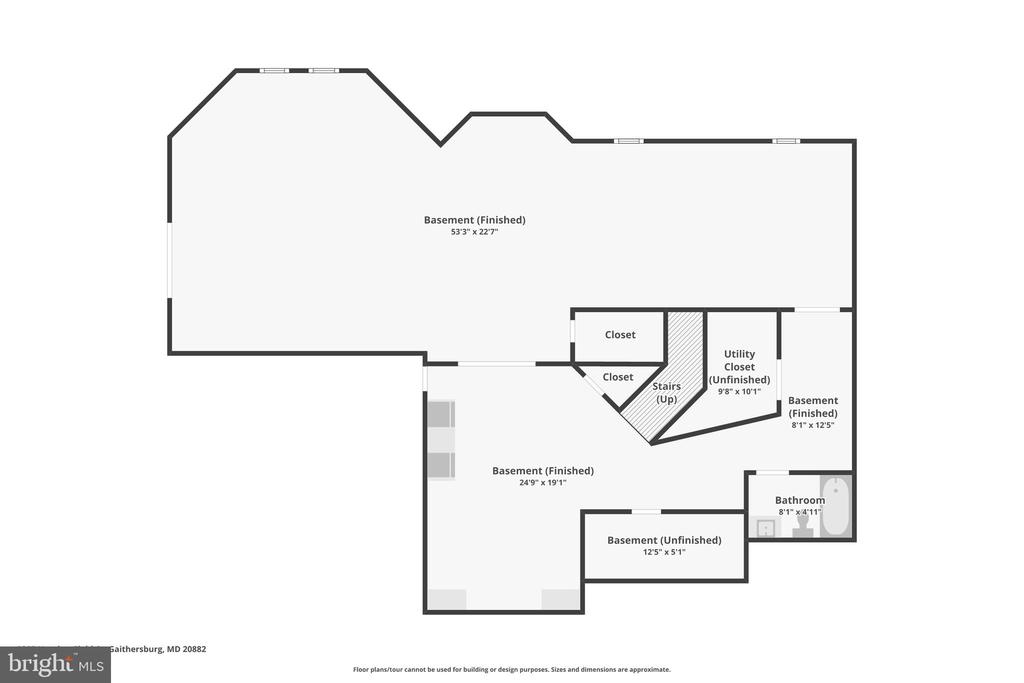
Venture downstairs to discover a newly renovated entertainment haven. This vibrant space is ideal for hosting gatherings, featuring a butler's bar with a solid stone countertop, dual drink storage centers for wine and beverages, and a dedicated wine closet. A stunning full bath with a tiled shower, upscale vanity, and ample storage options complete this remarkable lower level.
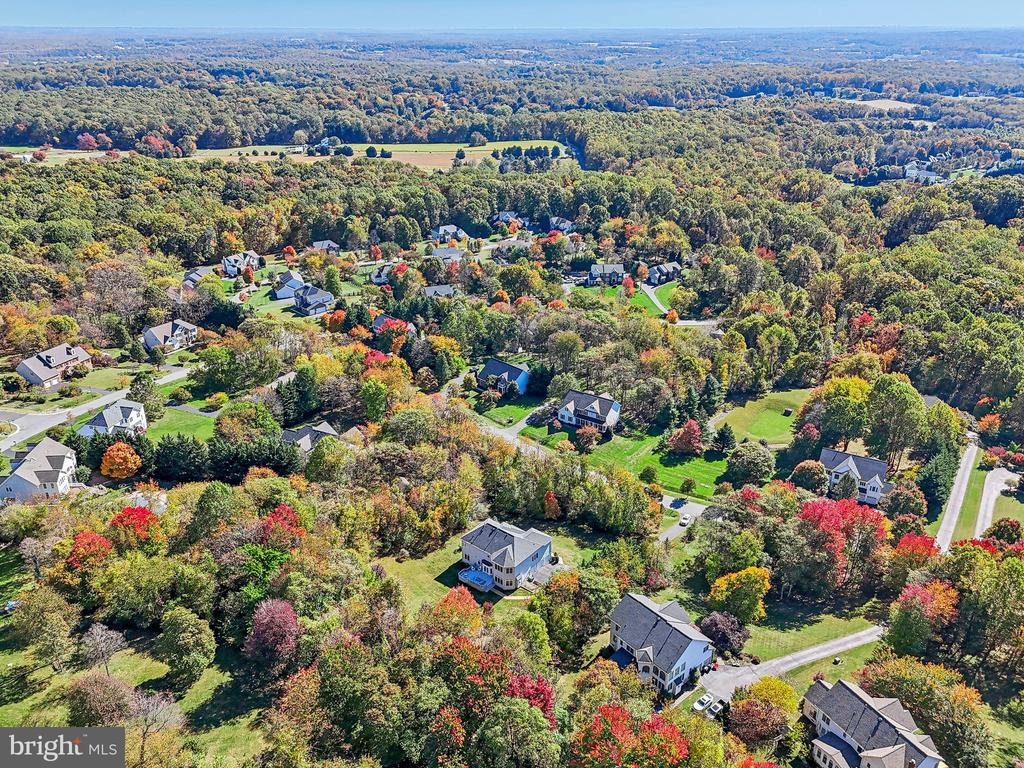
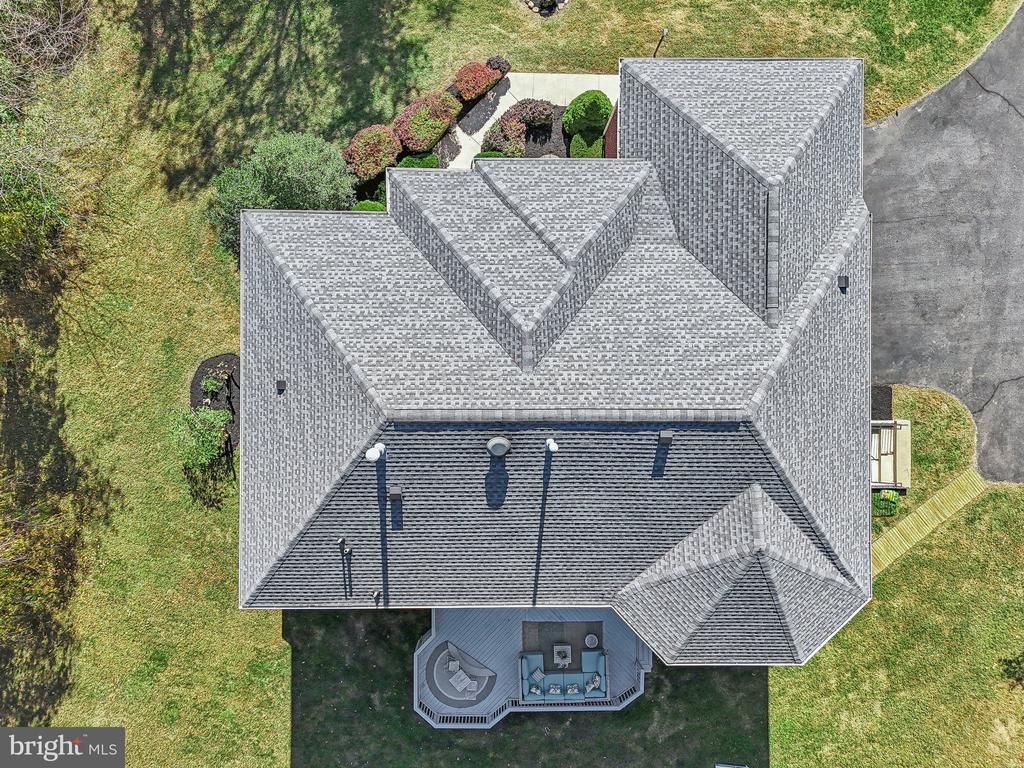
This home is not just a place to live--it's a place to thrive. Roof-m2019, HVAC- 2019, Hotwater heater 2019. Radon system in 2020. Welcome to Damascus, a small-town feel with a big-town heart! Enjoy dining at the Hornets Nest, Tom and Rays, and other specialty restaurants. Stop in at the famous Jimmie Cone Ice Cream stand or Style Me Sue Consignments. You won't be disappointed! The small pond to the left in the front yard is in as-is condition.

6
beds

5
baths

5,956 Sq.Ft. LIVING AREA

2.02 Acres lot

Craig Sword

Craig Sword

Features & Amenities

Interior

  • total bedrooms6
  • Total bathrooms5
  • full bathrooms4
  • half bathroom1
  • Laundry room Upper Floor
  • Flooring Carpet, Ceramic Tile, Hardwood
  • Fireplace Screen, Mantel(s), Marble, Gas/Propane
  • APPLIANCES Dishwasher, Energy Efficient Appliances, Oven - Double, Oven - Self Cleaning, Oven - Wall, Refrigerator, Cooktop, Stainless Steel Appliances, Washer, Dryer - Electric, Cooktop - Down Draft, Water Heater - High-Efficiency, Disposal, Icemaker, Freezer, Dryer
  • other interior Features Built-Ins, Carpet, Ceiling Fan(s), Crown Moldings, Curved Staircase, Double/Dual Staircase, Dining Area, Entry Level Bedroom, Family Room Off Kitchen, Floor Plan - Open, Formal/Separate Dining Room, Kitchen - Eat-In, Kitchen - Gourmet, Kitchen - Island, Kitchen - Table Space, Primary Bath(s), Pantry, Recessed Lighting, Bathroom - Soaking Tub, Upgraded Countertops, Walk-in Closet(s), Wet/Dry Bar, Wood Floors, Bathroom - Tub Shower, Additional Stairway, Attic, Chair Railings, Bathroom - Stall Shower, Bathroom - Jetted Tub, Butlers Pantry, Wine Storage

Area & Lot

  • Status Sold
  • Date Sold December 27, 2024
  • Living Area5,956 Sq.Ft.
  • Total Area5,956 Sq.Ft.
  • Lot Area2.02 Acres
  • MLS® IDMDMC2150250
  • TypeResidential
  • YEAR BUILT2003
  • NeighborhoodGaithersburg
  • Architecture StylesColonial
  • View DescriptionGarden/Lawn, Trees/Woods
  • Elementary SchoolCLEARSPRING
  • Middle SchoolJOHN T. BAKER
  • High SchoolDAMASCUS
  • School DistrictMONTGOMERY COUNTY PUBLIC SCHOOLS

Exterior

  • STORIES3
  • Garage Space3.0
  • water SourcePublic
  • PoolNo Pool
  • roofArchitectural Shingle
  • lot featuresBacks to Trees, Cleared, Cul-de-sac, Front Yard, Landscaping, Partly Wooded, Pond, Private, Rear Yard, Secluded, Trees/Wooded
  • parkingAttached Garage, Driveway
  • HEAT TYPEForced Air, Zoned, Programmable Thermostat
  • AIR CONDITIONINGCentral A/C, Ceiling Fan(s), Attic Fan, Zoned, Programmable Thermostat
  • sewerOn Site Septic
  • SubstructurePermanent
  • Disability FeaturesNone
  • security FeaturesSecurity System
  • other exterior FeaturesOther, Exterior Lighting, Street Lights

Financial

  • Sales Price$1,050,000
  • Real Estate Tax $9,164/yr
  • HOA $323/yr
  • Zoning RE2C
View Virtual Tour

Gaithersburg

Explore

Experience The Difference

A diverse group of real estate professionals brings together market knowledge, specialized experience, and personal attention to help clients move forward with confidence.

Follow Us on Instagram