Leave a Message

Thank you for your message. I will be in touch with you shortly.

9713 BYEFORDE ROAD
9713 BYEFORDE ROAD
9713 BYEFORDE ROAD
9713 BYEFORDE ROAD
9713 BYEFORDE ROAD
9713 BYEFORDE ROAD
9713 BYEFORDE ROAD
9713 BYEFORDE ROAD
9713 BYEFORDE ROAD
9713 BYEFORDE ROAD
9713 BYEFORDE ROAD
9713 BYEFORDE ROAD
9713 BYEFORDE ROAD
9713 BYEFORDE ROAD
9713 BYEFORDE ROAD
9713 BYEFORDE ROAD
9713 BYEFORDE ROAD
9713 BYEFORDE ROAD
9713 BYEFORDE ROAD
9713 BYEFORDE ROAD
9713 BYEFORDE ROAD
9713 BYEFORDE ROAD
9713 BYEFORDE ROAD
9713 BYEFORDE ROAD
9713 BYEFORDE ROAD
9713 BYEFORDE ROAD
9713 BYEFORDE ROAD
9713 BYEFORDE ROAD
9713 BYEFORDE ROAD
9713 BYEFORDE ROAD
9713 BYEFORDE ROAD
9713 BYEFORDE ROAD
9713 BYEFORDE ROAD
9713 BYEFORDE ROAD
9713 BYEFORDE ROAD
9713 BYEFORDE ROAD
9713 BYEFORDE ROAD
9713 BYEFORDE ROAD
9713 BYEFORDE ROAD
9713 BYEFORDE ROAD
9713 BYEFORDE ROAD
9713 BYEFORDE ROAD
9713 BYEFORDE ROAD
9713 BYEFORDE ROAD
9713 BYEFORDE ROAD
9713 BYEFORDE ROAD
9713 BYEFORDE ROAD
9713 BYEFORDE ROAD
9713 BYEFORDE ROAD
9713 BYEFORDE ROAD
9713 BYEFORDE ROAD
9713 BYEFORDE ROAD
9713 BYEFORDE ROAD
9713 BYEFORDE ROAD
9713 BYEFORDE ROAD
9713 BYEFORDE ROAD
SEE ALL PHOTOS
9713 BYEFORDE ROAD
9713 BYEFORDE ROAD
9713 BYEFORDE ROAD
9713 BYEFORDE ROAD
9713 BYEFORDE ROAD
9713 BYEFORDE ROAD
9713 BYEFORDE ROAD
9713 BYEFORDE ROAD
9713 BYEFORDE ROAD
9713 BYEFORDE ROAD
9713 BYEFORDE ROAD
9713 BYEFORDE ROAD
9713 BYEFORDE ROAD
9713 BYEFORDE ROAD
9713 BYEFORDE ROAD
9713 BYEFORDE ROAD
9713 BYEFORDE ROAD
9713 BYEFORDE ROAD
9713 BYEFORDE ROAD
9713 BYEFORDE ROAD
9713 BYEFORDE ROAD
9713 BYEFORDE ROAD
9713 BYEFORDE ROAD
9713 BYEFORDE ROAD
9713 BYEFORDE ROAD
9713 BYEFORDE ROAD
9713 BYEFORDE ROAD
9713 BYEFORDE ROAD
9713 BYEFORDE ROAD
9713 BYEFORDE ROAD
9713 BYEFORDE ROAD
9713 BYEFORDE ROAD
9713 BYEFORDE ROAD
9713 BYEFORDE ROAD
9713 BYEFORDE ROAD
9713 BYEFORDE ROAD
9713 BYEFORDE ROAD
9713 BYEFORDE ROAD
9713 BYEFORDE ROAD
9713 BYEFORDE ROAD
9713 BYEFORDE ROAD
9713 BYEFORDE ROAD
9713 BYEFORDE ROAD
9713 BYEFORDE ROAD
9713 BYEFORDE ROAD
9713 BYEFORDE ROAD
9713 BYEFORDE ROAD
9713 BYEFORDE ROAD
9713 BYEFORDE ROAD
9713 BYEFORDE ROAD
9713 BYEFORDE ROAD
9713 BYEFORDE ROAD
9713 BYEFORDE ROAD
9713 BYEFORDE ROAD
9713 BYEFORDE ROAD
9713 BYEFORDE ROAD
Sold

9713 BYEFORDE ROAD

9713 BYEFORDE ROAD, KENSINGTON, MD 20895

$900,000
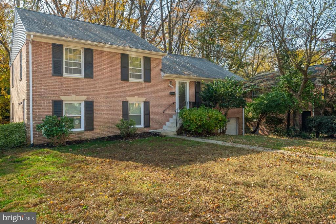
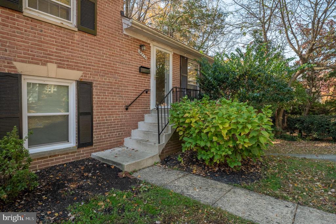
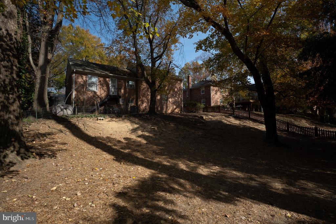
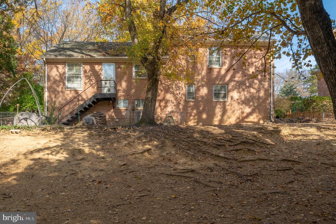
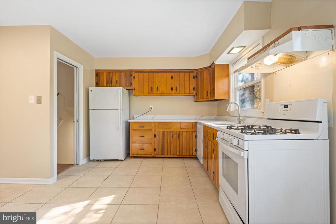
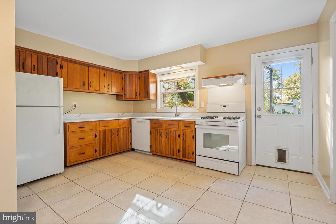
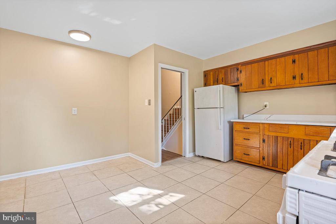
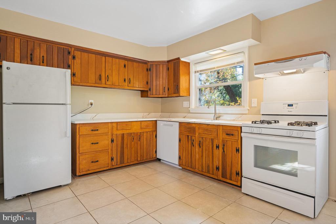
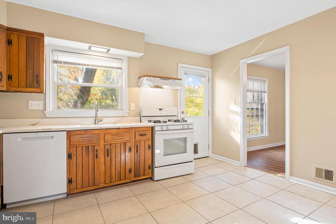
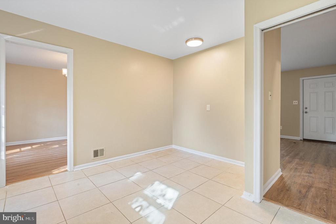
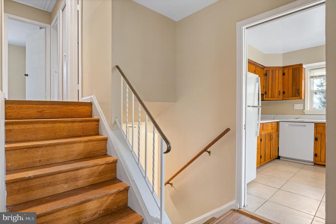
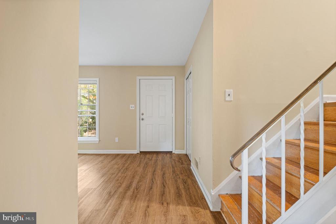
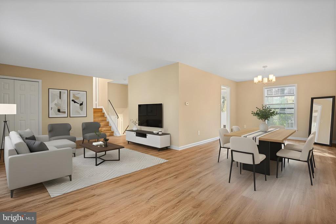
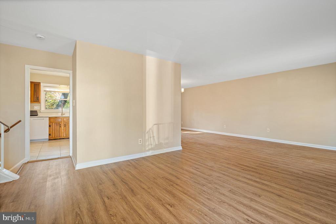
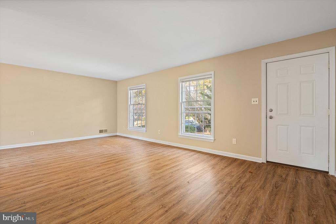
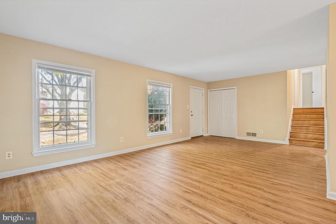
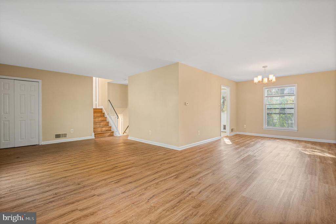
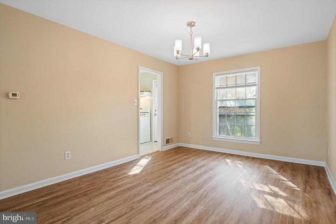
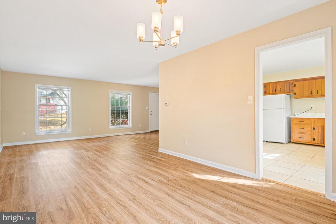
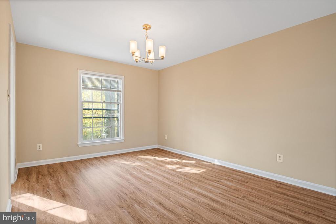
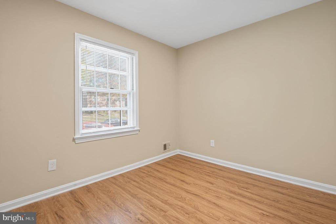
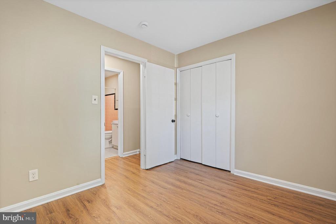
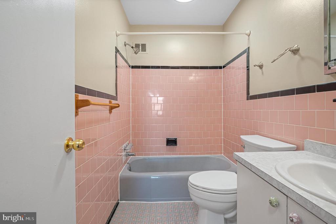
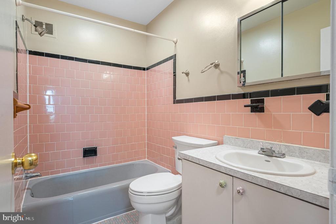
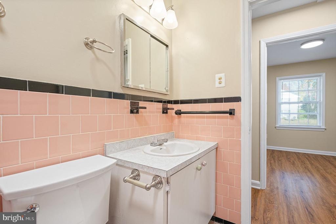
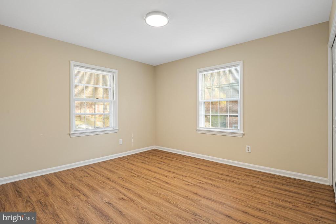
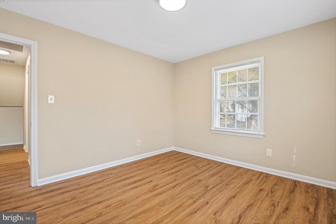
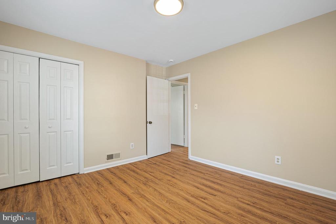
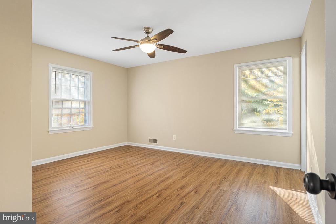
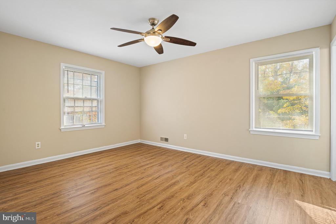
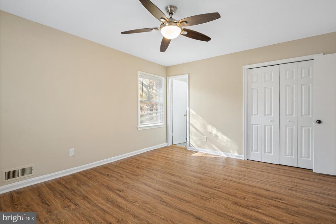
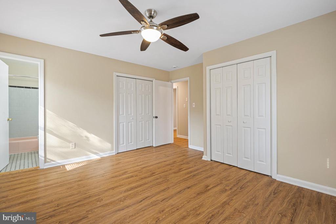
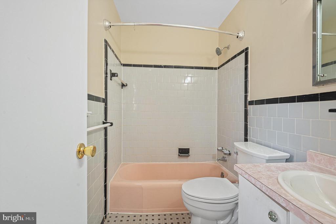
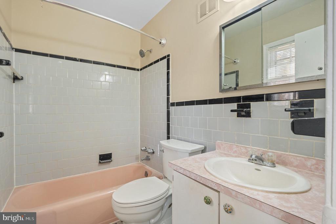
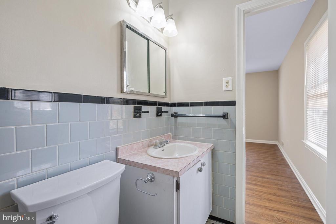
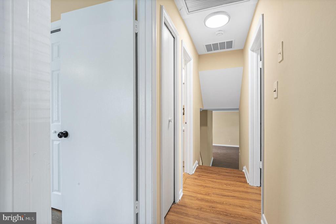
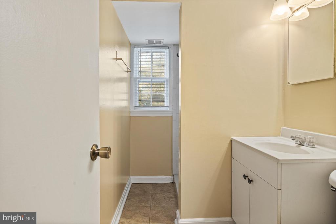
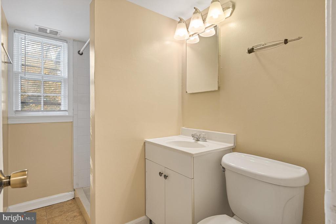
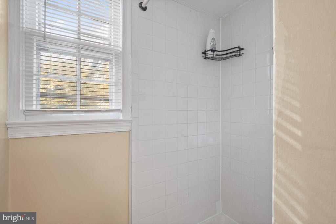
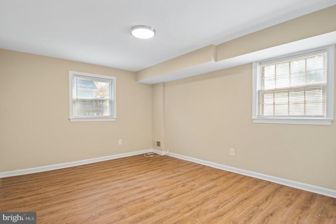
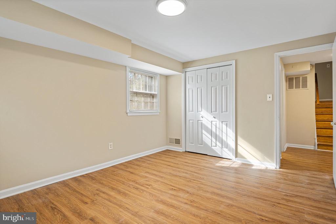
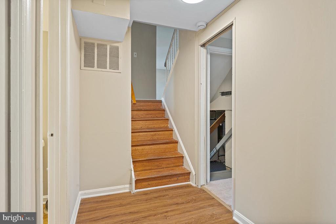
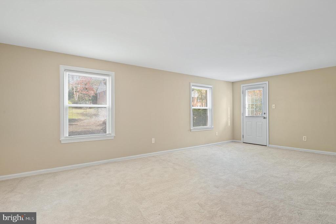
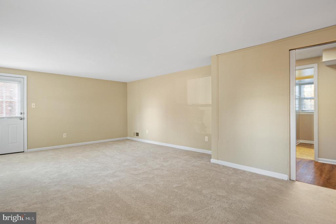
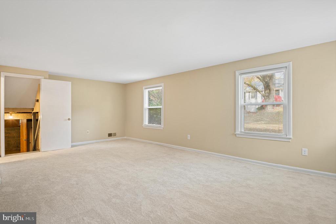
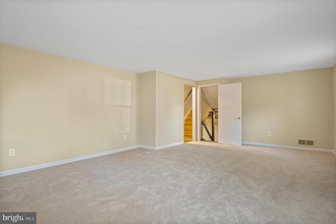
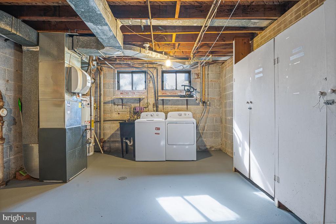
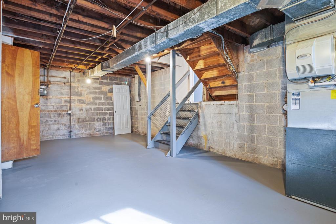
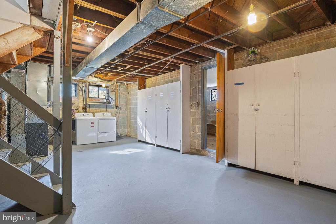
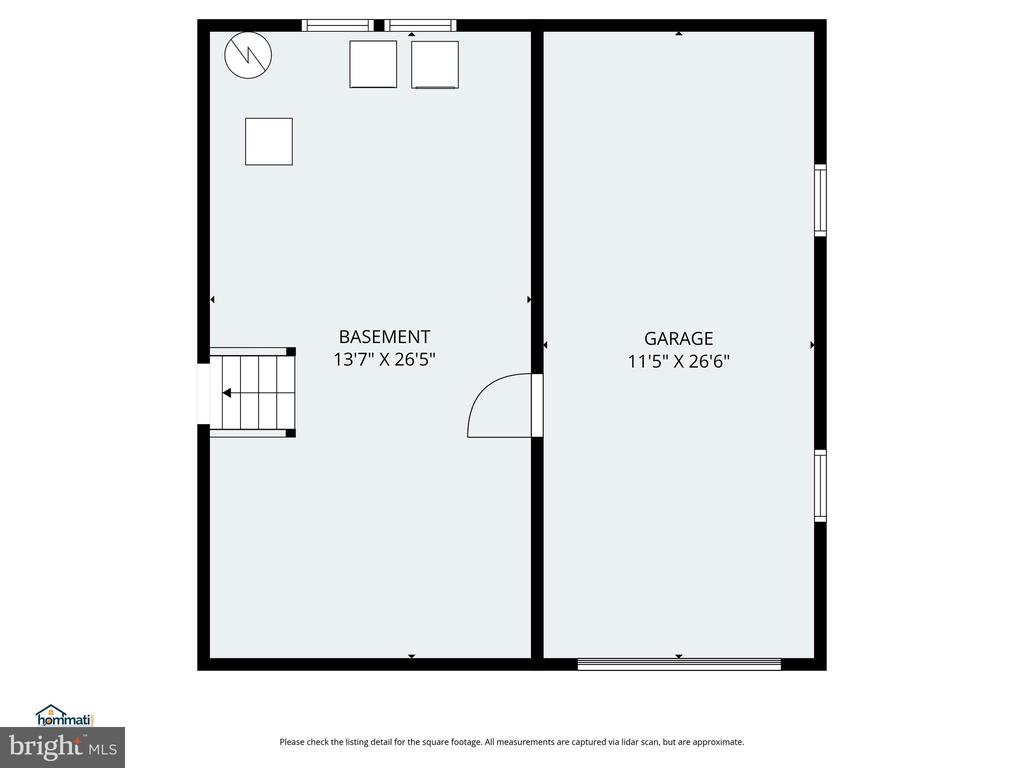
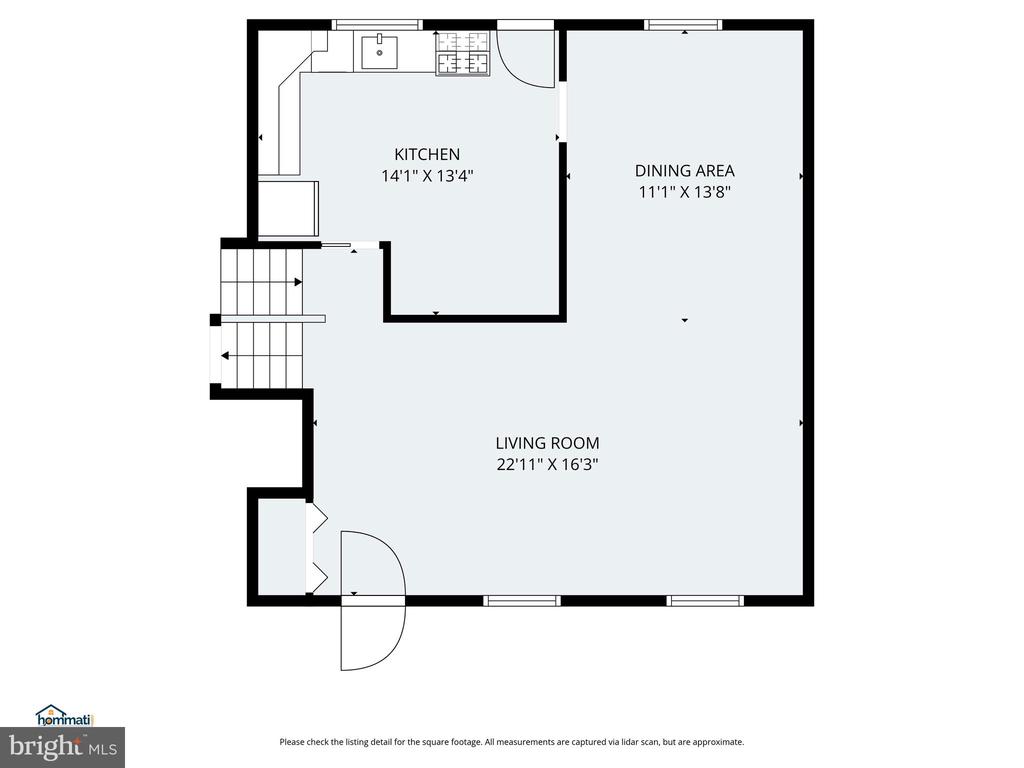
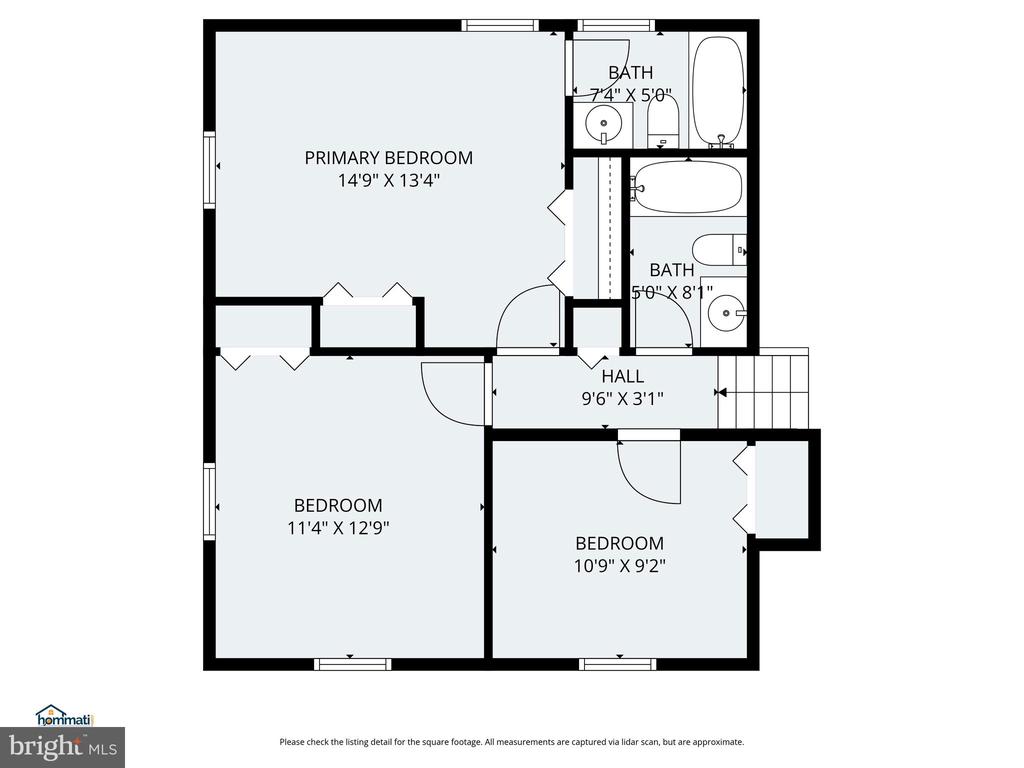
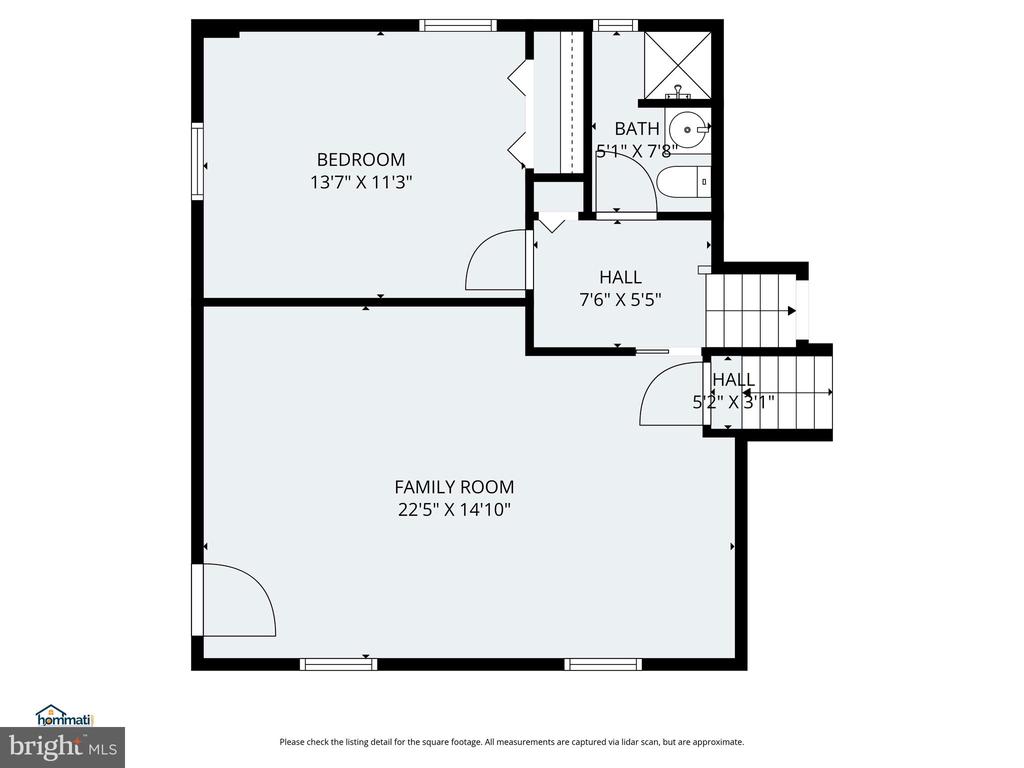
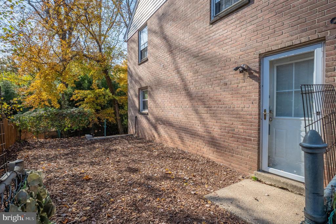
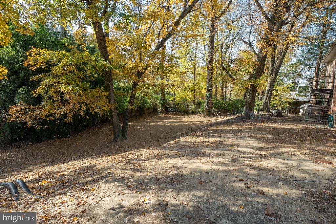
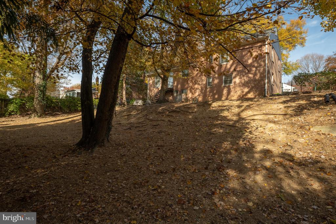
Enter this freshly painted large and clean 4 level split with a fully fenced rear and side yard along with a 1 car attached garage. The main level features a formal living and dining room with LVP flooring, kitchen with granite counter tops, newer dishwasher, ceramic tile flooring and rear exit to back yard. The upper-level features 3 bedrooms and 2 full baths with LVP flooring throughout. The lower-level features a large bedroom and full bath, recreation room with new carpet and an exit to the side fenced yard. Lower basement has a storage area, laundry room, HVAC and hot water heater and exits to the 1 car garage. Minutes to Walter Reed, NIH, Bethesda, DC, downtown Kensington and easy access to I/495 & I/270. Close to schools, shopping & more.

Property sold AS IS.

4
beds

3
baths

2,072 Sq.Ft. LIVING AREA

0.26 Acres lot

Brett Rubin

Brett Rubin

Features & Amenities

Interior

  • total bedrooms4
  • Total bathrooms3
  • full bathrooms3
  • Laundry room Basement
  • Flooring Carpet, Ceramic Tile, Luxury Vinyl Plank, Hardwood
  • APPLIANCES Dishwasher, Disposal, Dryer, Exhaust Fan, Oven/Range - Gas, Refrigerator, Washer, Water Heater
  • other interior Features Attic, Carpet, Family Room Off Kitchen, Floor Plan - Traditional, Formal/Separate Dining Room, Kitchen - Eat-In, Kitchen - Table Space, Primary Bath(s), Window Treatments, Upgraded Countertops

Area & Lot

  • Status Sold
  • Date Sold December 5, 2025
  • Living Area2,072 Sq.Ft.
  • Total Area2,800 Sq.Ft.
  • Lot Area0.26 Acres
  • MLS® IDMDMC2206010
  • TypeResidential
  • YEAR BUILT1958
  • Architecture StylesSplit Level
  • View DescriptionGarden/Lawn, Street, Trees/Woods
  • School DistrictMONTGOMERY COUNTY PUBLIC SCHOOLS

Exterior

  • STORIES4
  • Garage Space1.0
  • water SourcePublic
  • utilitiesCable TV Available, Electric Available, Natural Gas Available, Phone Available, Sewer Available, Water Available
  • PoolNo Pool
  • roofAsphalt
  • parkingAttached Garage, Driveway, On Street
  • HEAT TYPE90 Forced Air, Central
  • AIR CONDITIONINGCentral A/C
  • sewerPublic Sewer
  • SubstructureConcrete Perimeter
  • Disability FeaturesNone
  • HOA AmenitiesNone
  • other exterior FeaturesExterior Lighting, Gutter System, Street Lights

Financial

  • Sales Price$900,000
  • Real Estate Tax $9,511/yr
  • Zoning R90

Experience The Difference

A diverse group of real estate professionals brings together market knowledge, specialized experience, and personal attention to help clients move forward with confidence.

Follow Us on Instagram