Leave a Message

Thank you for your message. I will be in touch with you shortly.

9803 NORTHERN LAKES LANE Unit: 2
SEE ALL PHOTOS
9803 NORTHERN LAKES LANE Unit: 2
Leased

9803 NORTHERN LAKES LANE Unit: 2

9803 NORTHERN LAKES LANE Unit: 2, LAUREL, MD 20723

$3,250/month
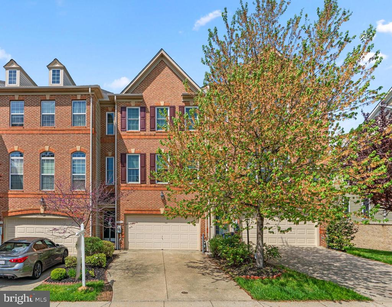
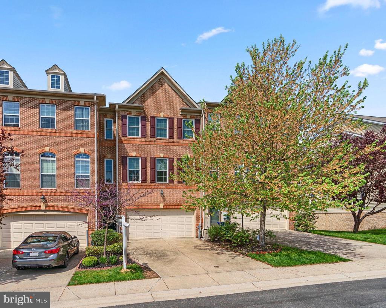
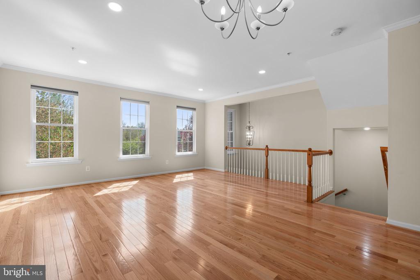
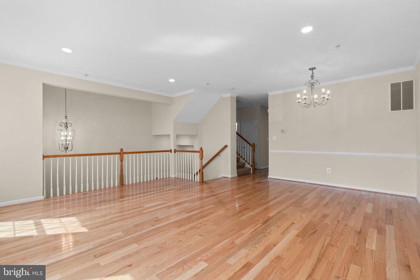
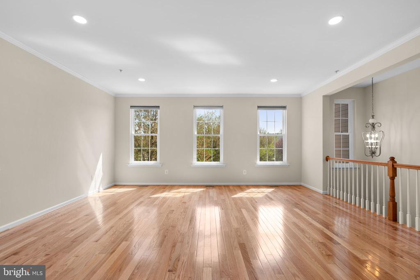
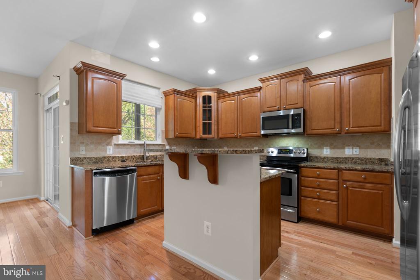
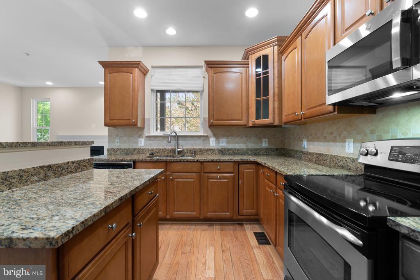
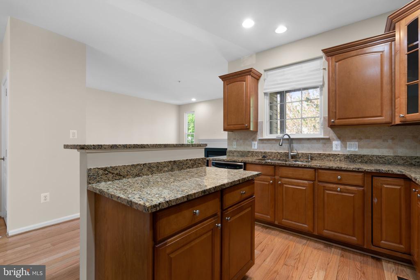
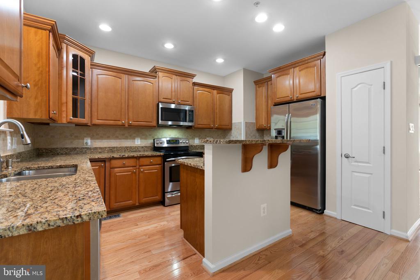
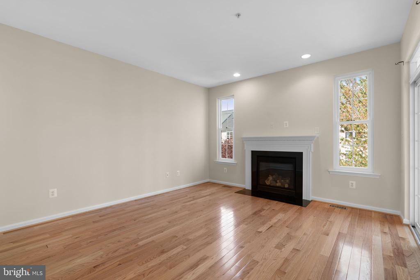
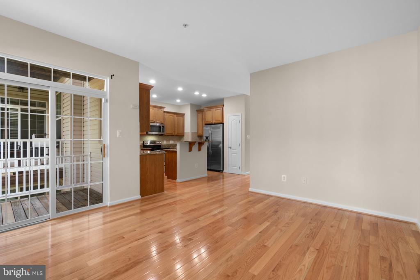
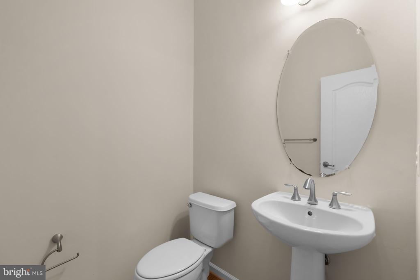
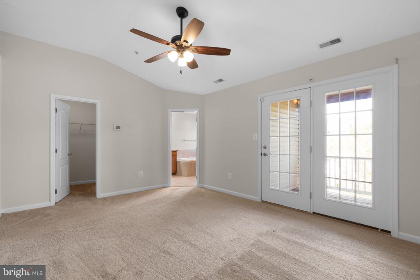
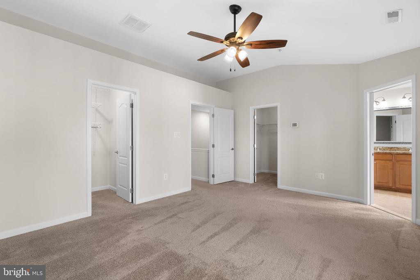
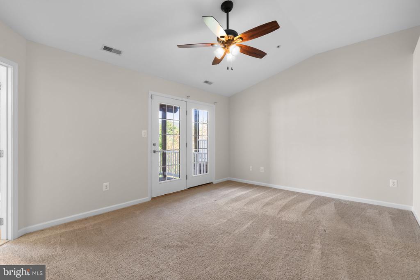
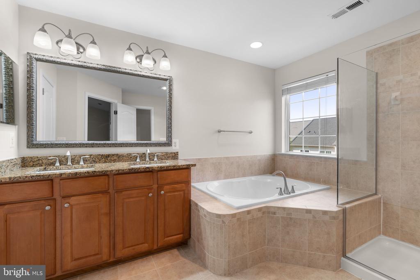
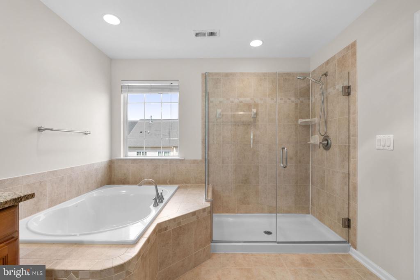
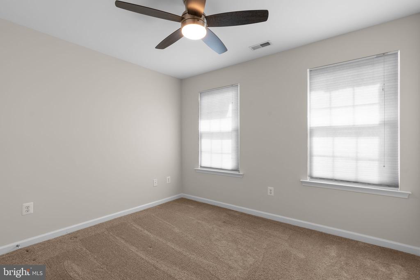
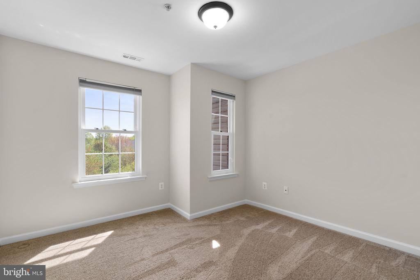
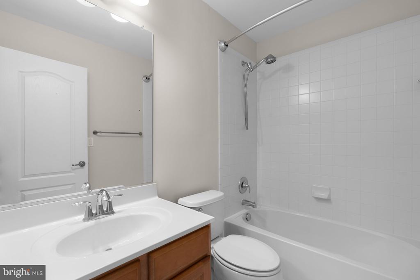
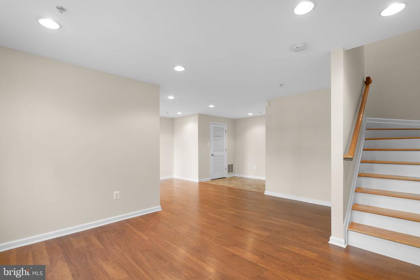
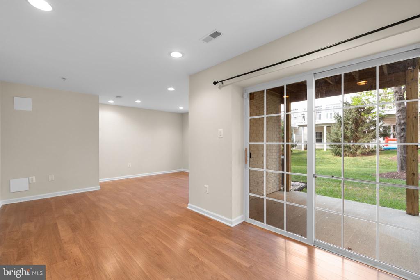
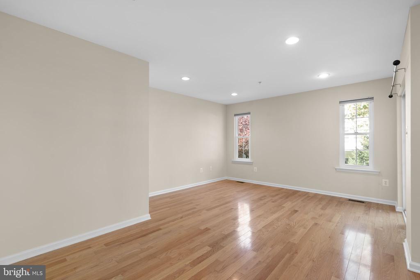
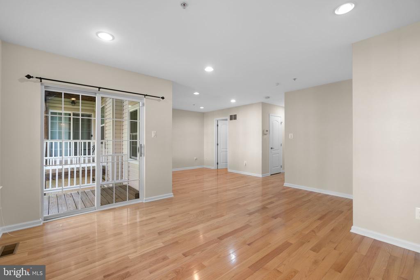
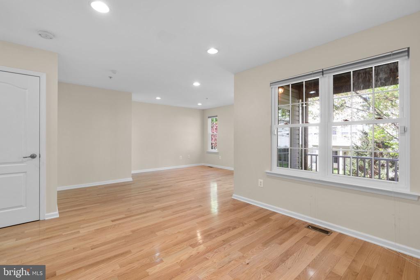
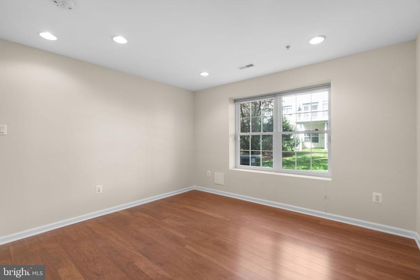
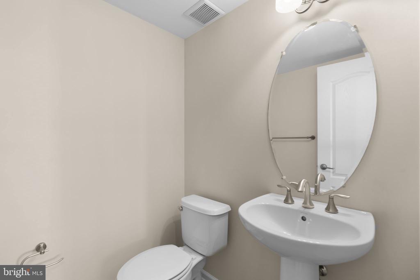
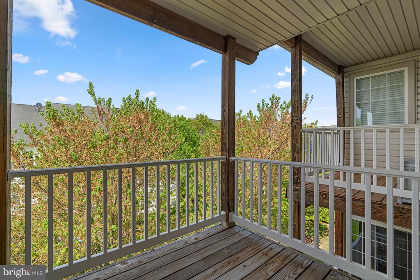
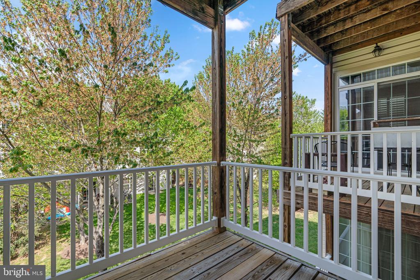
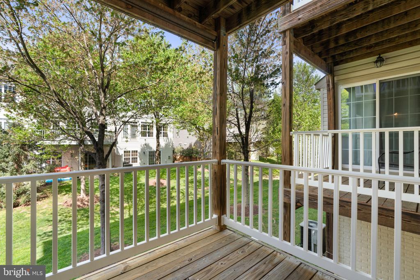
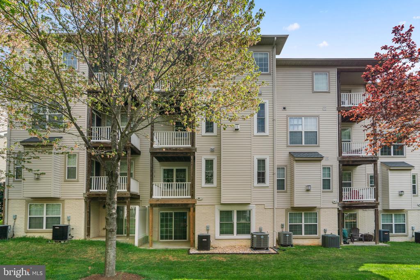
Traditional townhouse residence offering 2,504 square feet with 3 bedrooms, 2 full baths, 2 half baths, and a 2-car garage, available for lease in the desirable Emerson / Cross Creek community. Hardwood floors extend through the foyer and main level, where a spacious, sunlit living and dining area is defined by a modern chandelier and chair railing, seamlessly flowing into the kitchen. The eat-in kitchen is equipped with stainless steel appliances, a center island with a breakfast bar, a chic tile backsplash, a pantry, and generous cabinet and counter space. It opens to a cozy family room with a fireplace and access to a balcony. A powder room completes this level. Upstairs are three carpeted bedrooms and two full bathrooms, including the primary suite with a private balcony, two walk-in closets, and an ensuite bath featuring a large corner soaking tub, dual sinks, and a separate frameless glass shower. The lower level offers a versatile recreation room with hardwood floors, walk-out access to a covered patio, and a convenient laundry area. Residents enjoy access to a community clubhouse, scenic trails, a picnic area, swimming pool, tennis courts, and multiple tot lots and playgrounds.

3
beds

4
baths

2,904 Sq.Ft. LIVING AREA

871.2 Sq.Ft. lot

Craig Sword

Craig Sword

Features & Amenities

Interior

  • total bedrooms3
  • Total bathrooms4
  • full bathrooms2
  • half bathrooms2
  • Laundry room Has Laundry
  • Flooring Hardwood, Wood, Carpet
  • Fireplace Equipment, Fireplace - Glass Doors
  • APPLIANCES Dishwasher, Disposal, Dryer, Water Heater, Washer, Stove, Refrigerator, Microwave
  • other interior Features Family Room Off Kitchen, Kitchen - Gourmet, Breakfast Area, Kitchen - Island, Combination Dining/Living, Dining Area, Kitchen - Eat-In, Primary Bath(s), Upgraded Countertops, Crown Moldings, Window Treatments, Floor Plan - Open

Area & Lot

  • Status Leased
  • Date Leased May 15, 2025
  • Living Area2,904 Sq.Ft.
  • Total Area3,472 Sq.Ft.
  • Lot Area871.2 Sq.Ft.
  • MLS® IDMDHW2051786
  • TypeTownhouse
  • YEAR BUILT2008
  • Architecture StylesTraditional
  • Elementary SchoolFOREST RIDGE
  • Middle SchoolPATUXENT VALLEY
  • High SchoolHAMMOND
  • School DistrictHOWARD COUNTY PUBLIC SCHOOL SYSTEM

Exterior

  • STORIES4
  • Garage Space2.0
  • water SourcePublic
  • PoolYes - Community
  • parkingAttached Garage, Driveway
  • HEAT TYPEForced Air
  • AIR CONDITIONINGCentral A/C
  • sewerPublic Sewer
  • SubstructureOther
  • Disability FeaturesNone
  • HOA AmenitiesCommunity Center, Common Grounds, Club House, Tennis Courts, Tot Lots/Playground, Pool Mem Avail, Pool - Outdoor, Picnic Area, Swimming Pool, Non-Lake Recreational Area, Jog/Walk Path, Bike Trail
  • other exterior FeaturesExterior Lighting, Sidewalks

Financial

  • Lease Price$3,250/mo
  • Zoning 010 RESIDENTIAL

Experience The Difference

A diverse group of real estate professionals brings together market knowledge, specialized experience, and personal attention to help clients move forward with confidence.

Follow Us on Instagram